Property photo 1
Property photo 2
Property photo 3
Property photo 4
Property photo 5
6 Beds
7 Baths
7,102 sqft

$1,800,000

1024 Peninsula Crossing Crossing, Evans GA, 30809

Price per sqft$253.45
Built in2016
Property size7,102 sqft
Property typeResidential

Overview

Sold

Closed

Listed May 27, 2026

Updated Jul 24

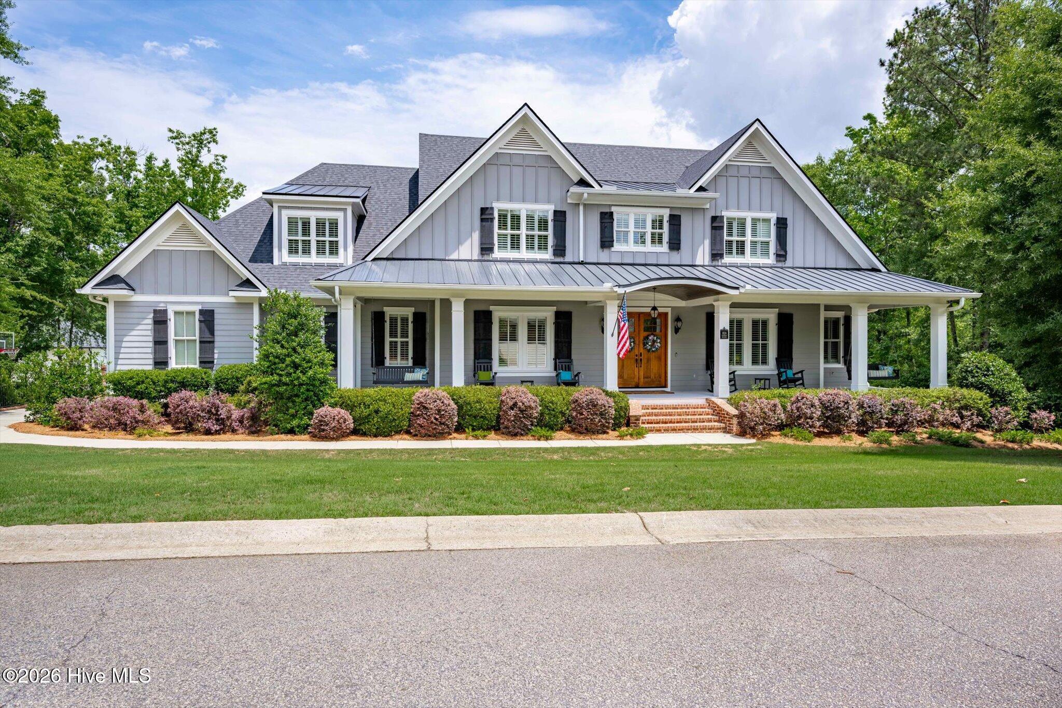
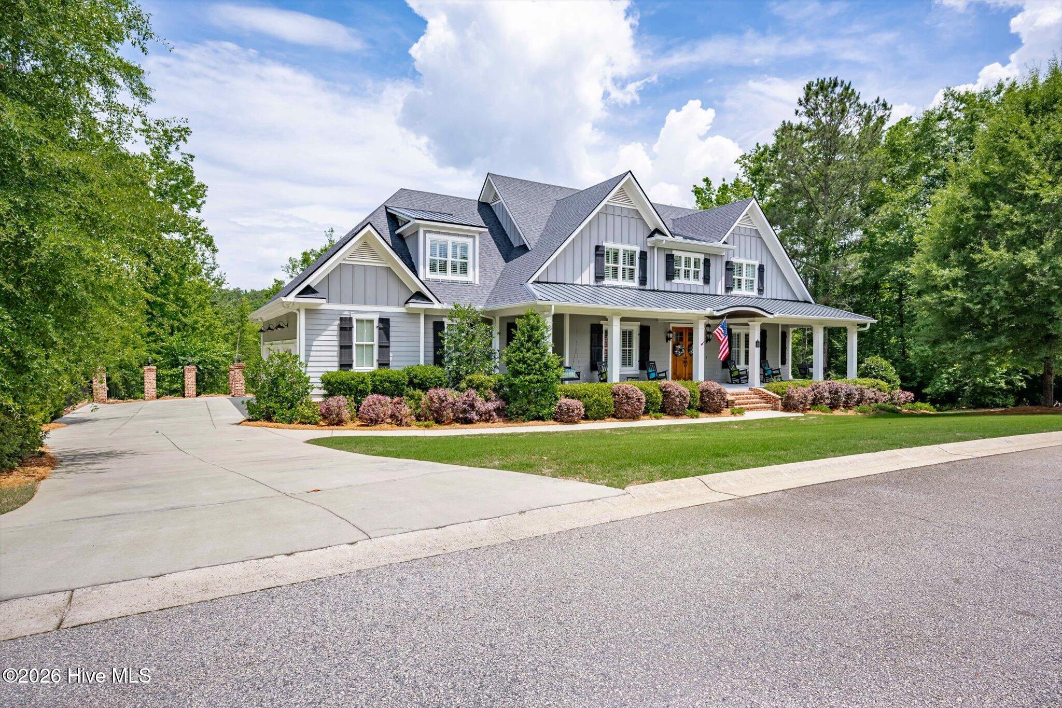
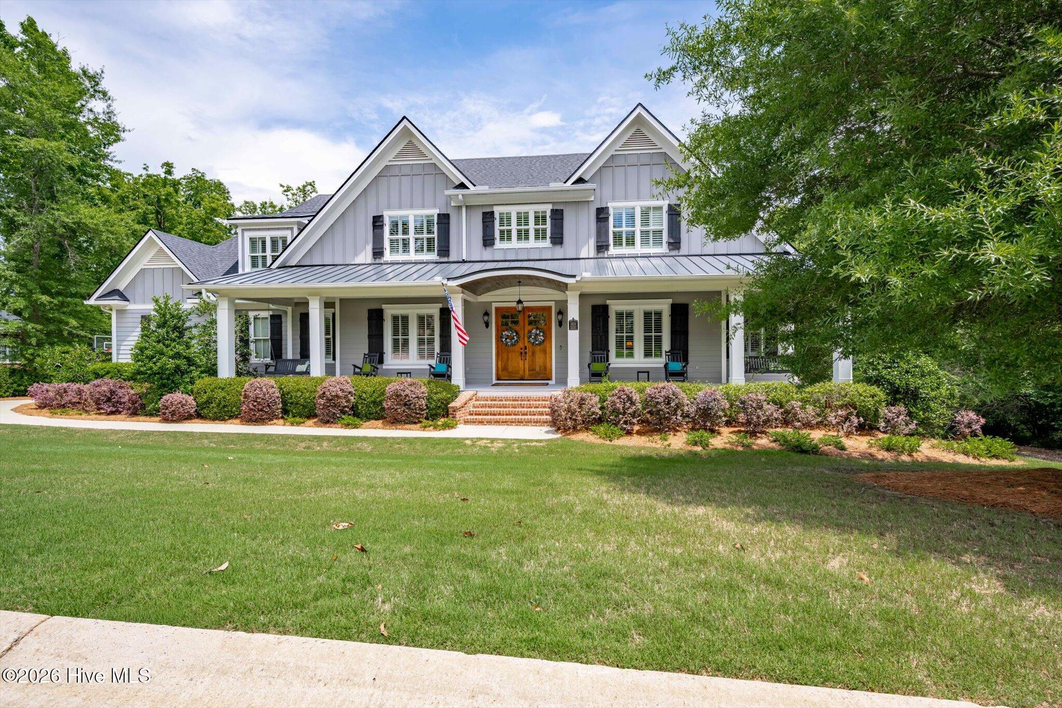
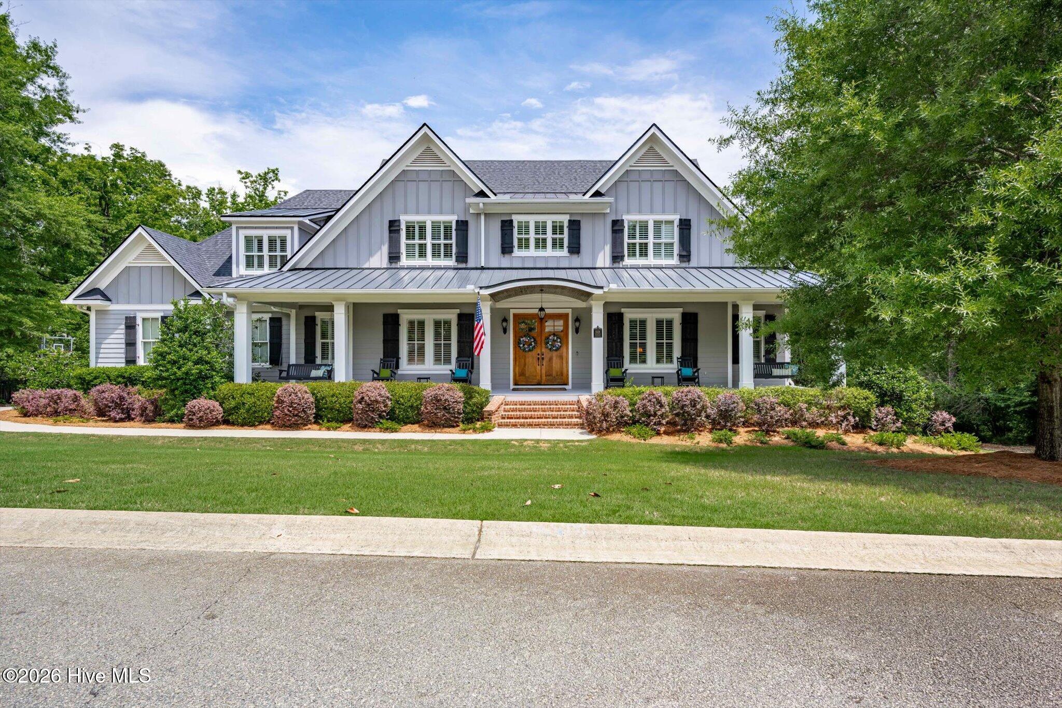
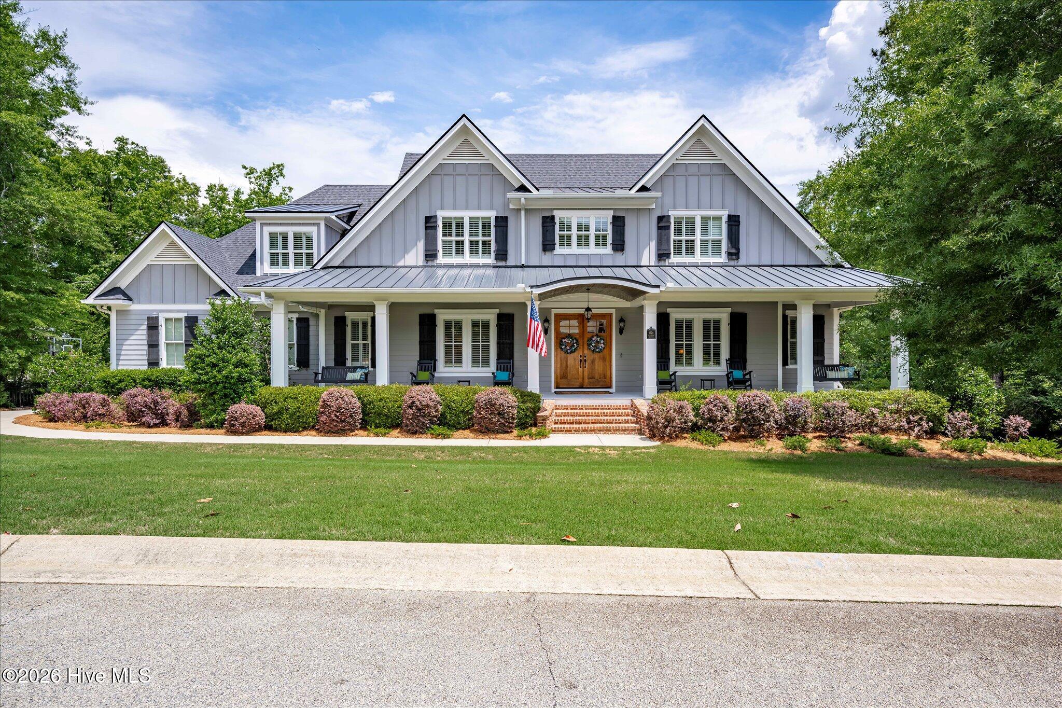
Experience the pinnacle of refined Southern living in this extraordinary craftsman estate, gracefully situated on a rare 1.25-acre double lot within the prestigious River Island community of Evans, Georgia. Encompassing an impressive 7,100 square feet, this six-bedroom residence is a masterclass in architectural detail, bespoke craftsmanship, and elevated comfort--where every finish has been thoughtfully curated to create an atmosphere of timeless sophistication. From the moment you enter, the home's rich heart pine floors set a warm, distinguished tone, flowing seamlessly throughout and complemented by elegant plantation shutters that frame each space with classic charm. The main living areas strike a perfect balance between grandeur and livability, offering refined gathering spaces designed for both intimate moments and lavish entertaining. At the heart of the home lies a truly exceptional chef's kitchen, where marble countertops take center stage alongside a professional-grade stainless steel commercial range and refrigerator. A substantial center island anchors the space, providing both function and a natural gathering point, all while overlooking the home's inviting living areas. The owner's suite is a private sanctuary tucked discreetly on the main level, offering a serene retreat enhanced by its own dedicated HVAC system for personalized comfort. The spa-inspired bath is nothing short of indulgent, featuring an expansive walk-in tile shower, a sculptural freestanding soaking tub, and a generous dual vanity complete with a built-in makeup station. The custom-designed owner's closet elevates organization to an art form, complete with integrated storage systems and a built-in wall safe. Upstairs, three spacious bedrooms each enjoy the luxury of private en suite baths, while additional finished and conditioned storage, along with a spray foam insulated attic, ensure both convenience and efficiency. The fully finished basement expands the home's versatility, offering a second full kitchen, an expansive living area with custom built-ins, two additional bedrooms, a shared bath, a dedicated fitness space, and a well-appointed mechanical room--ideal for multi-generational living or extended guest stays. Outdoors, the lifestyle experience reaches resort-level proportions. The meticulously designed backyard is a private oasis, highlighted by a custom gunite pool complete with a slide, grotto, and integrated hot tub. An outdoor kitchen invites effortless al fresco entertaining, while a separate covered living area--featuring a masonry fireplace and mounted television--creates the perfect setting for year-round enjoyment. Beyond the property, River Island offers an unmatched community experience, with access to a neighborhood pool and pool house, miles of scenic walking trails along the Savannah River, charming pocket parks, playgrounds, and thoughtfully maintained community gardens. This is more than a home--it is a statement of lifestyle, where craftsmanship, luxury, and natural beauty converge in one of the area's most sought-after communities.

Additional information

MLS® ID
100576911

Interior Features

Bedrooms
6
Bathrooms
7
Cooling
Yes
Heating
Yes
Basement
Yes

Exterior Features

Lot Size
1.25 Acres

Other Property Details

Association Fee Frequency
Yearly
Garage
Yes
View
Yes
Pool
Yes

Courtesy of Meybohm Real Estate - Evans with LHP And Company, Lesia Price
Listing Contact: 706-832-7118 


The data relating to real estate on this website comes in part from the Internet Data Exchange program of Hive MLS, and is updated as of 3:32 AM UTC, 7/24/2026. All information is deemed reliable but not guaranteed and should be independently verified. All properties are subject to prior sale, change, or withdrawal. Neither listing broker(s) nor shall be responsible for any typographical errors, misinformation, or misprints, and shall be held totally harmless from any damages arising from reliance upon these data.  Hive MLS provides content displayed here (“provided content”) on an “as is” basis and makes no representations or warranties regarding the provided content, including, but not limited to those of non-infringement, timeliness, accuracy, or completeness. Individuals and companies using information presented are responsible for verification and validation of information they utilize and present to their customers and clients. Hive MLS will not be liable for any damage or loss resulting from the use of the provided content or the products available through Portals, IDX, VOW, and/or Syndication. Recipients of this information shall not resell, redistribute, reproduce, modify, or otherwise copy any portion thereof without the expressed written consent of Hive MLS.

©2026 Hive MLS 

Data last updated 3:32 AM UTC, 7/24/2026

Powered by Luxury Presence