Property photo 1
Property photo 2
Property photo 3
Property photo 4
Property photo 5
4 Beds
4 Baths
3,826 sqft

$985,000

1515 Treesdale Lane, Grovetown GA, 30813

Price per sqft$257.45
Built in2021
Property size3,826 sqft
Property typeResidential

Overview

Active

Listed Jul 16, 2026

Updated 2 weeks ago

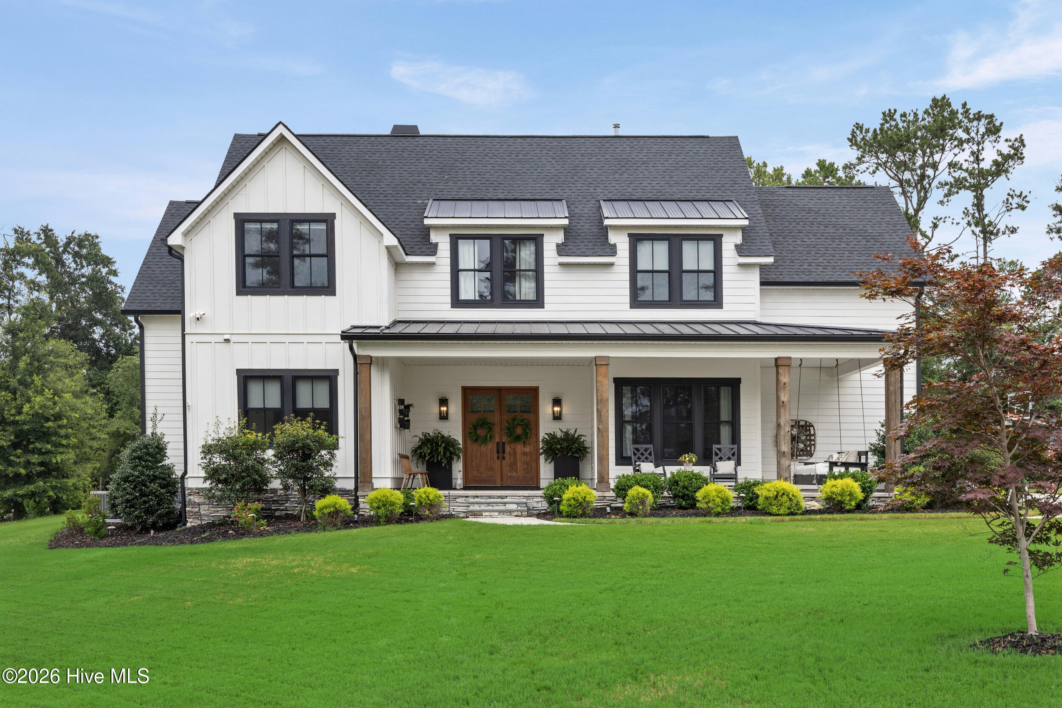
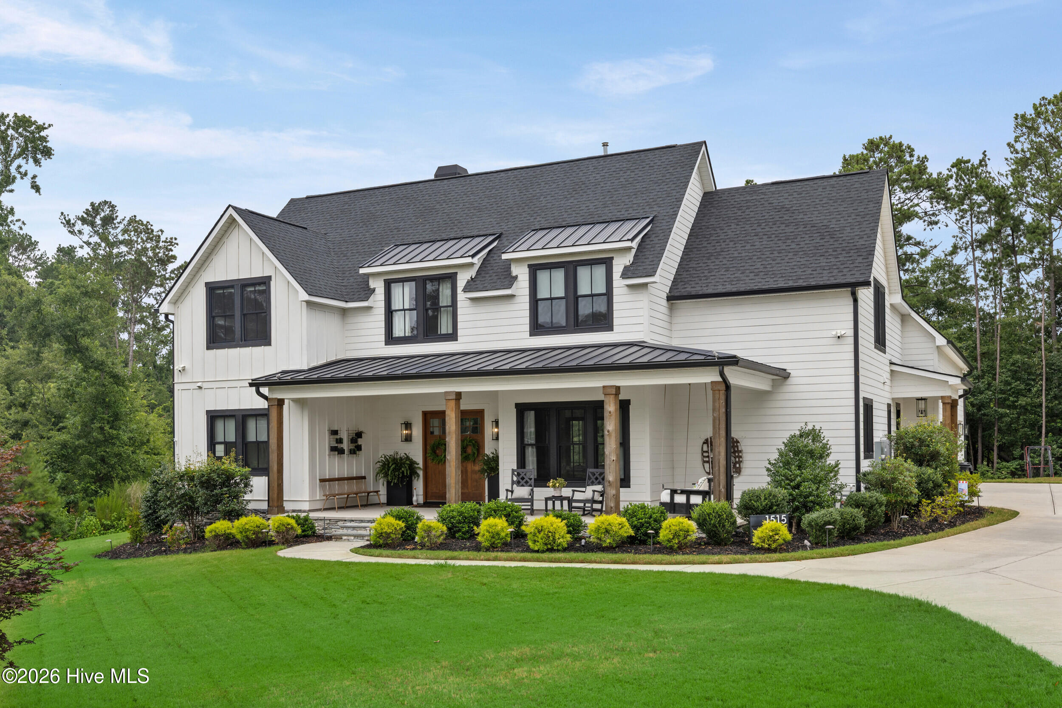
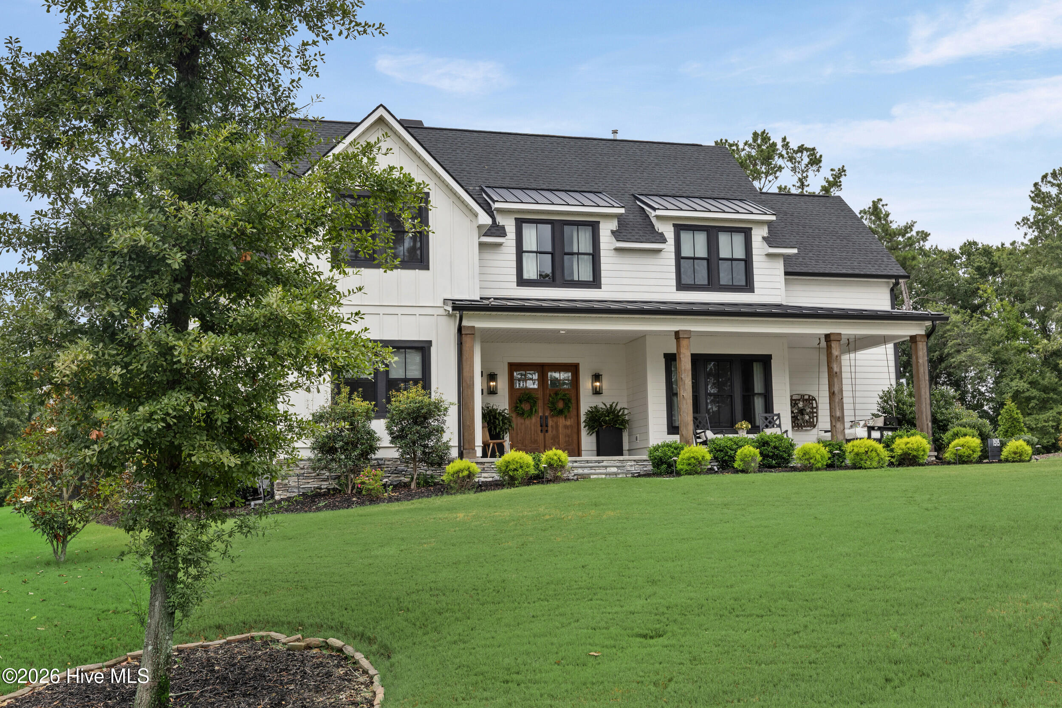
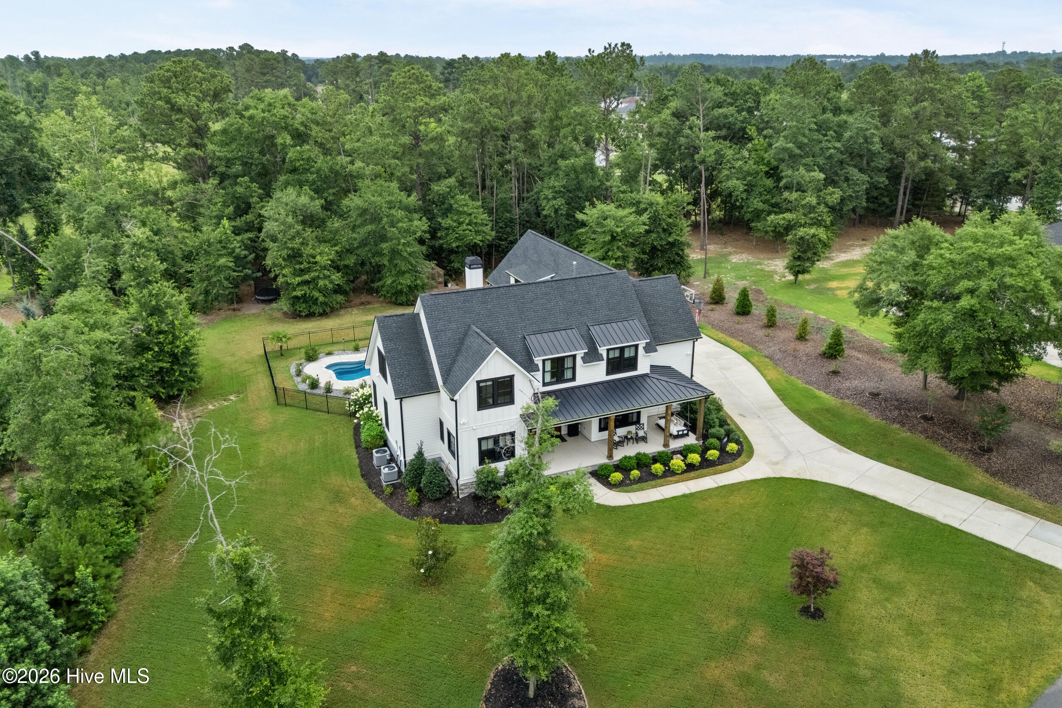
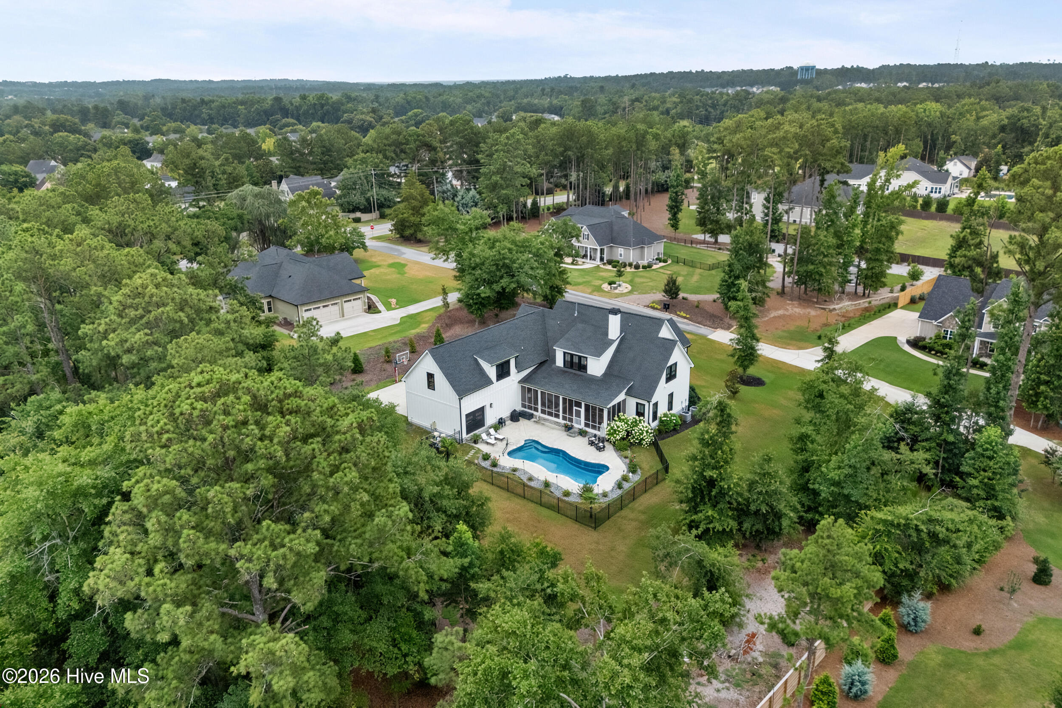
Tucked away on a private cul-de-sac, this exceptional custom home sits on 1.23 acres and offers luxury living with every detail thoughtfully designed. This home has a strong rental history for Masters and Peachjam. From the expansive front porch to the private backyard retreat featuring a saltwater fiberglass pool and screened in back porch, this home is truly one of a kind. Step inside to an unforgettable first impression with a clear sightline through the home to the backyard. Engineered hardwood floors flow throughout the home, complementing the breathtaking great room with soaring 19-foot ceilings accented by stained wood beams, custom built-ins, and bookshelves flanking the gas fireplace. Aluminum clad windows flood the home with natural light while showcasing the high-end craftsmanship found throughout. The open concept layout flows seamlessly into the generous dining space and gourmet kitchen, where an oversized custom hood vent serves as the centerpiece above the professional grade gas range. Stunning custom cabinetry extends from floor to ceiling, providing exceptional storage while creating a dramatic focal point. The furniture quality cabinetry, designer finishes, and oversized walk through prep pantry make this kitchen as functional as it is beautiful. Just off the main living area, you'll find a dedicated office with a built in desk and a full bath, offering flexibility for guests or working from home. The owner's suite is conveniently located on the main level and features private access to the screened-in back porch. The luxurious en suite bath includes a custom tiled shower, freestanding soaking tub, designer cabinetry, and premium finishes. A hidden staircase leads to an impressive second level featuring two bedrooms connected by a Jack-and-Jill bath, an additional bedroom, a full bath, an inviting loft, a charming library, and a spacious flex room perfect for a media room, playroom, home gym, or additional living area. Designed with entertaining in mind, the oversized screened-in back porch and adjoining patio overlook the pool, while a convenient exterior entrance to the full bath makes outdoor living effortless. The three car garage includes a rear garage door providing direct access to the pool area. The backyard extends well beyond the pool, offering exceptional privacy and plenty of room to enjoy the outdoors. Conveniently located near Evans High School with quick access to I-20, this extraordinary custom home combines timeless design, luxury finishes, and an unbeatable location.

$6,553/mo

Est. mortgage payment based on a $985,000 home price.

All estimates are provided by Luxury Presence for informational purposes only. Actual amounts may vary.

Additional information

MLS® ID
100589466

Interior Features

Bedrooms
4
Bathrooms
4
Fireplace
Yes
Cooling
Yes
Heating
Yes
Basement
No

Exterior Features

Lot Size
1.23 Acres

Other Property Details

Association Fee Frequency
Yearly
Garage
Yes
View
Yes
Pool
Yes

Courtesy of Southern Homes Group Real Estate with Southern Homes Group,
Listing Contact: 706-250-0235 


The data relating to real estate on this website comes in part from the Internet Data Exchange program of Hive MLS, and is updated as of 4:53 AM UTC, 9/2/2026. All information is deemed reliable but not guaranteed and should be independently verified. All properties are subject to prior sale, change, or withdrawal. Neither listing broker(s) nor shall be responsible for any typographical errors, misinformation, or misprints, and shall be held totally harmless from any damages arising from reliance upon these data.  Hive MLS provides content displayed here (“provided content”) on an “as is” basis and makes no representations or warranties regarding the provided content, including, but not limited to those of non-infringement, timeliness, accuracy, or completeness. Individuals and companies using information presented are responsible for verification and validation of information they utilize and present to their customers and clients. Hive MLS will not be liable for any damage or loss resulting from the use of the provided content or the products available through Portals, IDX, VOW, and/or Syndication. Recipients of this information shall not resell, redistribute, reproduce, modify, or otherwise copy any portion thereof without the expressed written consent of Hive MLS.

©2026 Hive MLS 

Data last updated 4:53 AM UTC, 9/2/2026

Powered by Luxury Presence