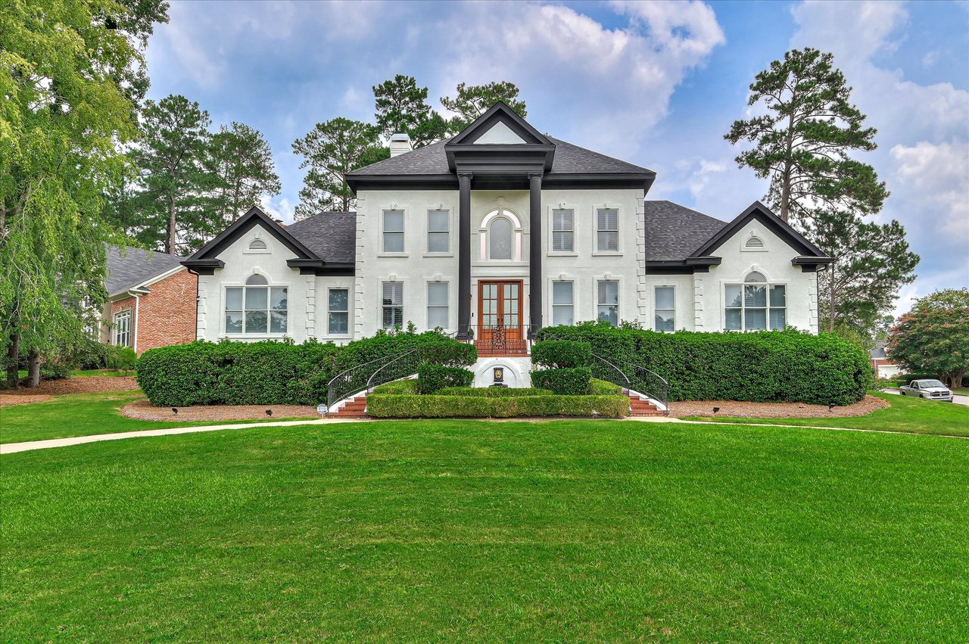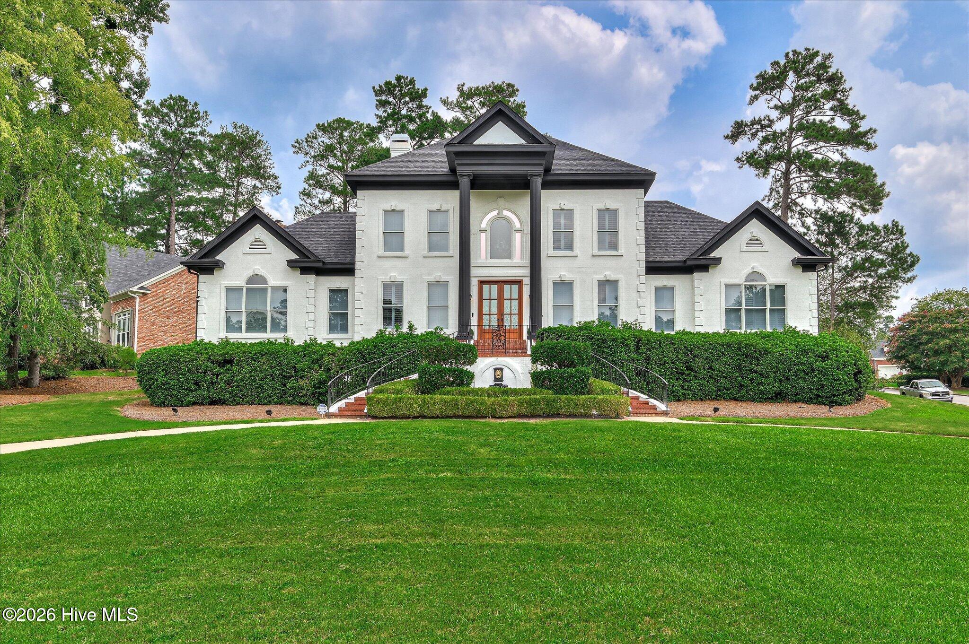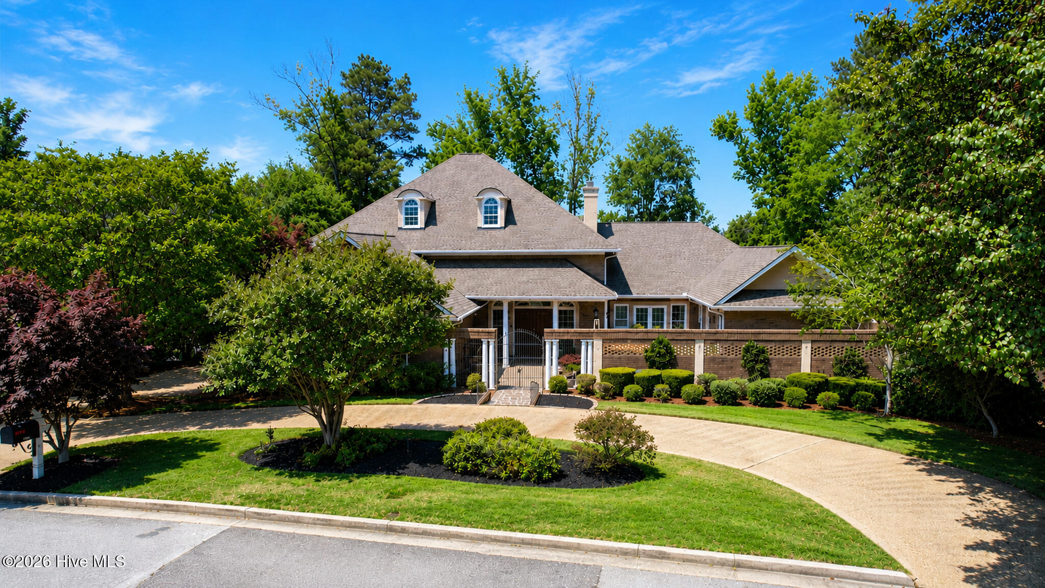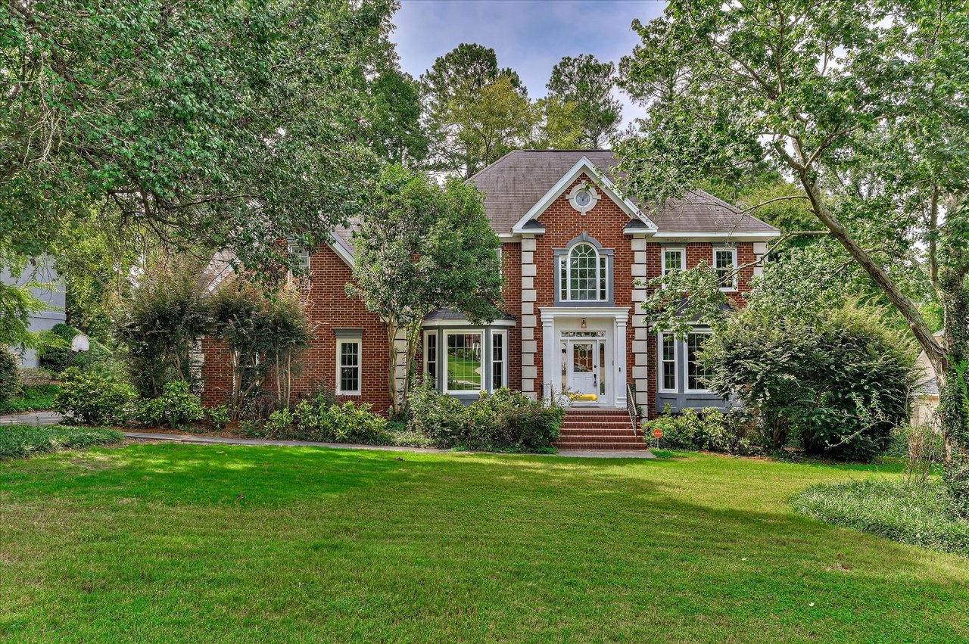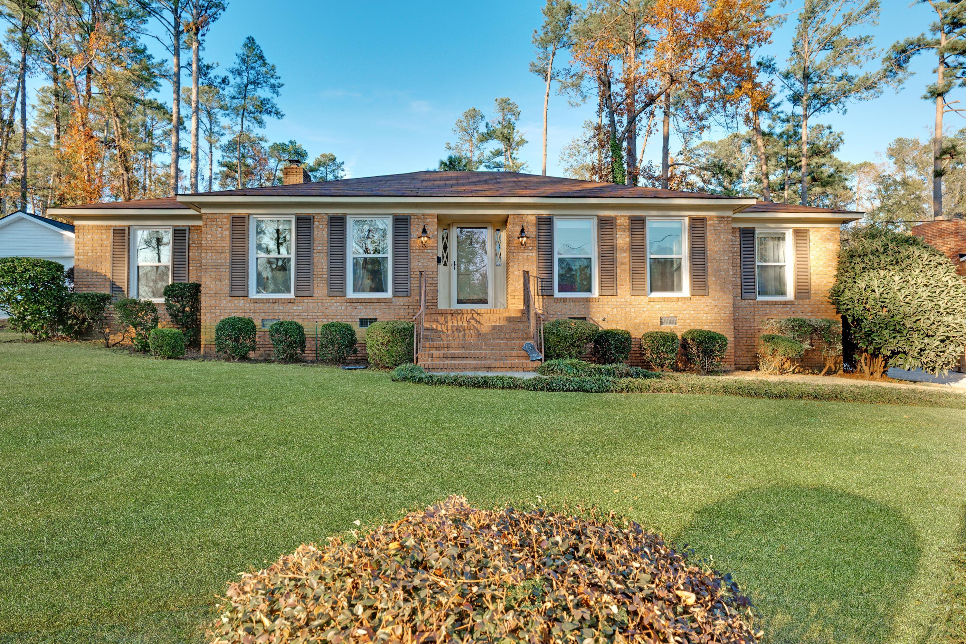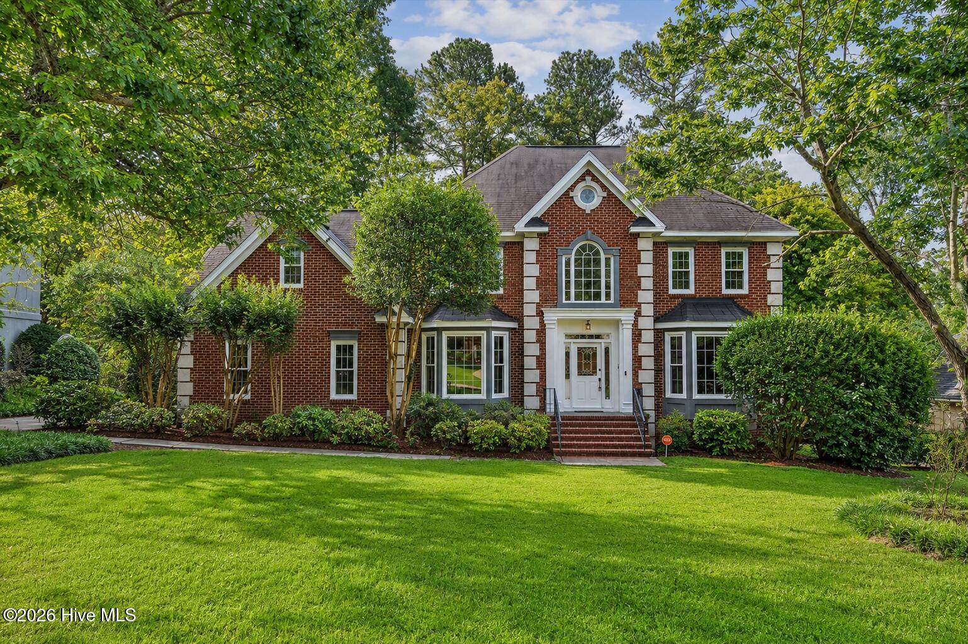
Two-story red brick house with white trim, mature trees, and a broad green lawn.
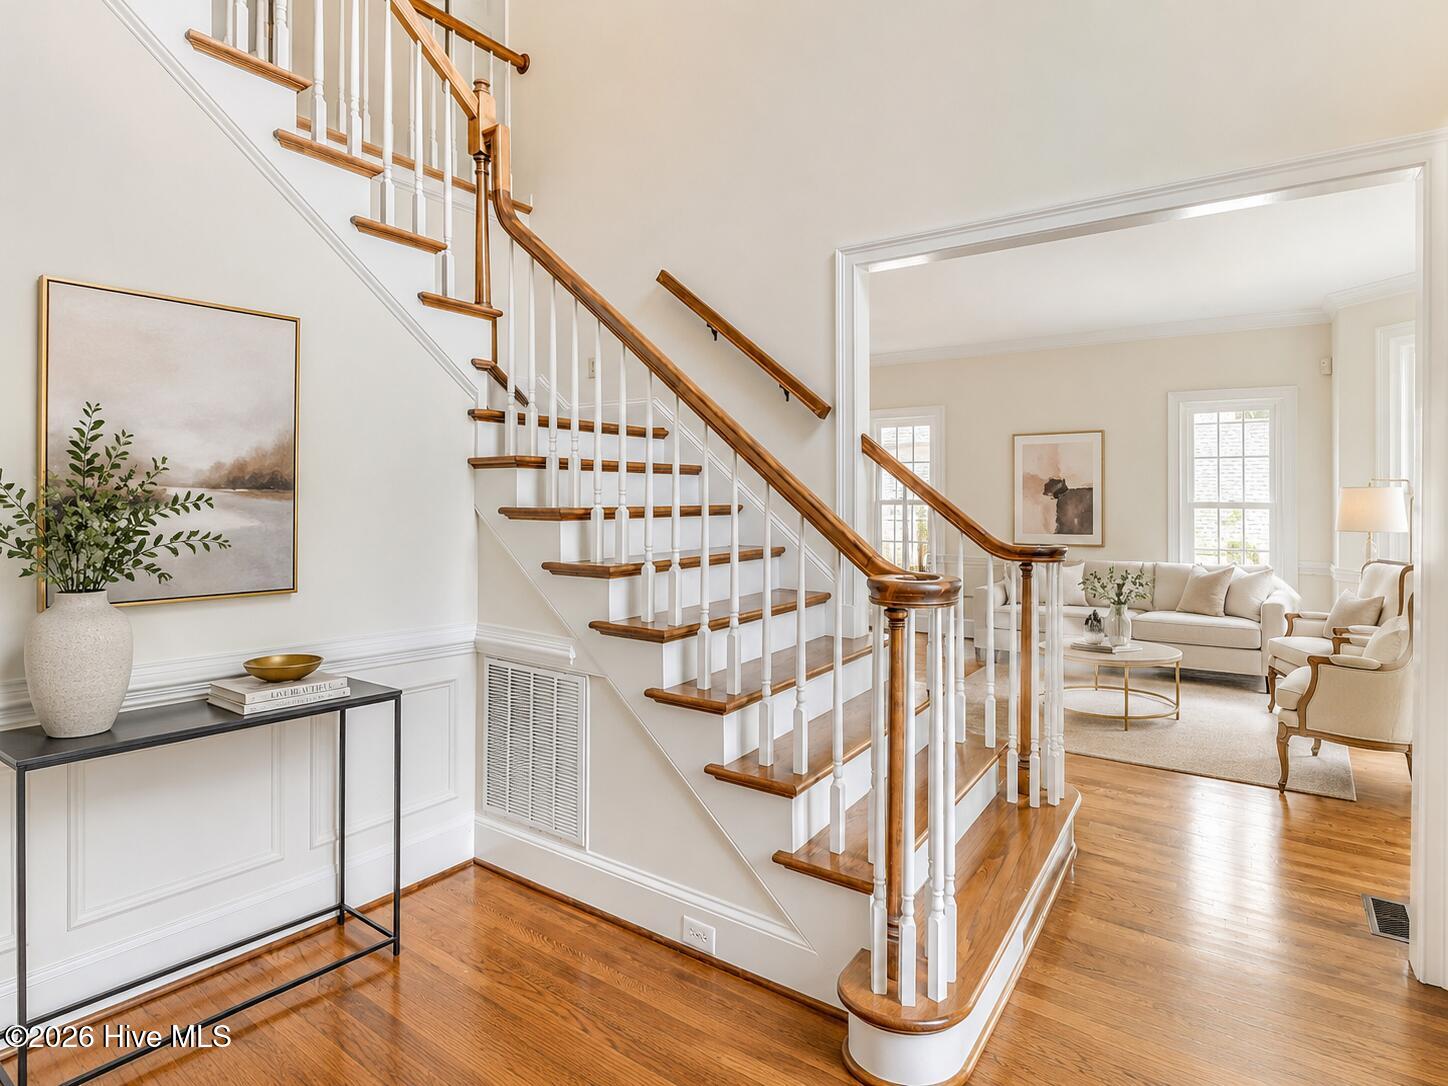
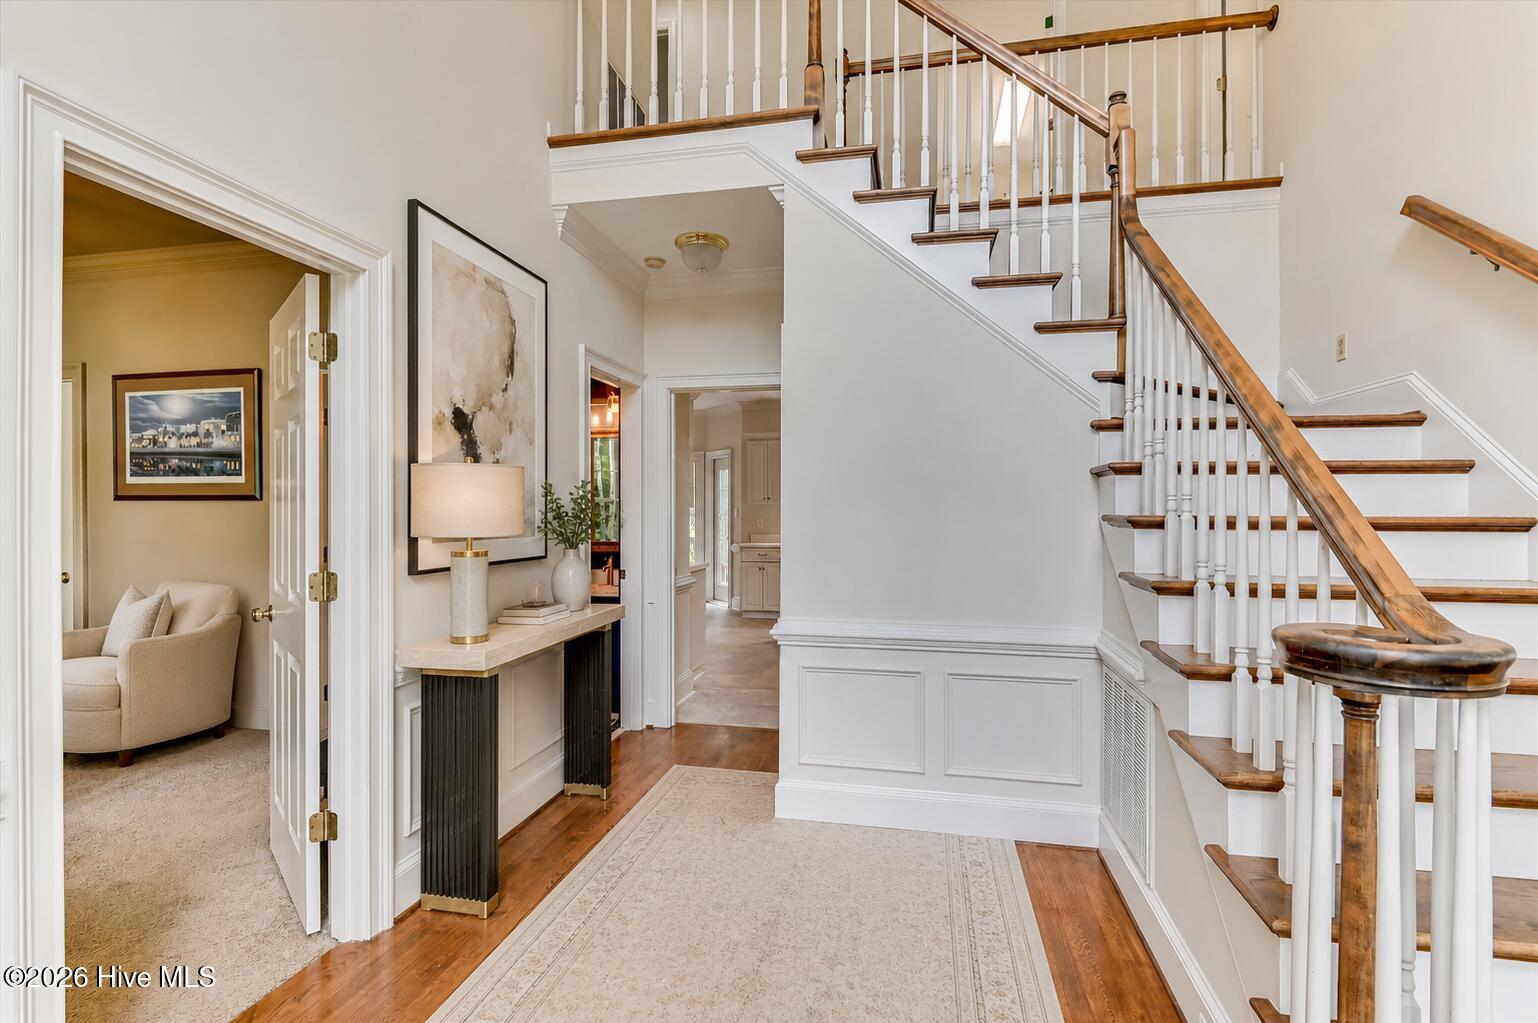
Entry foyer with a wood-railed staircase and hardwood floors opening into a furnished living room.
Foyer with a sweeping wood-and-white staircase, hardwood floors, and a console table beside the sitting room.
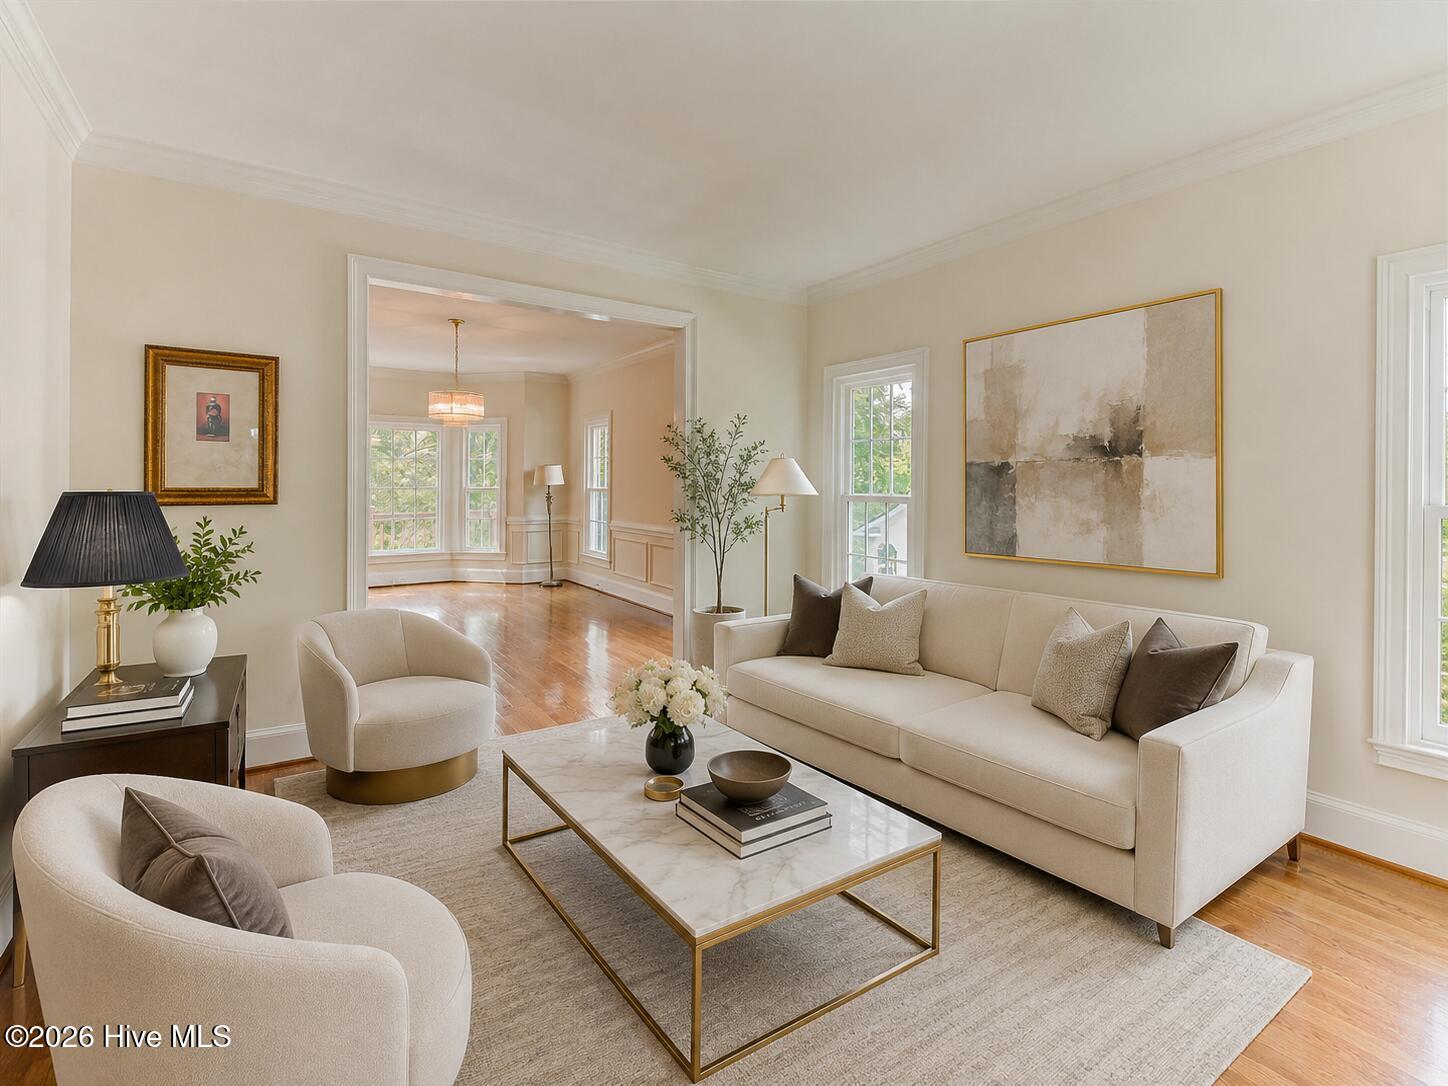
Living room with cream seating, a marble-and-brass coffee table, and a wide doorway to a bright adjoining room.
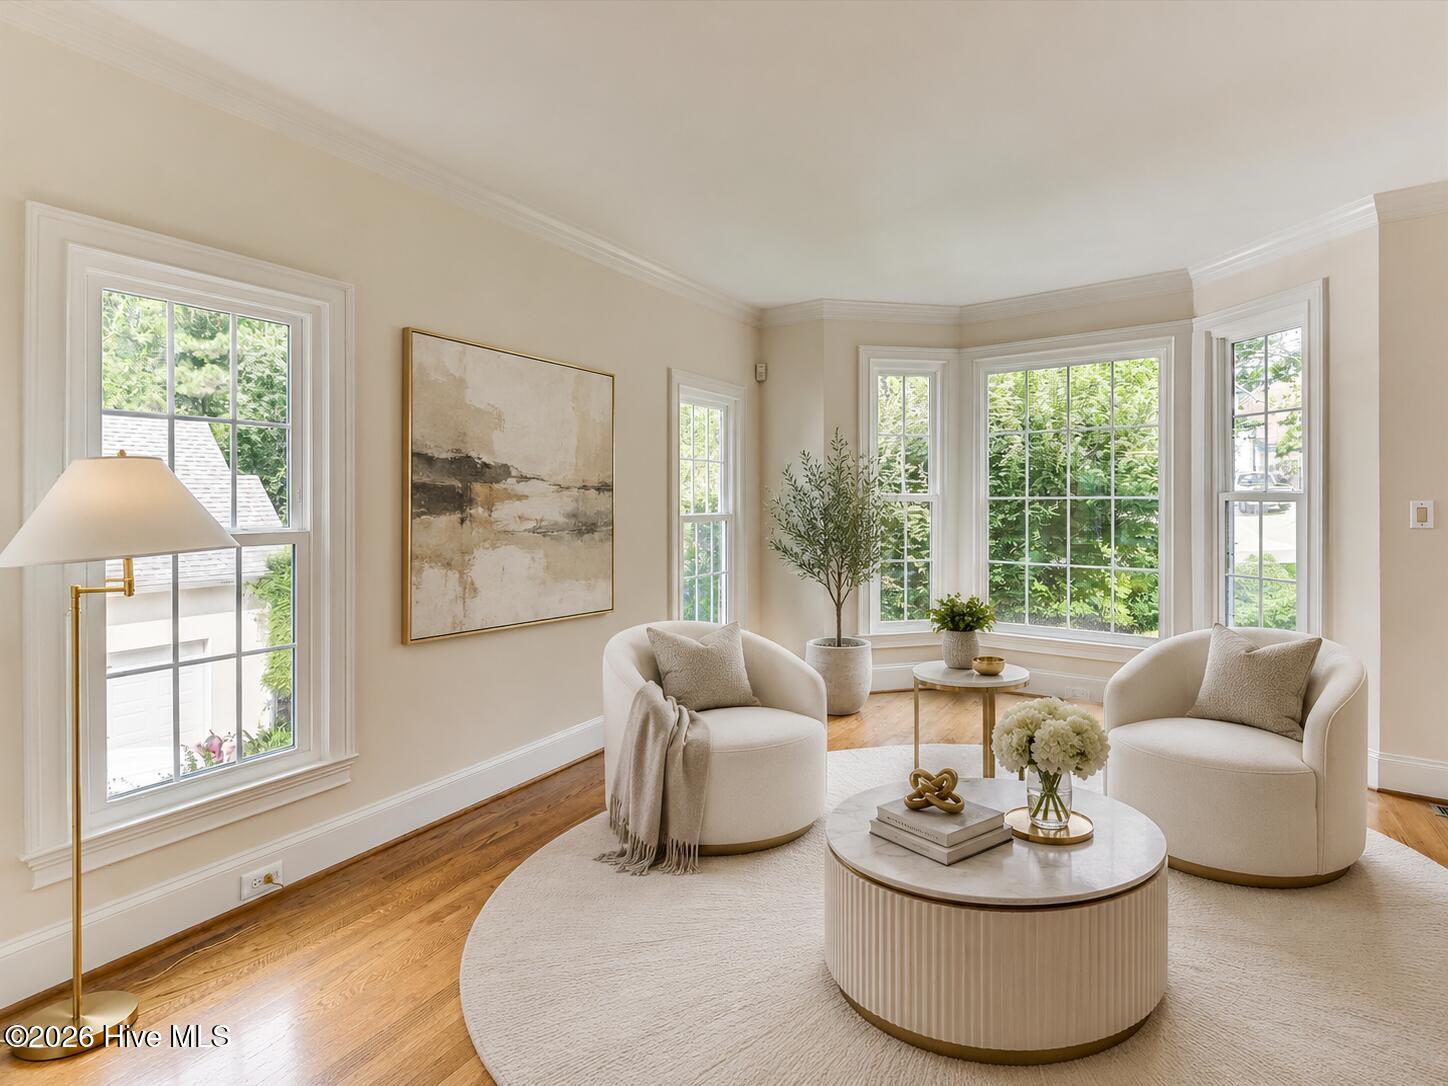
Staged living room with cream armchairs, hardwood floors, and a bay window filled with greenery outside.
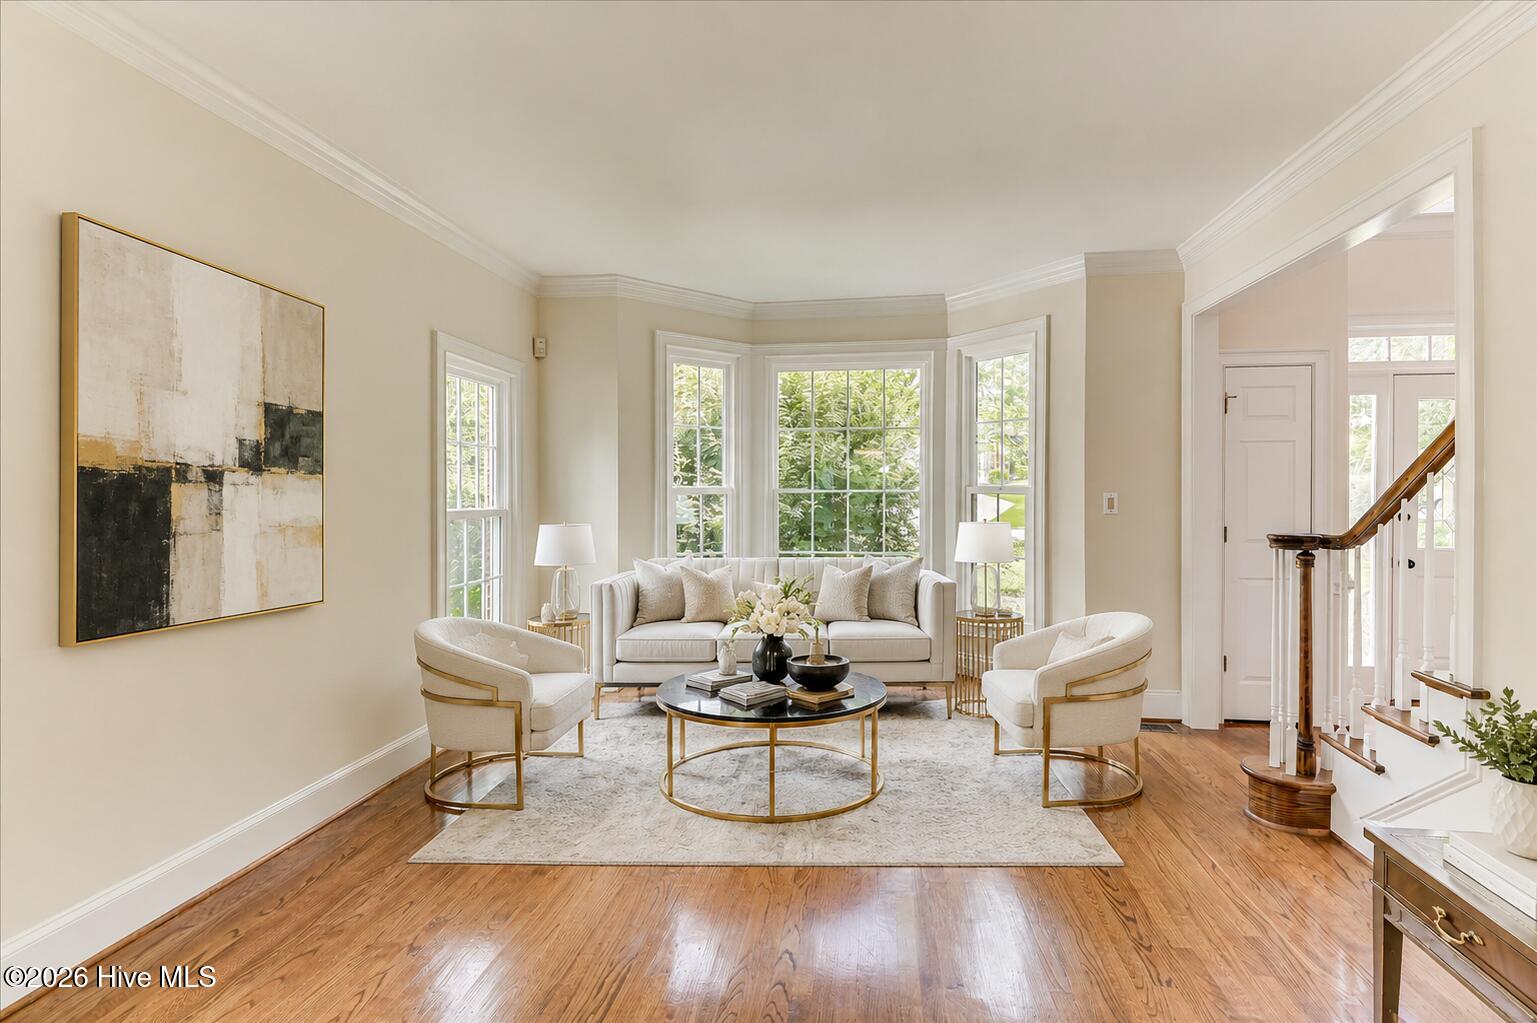
Living room with bay windows, white seating, a pale rug, hardwood floors, and a staircase.
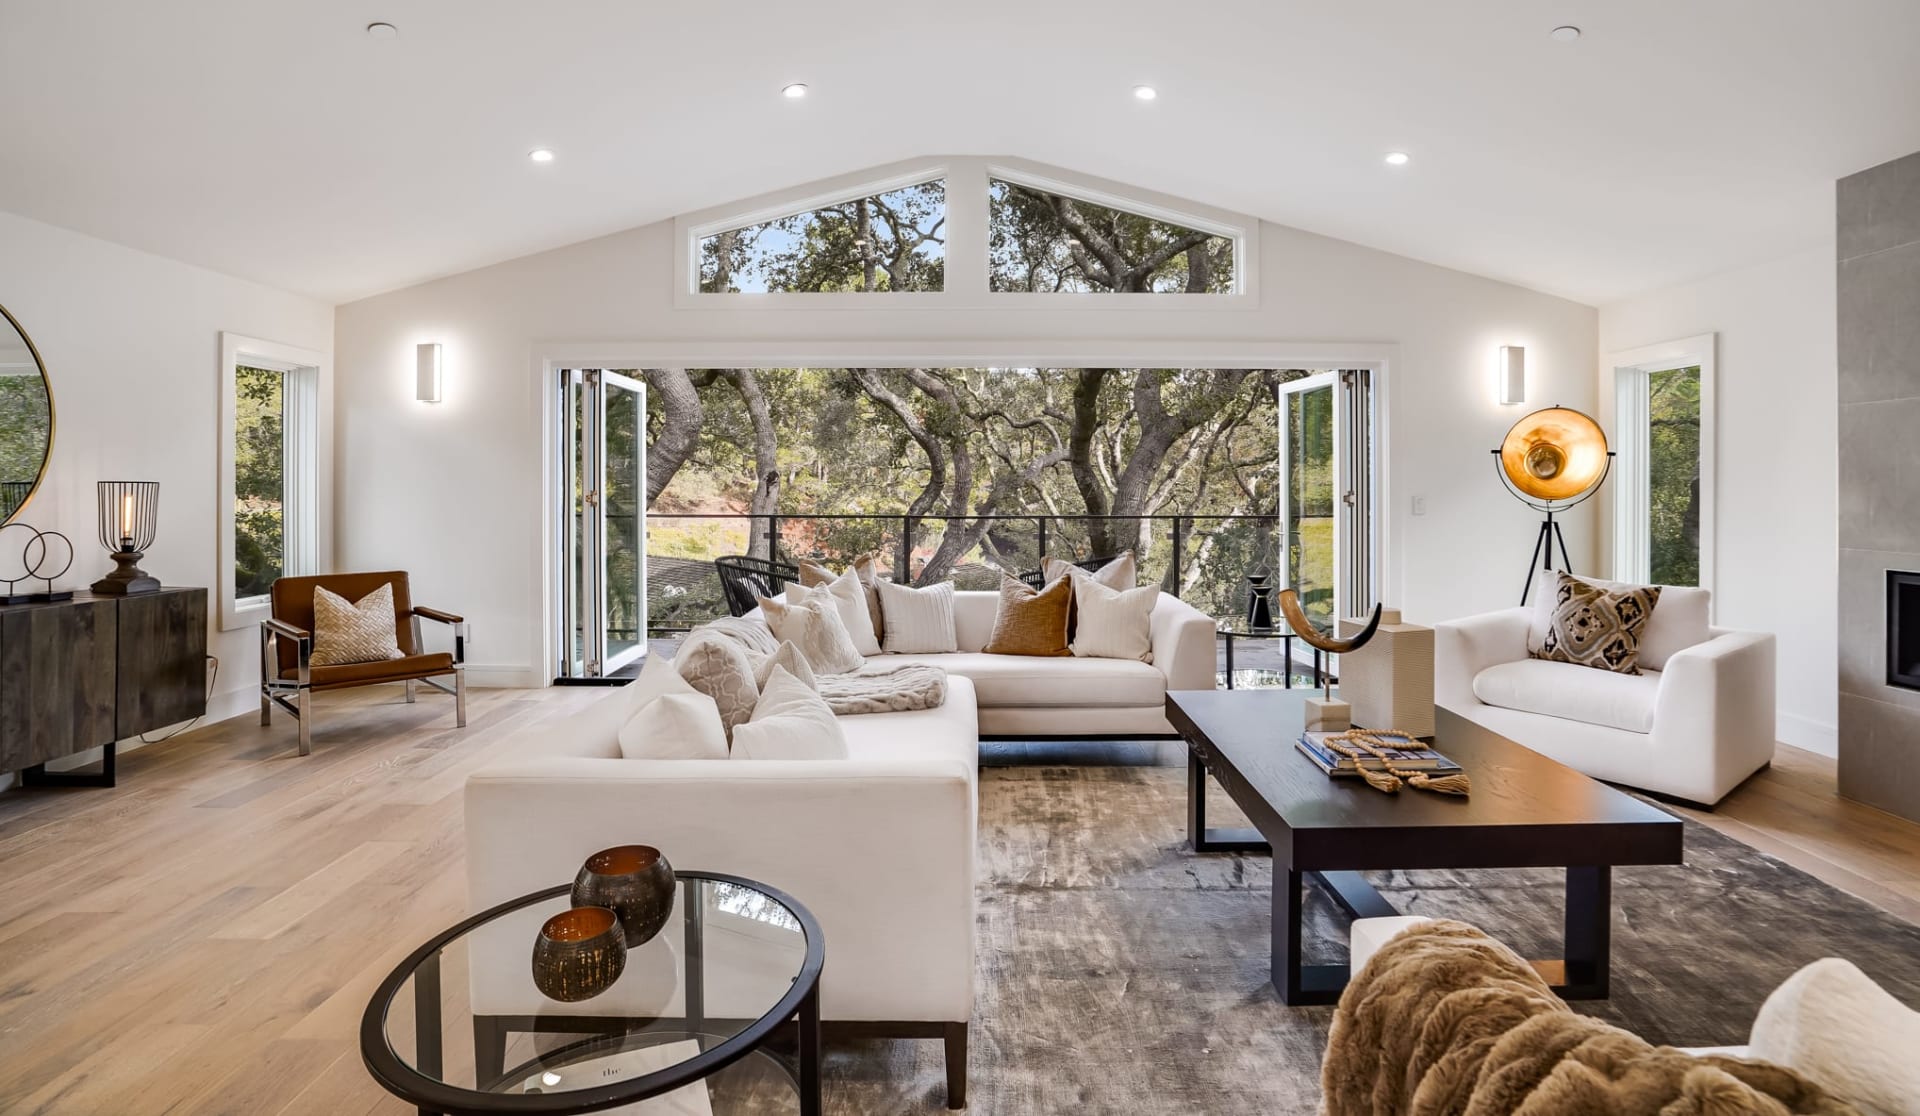
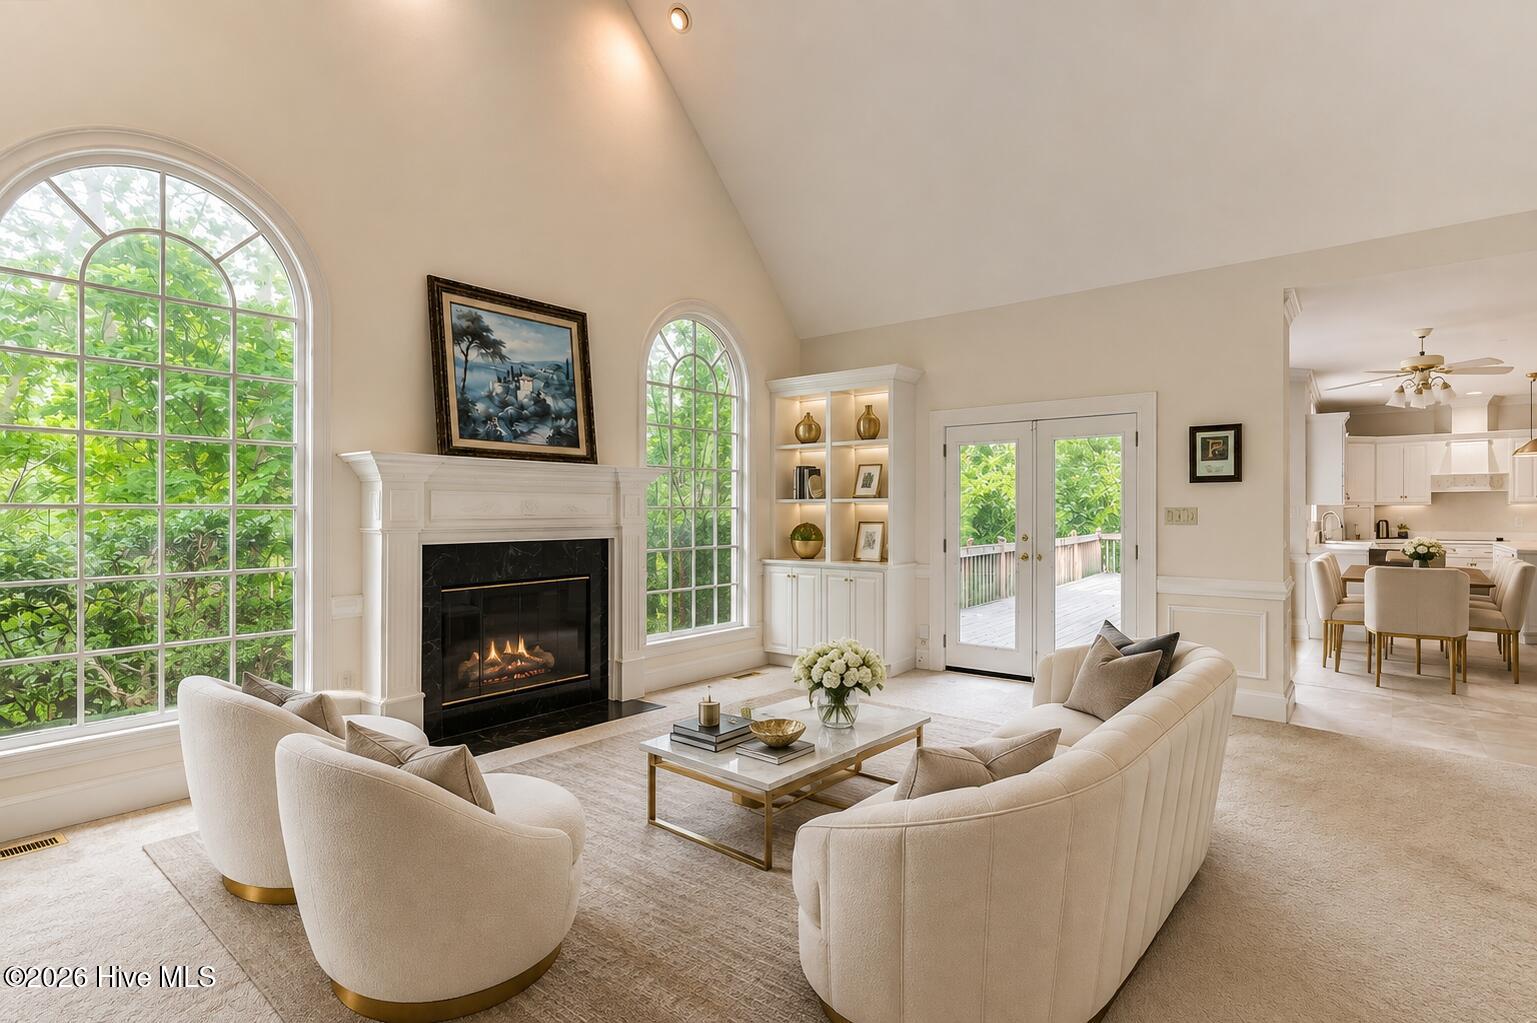
Living room with vaulted ceiling, arched windows, and a fireplace beside French doors to a deck.
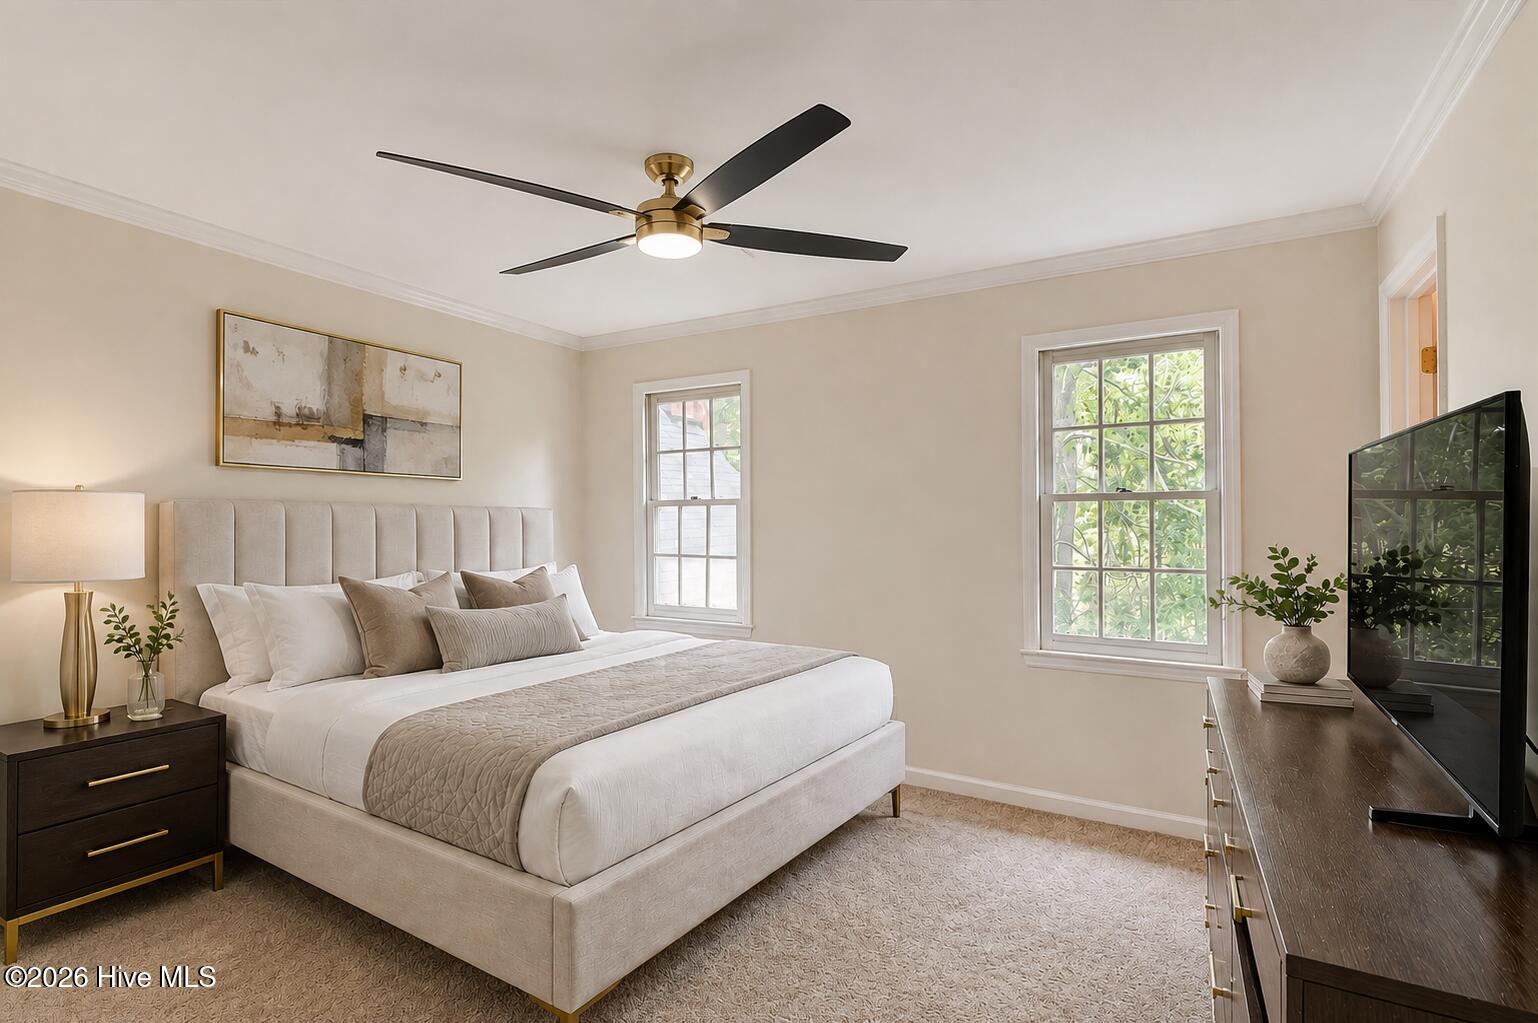
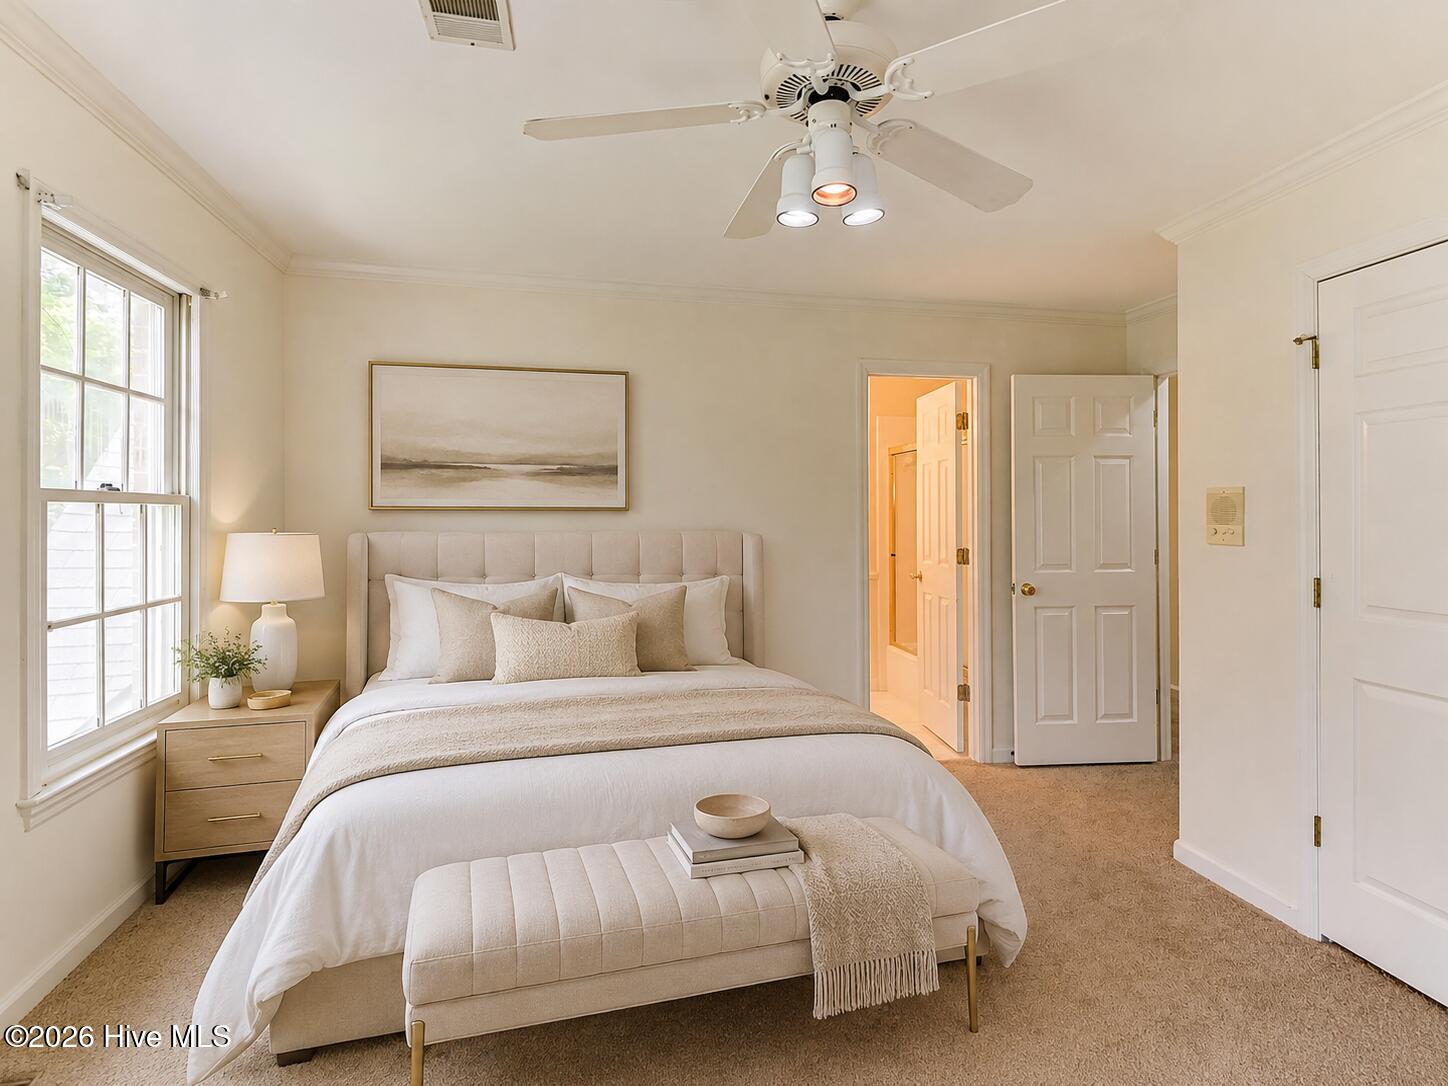
Furnished bedroom with a neutral upholstered bed, two windows, and a ceiling fan.
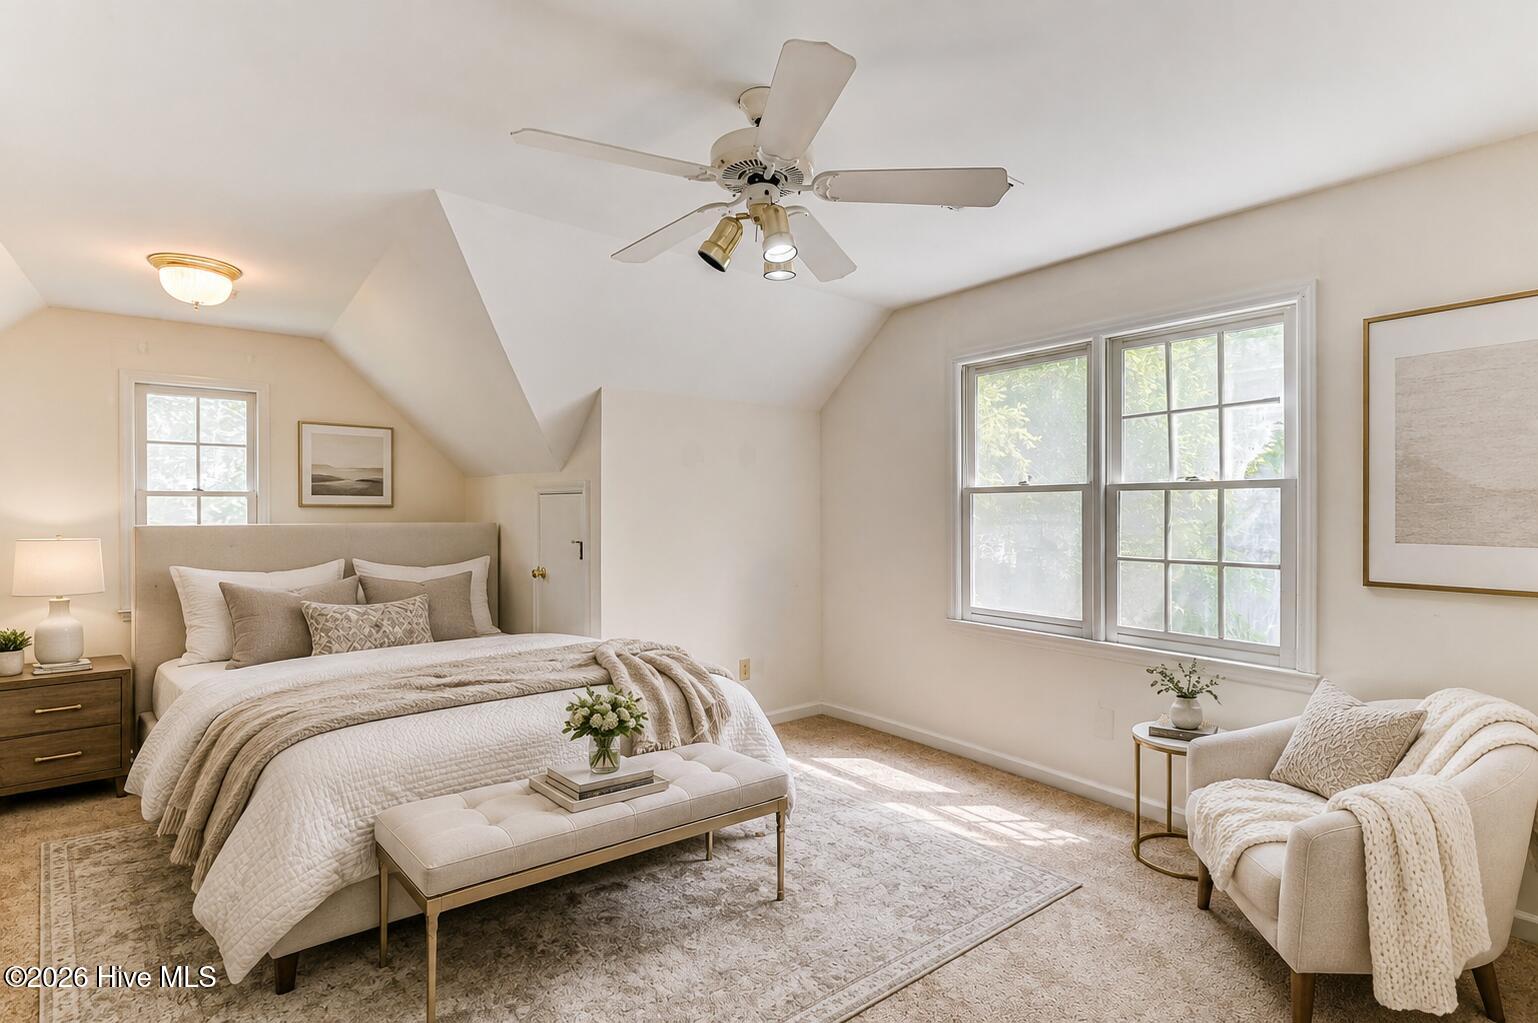
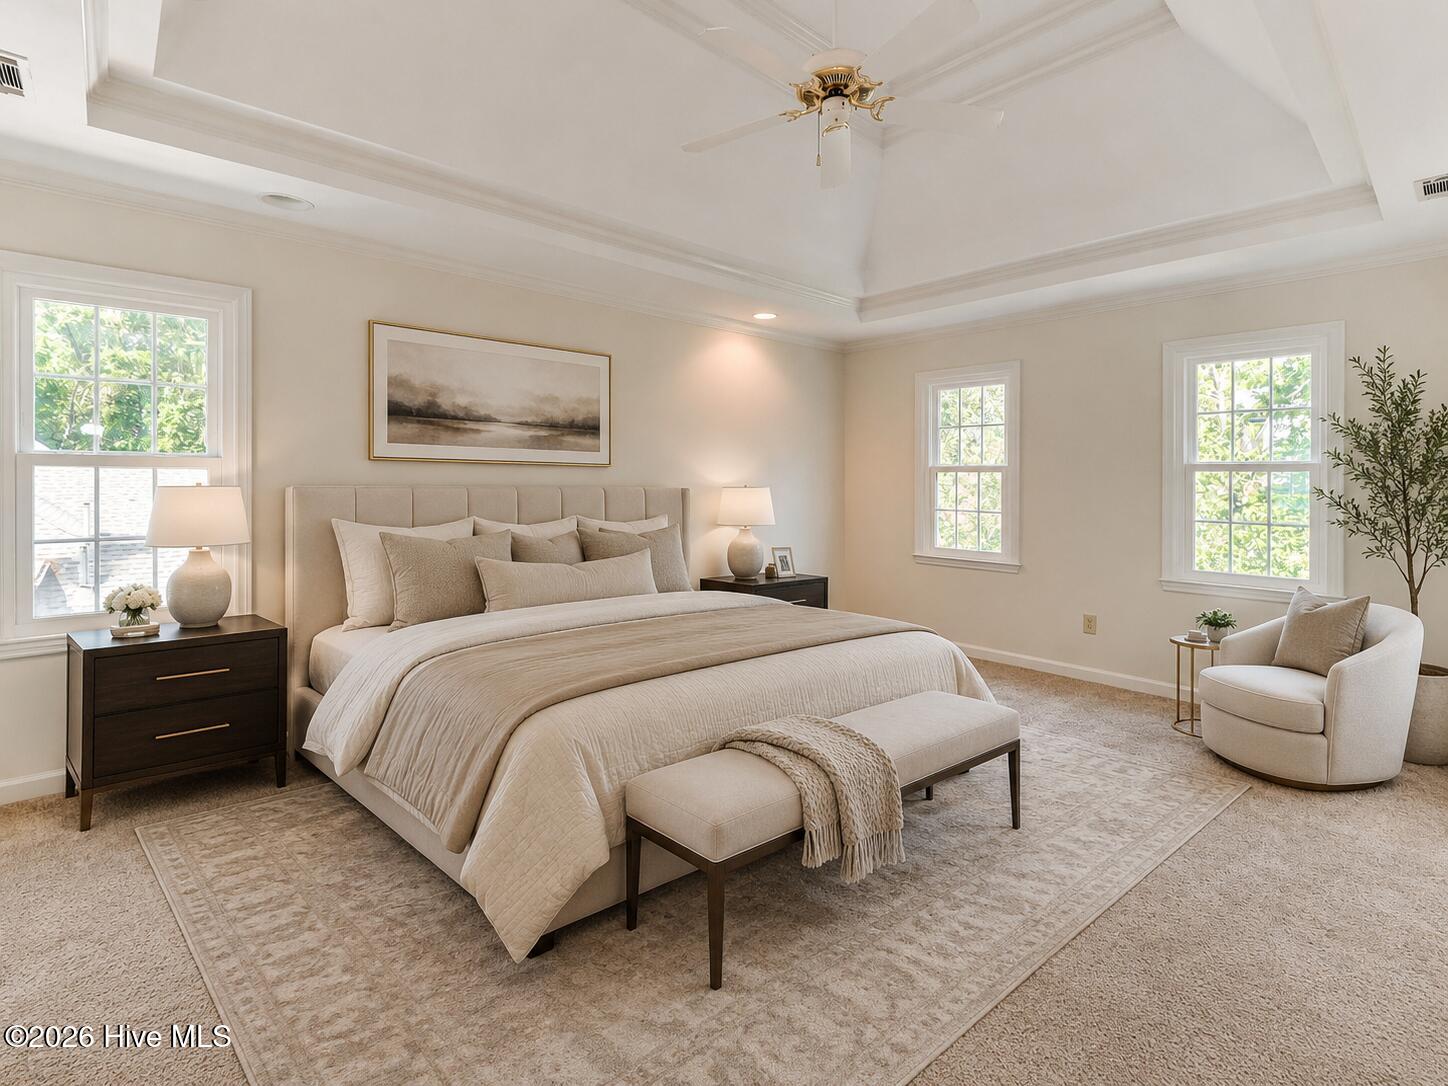
Staged bedroom with a large bed, upholstered bench, and bright windows beneath a vaulted ceiling.
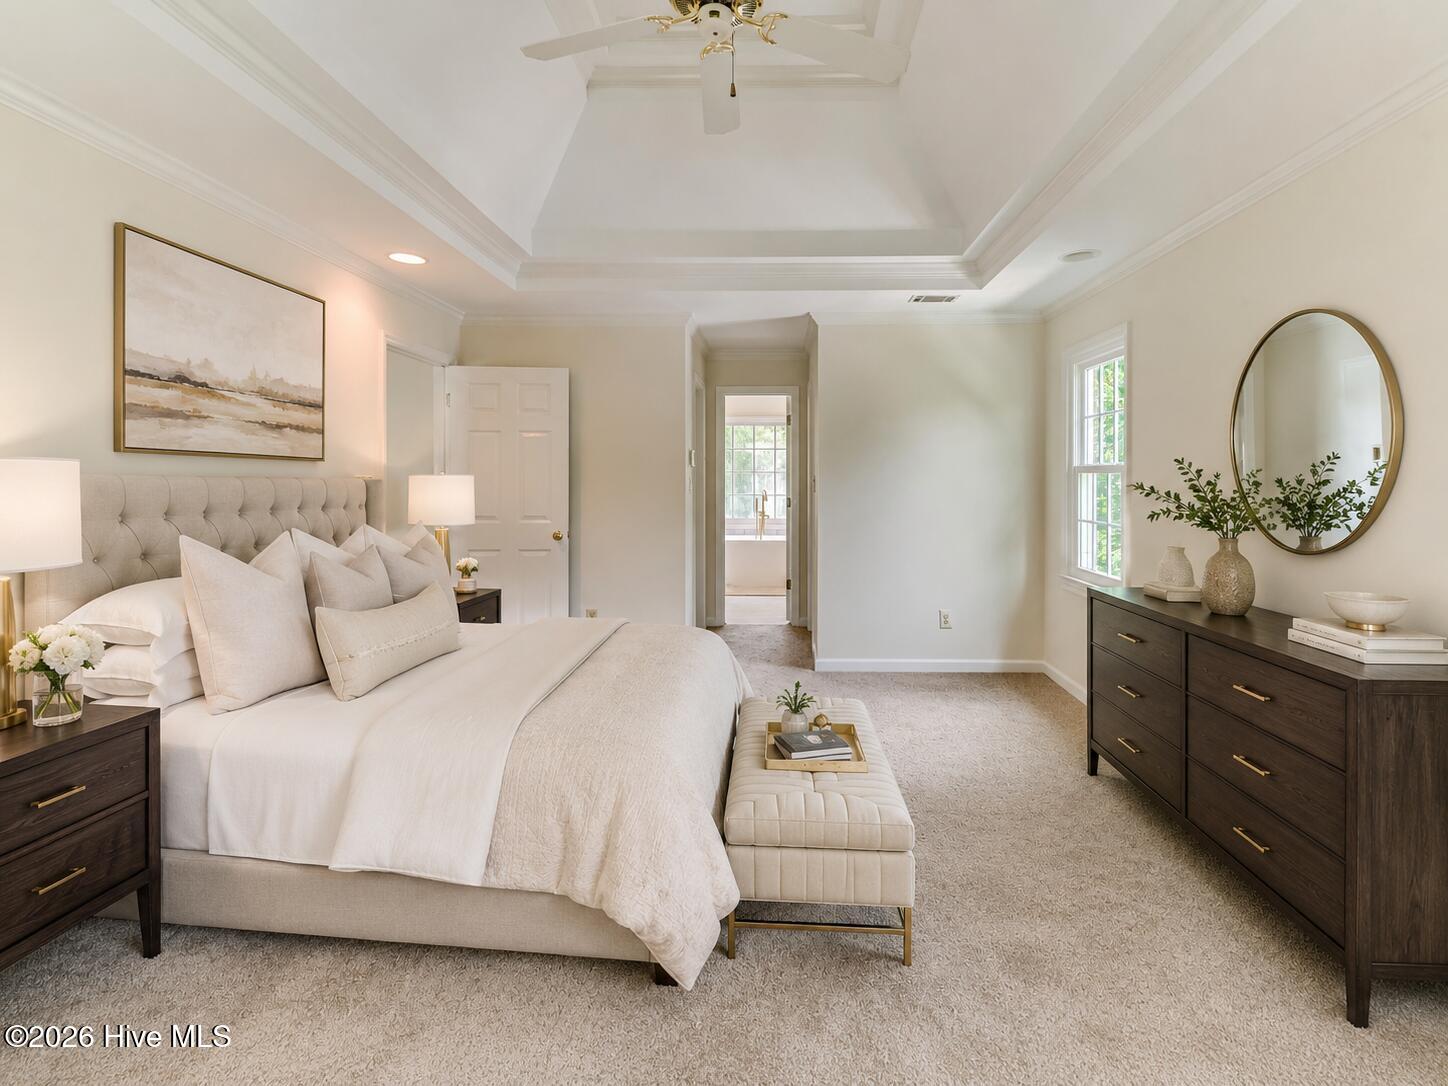
Staged bedroom with a white upholstered bed, tray ceiling, and dark wood dresser beneath an oval mirror.
Furnished bedroom with a large neutral bed beneath a tray ceiling and windows on three walls.
Furnished bedroom with a king bed, cream bedding, upholstered bench, and large window.
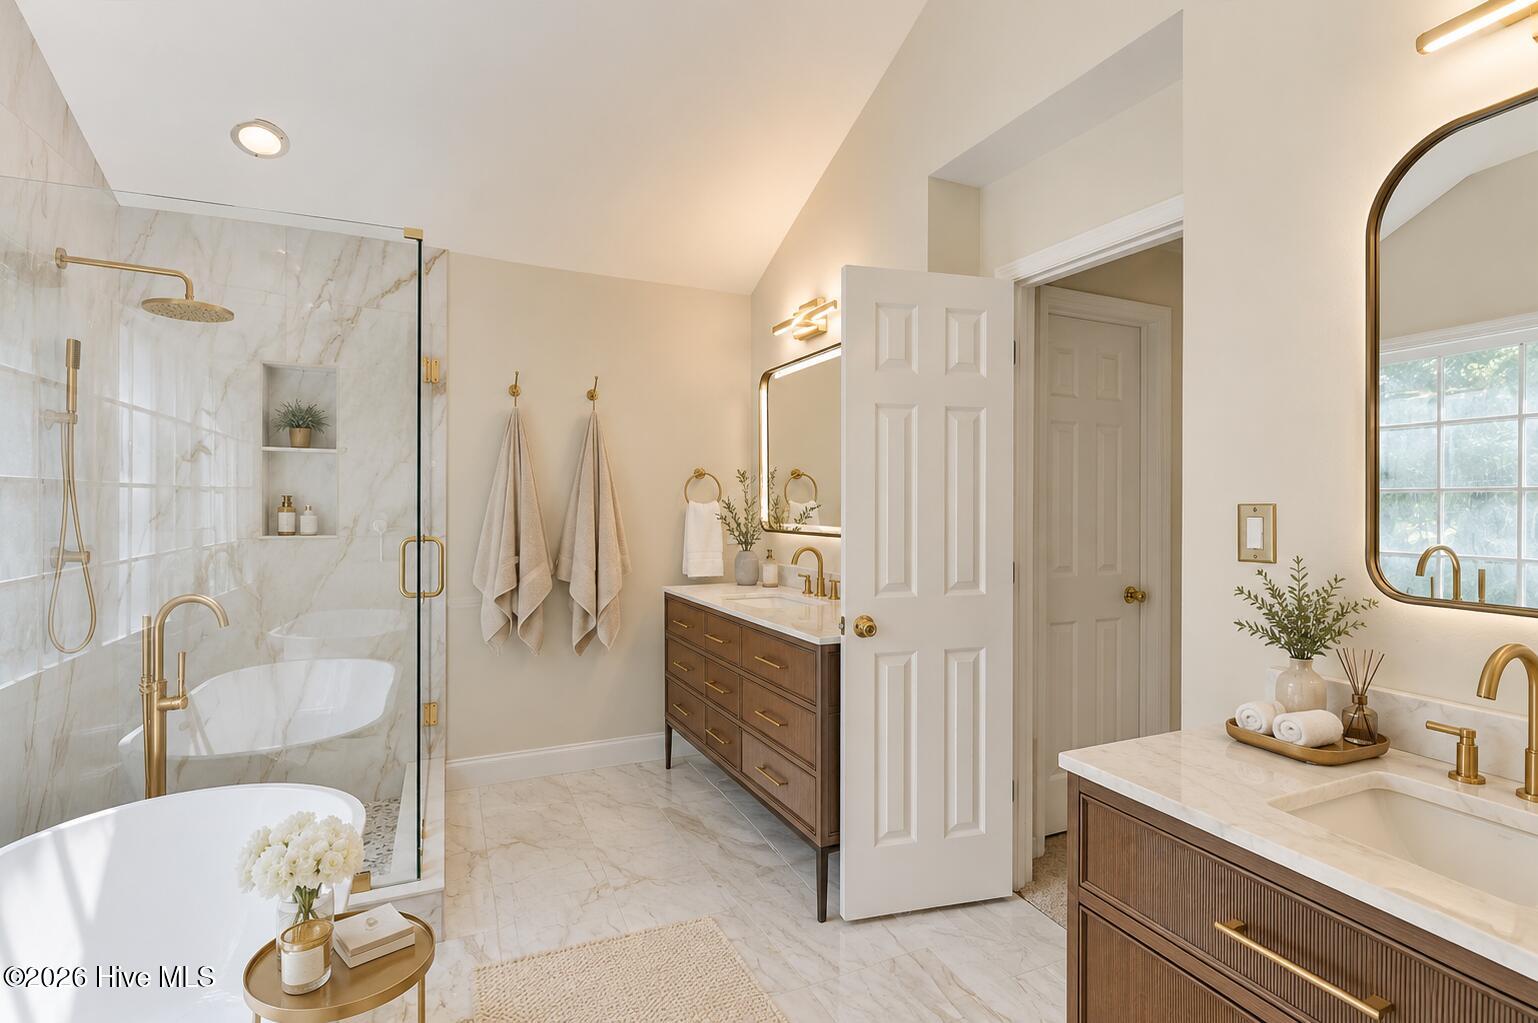
Bathroom with a marble shower, freestanding tub, and double wood vanities with brass fixtures.
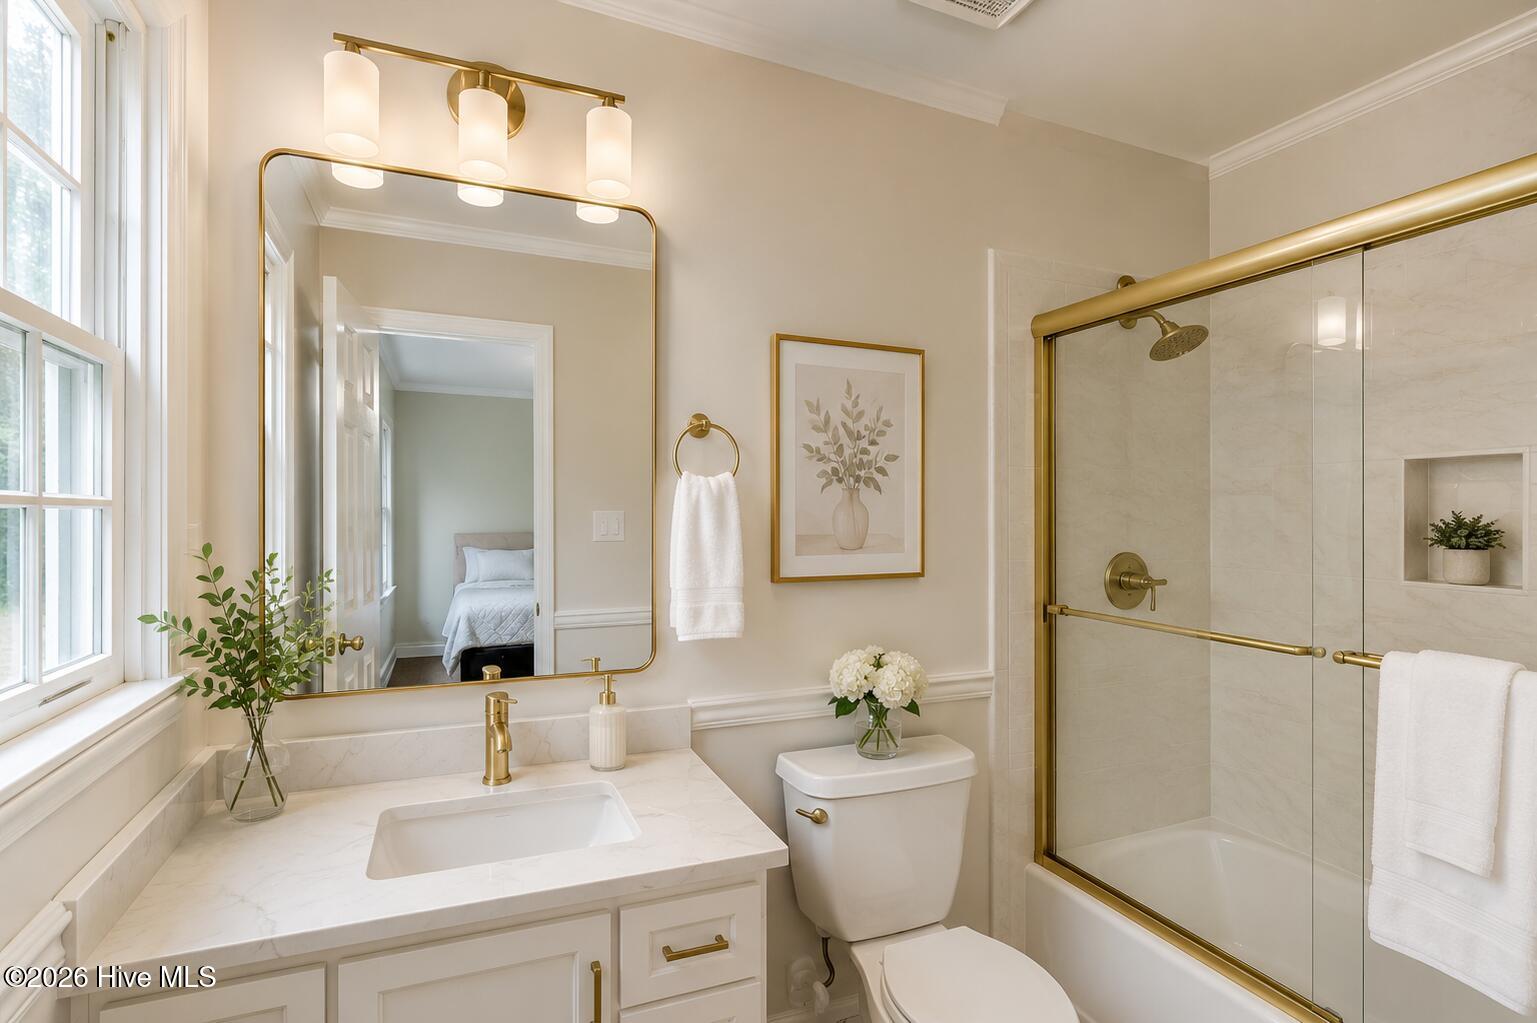
Staged bathroom with a marble-look vanity, gold fixtures, and glass-enclosed tub and shower.
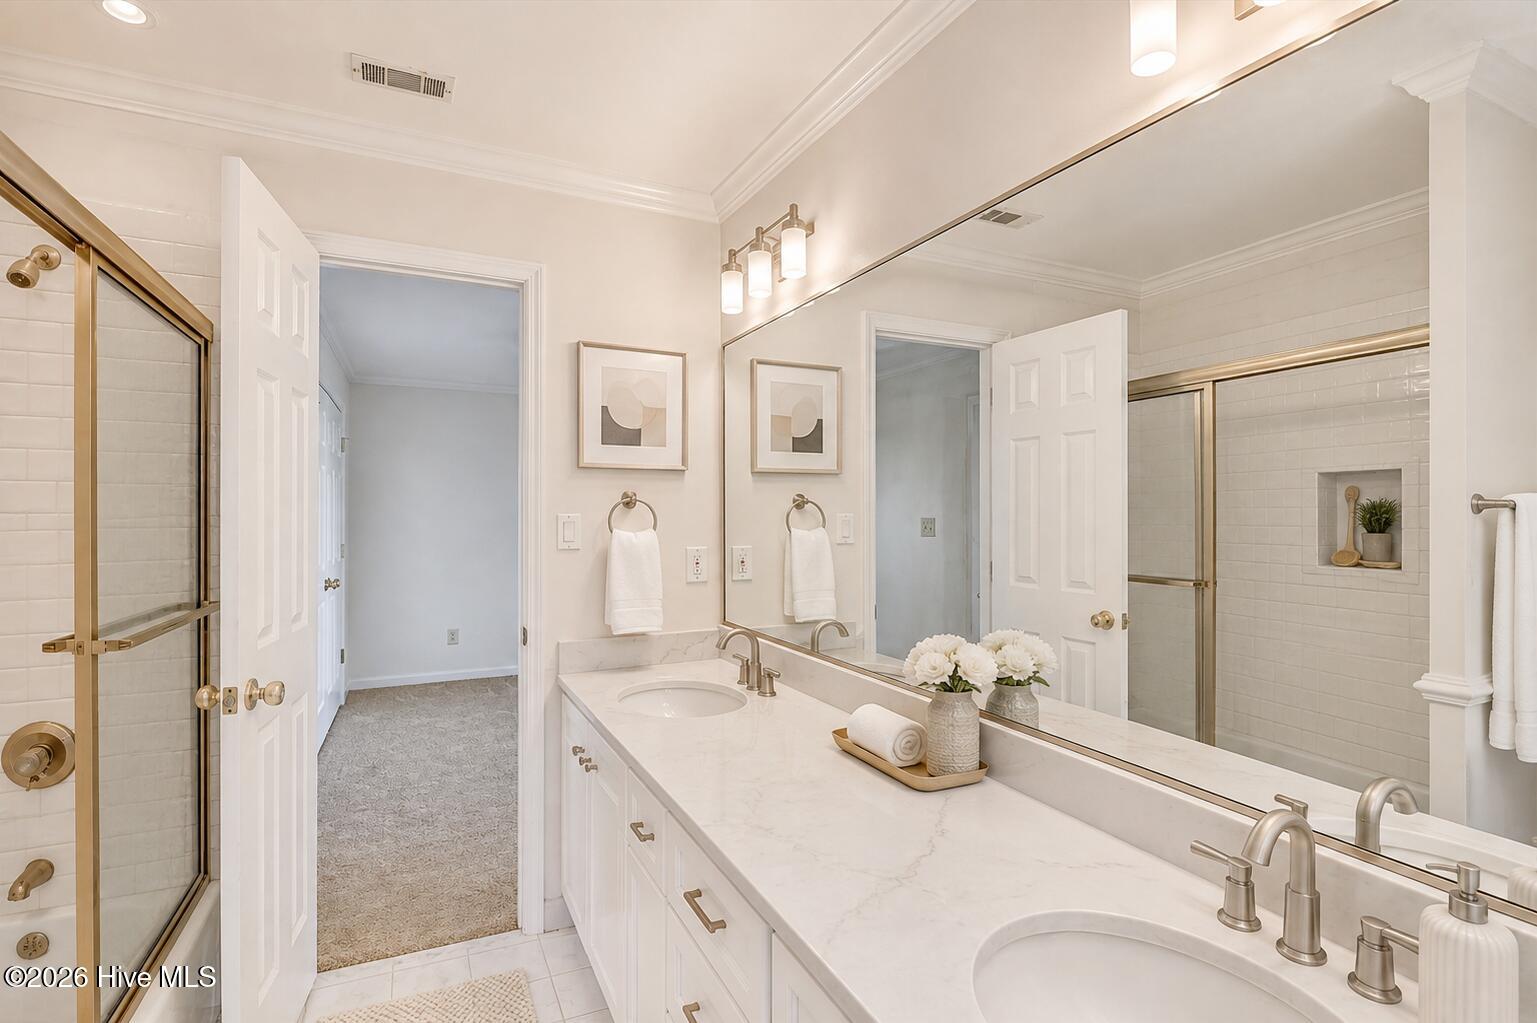
Bright bathroom with a double-sink vanity, large mirror, and brass-trimmed glass shower.
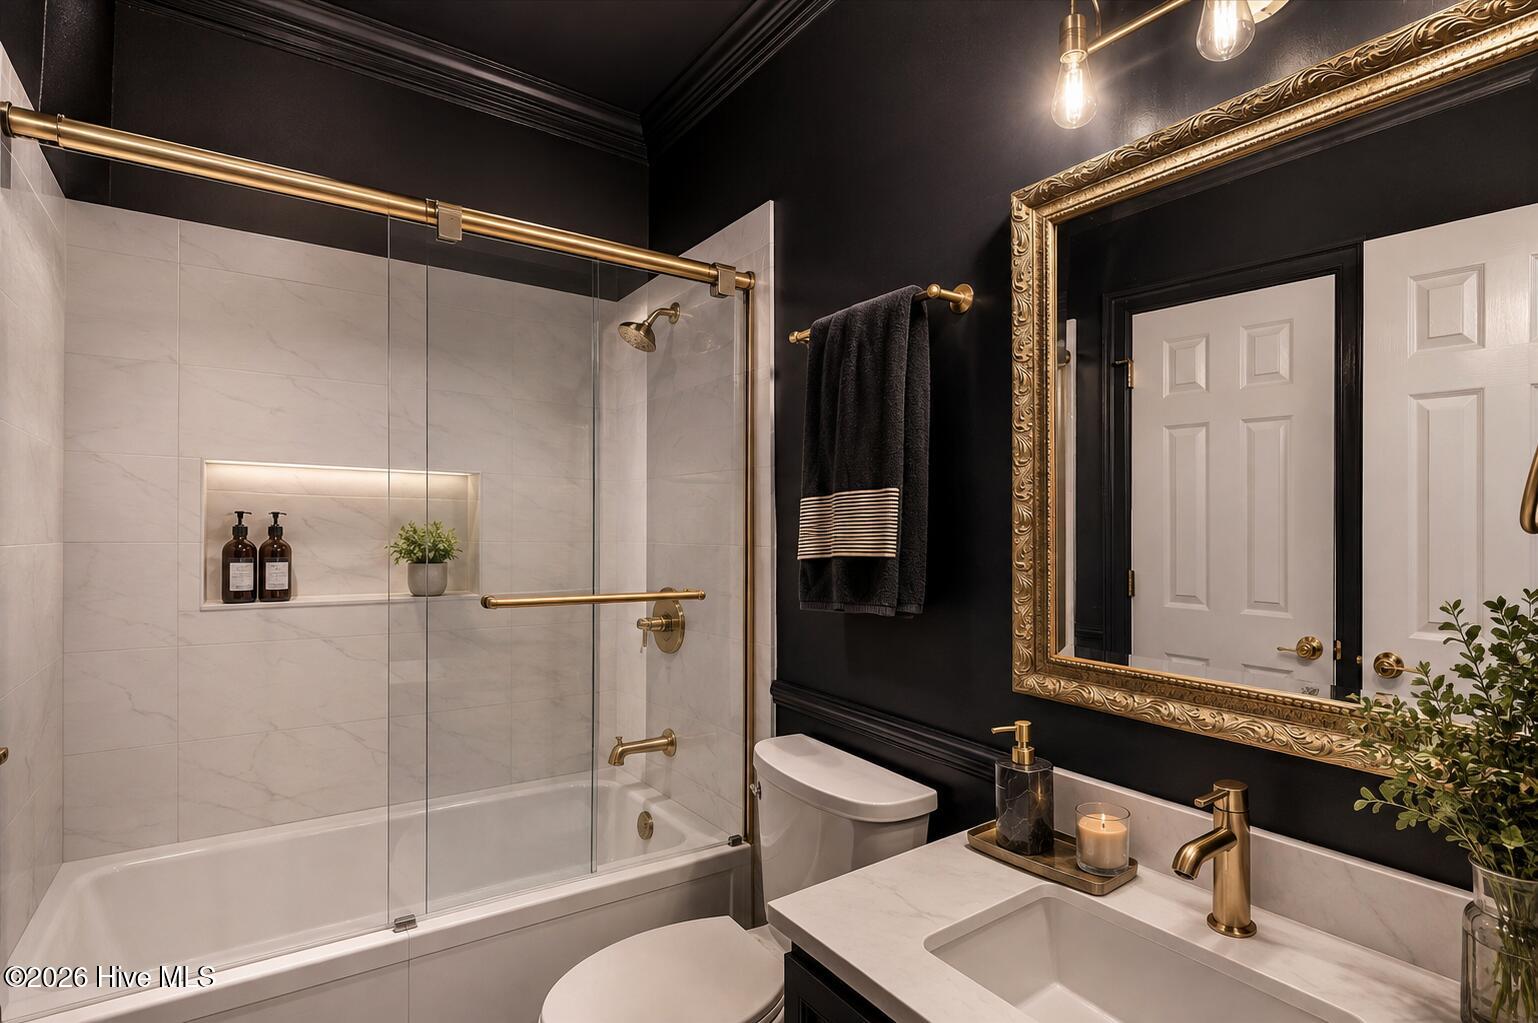
Bathroom with marble tub and shower, brass fixtures, and an ornate gold-framed mirror.
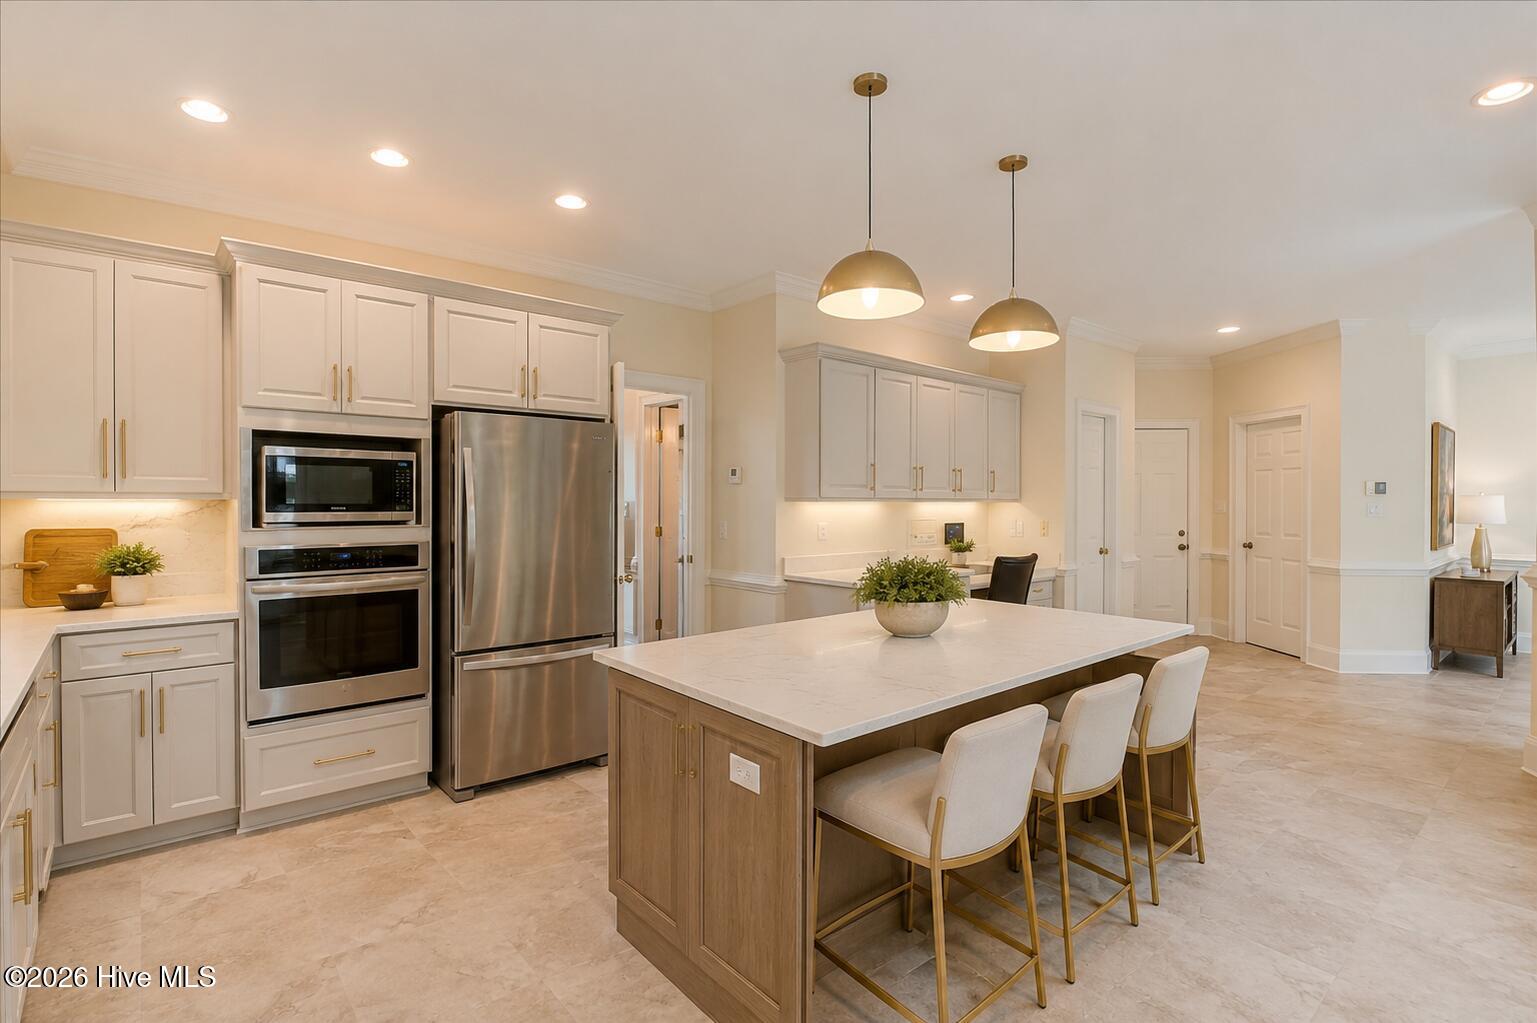
Kitchen with white cabinets, stainless steel appliances, and a large island with four bar stools.
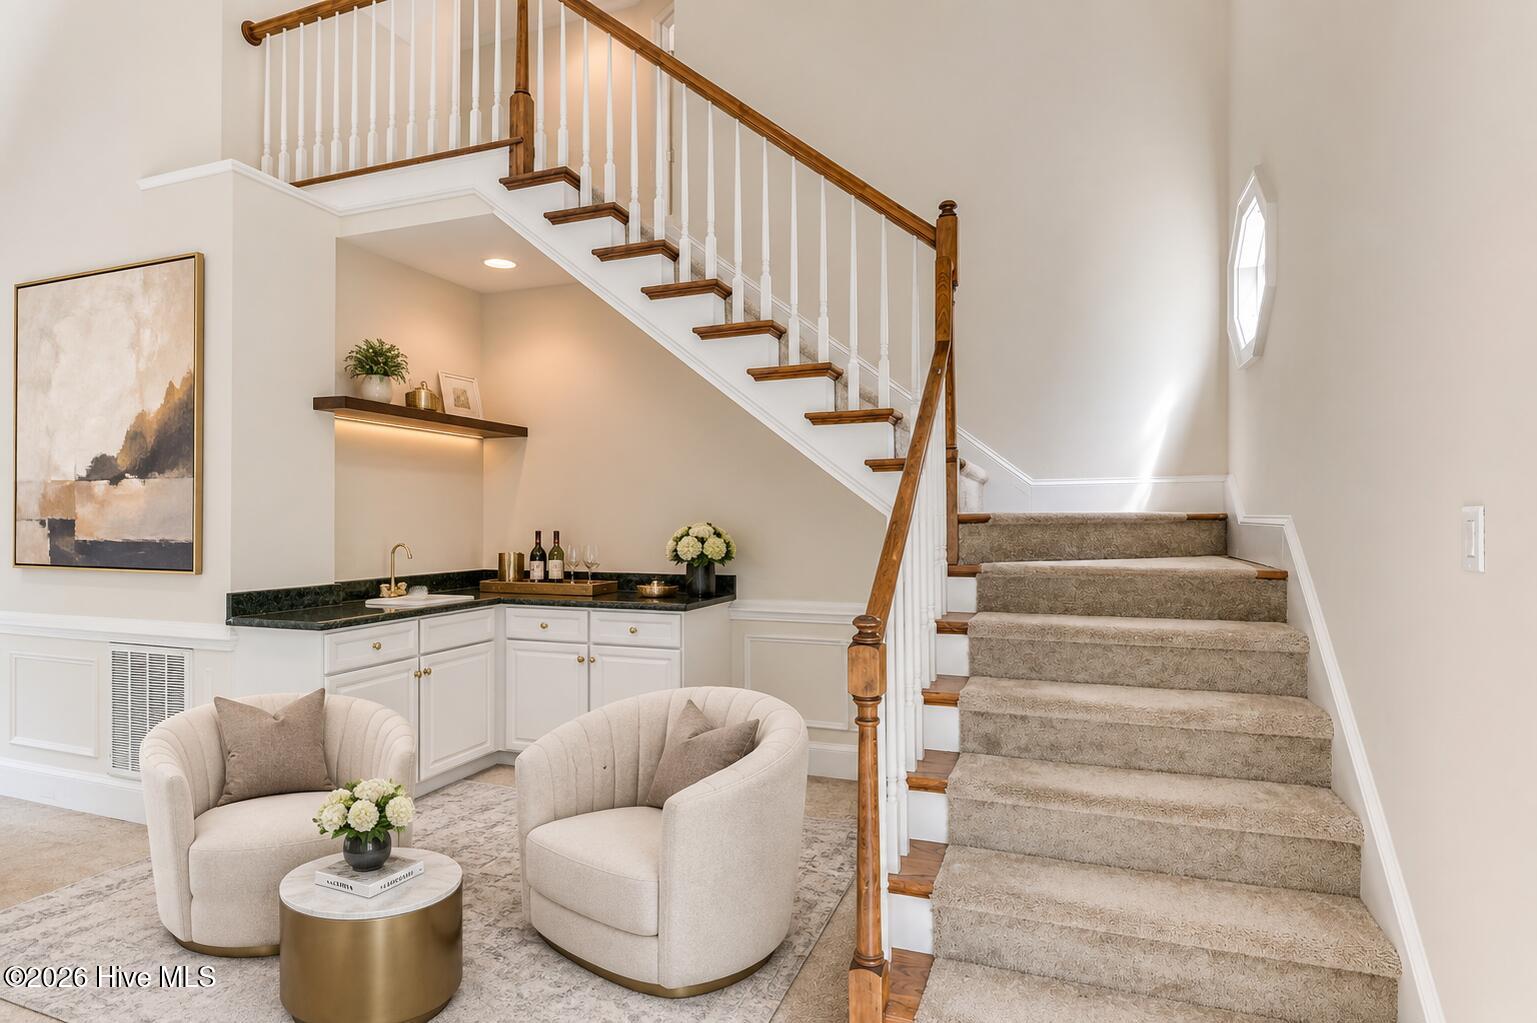
Staircase and built-in bar beside a sitting area with two upholstered chairs.
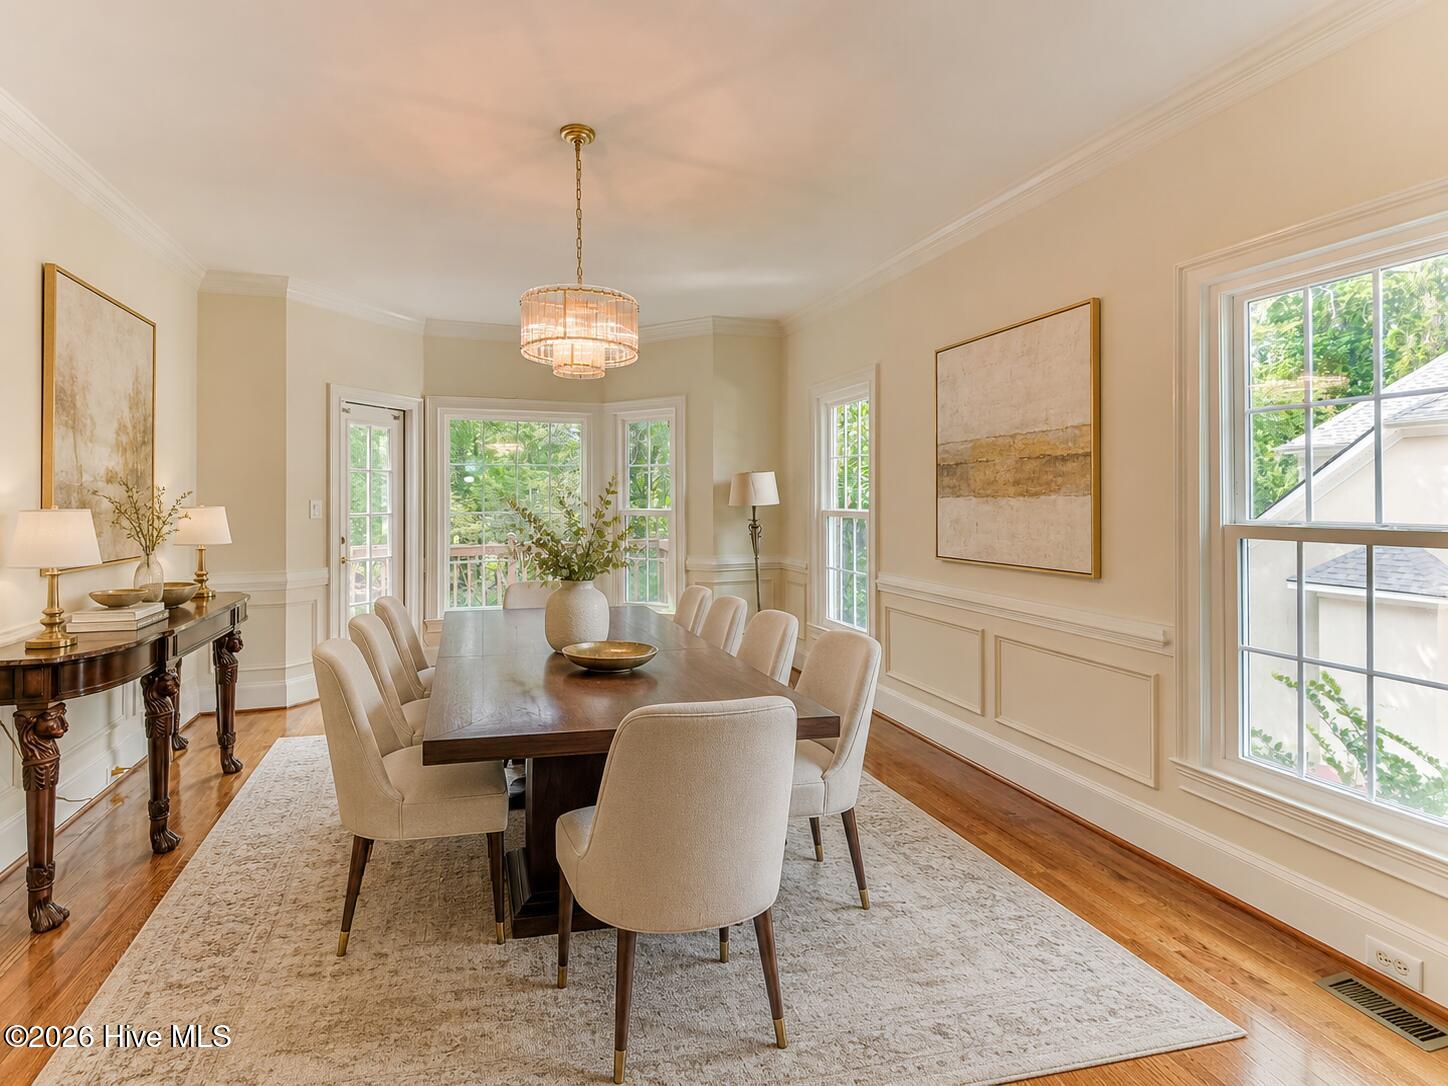
Staged dining room with a long table, upholstered chairs, chandelier, and large windows.
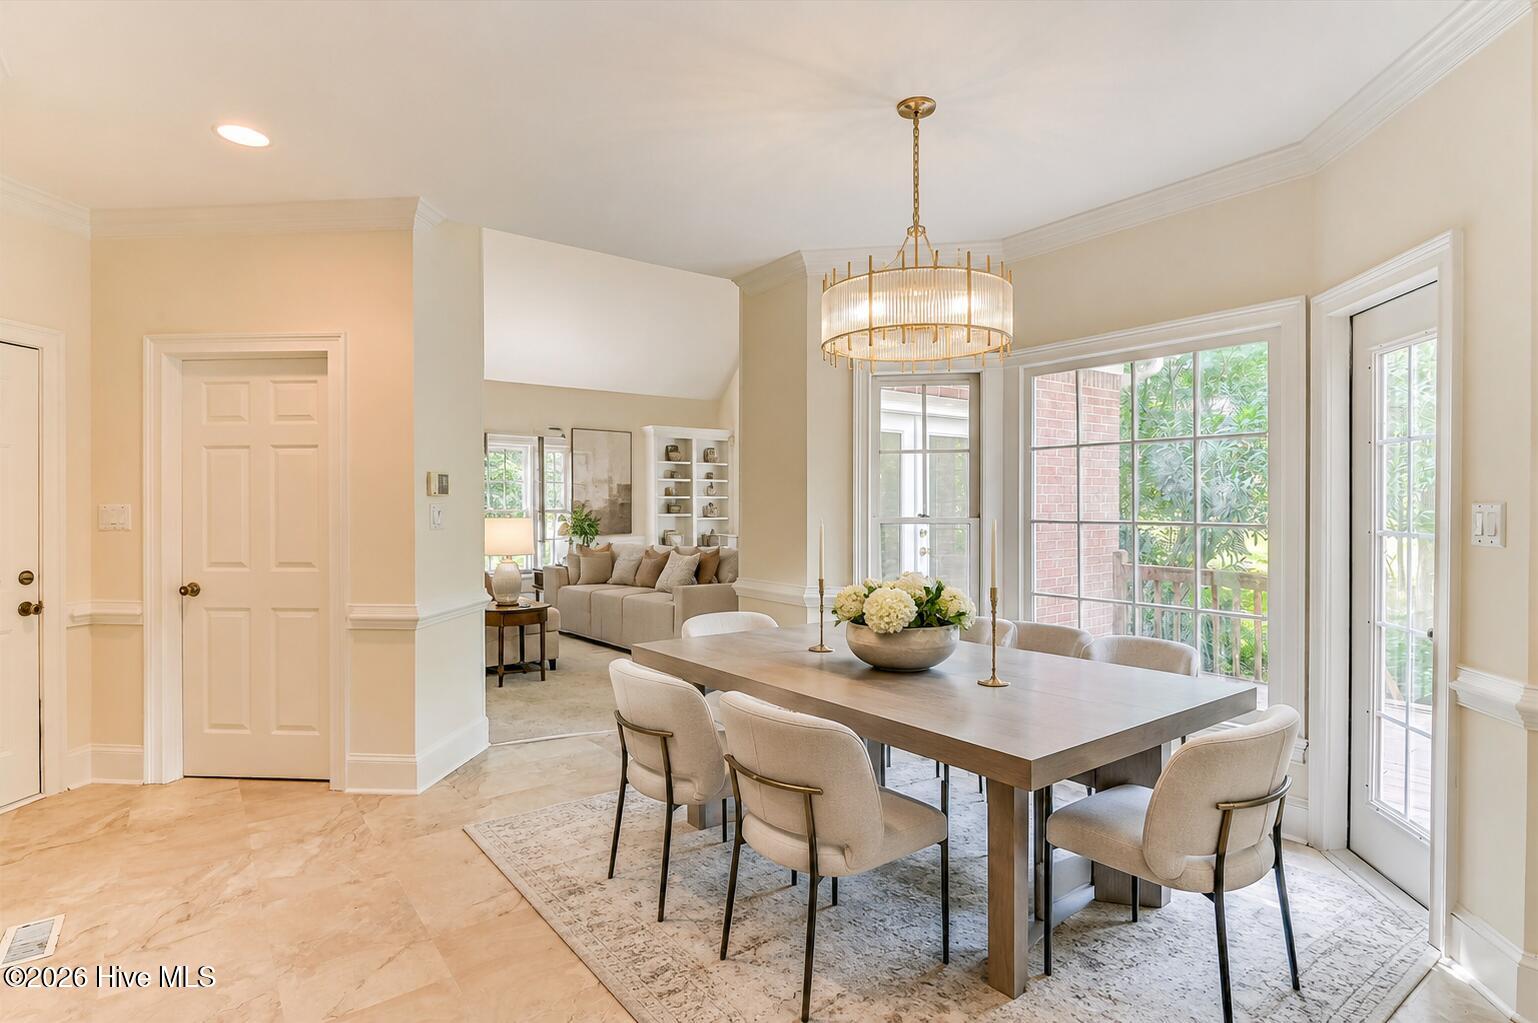
Dining room with a long table, brass chandelier, large windows, and an adjoining living room.
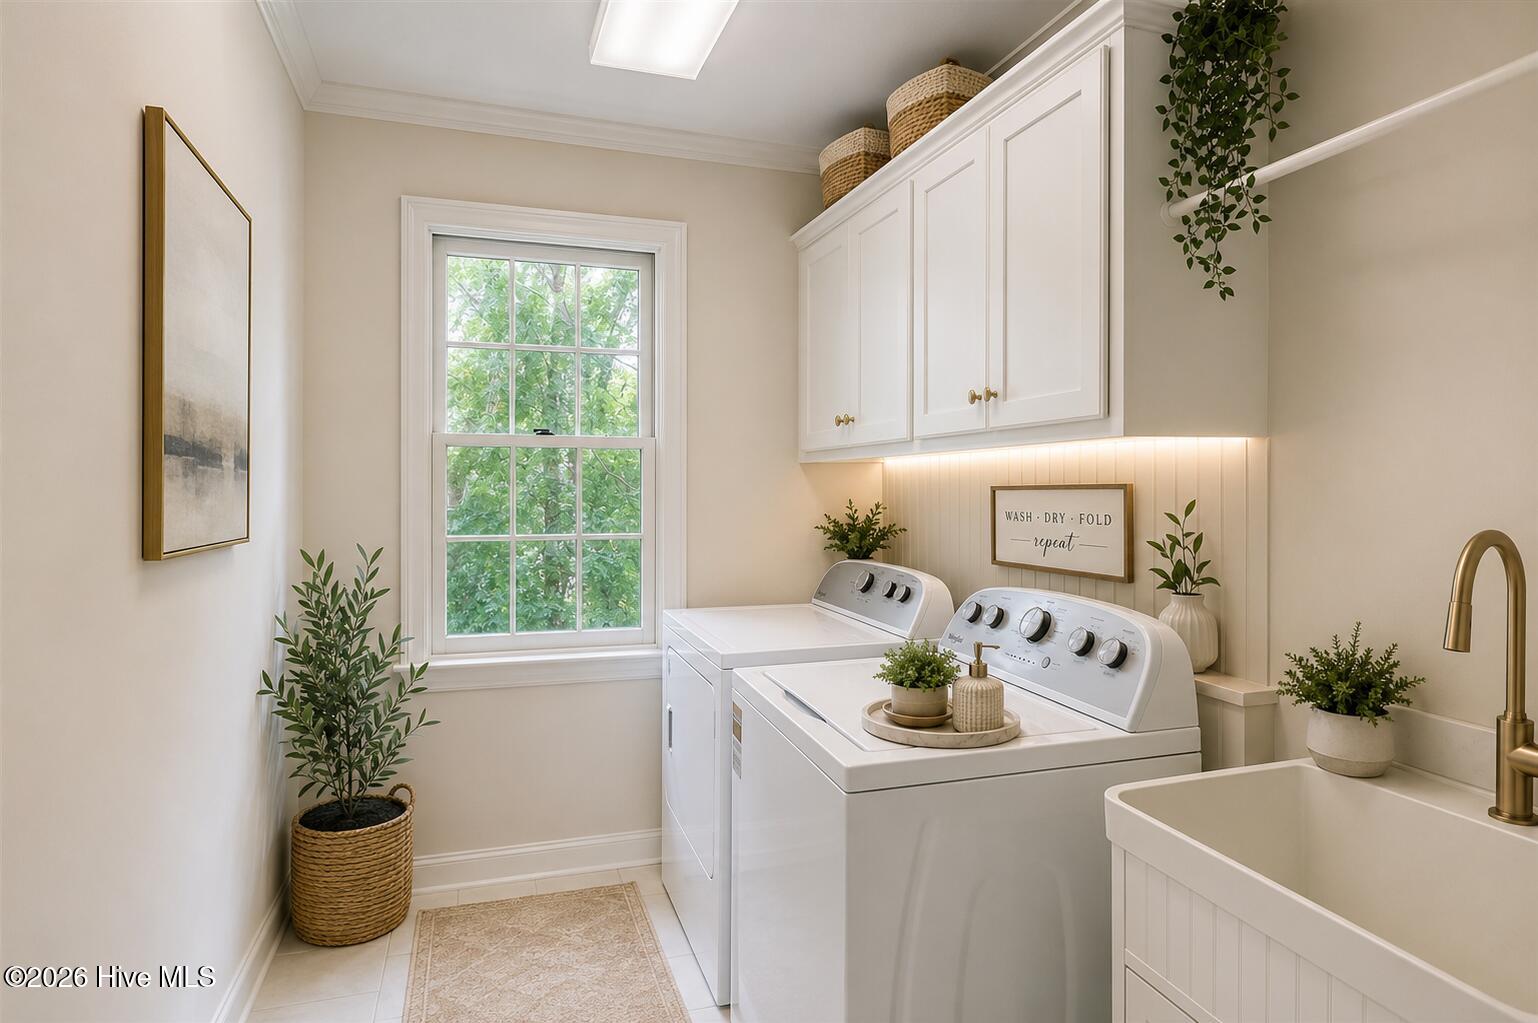
Laundry room with white washer and dryer, a large window, overhead cabinets, and a deep utility sink.
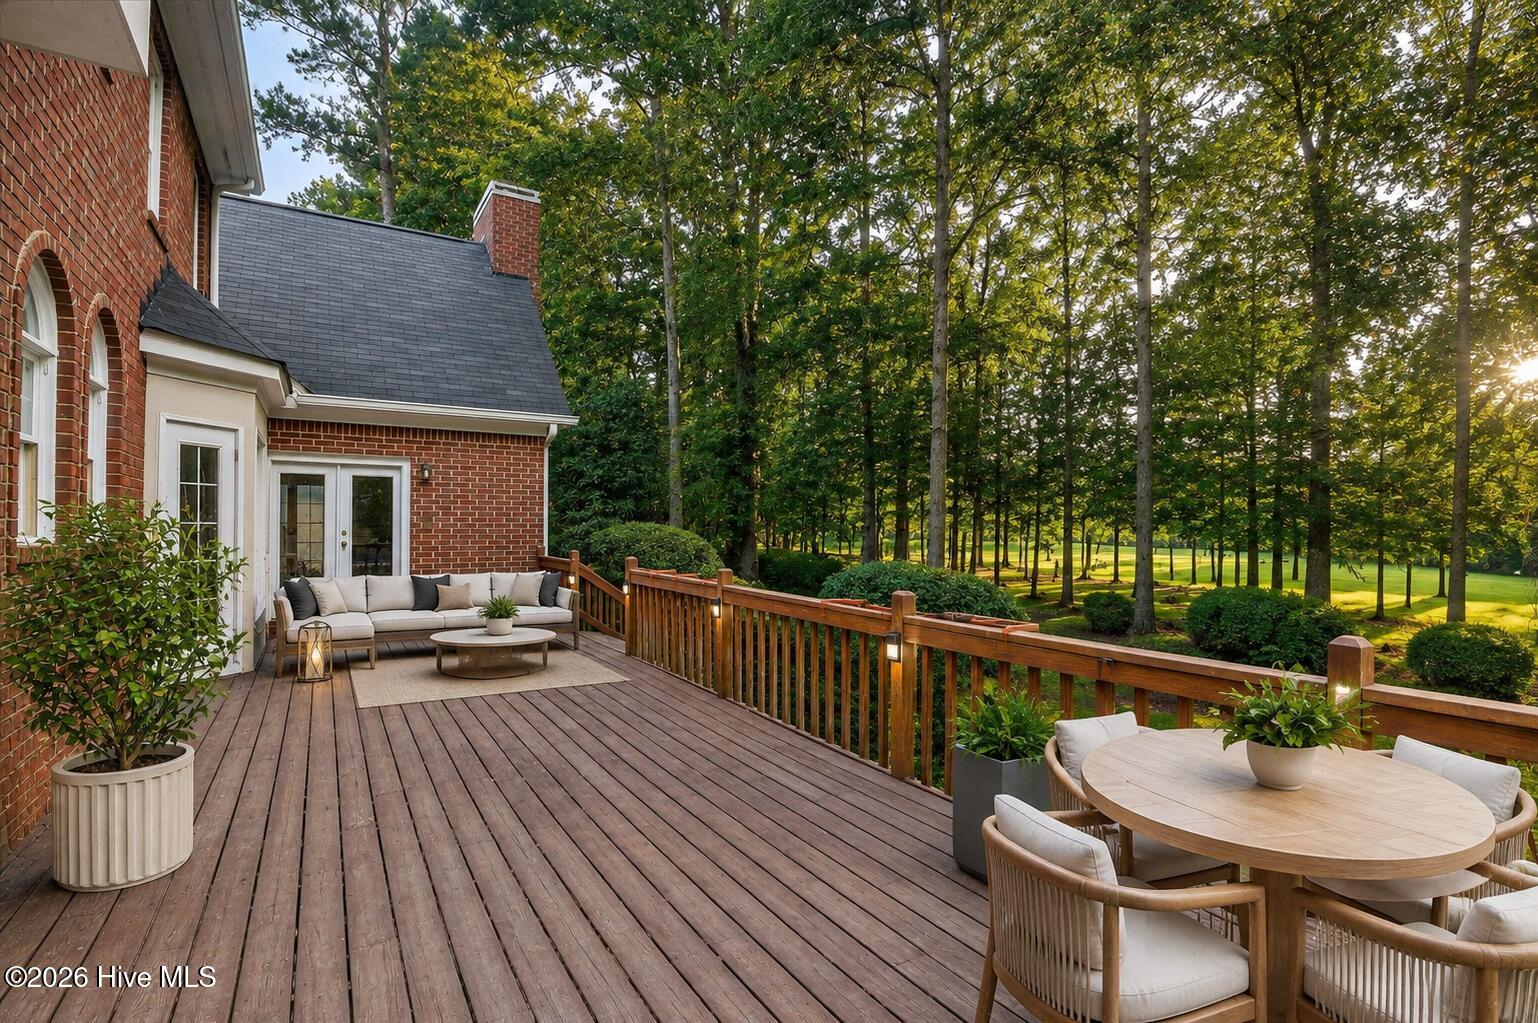
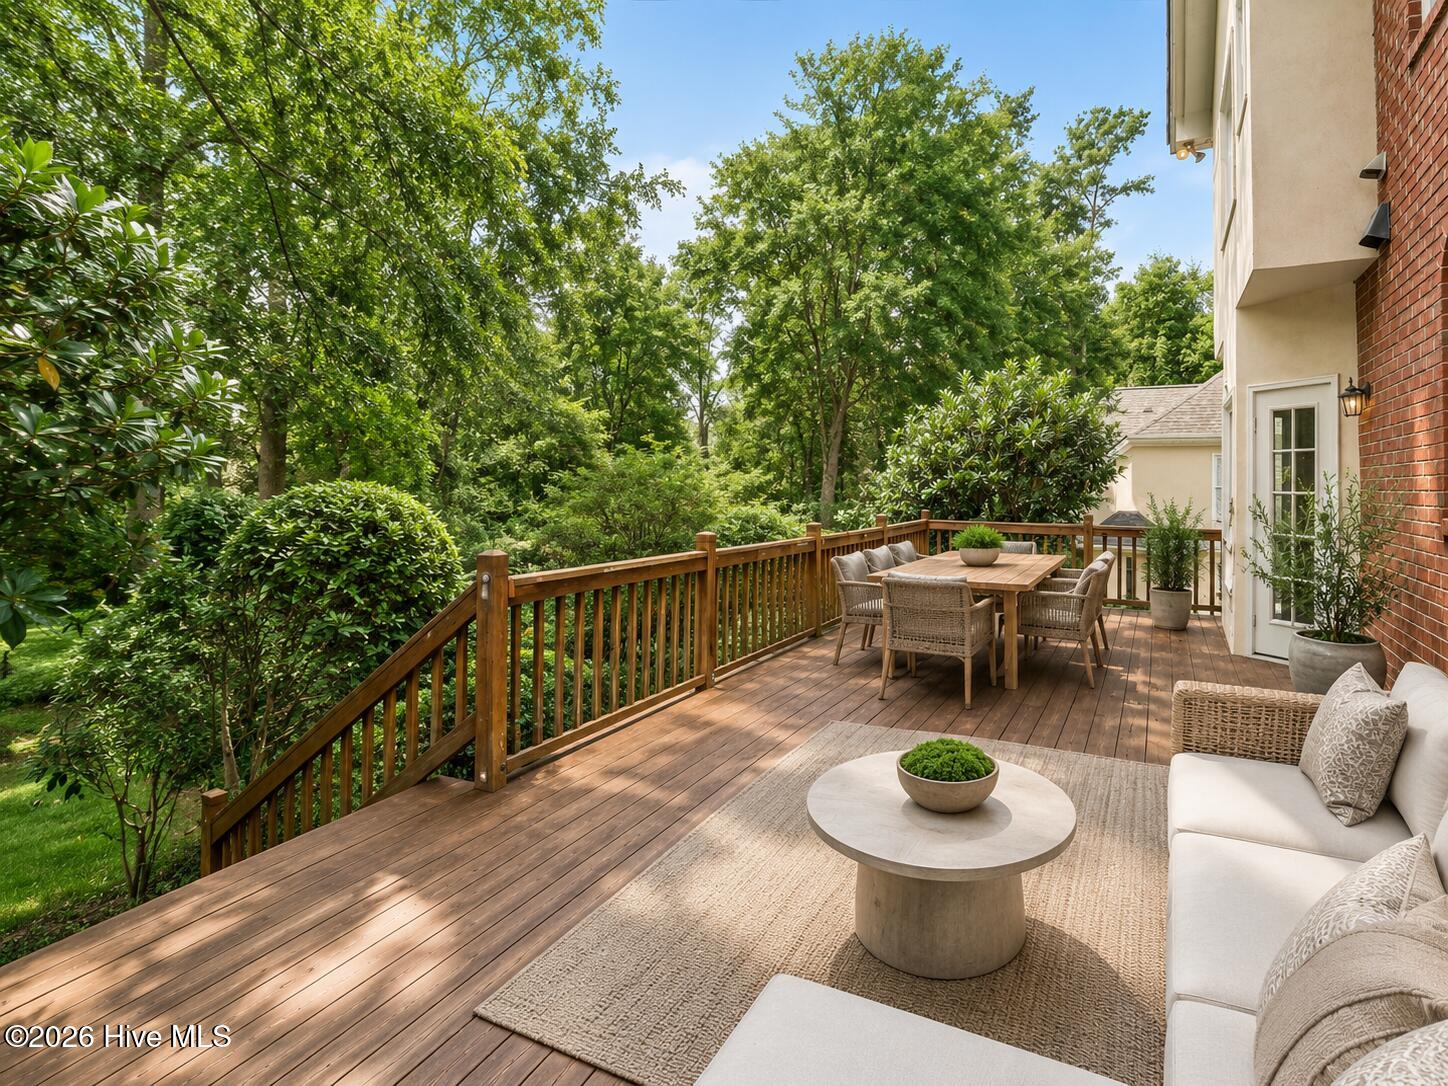
Furnished wood deck beside a brick home, overlooking a tree-lined lawn.
Furnished wooden deck with dining and lounge seating, bordered by leafy trees.
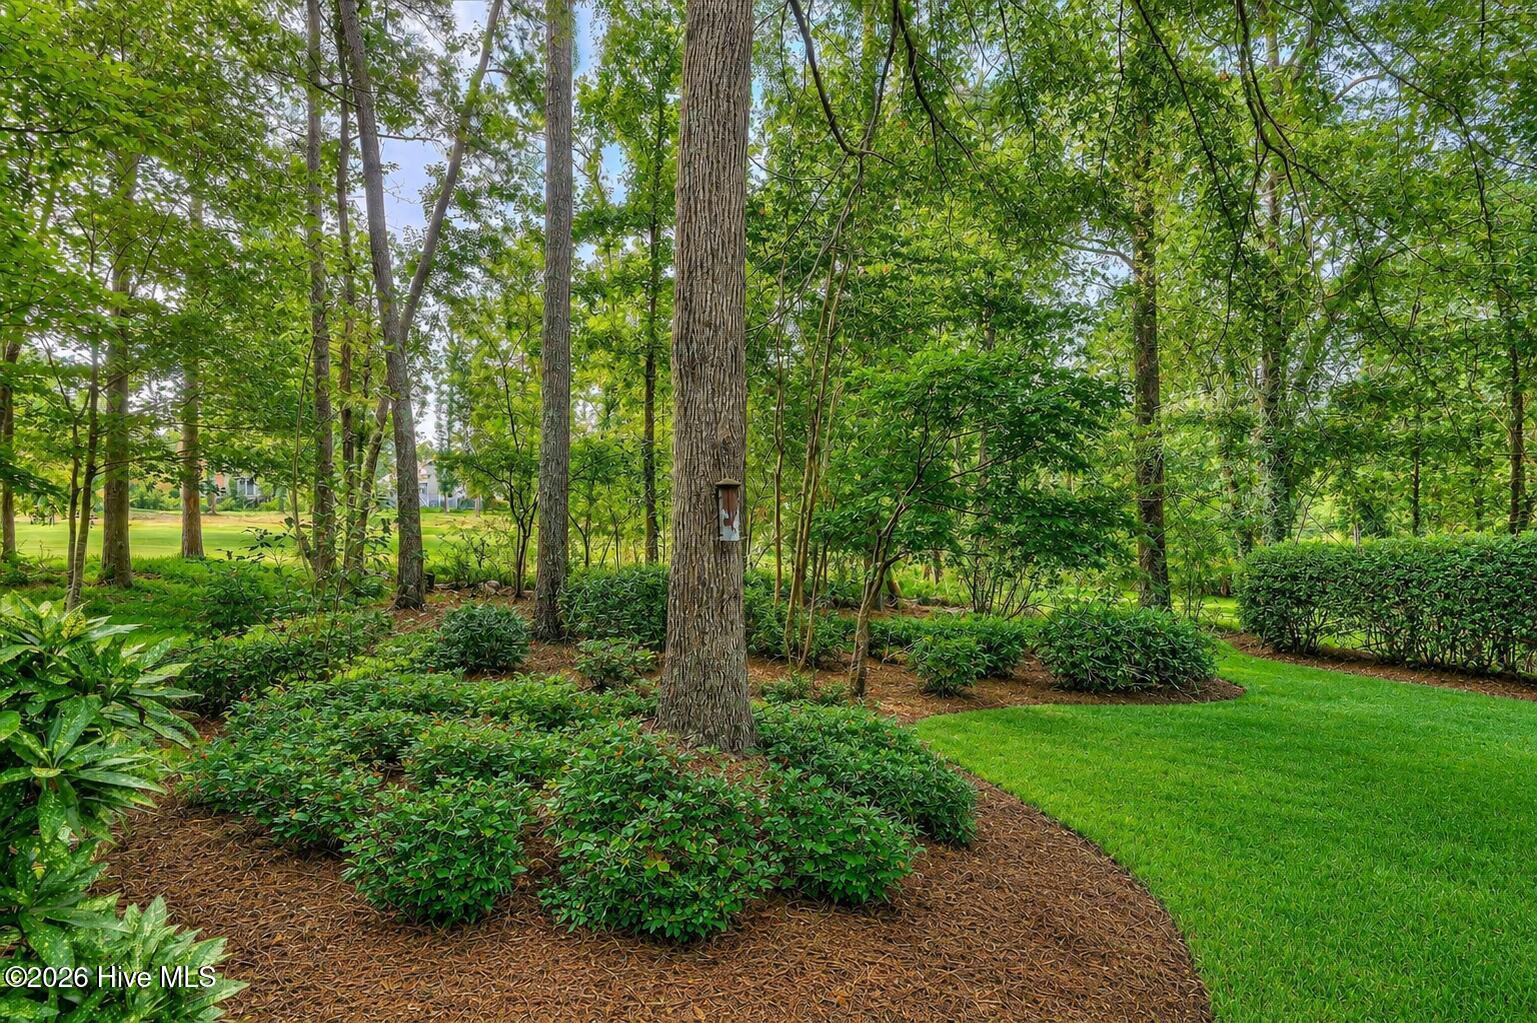
Landscaped yard with mature trees, mulched beds, dense shrubs, and a green lawn.
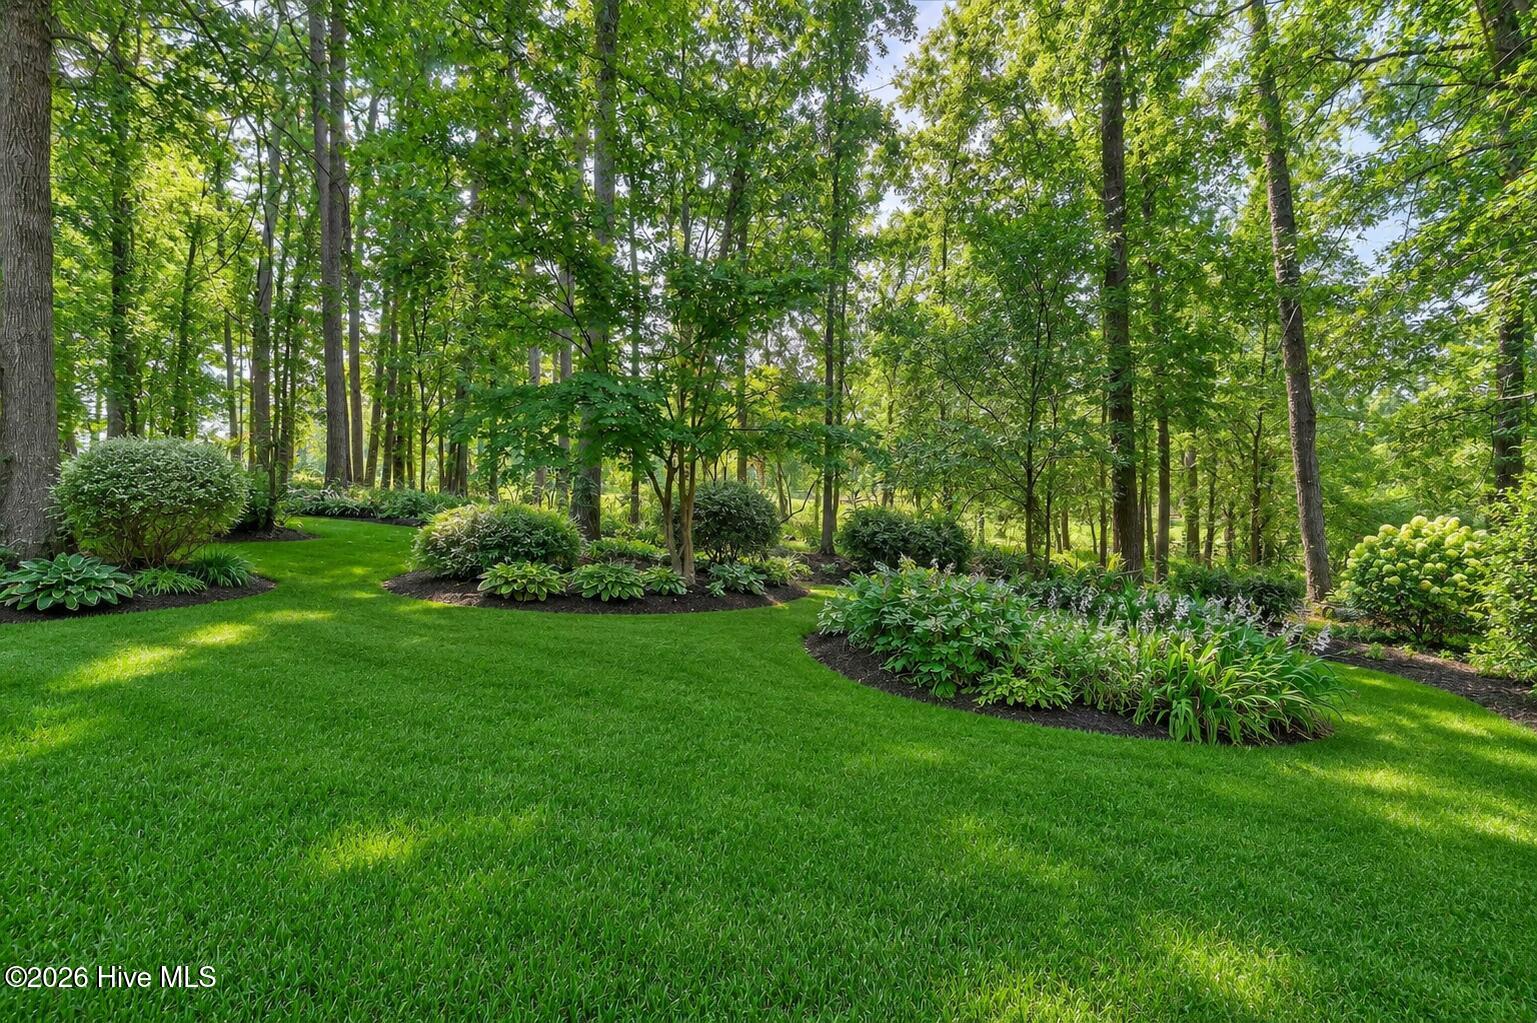
Shady landscaped backyard with a broad lawn, curved garden beds, and mature trees.
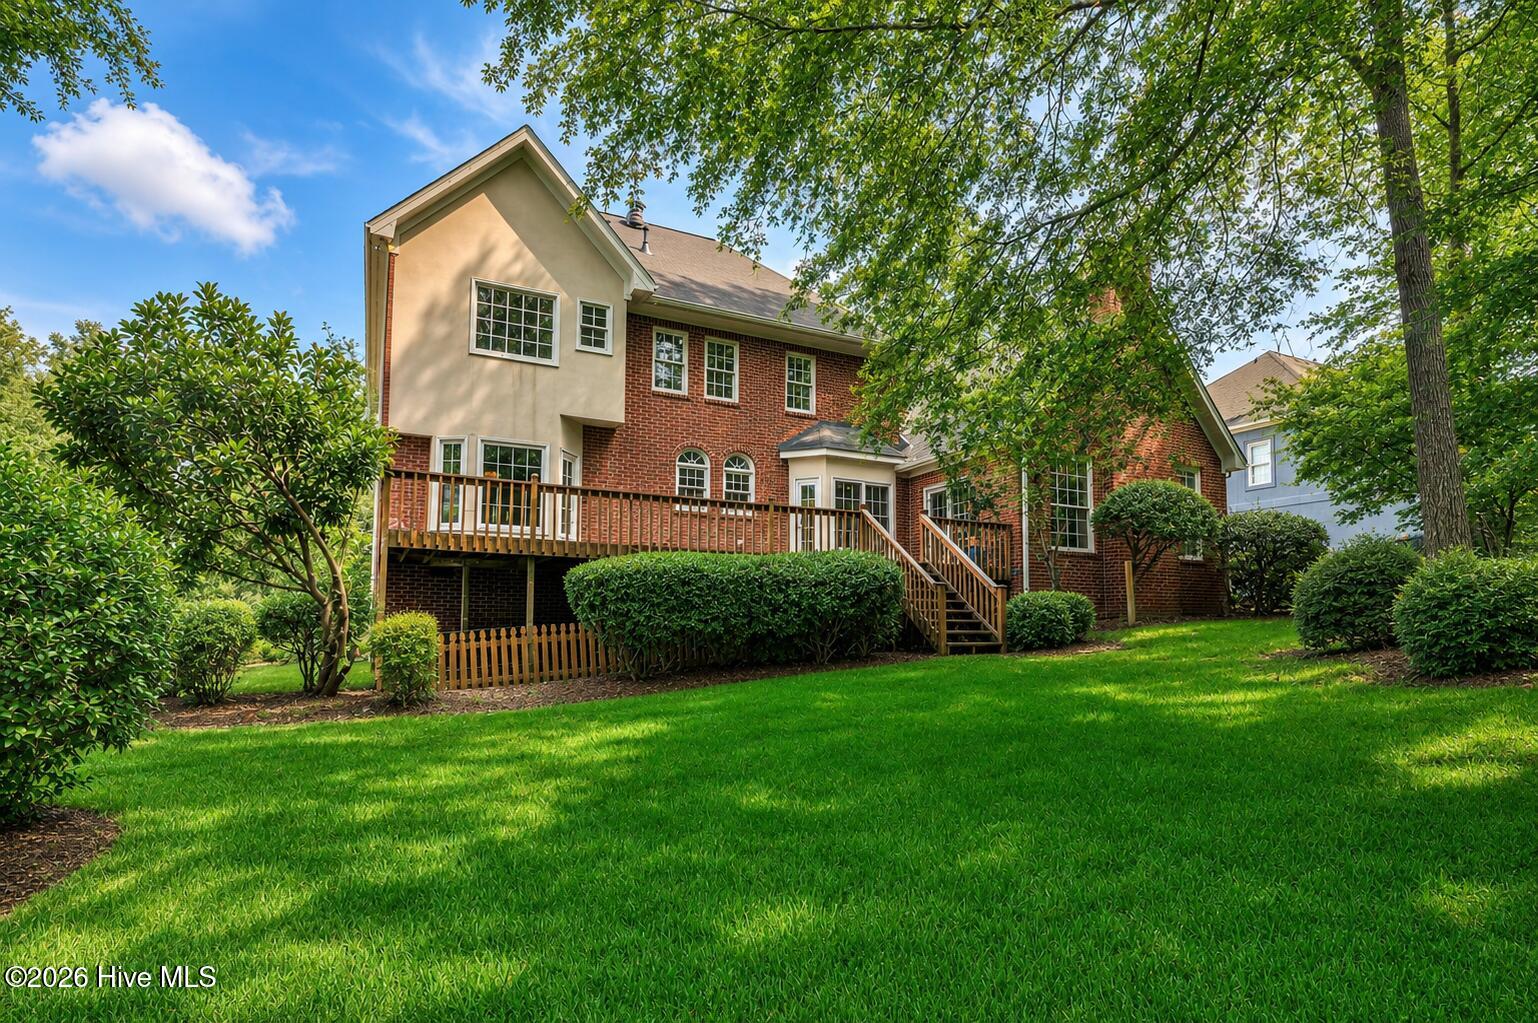
Rear of a two-story brick-and-stucco house with a raised deck and stairs overlooking a green lawn.
VIEW PHOTOS
$629,000

4172 Tindall Drive

5 Beds 4 Baths 3,276 Sq.Ft. 0.38 Acres

Description

Welcome to 4172 Tindall Drive in Evans, GA, located in the highly sought-after Jones Creek community and positioned directly on the Jones Creek Golf Course overlooking the 18th Fairway. This spacious 5-bedroom, 4-bath home offers approximately 3,276 heated sq ft and an exceptional opportunity to create a customized residence in one of Columbia County's most recognizable neighborhoods.

The expansive floor plan features multiple living areas, providing flexibility for formal entertaining, everyday gatherings, a home office, fitness space, or private retreats. The generous footprint offers a blank canvas for the next owner to select finishes, cabinetry, flooring, fixtures, and colors to create a home that reflects their personal style.

The primary suite features an updated en suite bathroom, providing a refreshed private retreat while leaving plenty of opportunity to personalize the remainder of the home. Numerous windows have also been replaced, and large windows throughout bring in natural light and showcase the beautiful golf course setting.

Enjoy morning coffee, entertaining, or relaxing while taking in views of the 18th Fairway. Jones Creek offers a vibrant community lifestyle with a neighborhood pool, pickleball and tennis courts, swim team activities, gatherings, seasonal events, and social opportunities. The revitalized Jones Creek Golf Course and clubhouse add to the appeal, with golf memberships available separately.

Conveniently located near shopping, dining, recreation, healthcare, schools, parks, and major Columbia County destinations, 4172 Tindall Drive combines space, location, golf course living, community amenities, completed updates, and incredible potential. Bring your vision and transform this spacious residence into the home you've imagined.

Share Property

Location

4172 Tindall Drive, Evans, GA 30809

Status

For Sale

Property Amenities

Interior
Laundry room Dryer Hookup, Washer Hookup
Appliances Electric Oven, Built-In Microwave, Built-In Electric Oven, Washer, Refrigerator, Range, Dryer, Disposal, Dishwasher, Intercom
Flooring LVT/LVP, Carpet, Wood, Ceramic Tile, Hardwood
Total Bedrooms: 5
Half Bathrooms: 1
Full Bathrooms: 3
Other Interior Features Walk-in Closet(s), Entrance Foyer, Kitchen Island, Pantry, Wet Bar, Built-in Features, Eat-in Kitchen, Walk-In Closet(s)
Area & Lot
Total area 3,276 Sq.Ft.
Lot Area 0.38 Acres
Living area 3,276 Sq.Ft.
MLS® ID 100601268
Year Built 1992
High School Lakeside
Middle School Stallings Island
Elementary School Blue Ridge
View Description Golf Course
Type Residential
Status For Sale
Exterior
Stories 2
Air conditioning Central Air, Ceiling Fan(s)
Heat type Fireplace(s), Electric, Forced Air, Hot Water
Disability Features None
Water Source Public
Garage Space 2.0
Security Features Smoke Detector(s), Security System Owned
Sewer Public Sewer
Parking Attached, Concrete, Garage Door Opener, Garage
Roof Composition
Utilities Cable Available
Finance
Sales Price $629,000
HOA Fees $650 yearly
Real Estate Tax $5,110 yearly
Entry foyer with a wood-railed staircase and hardwood floors opening into a furnished living room.

Schedule a Showing

We would love to show you our beautiful property. Please select your preferred date and time below. An agent will be in touch shortly to confirm your appointment.

Schedule a Showing

We would love to show you our beautiful property. Please select your preferred date and time below. An agent will be in touch shortly to confirm your appointment.

Thank you for your interest in 4172 Tindall Drive, Evans, GA 30809. We are reviewing your request and will be in touch shortly!

Mortgage Calculator

Estimate your monthly mortgage payment, including the principal and interest, property taxes, and HOA. Adjust the values to generate a more accurate rate.

All estimates are provided for informational purposes only. Actual amounts may vary.
$0,000 Your Payment 20 15 65
$0,000 Your Payment

Let’s Start a Conversation

Connect with a real estate professionals who values trust, insight, and personal attention. Every step is guided by a deep understanding of what “home” truly means.