Leave a Message

Thank you for your message. We will be in touch with you shortly.

1528 Oglethorpe Drive
VIEW PHOTOS
$365,000

1528 Oglethorpe Drive

5 Beds 3 Baths 2,533 Sq.Ft. 0.26 Acres

Description

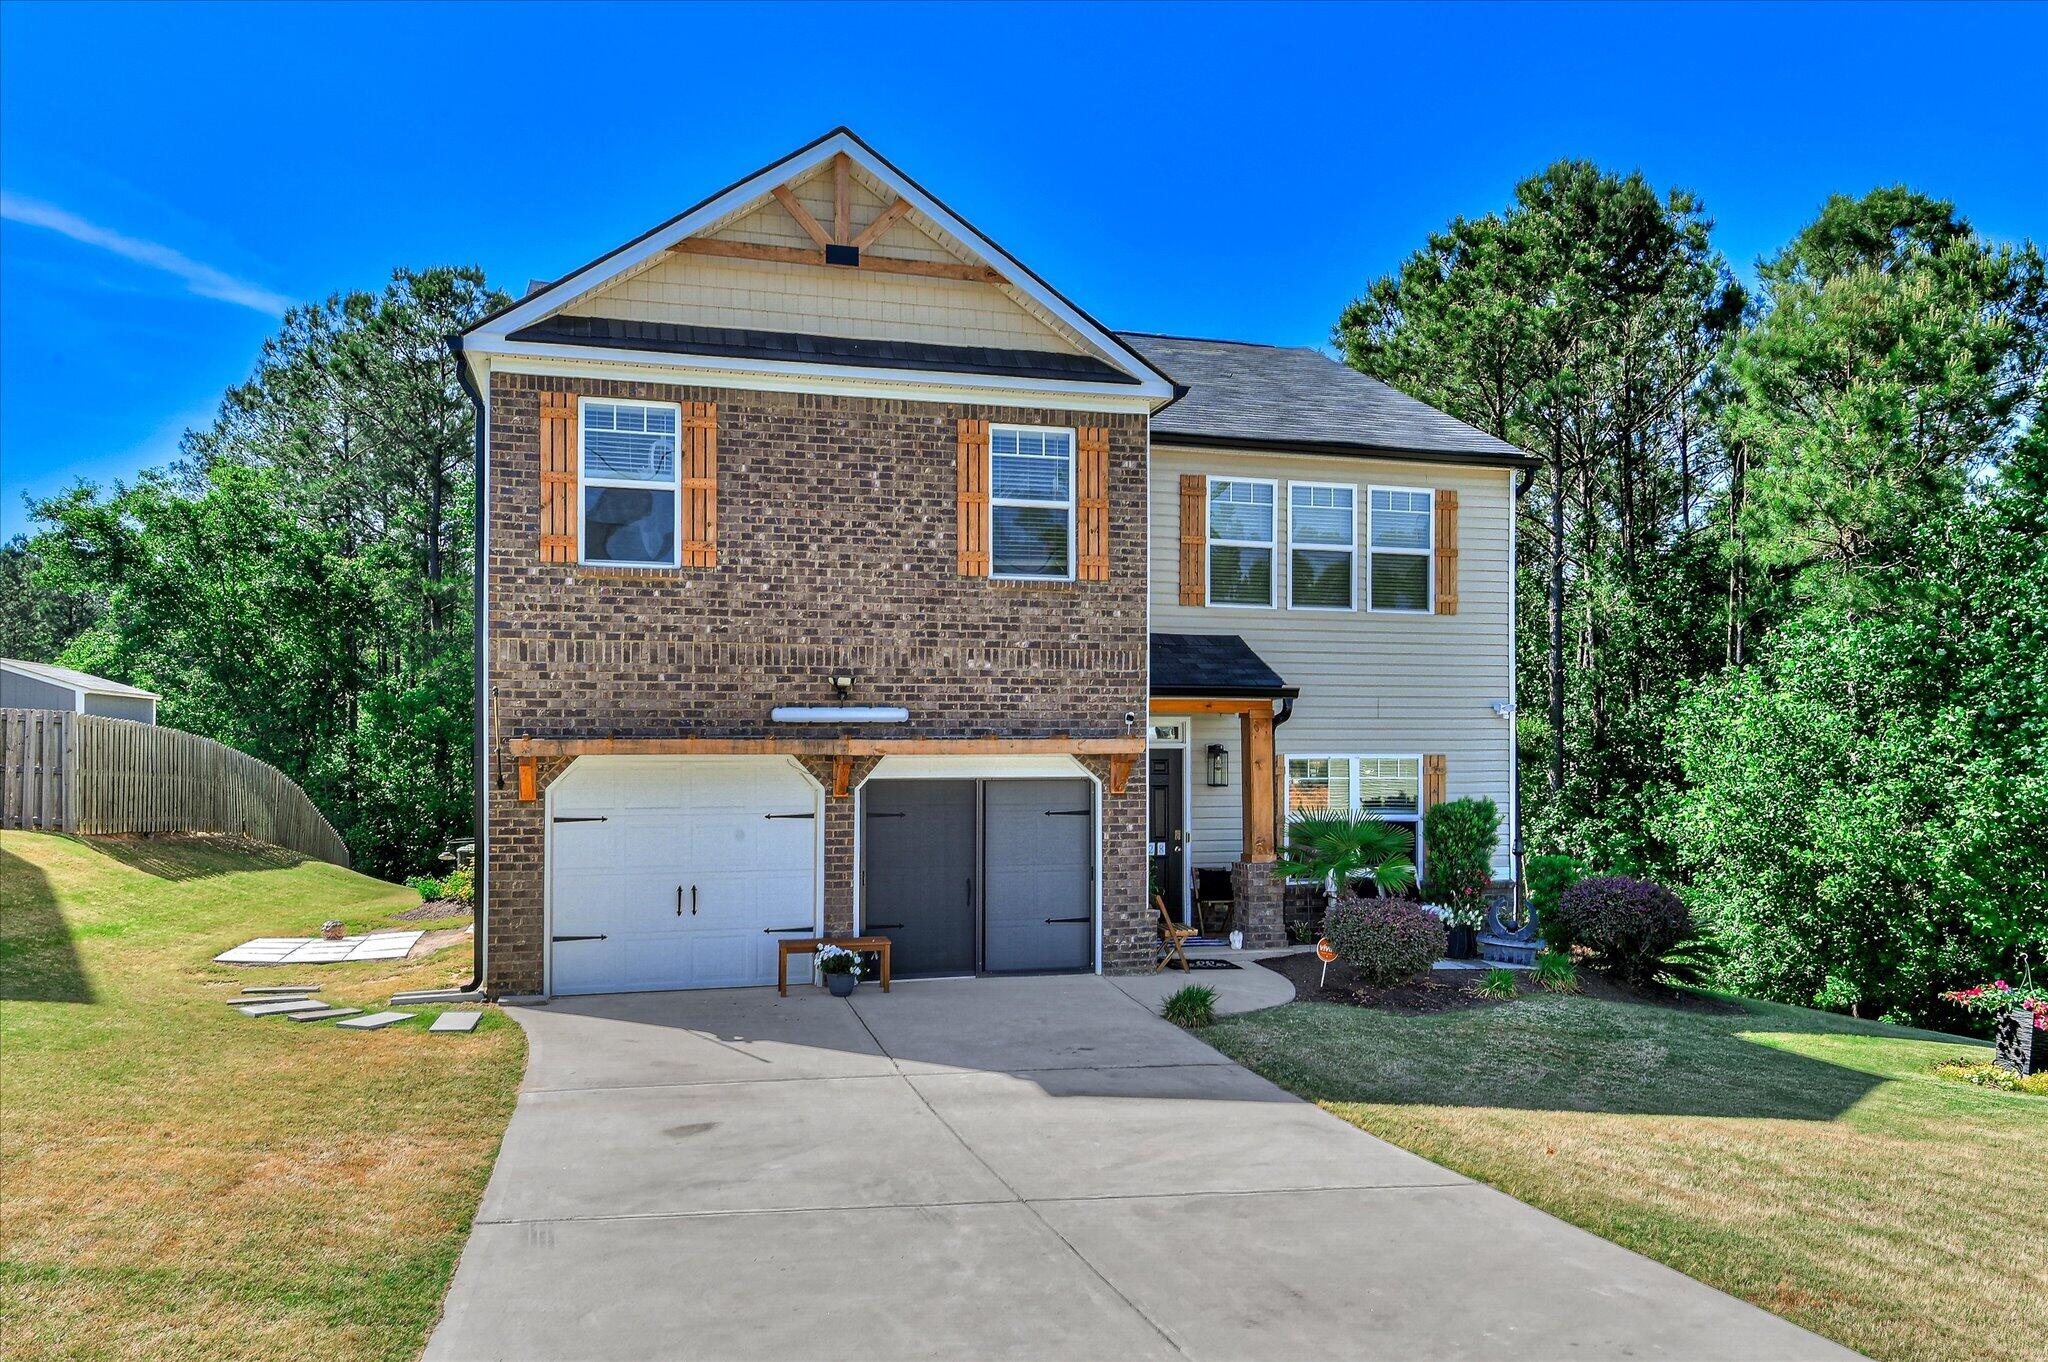
Welcome to 1528 Oglethorpe Drive -- a beautifully upgraded home built in 2019, located in the highly desirable Spirit Pointe community.

This thoughtfully designed Chelsea floor plan offers 5 bedrooms, 3 full bathrooms, and approximately 2,533 heated square feet, perfectly balancing space, comfort, and functionality.

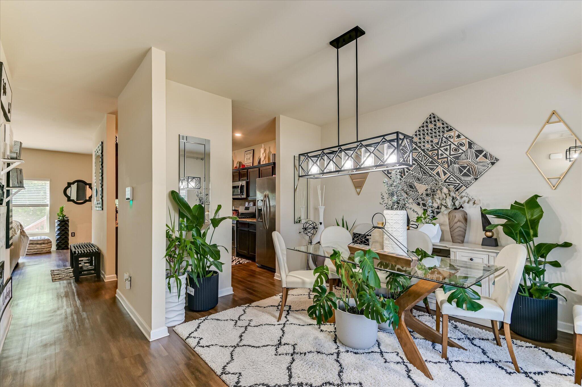
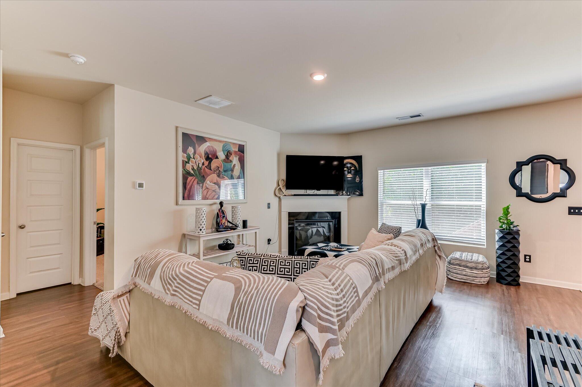
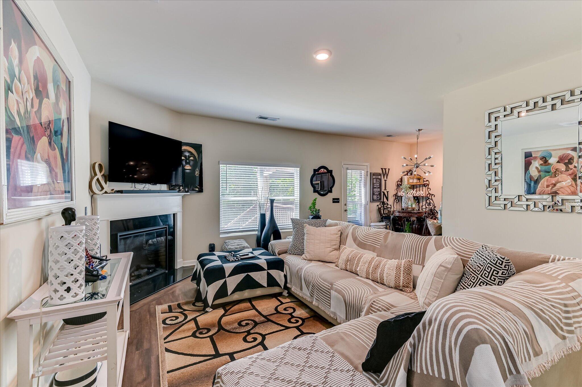
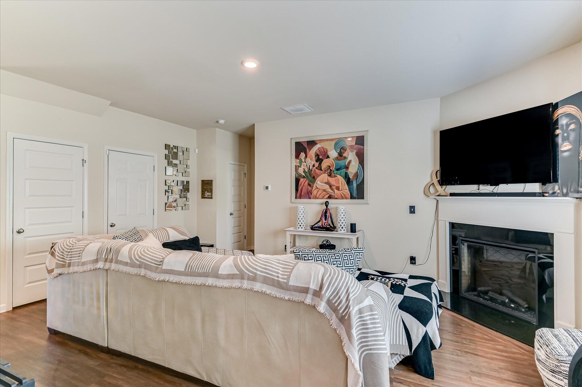
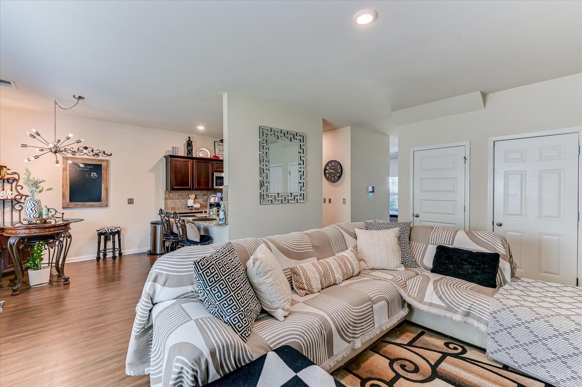
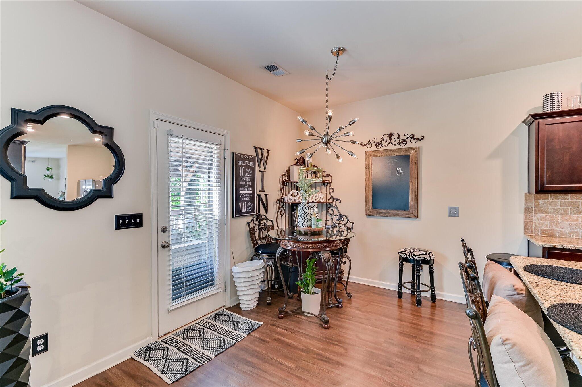
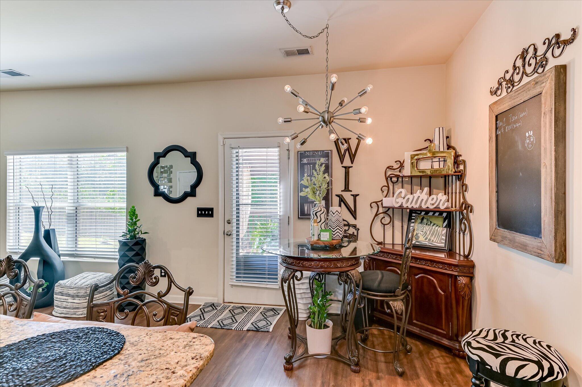
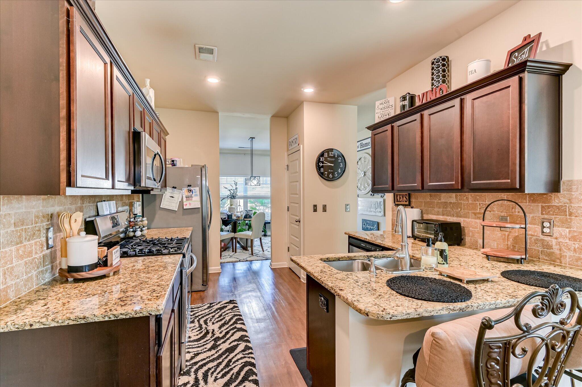
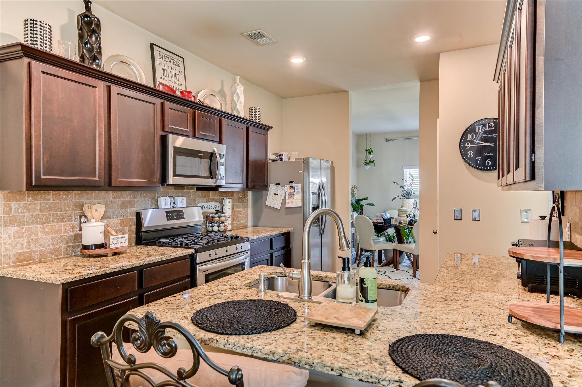
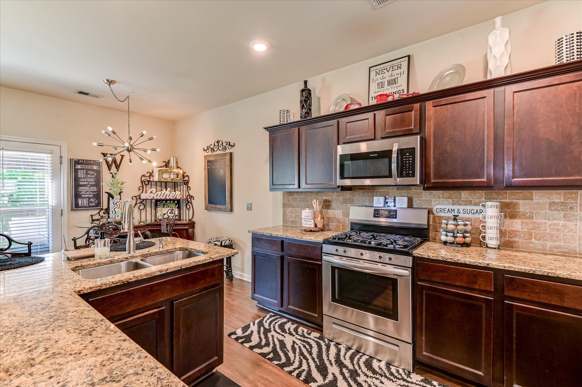
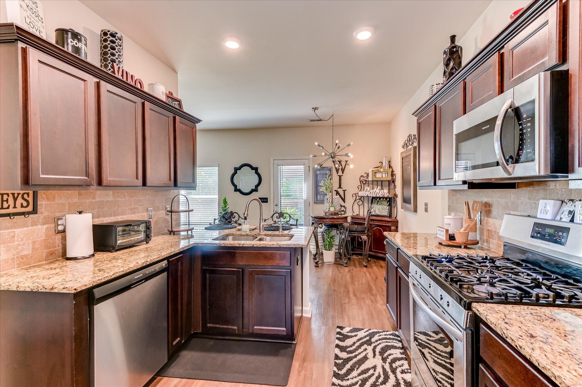
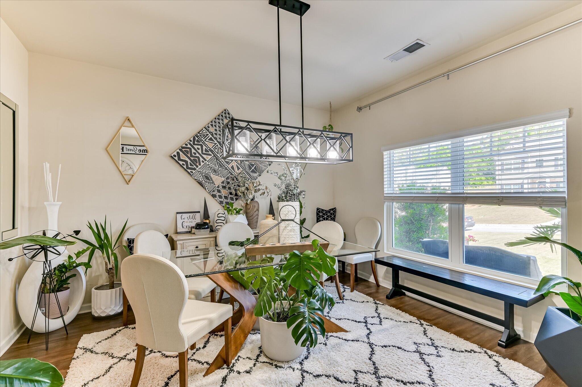
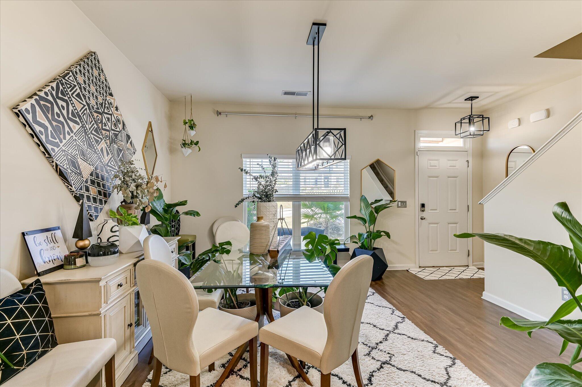
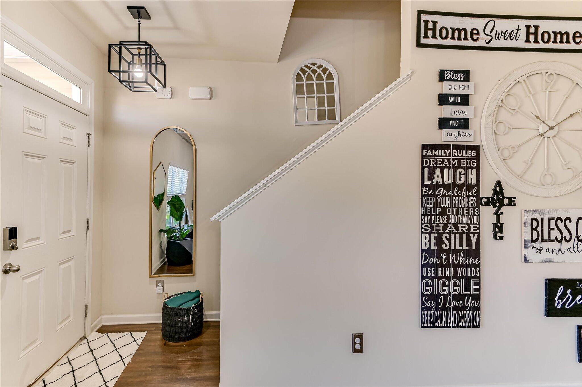
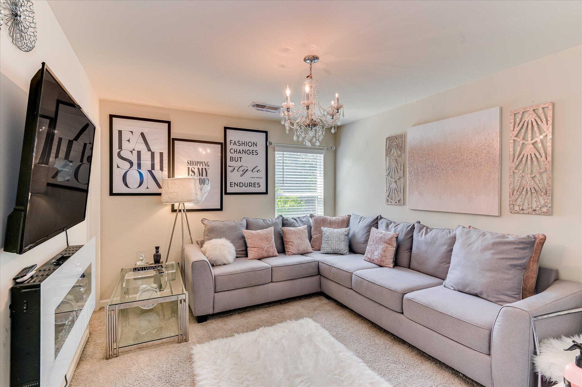
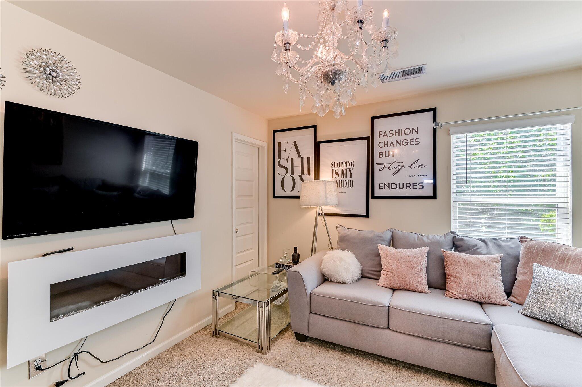
Step inside to an inviting open layout featuring a spacious family room with an electric fireplace, a formal dining room ideal for entertaining, and a bright breakfast area filled with natural light. The kitchen is equipped with granite countertops and seamlessly connects to the main living spaces, making it perfect for everyday living and hosting alike. Durable and stylish luxury vinyl plank flooring enhances the home's main areas.

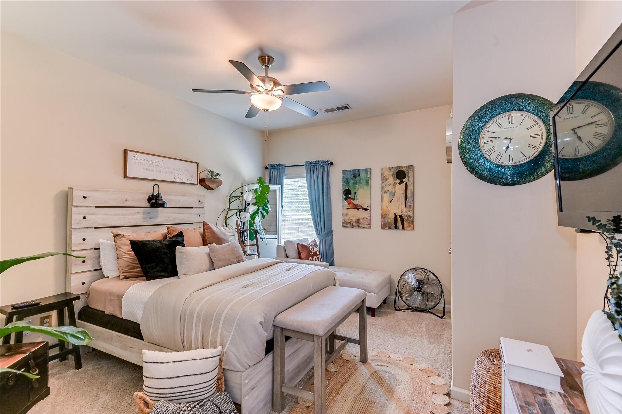
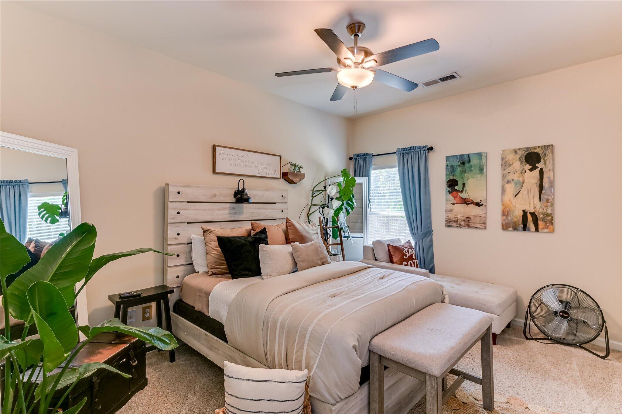
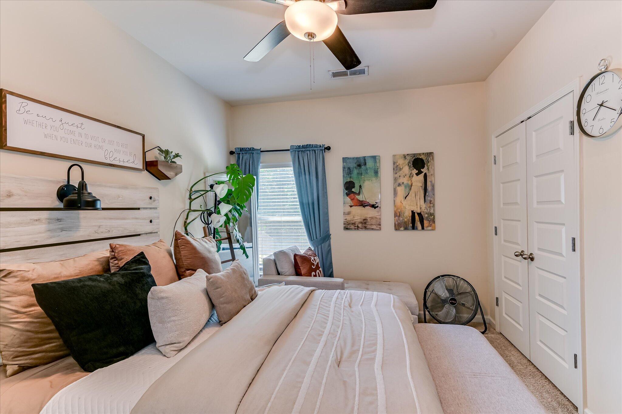
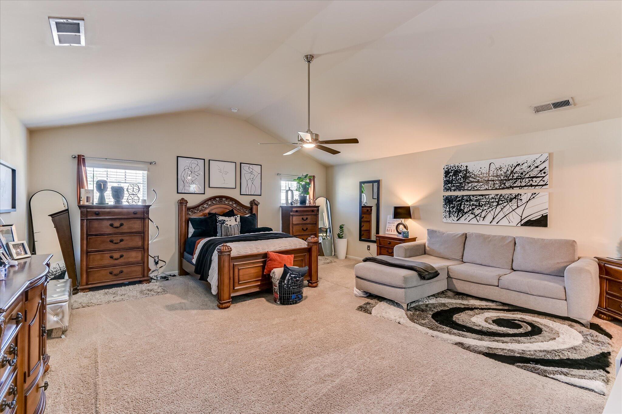
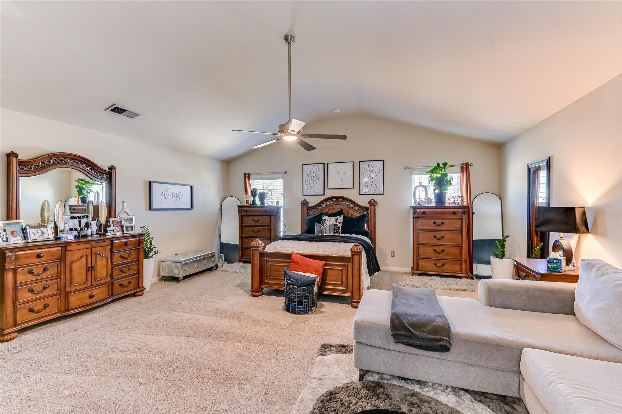
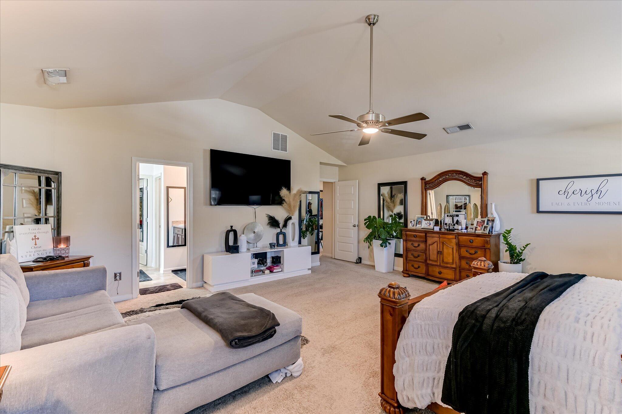
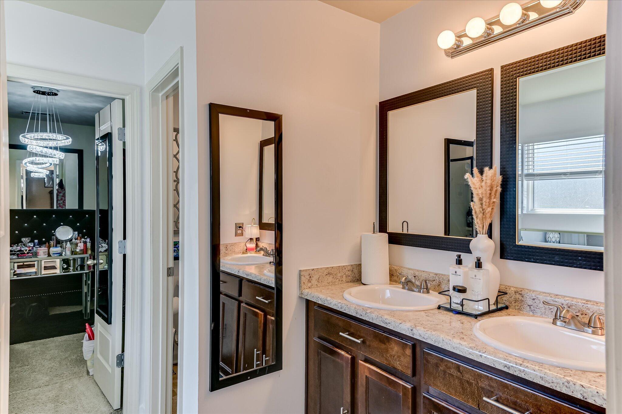
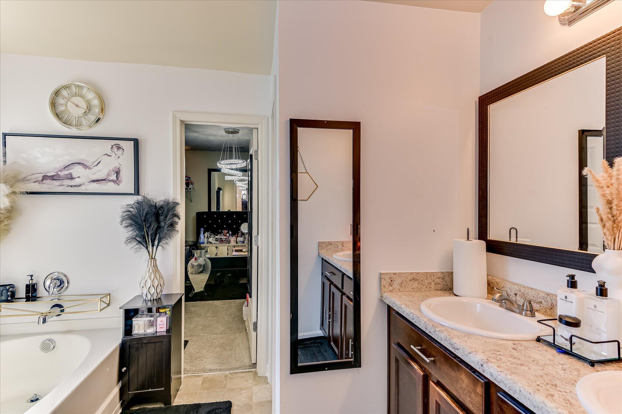
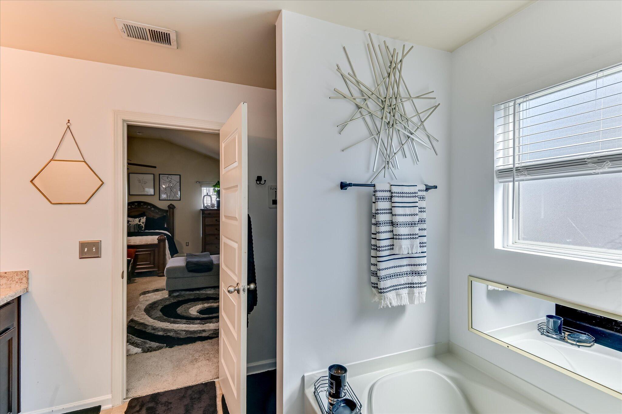
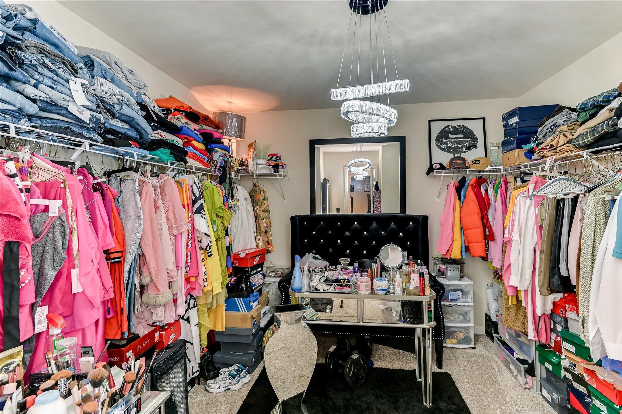
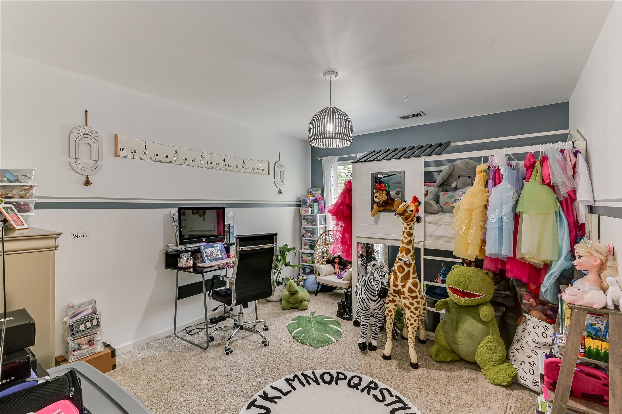
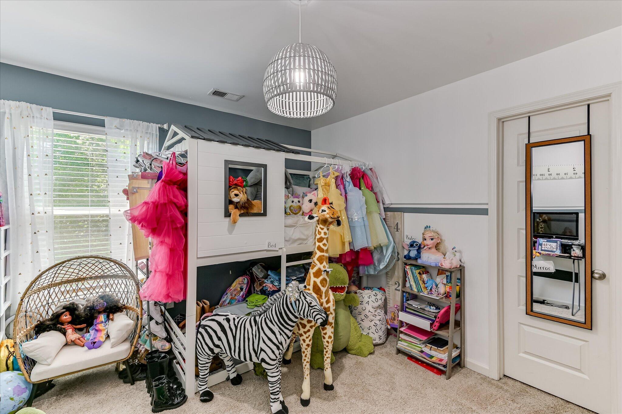
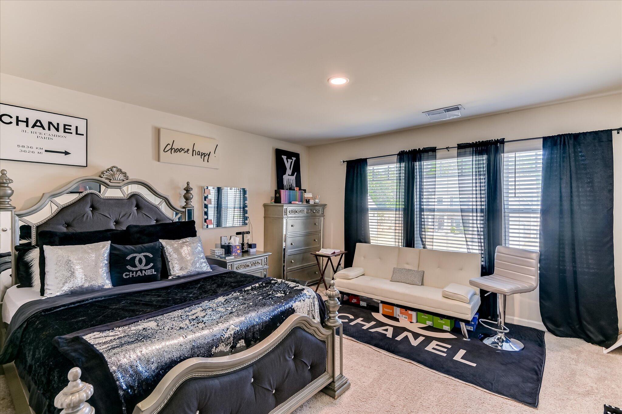
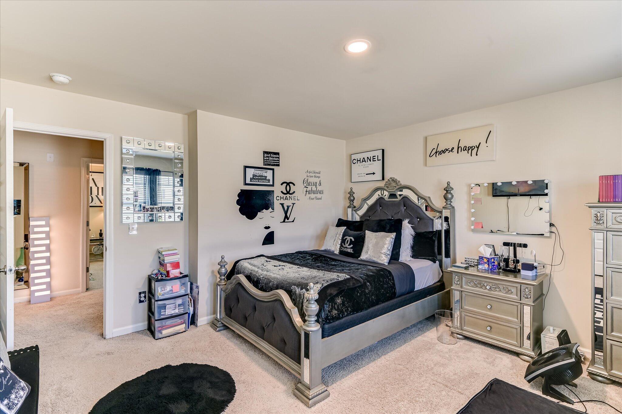
The oversized owner's suite serves as a true retreat, complete with a large walk-in closet and plenty of room to unwind. The flexible floor plan includes generously sized upstairs bedrooms along with a well-appointed downstairs bedroom and full bath--ideal for guests, multi-generational living, or a private office space.

This home truly stands apart from typical resales. The owner has thoughtfully upgraded beyond builder-grade finishes, including enhanced lighting throughout and custom design touches that elevate the overall aesthetic.

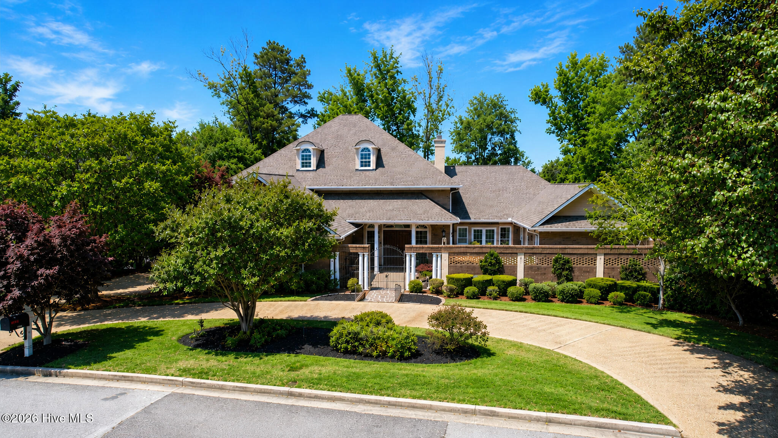
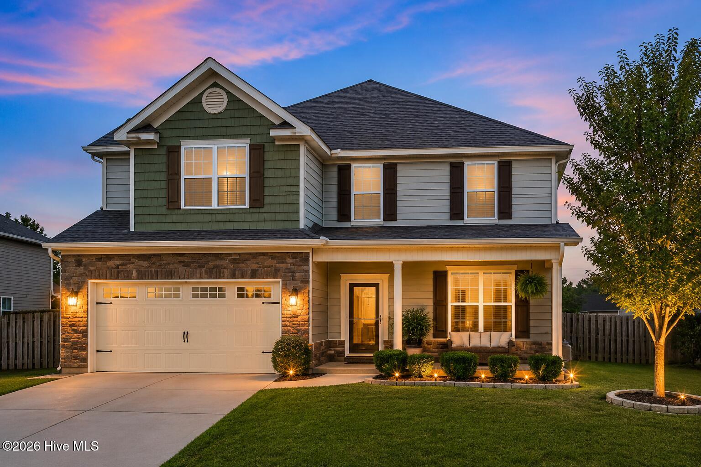
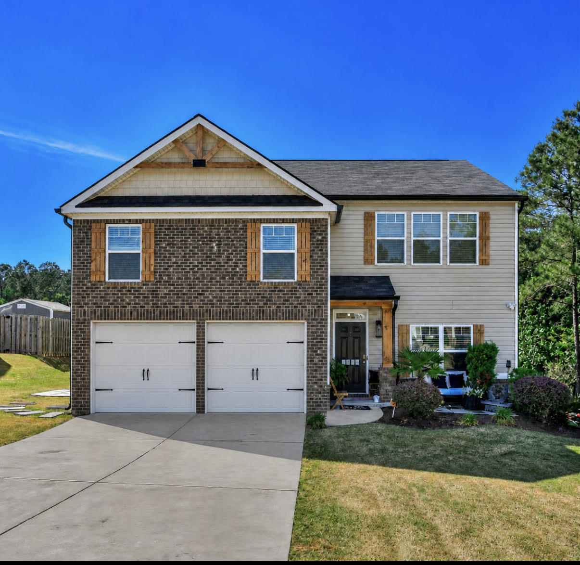
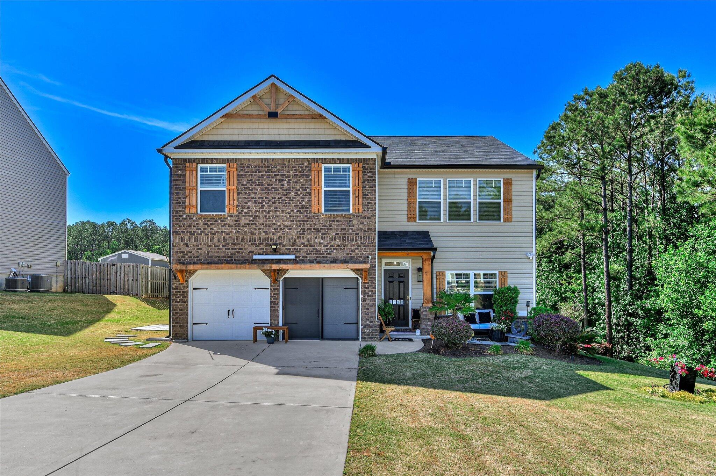
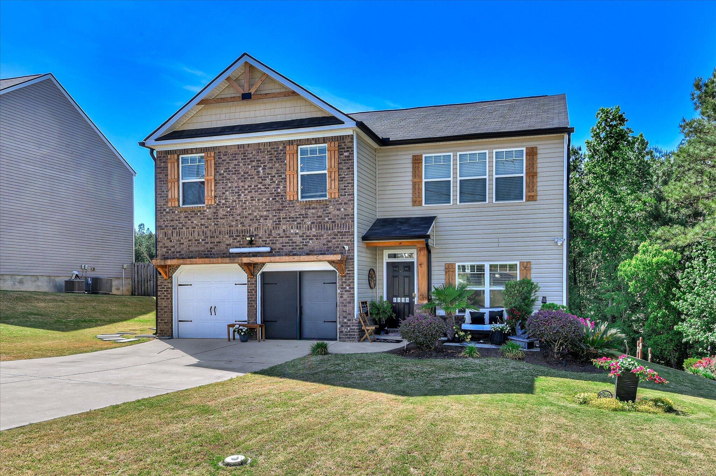
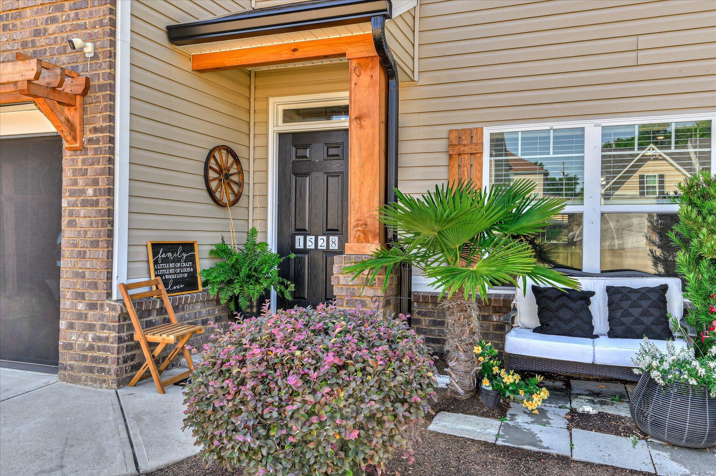
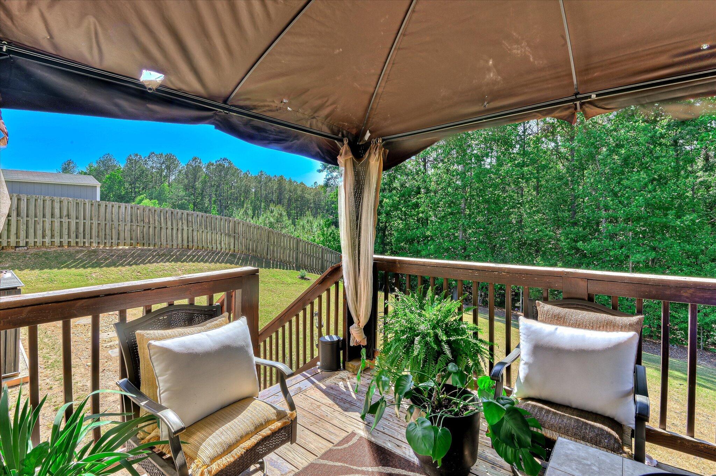
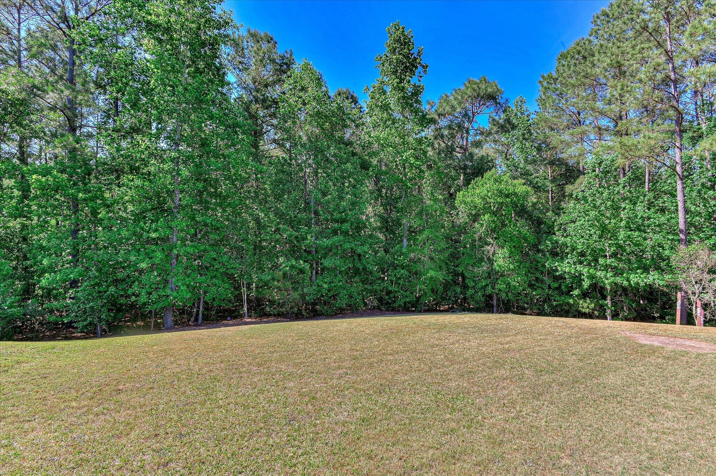
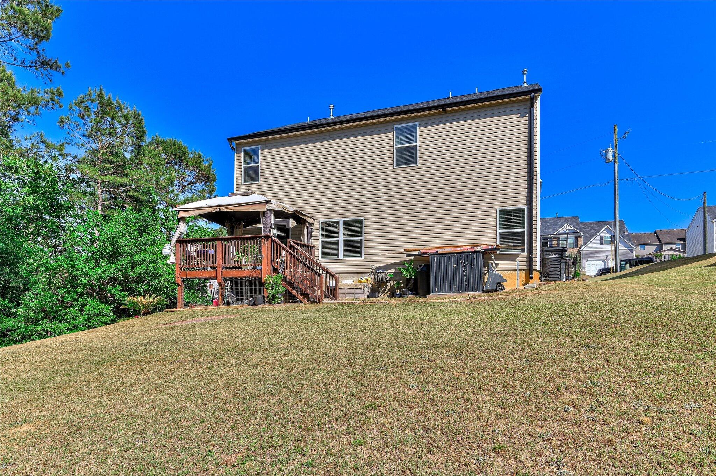
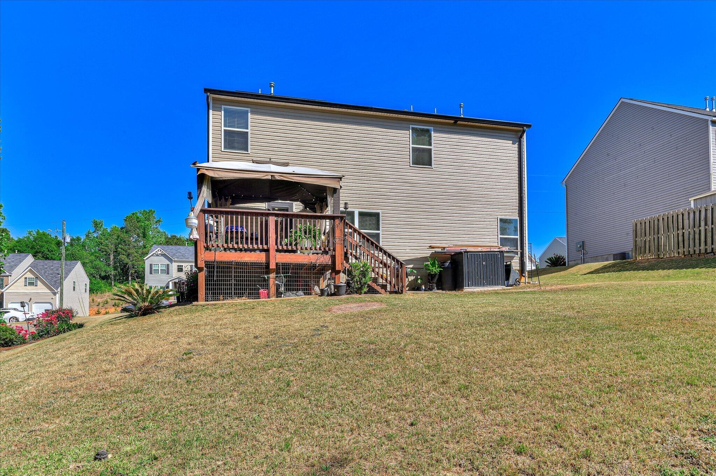
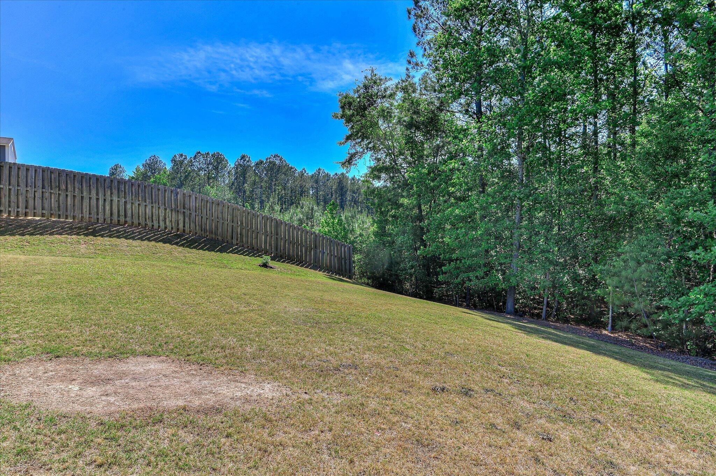
Step outside and you'll immediately notice the award-worthy landscaping, meticulously maintained and designed to impress. From the custom shutters to the welcoming front entry framed by intentional garden design, the curb appeal is unmatched in the neighborhood. The backyard features a covered porch off the great room--perfect for relaxing or entertaining. Additional exterior features include a fully sodded yard, a 2-zone sprinkler system, and gutters on both the front and rear of the home.

Ideally located near Fort Gordon, this home offers both convenience and accessibility in a rapidly growing area.

This is not your average resale--this is a home that has been truly elevated, meticulously maintained, and designed to stand out.

Schedule your private showing today--this one will not last.

Share Property

Location

1528 Oglethorpe Drive, Hephzibah, GA 30815

Status

For Sale
Tonda Booker

Tonda Booker

TITLE

Affliiate Broker

Property Amenities

Interior
Laundry room Dryer Hookup, Washer Hookup
Appliances Built-In Microwave, Refrigerator, Range, Disposal, Dishwasher
Flooring Carpet, Laminate, Vinyl
Total Bedrooms: 5
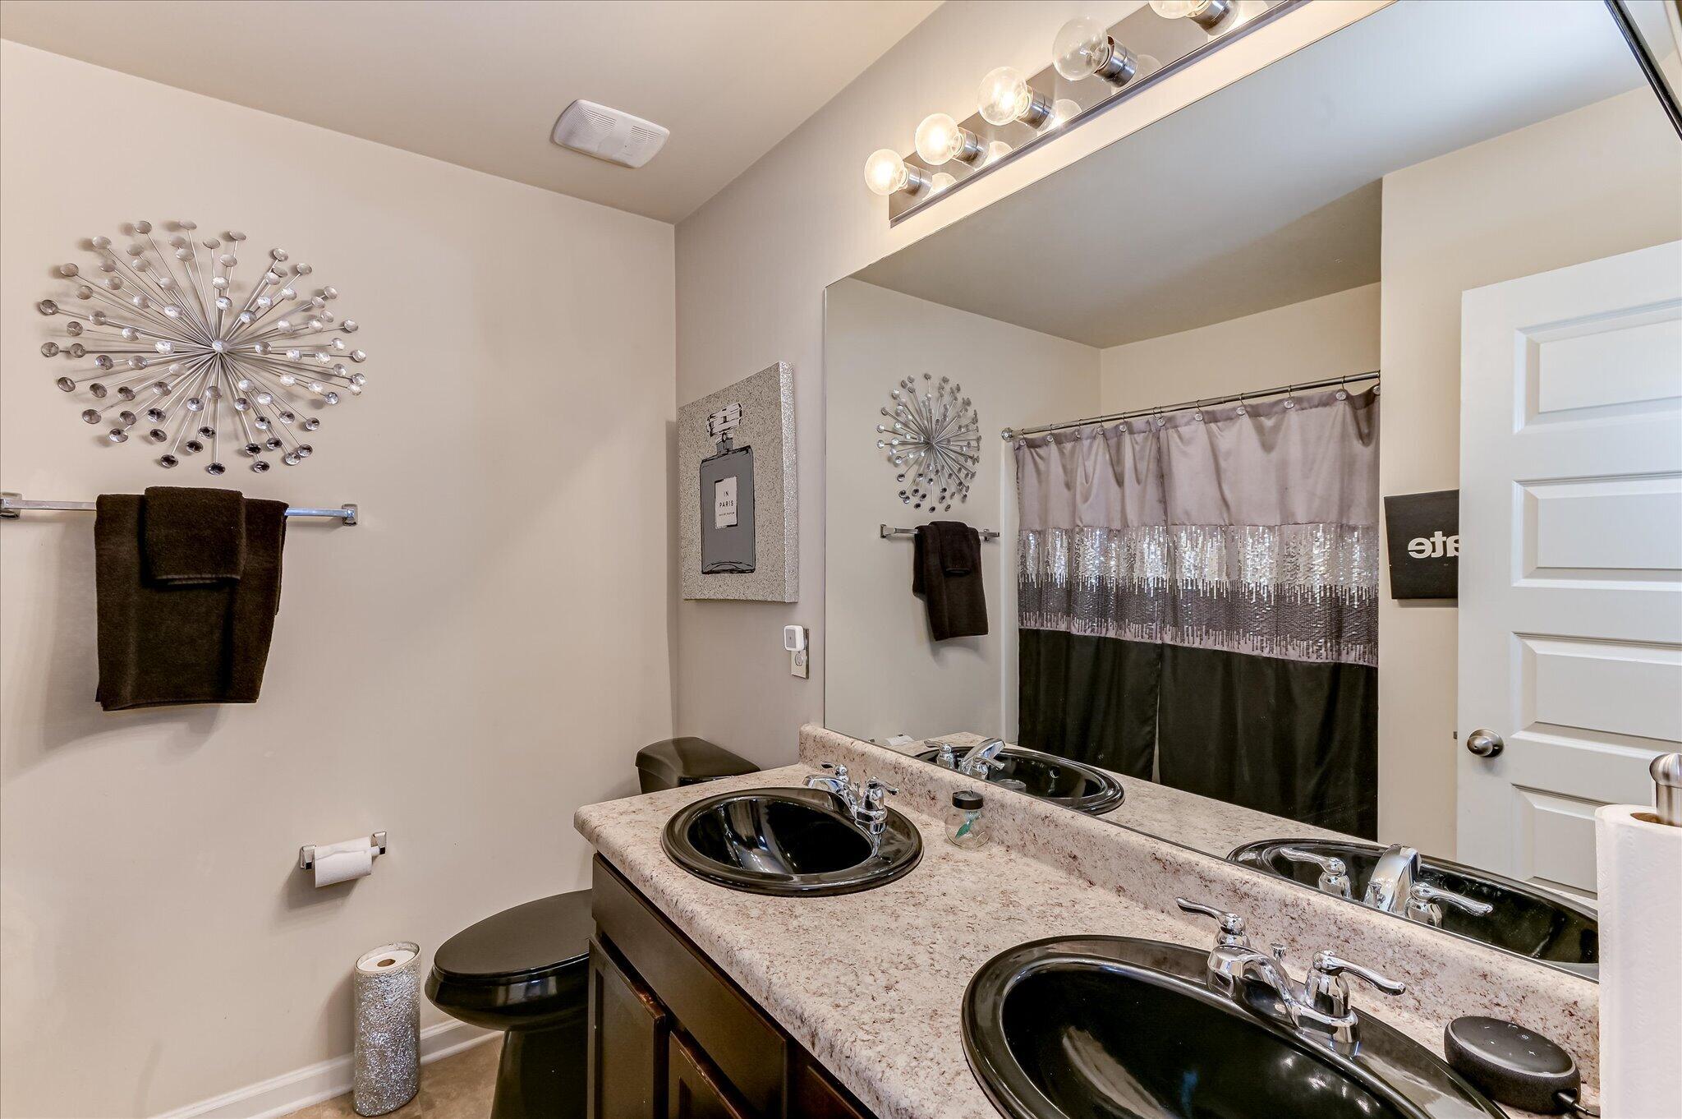
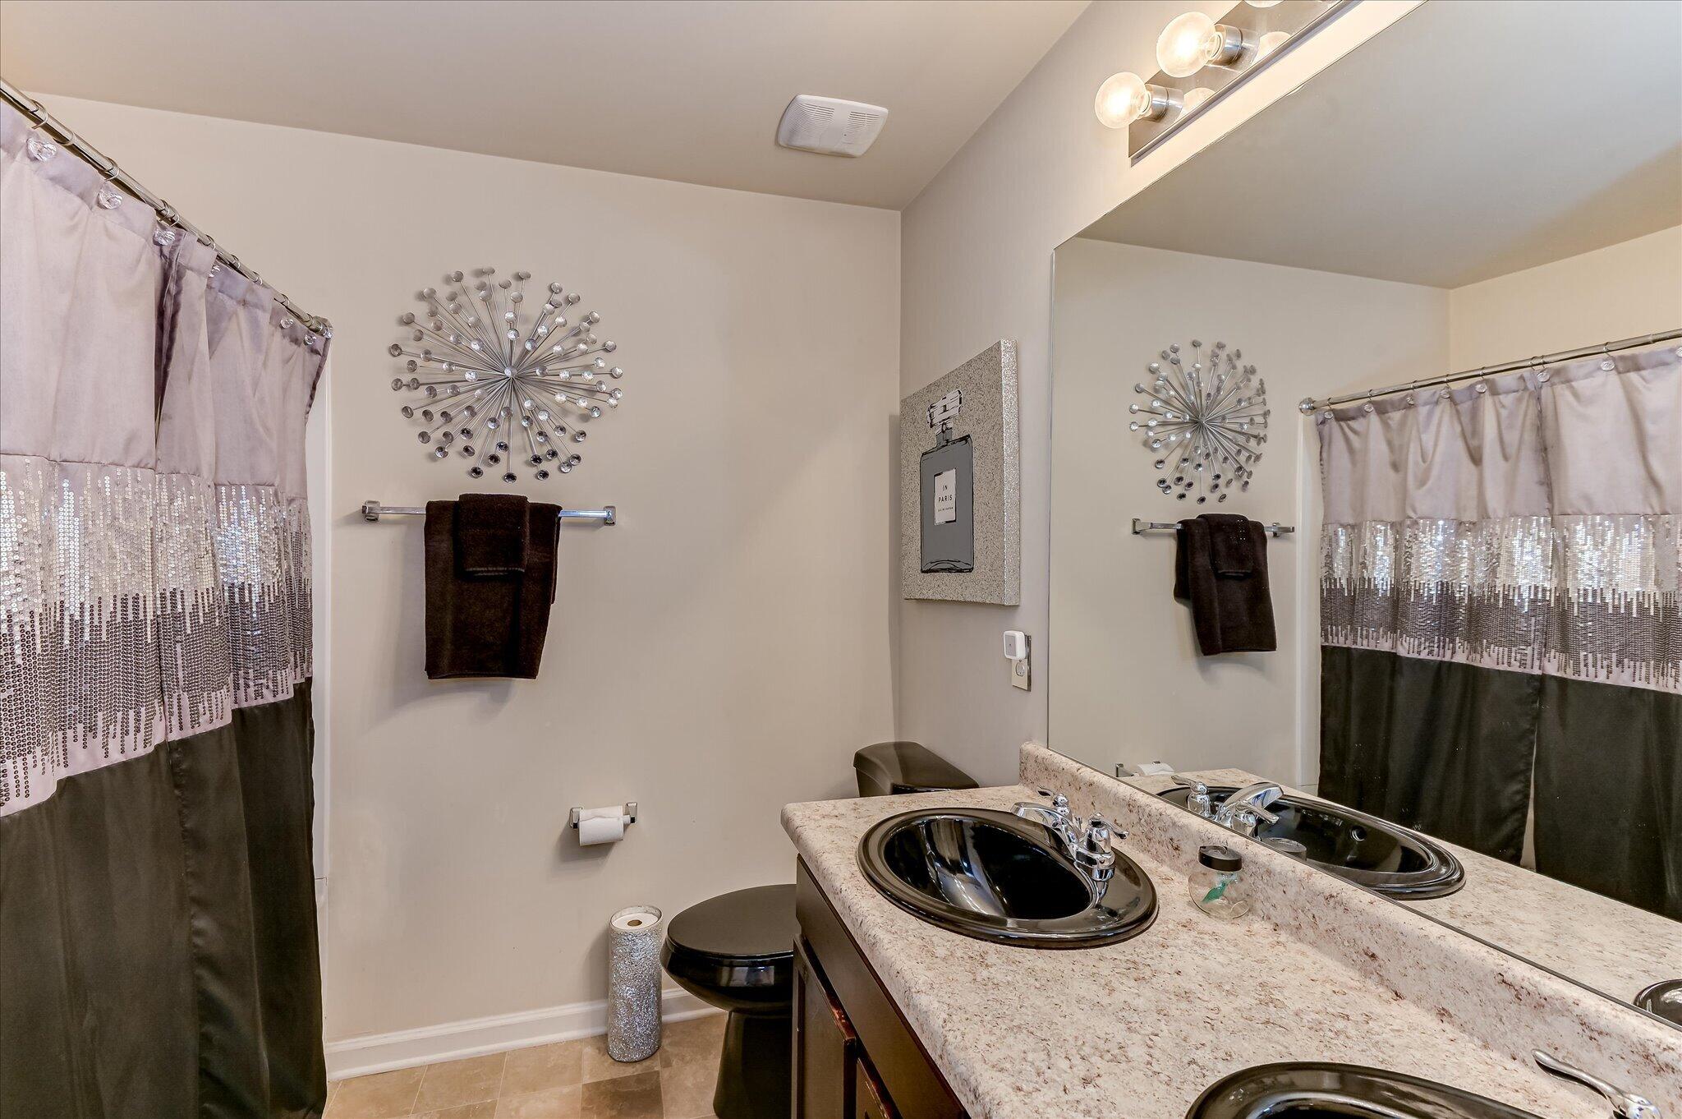
Full Bathrooms: 3
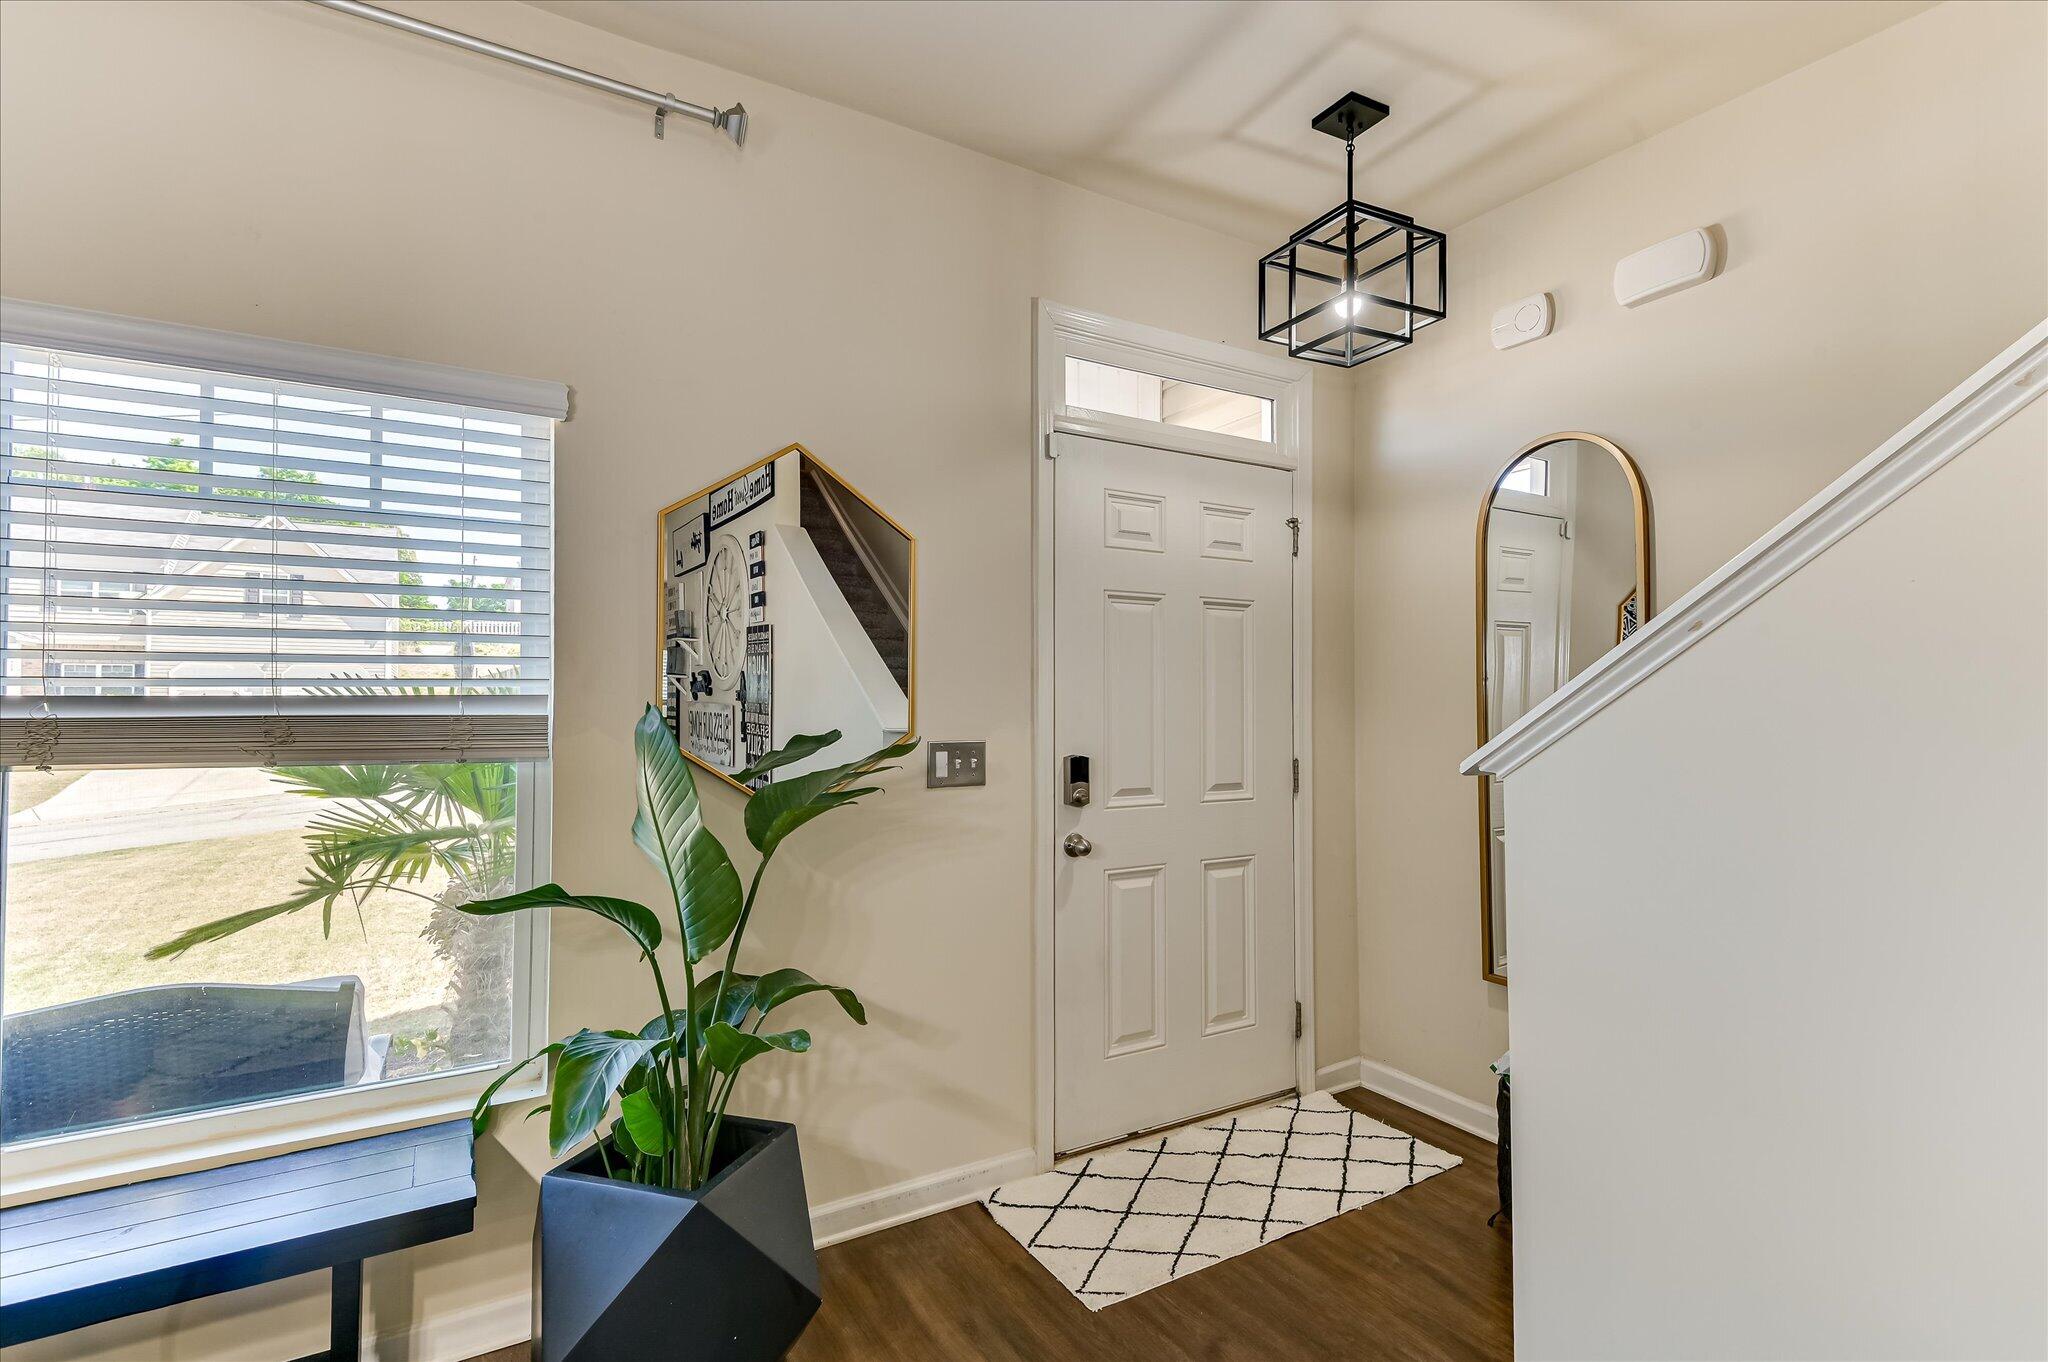
Other Interior Features Walk-in Closet(s), Entrance Foyer, Kitchen Island, Pantry, Blinds/Shades, Eat-in Kitchen, Walk-In Closet(s)
Area & Lot
Total area 2,533 Sq.Ft.
Lot Area 0.26 Acres
Living area 2,533 Sq.Ft.
MLS® ID 98257218
Year Built 2019
High School Crosscreek
Middle School Pine Hill Middle
Elementary School Goshen
Type Residential
Status For Sale
Exterior
Stories 2
Air conditioning Central Air, Multi Units
Heat type Fireplace(s), Natural Gas
Water Source Public
Security Features Smoke Detector(s)
Sewer Public Sewer
Other Exterior Features Thermal Doors
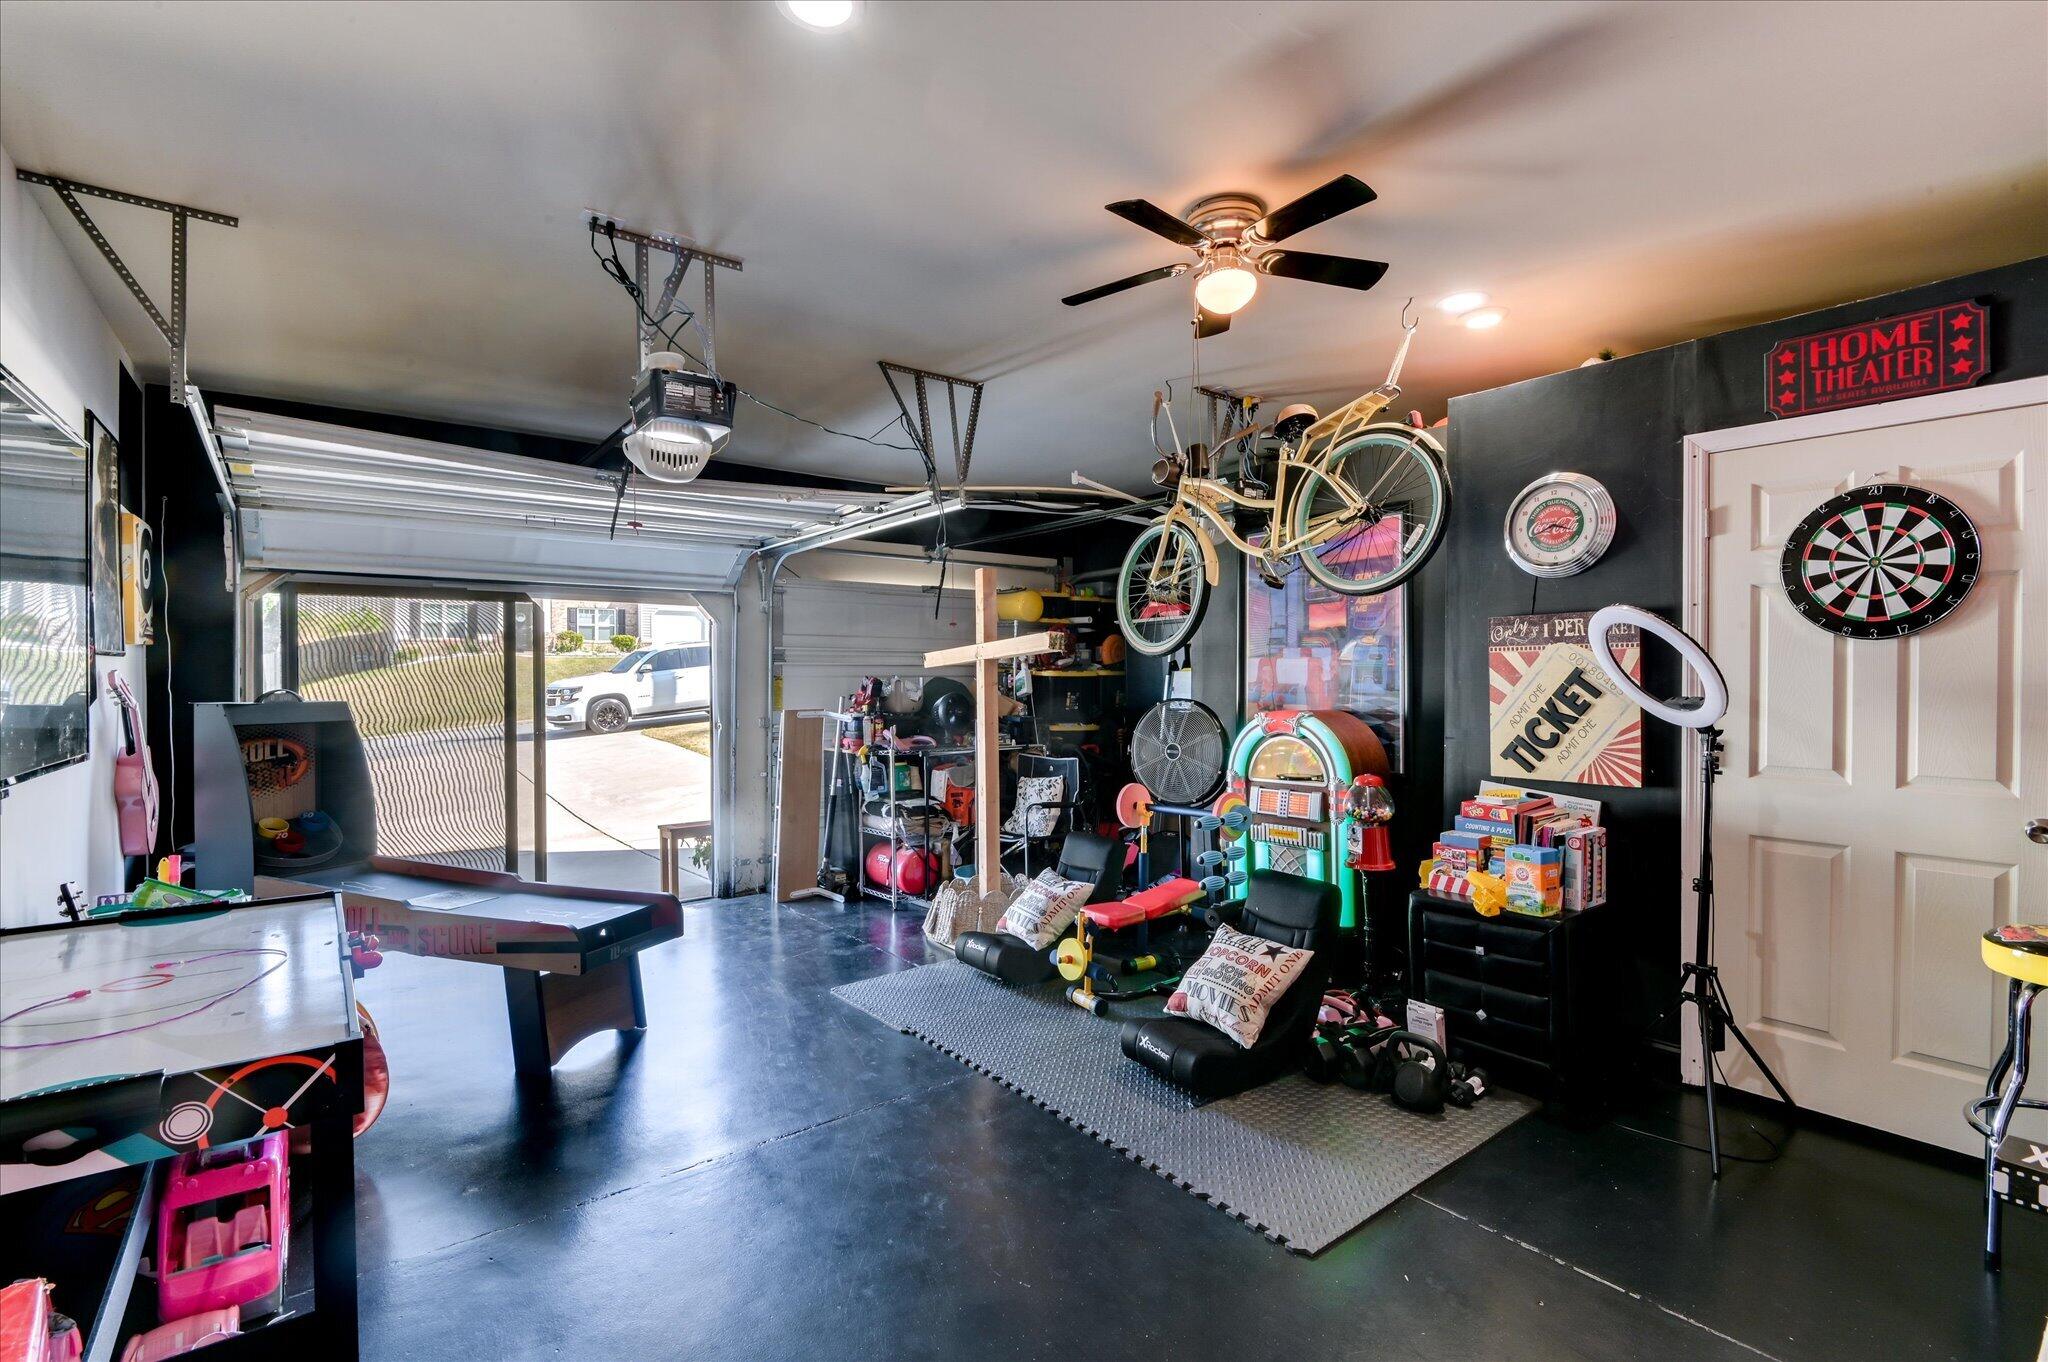
Parking Attached, Concrete, Garage, Storage
Lot Features See Remarks, Landscaped, Sprinklers in Front, Sprinklers in Rear, Other
Roof Composition
Utilities Cable Available
Finance
Sales Price $365,000
HOA Fees $200 yearly
image

Schedule a Showing

We would love to show you our beautiful property. Please select your preferred date and time below. An agent will be in touch shortly to confirm your appointment.

Schedule a Showing

We would love to show you our beautiful property. Please select your preferred date and time below. An agent will be in touch shortly to confirm your appointment.

Thank you for your interest in 1528 Oglethorpe Drive, Hephzibah, GA 30815. We are reviewing your request and will be in touch shortly!

Mortgage Calculator

Estimate your monthly mortgage payment, including the principal and interest, property taxes, and HOA. Adjust the values to generate a more accurate rate.

All estimates are provided for informational purposes only. Actual amounts may vary.
$0,000 Your Payment 20 15 65
$0,000 Your Payment

Hephzibah

Let’s Start a Conversation

Connect with a real estate professionals who values trust, insight, and personal attention. Every step is guided by a deep understanding of what “home” truly means.