Leave a Message

Thank you for your message. We will be in touch with you shortly.

4173 Tindall Drive
4173 Tindall Drive
4173 Tindall Drive
4173 Tindall Drive
4173 Tindall Drive
4173 Tindall Drive
4173 Tindall Drive
4173 Tindall Drive
4173 Tindall Drive
4173 Tindall Drive
4173 Tindall Drive
4173 Tindall Drive
4173 Tindall Drive
4173 Tindall Drive
4173 Tindall Drive
4173 Tindall Drive
4173 Tindall Drive
4173 Tindall Drive
4173 Tindall Drive
4173 Tindall Drive
4173 Tindall Drive
4173 Tindall Drive
4173 Tindall Drive
4173 Tindall Drive
4173 Tindall Drive
4173 Tindall Drive
4173 Tindall Drive
4173 Tindall Drive
4173 Tindall Drive
4173 Tindall Drive
4173 Tindall Drive
4173 Tindall Drive
4173 Tindall Drive
4173 Tindall Drive
4173 Tindall Drive
4173 Tindall Drive
4173 Tindall Drive
4173 Tindall Drive
4173 Tindall Drive
4173 Tindall Drive
4173 Tindall Drive
4173 Tindall Drive
4173 Tindall Drive
4173 Tindall Drive
4173 Tindall Drive
4173 Tindall Drive
4173 Tindall Drive
4173 Tindall Drive
4173 Tindall Drive
4173 Tindall Drive
4173 Tindall Drive
4173 Tindall Drive
4173 Tindall Drive
4173 Tindall Drive
4173 Tindall Drive
4173 Tindall Drive
4173 Tindall Drive
4173 Tindall Drive
4173 Tindall Drive
VIEW PHOTOS
$890,000

4173 Tindall Drive

5 Beds 4 Baths 3,825 Sq.Ft. 0.52 Acres

Description

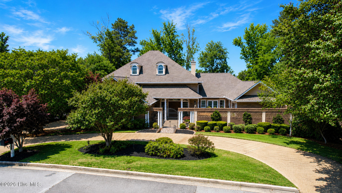
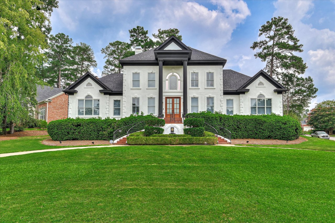
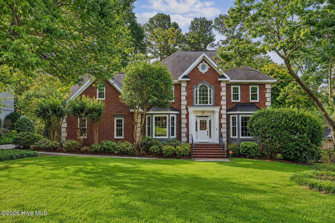
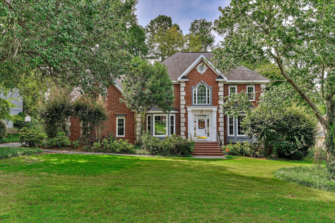
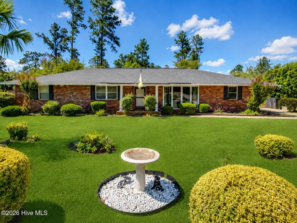
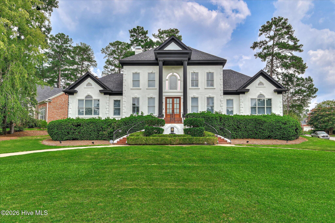
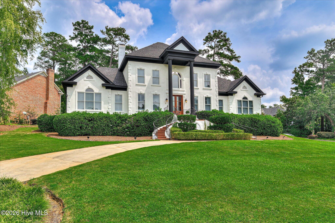
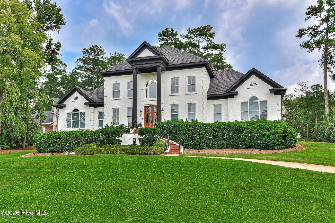
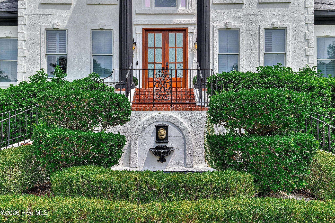
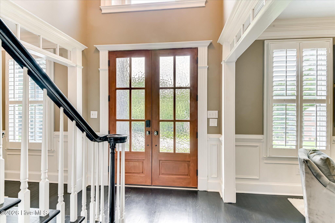
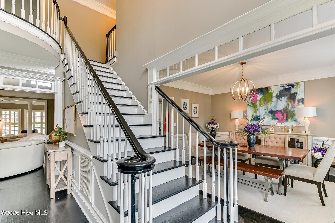
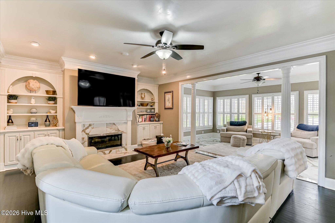
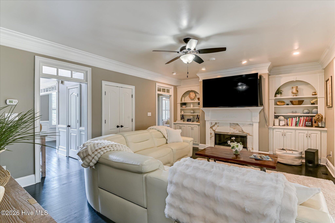
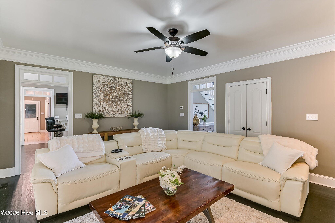
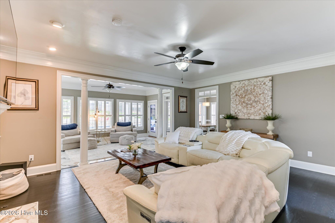
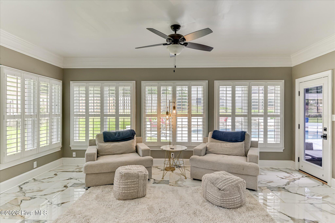
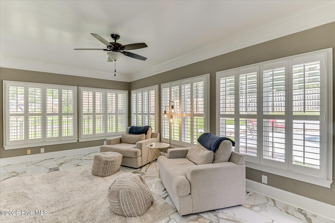
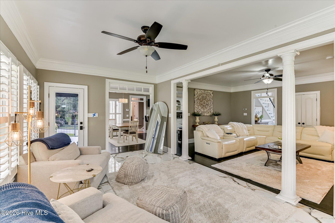
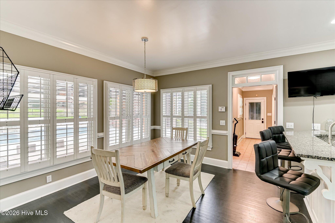
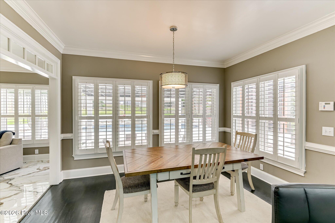
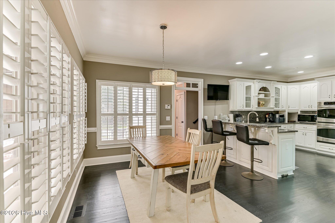
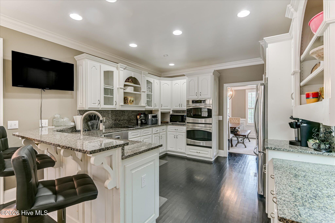
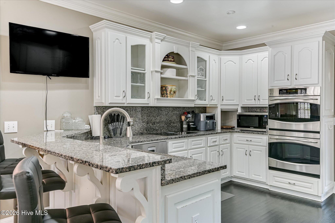
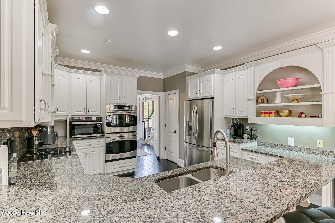
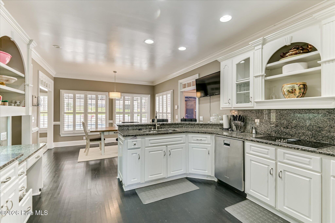
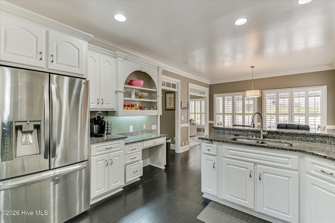
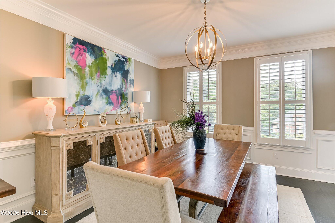
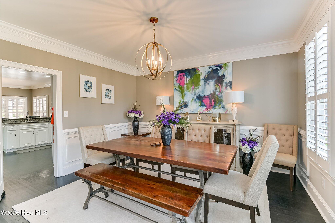
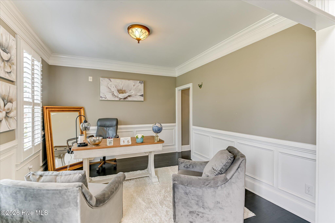
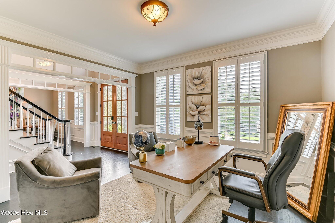
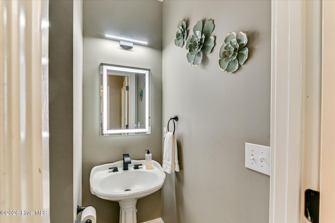
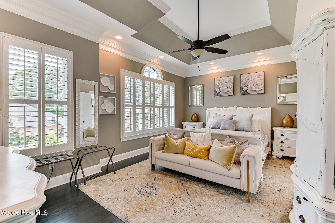
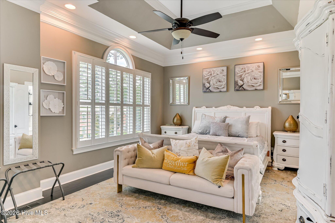
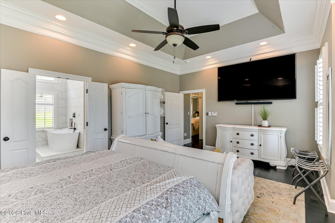
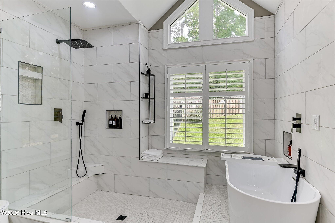
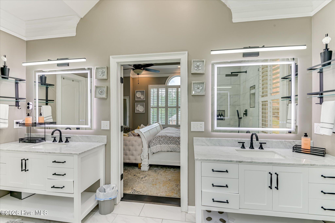
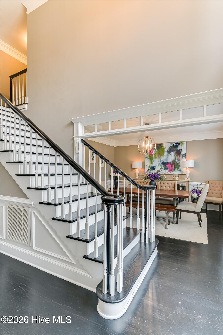
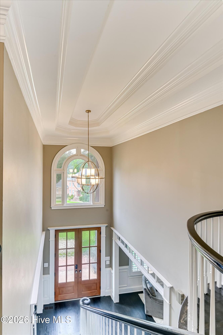
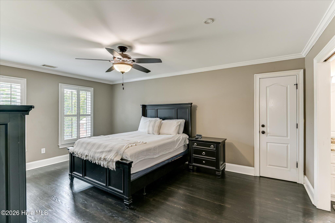
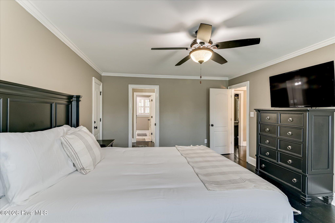
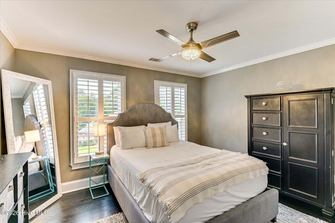
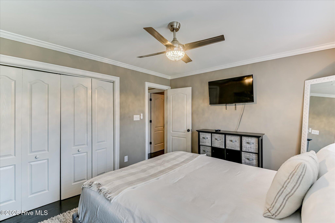
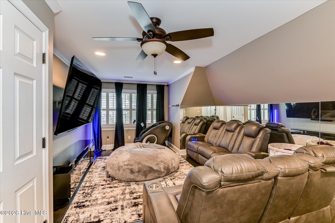
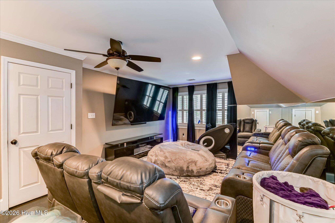
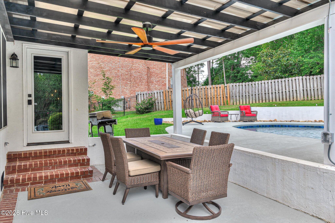
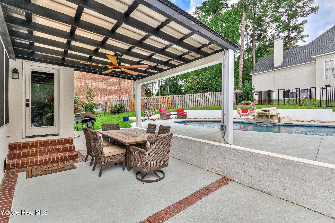
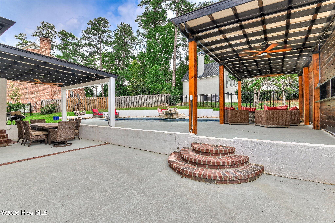
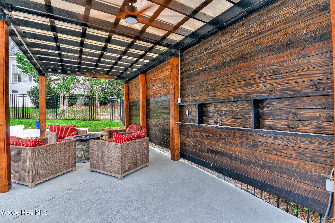
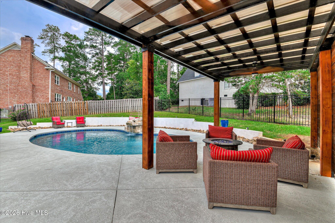
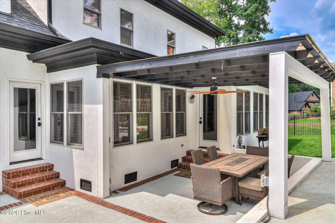
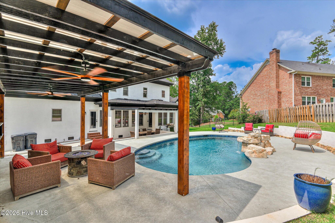
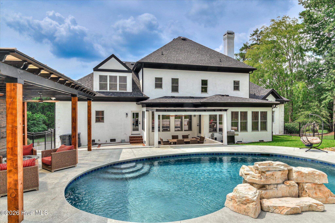
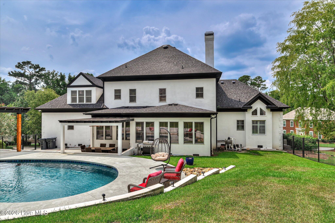
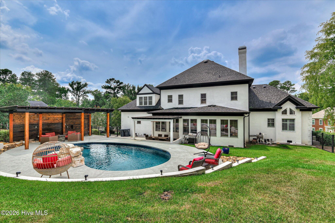
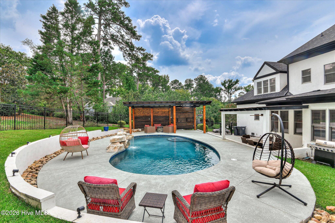
The stunning front elevation of this stately home with a Charleston double welcoming staircase on a corner lot, is only the prelude for elegance and the incredible beauty found within the interior of this Jones Creek home. This home was built when builders took pride in their craftmanship. Glass transoms over each doorway on the main level, with fluted woodwork, and wainscotting with chair rail in formal rooms. Hardwood floors throughout both levels of the home. 2 story foyer with a Juliet balcony at the top of the double vaulted staircase. This home boasts of 5 bedrooms, 3 full and 1 half bath, with Owner's suite on the main level, an office/formal living room, central vacuum, and a very large sunroom separated by columns from a great room with built in wet bar and Glassfire fireplace all on the main floor. The exterior is hard coat stucco, fully landscaped, arbor on patio with built in misters. So many other features make this home a must see!

Share Property

Location

4173 Tindall Drive, Evans, GA 30809

Status

For Sale
Tonda Booker

Tonda Booker

TITLE

Affliiate Broker

Property Amenities

Interior
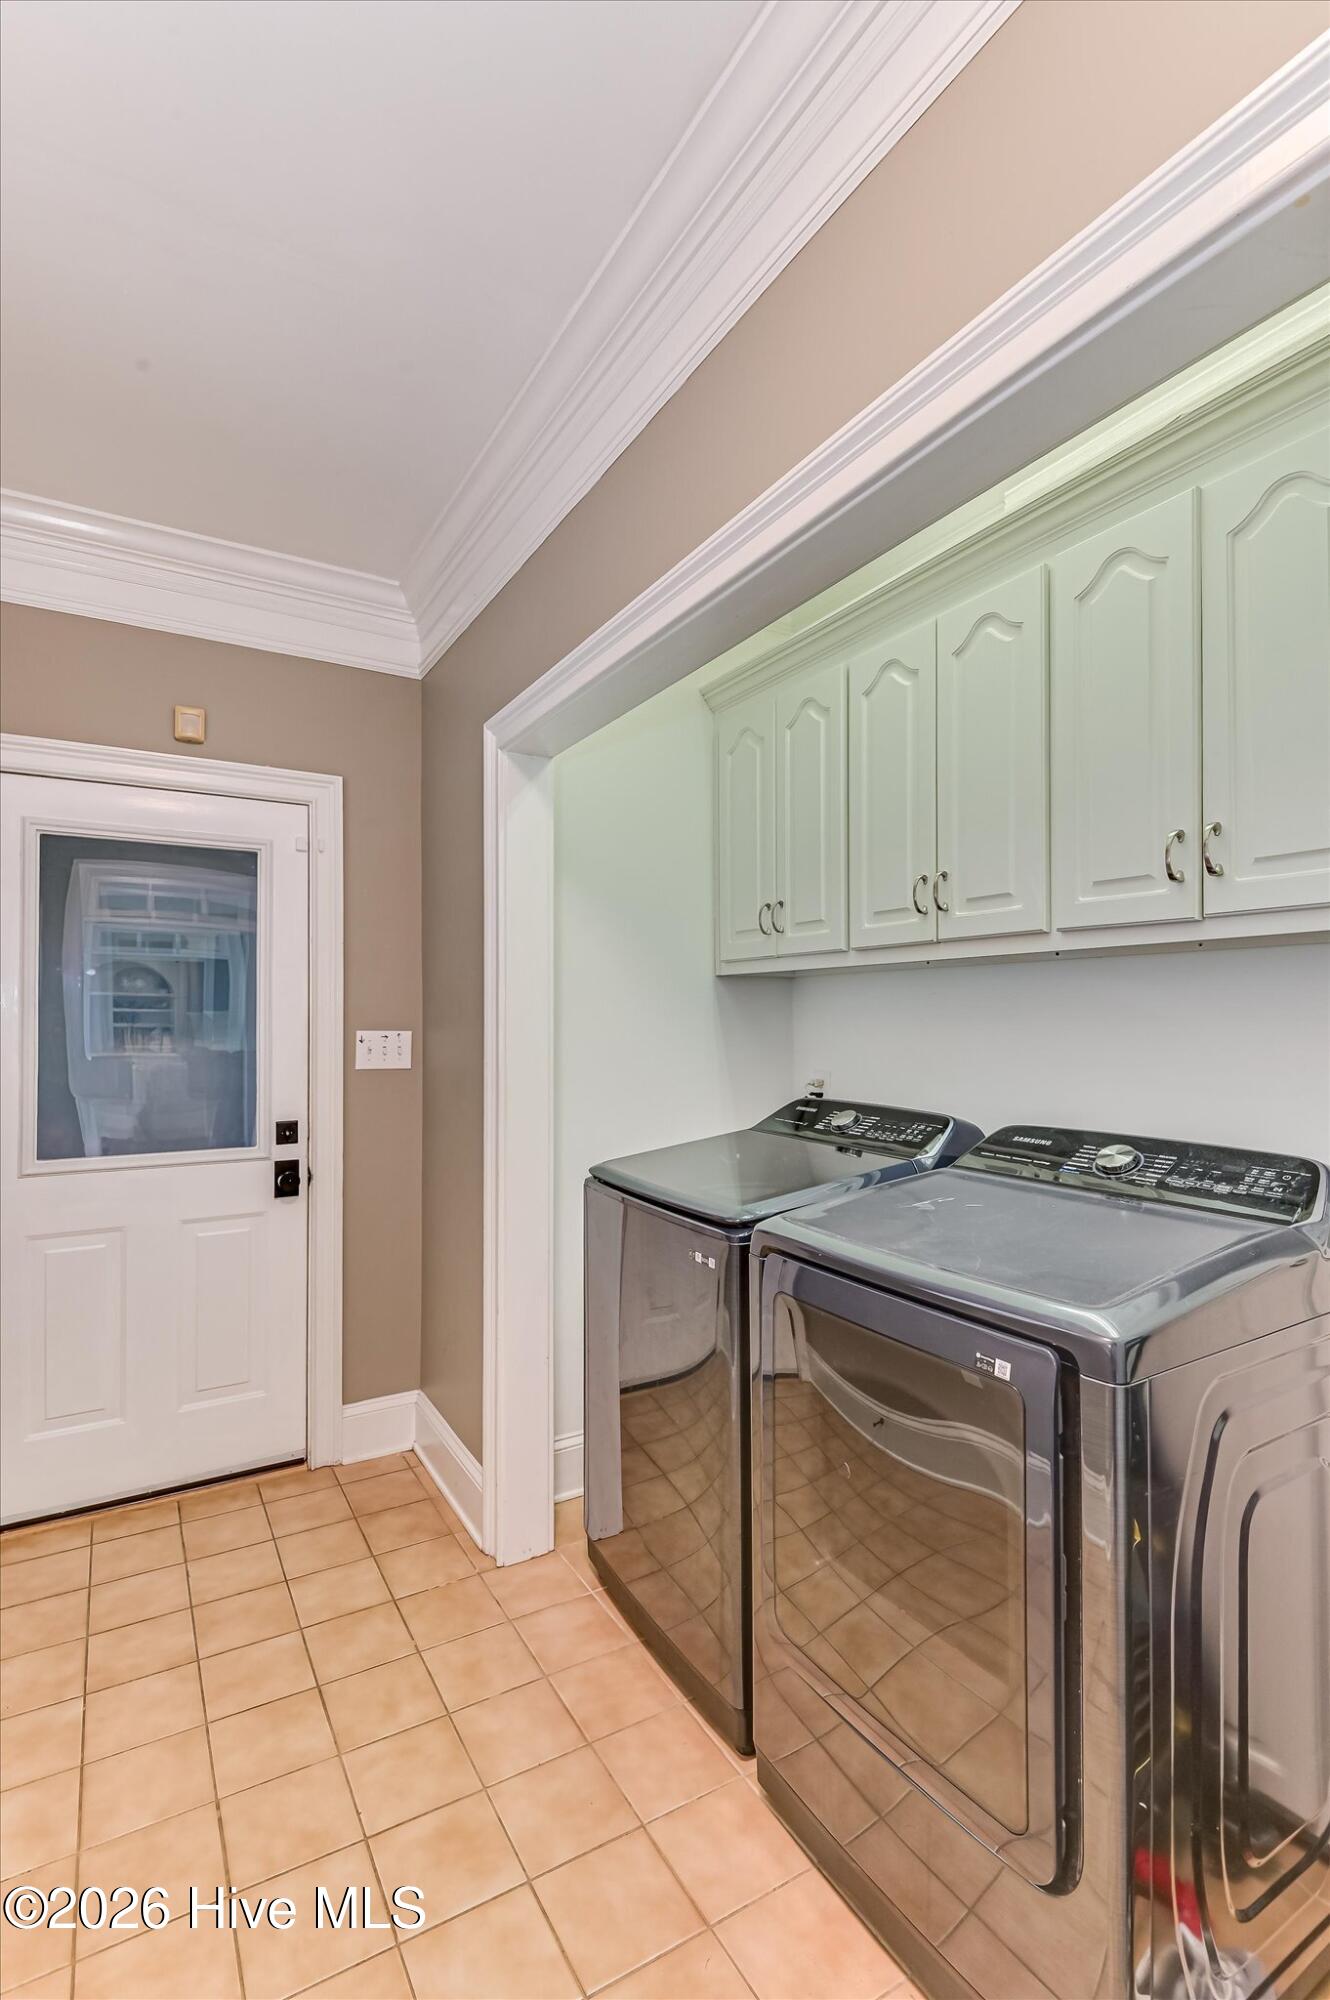
Laundry room Washer Hookup, Laundry Closet, Laundry Room
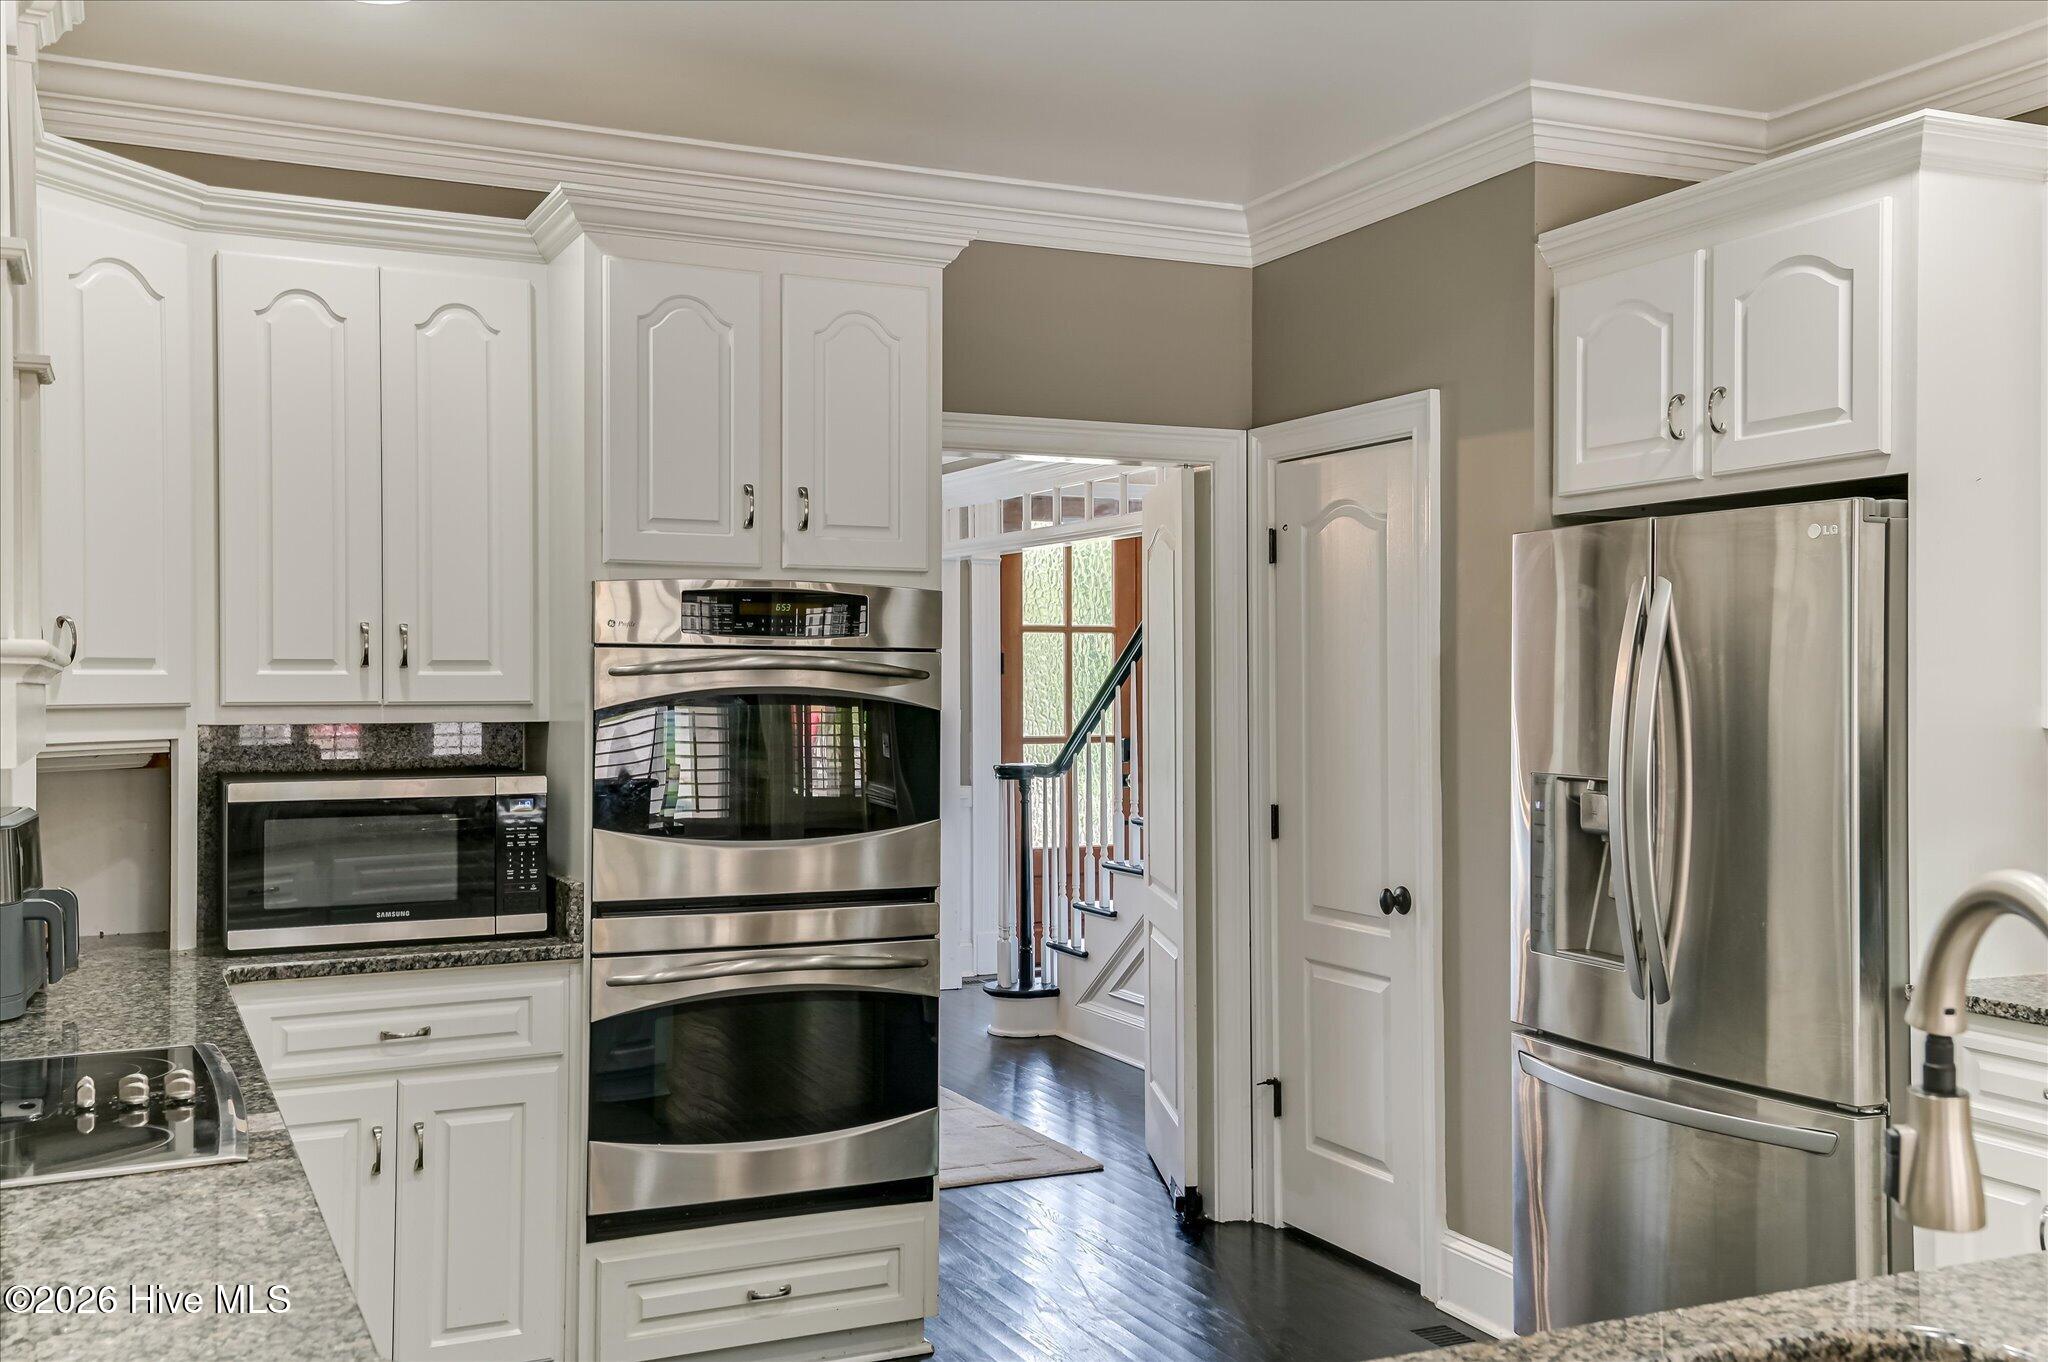
Appliances Built-In Microwave, Built-In Electric Oven, Refrigerator, Double Oven, Dishwasher, Cooktop
Flooring Ceramic Tile, Hardwood
Total Bedrooms: 5
Half Bathrooms: 1
Full Bathrooms: 3
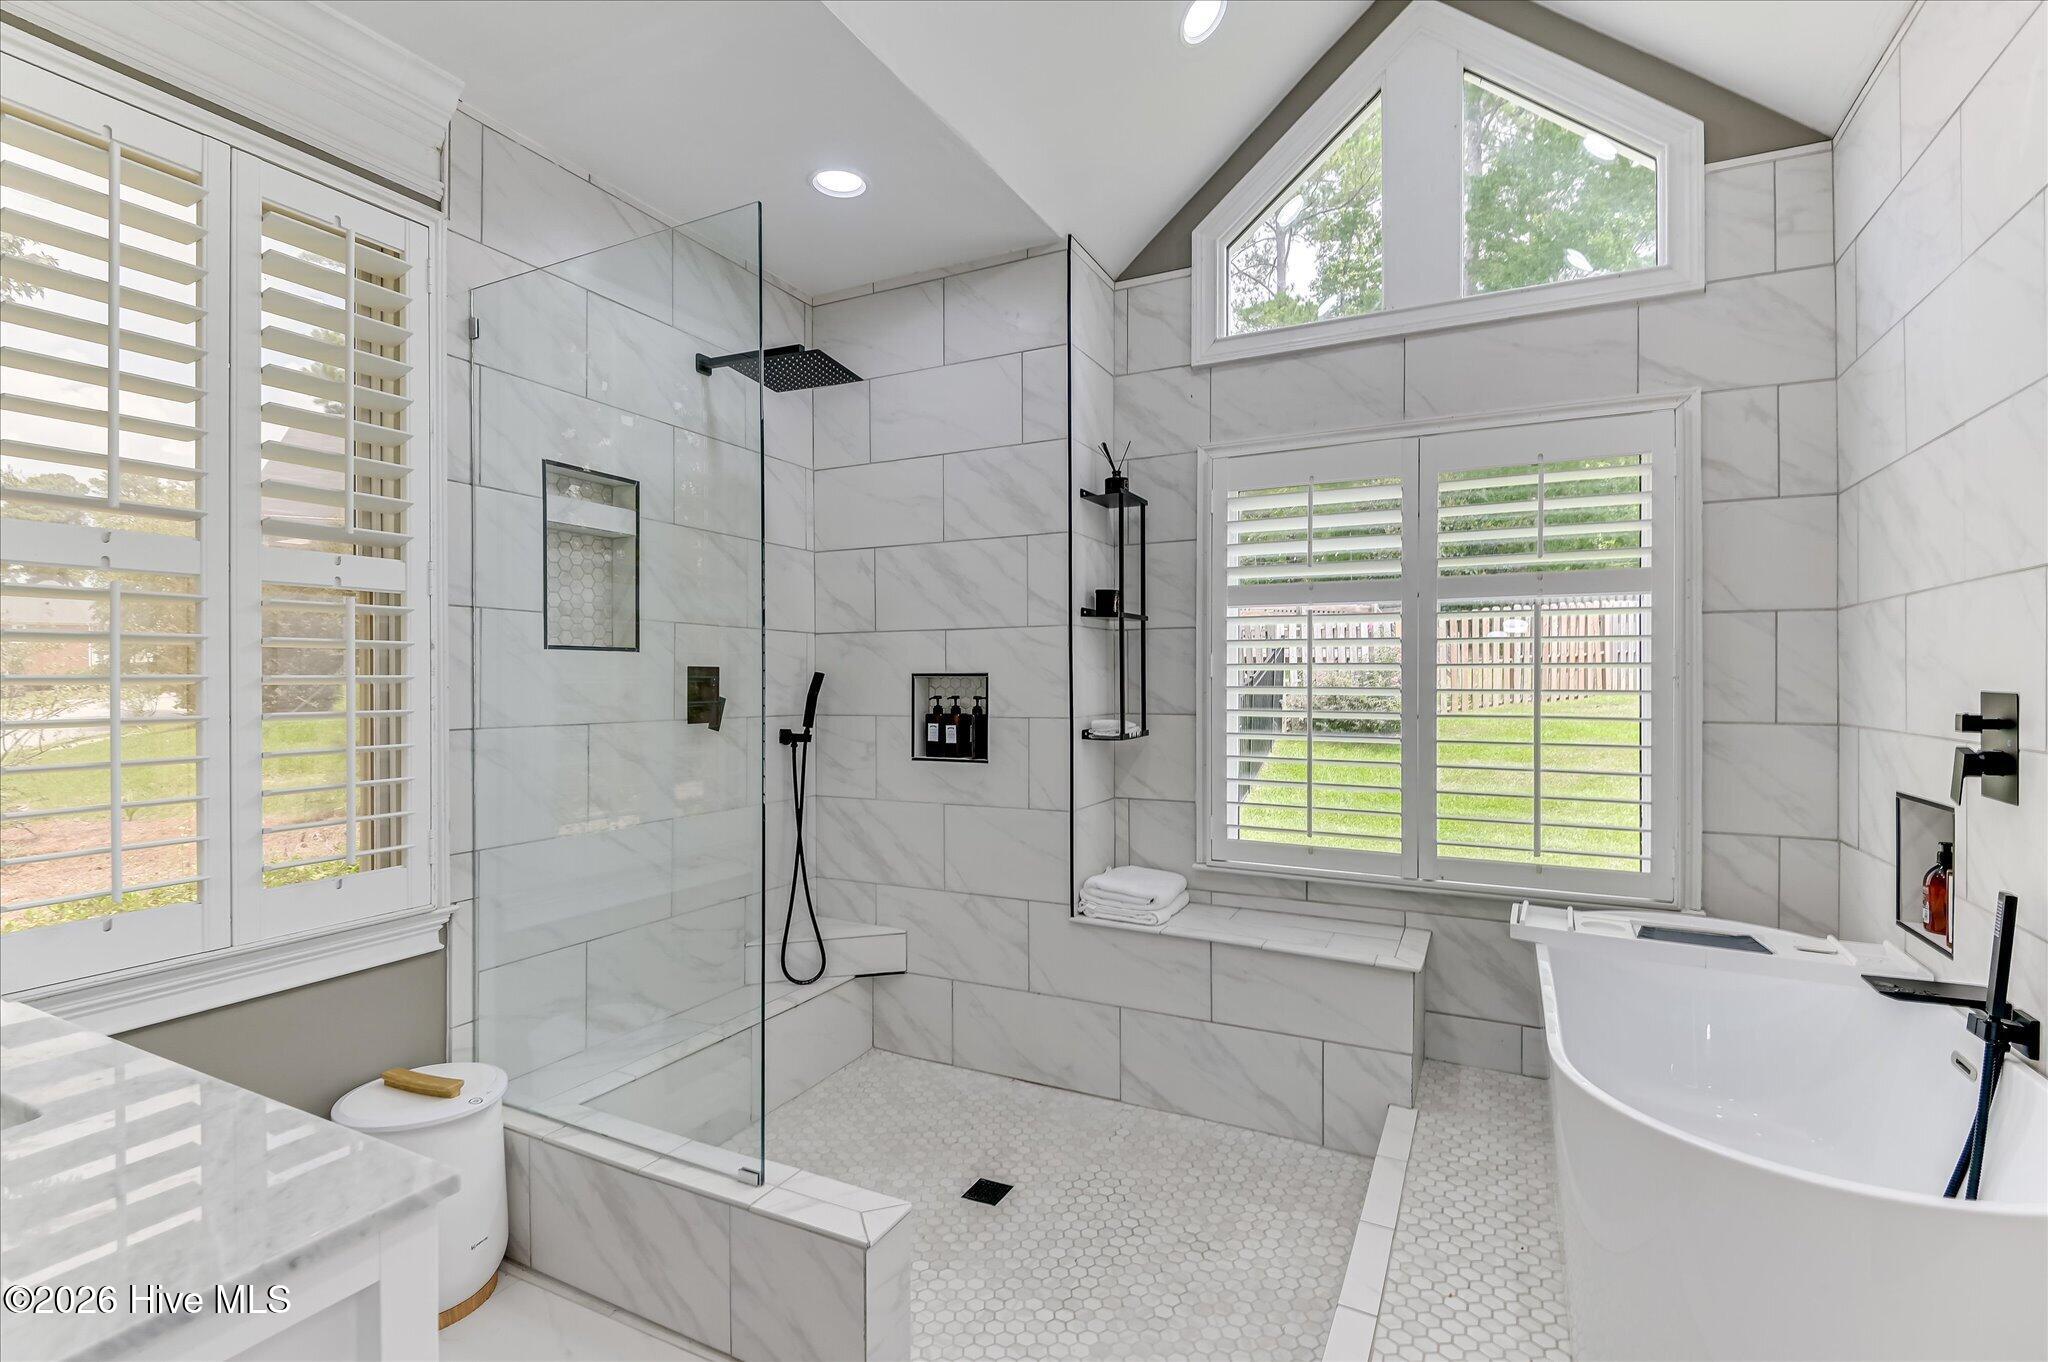
Other Interior Features Walk-in Closet(s), Entrance Foyer, Ceiling Fan(s), Pantry, Walk-in Shower, Eat-in Kitchen, Smart Thermostat, Walk-In Closet(s)
Area & Lot
Total area 3,825 Sq.Ft.
Lot Area 0.52 Acres
Living area 3,825 Sq.Ft.
MLS® ID 100603559
Year Built 1994
High School Lakeside
Middle School Stallings Island
Elementary School Blue Ridge
View Description Golf Course,Golf Green
Type Residential
Status For Sale
Exterior
Stories 2
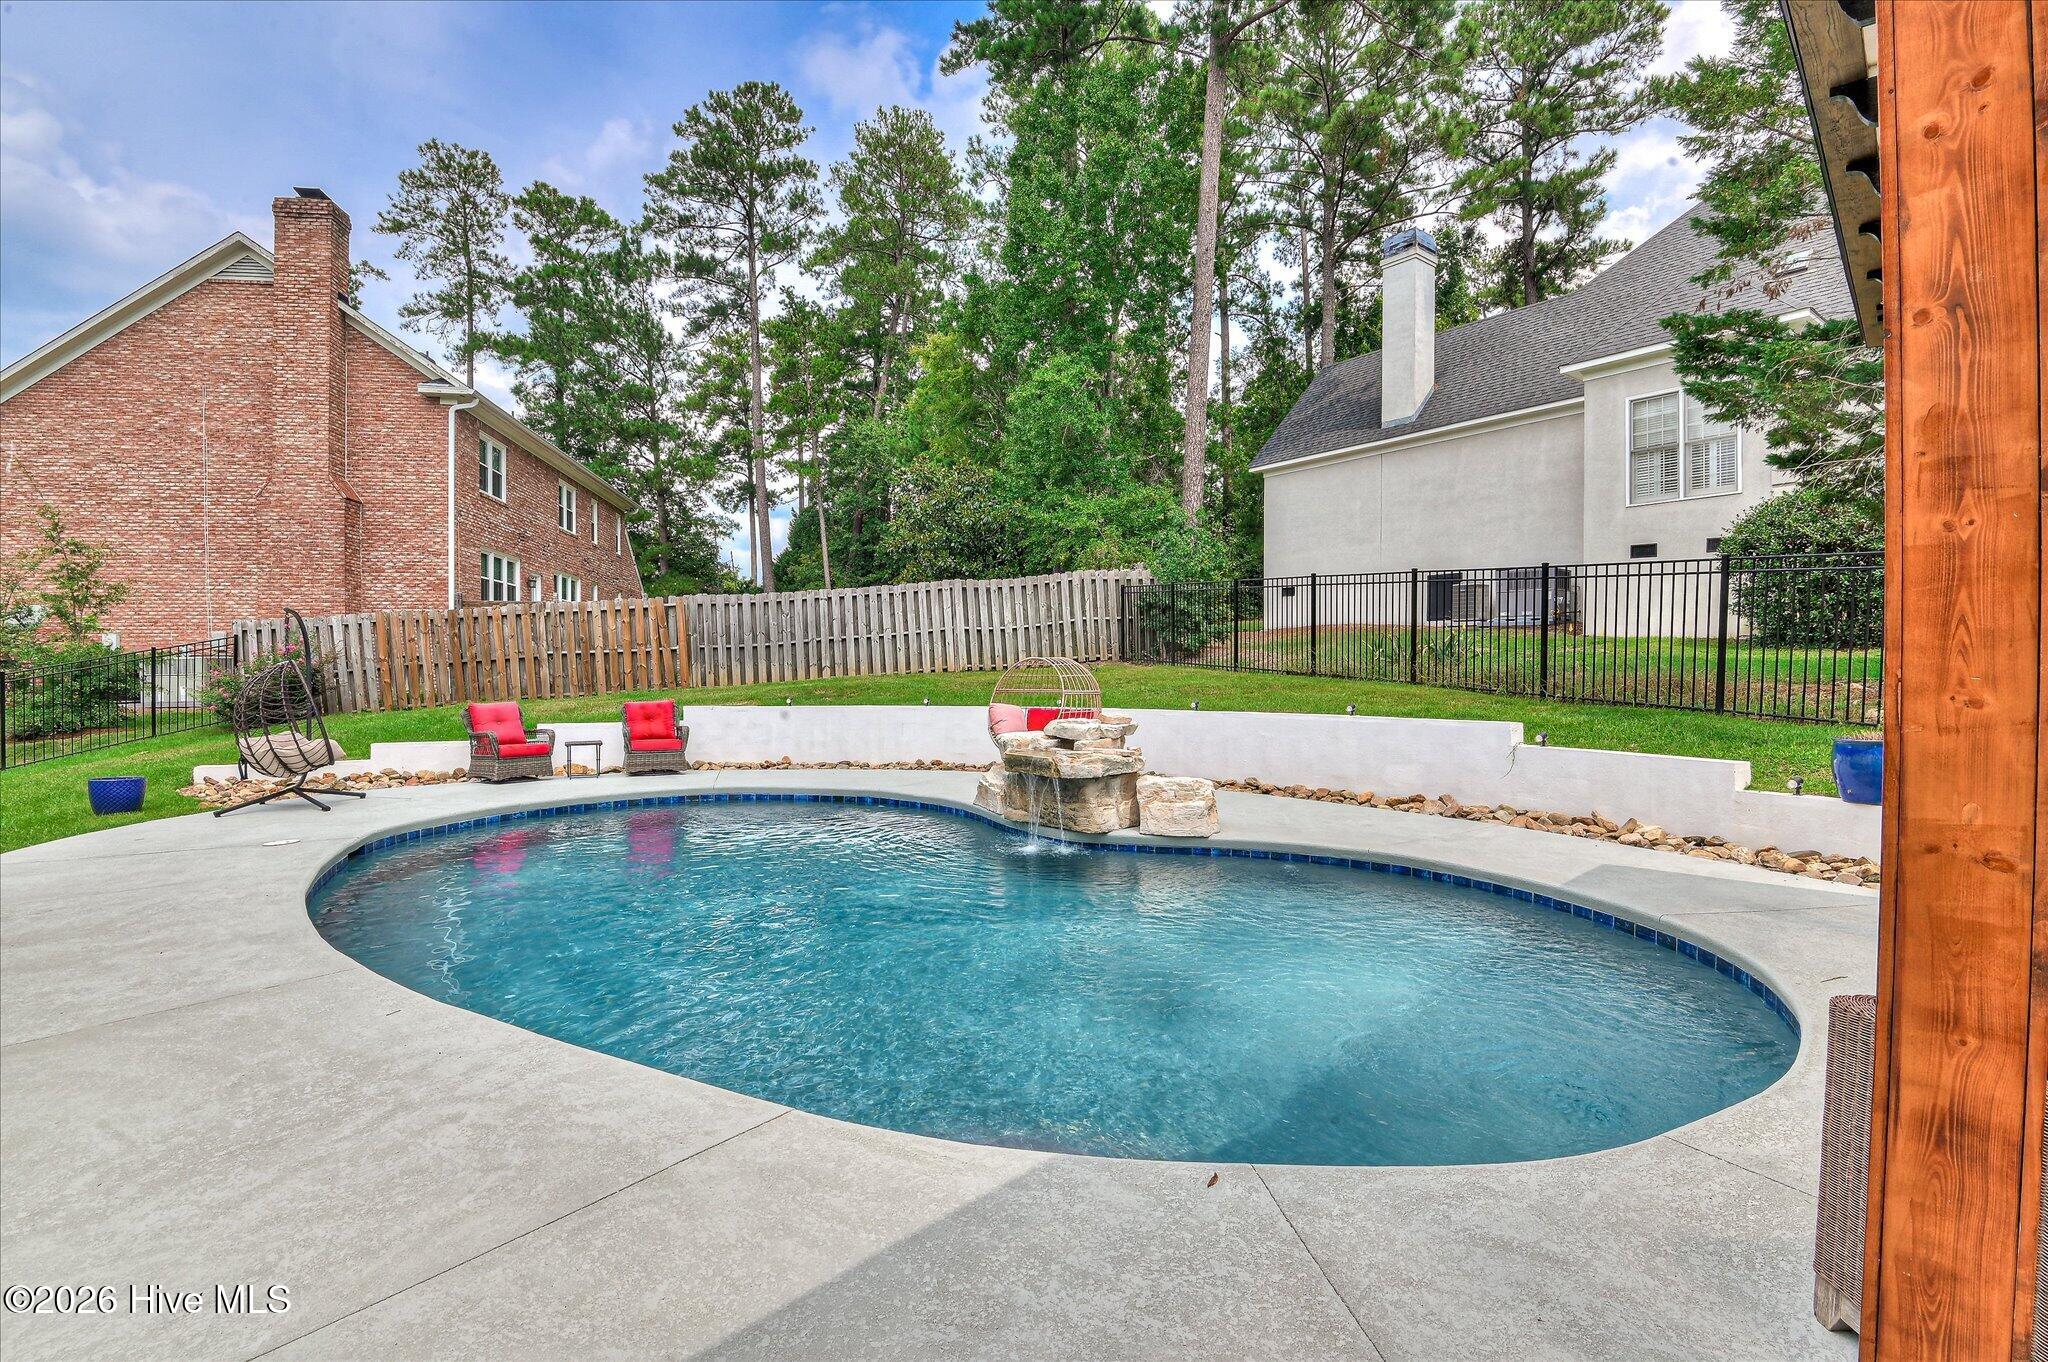
Pool In Ground, Gunite, Private
Air conditioning Central Air, Ceiling Fan(s)
Heat type Fireplace(s), Electric, Forced Air, Heat Pump
Disability Features None, Accessible Common Area, Common Area, Visitor Bathroom
Water Source Public
Garage Space 2.0
Security Features Smoke Detector(s)
Sewer Public Sewer, County Sewer
Other Exterior Features Other
Parking Circular Driveway, Additional Parking, Concrete, Garage Door Opener, Garage, Parking Pad
Lot Features Corner Lot, Landscaped, Sprinklers in Rear
Roof Architectural Shingle, Composition
Utilities Cable Available, Underground Utilities, Water Available, Water Connected
Finance
Sales Price $890,000
HOA Fees $675 yearly
Real Estate Tax $5,730 yearly
image

Schedule a Showing

We would love to show you our beautiful property. Please select your preferred date and time below. An agent will be in touch shortly to confirm your appointment.

Schedule a Showing

We would love to show you our beautiful property. Please select your preferred date and time below. An agent will be in touch shortly to confirm your appointment.

Thank you for your interest in 4173 Tindall Drive, Evans, GA 30809. We are reviewing your request and will be in touch shortly!

Mortgage Calculator

Estimate your monthly mortgage payment, including the principal and interest, property taxes, and HOA. Adjust the values to generate a more accurate rate.

All estimates are provided for informational purposes only. Actual amounts may vary.
$0,000 Your Payment 20 15 65
$0,000 Your Payment

Let’s Start a Conversation

Connect with a real estate professionals who values trust, insight, and personal attention. Every step is guided by a deep understanding of what “home” truly means.