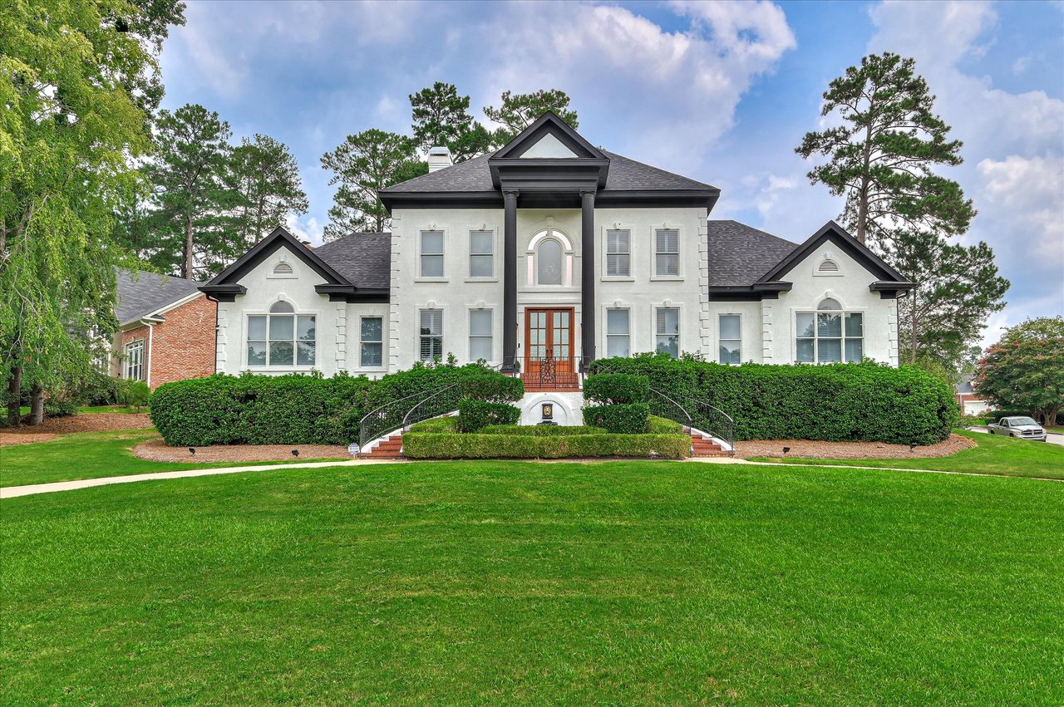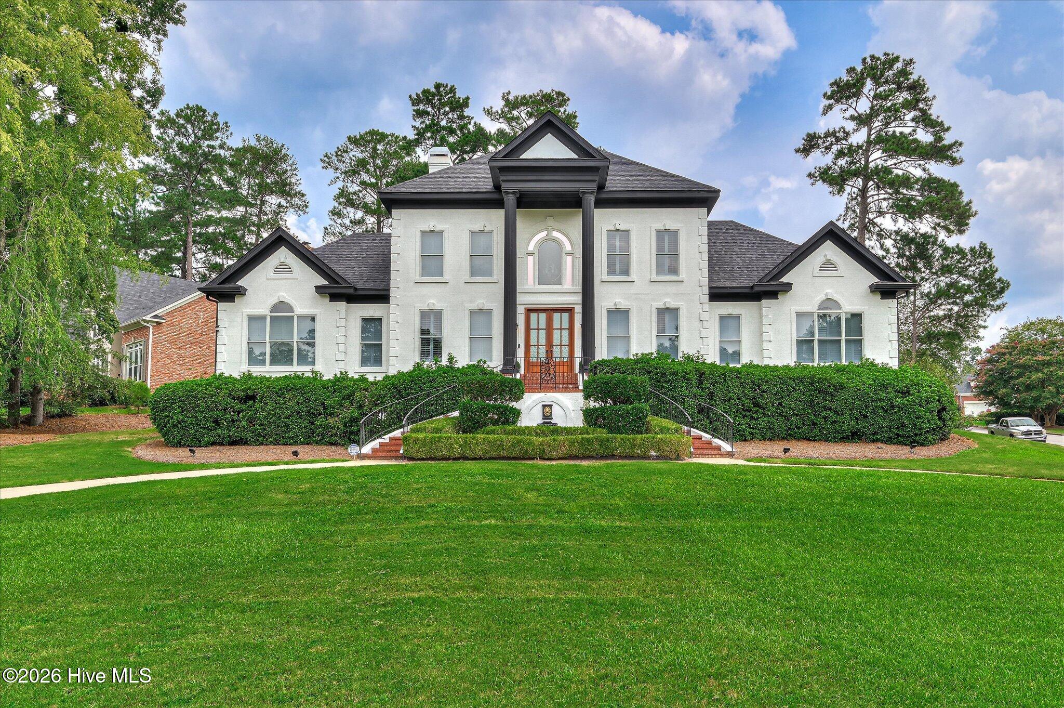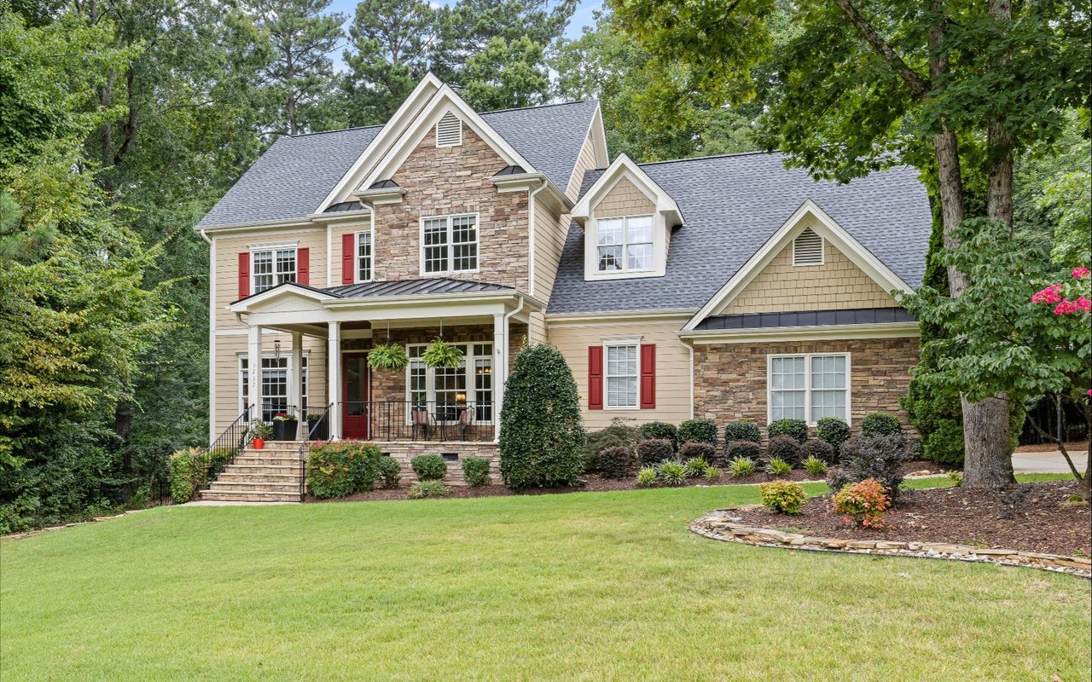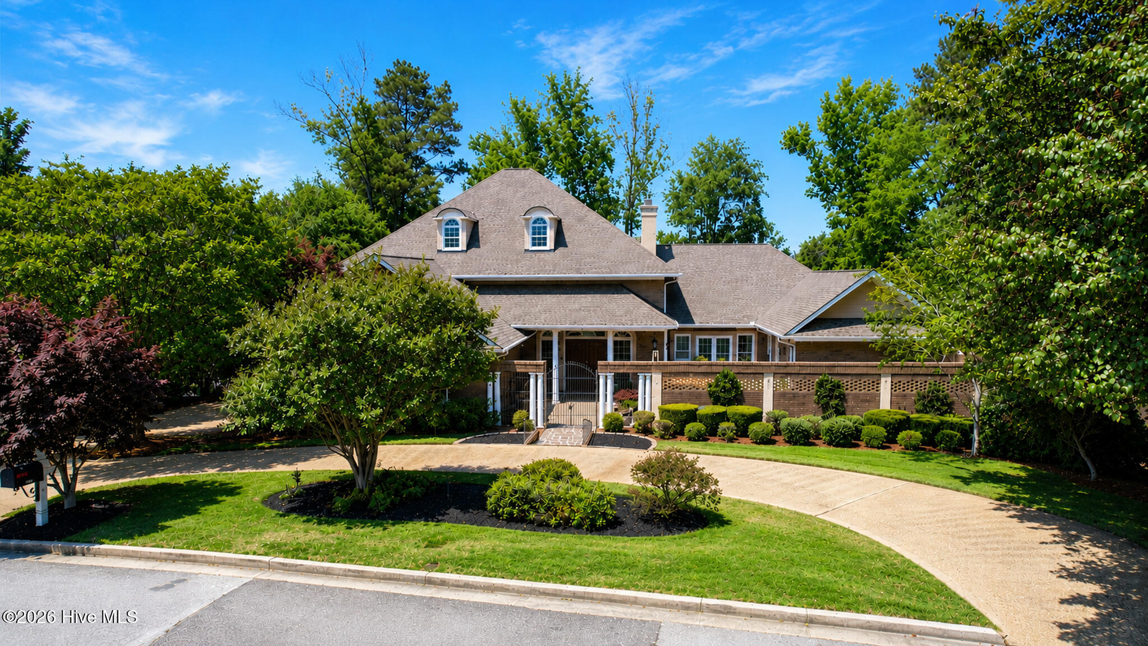

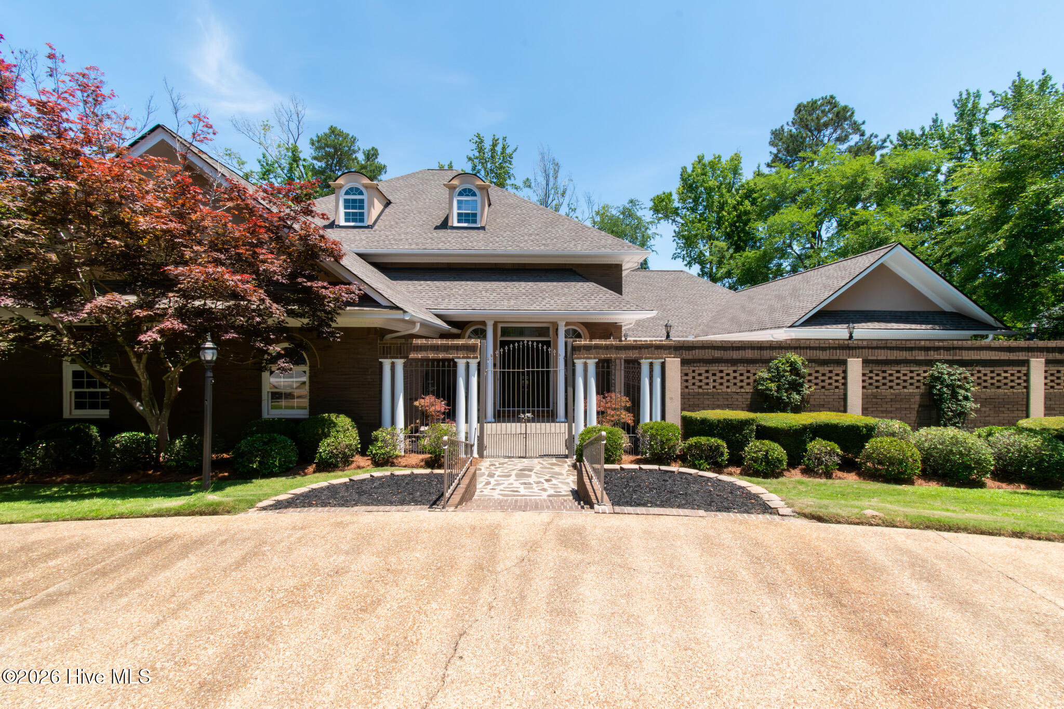


Two-story house with arched dormer windows, a gated entry, and mature trees.
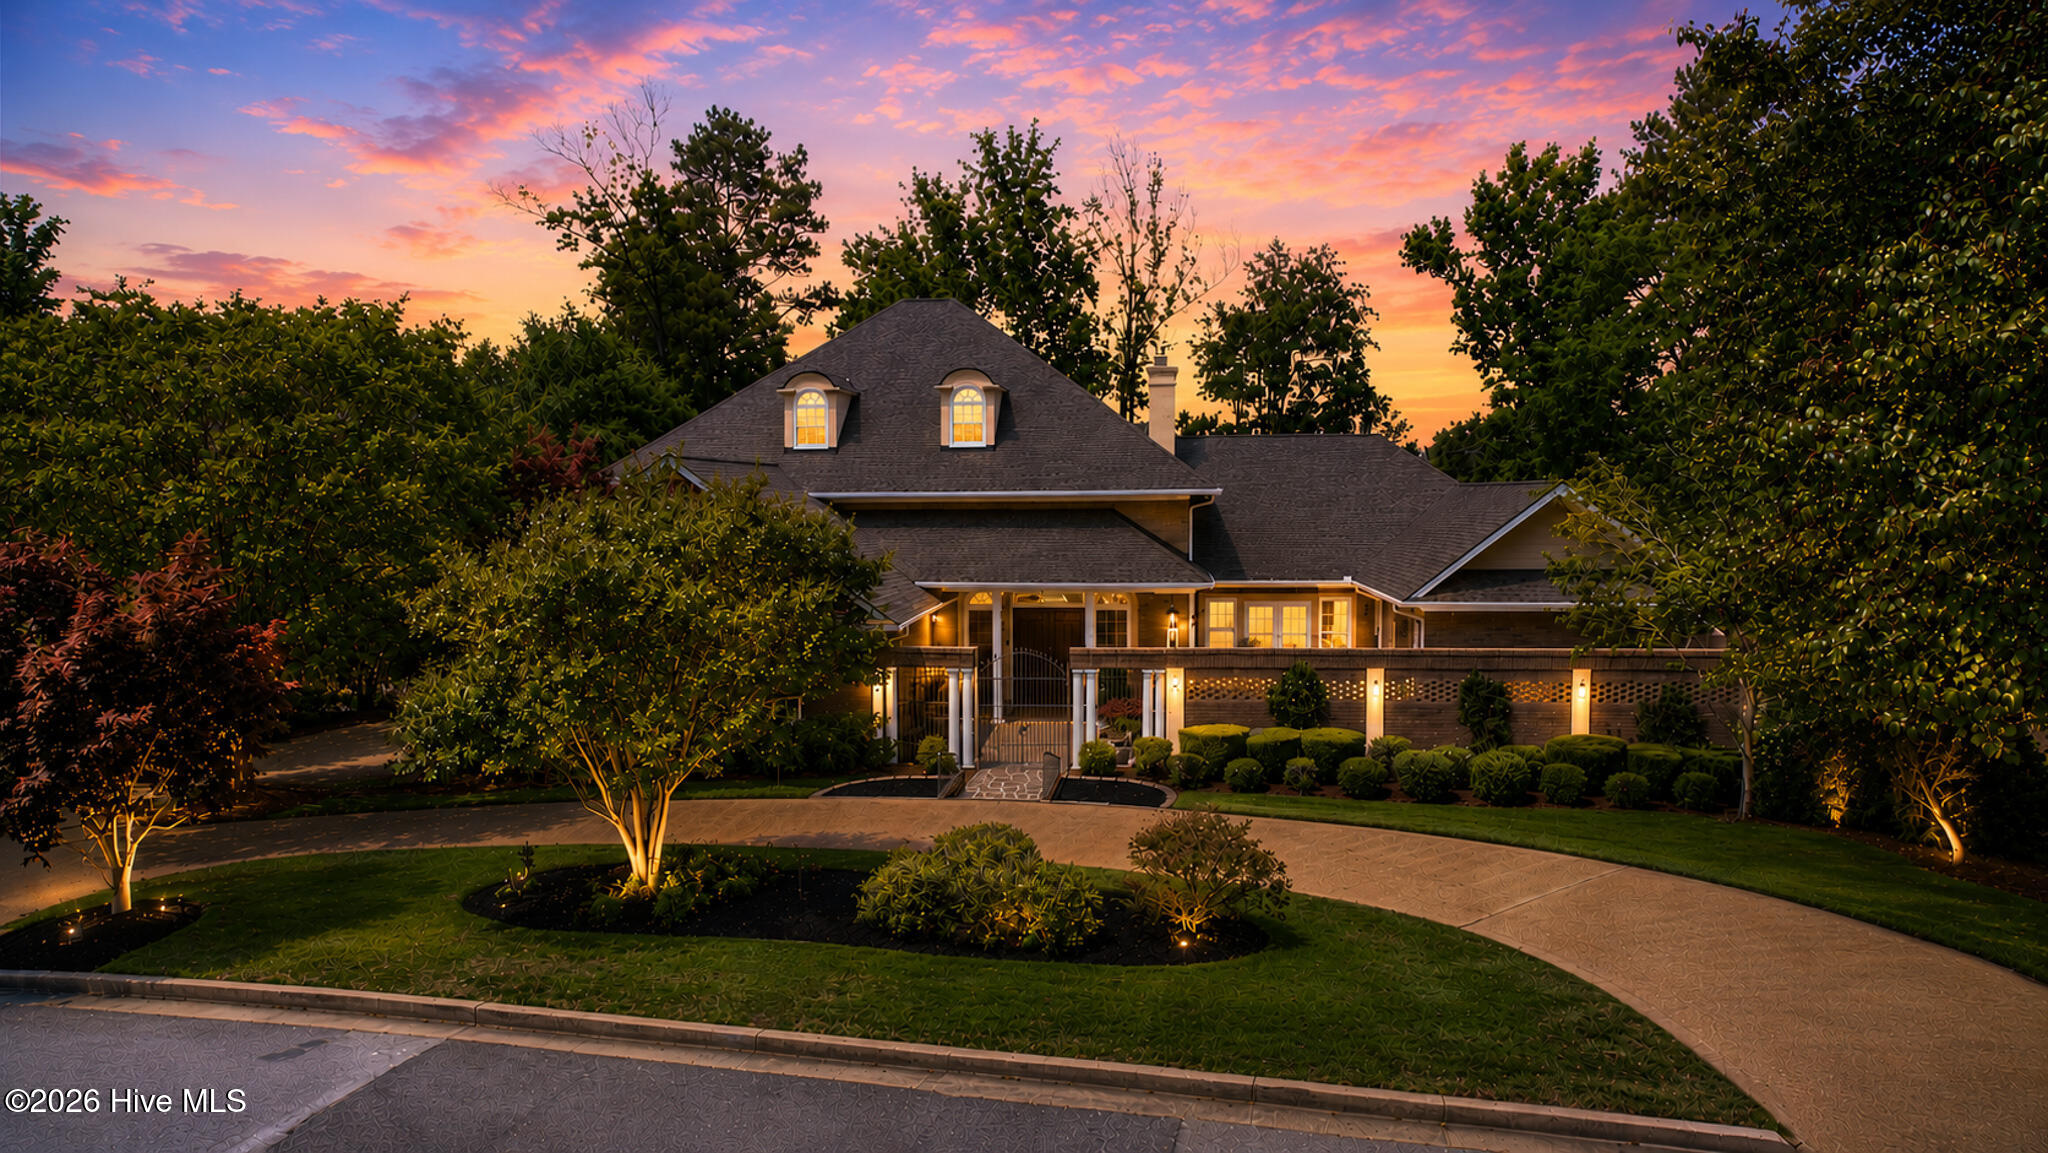
Two-story home glowing at dusk, framed by mature trees and a landscaped curved driveway.
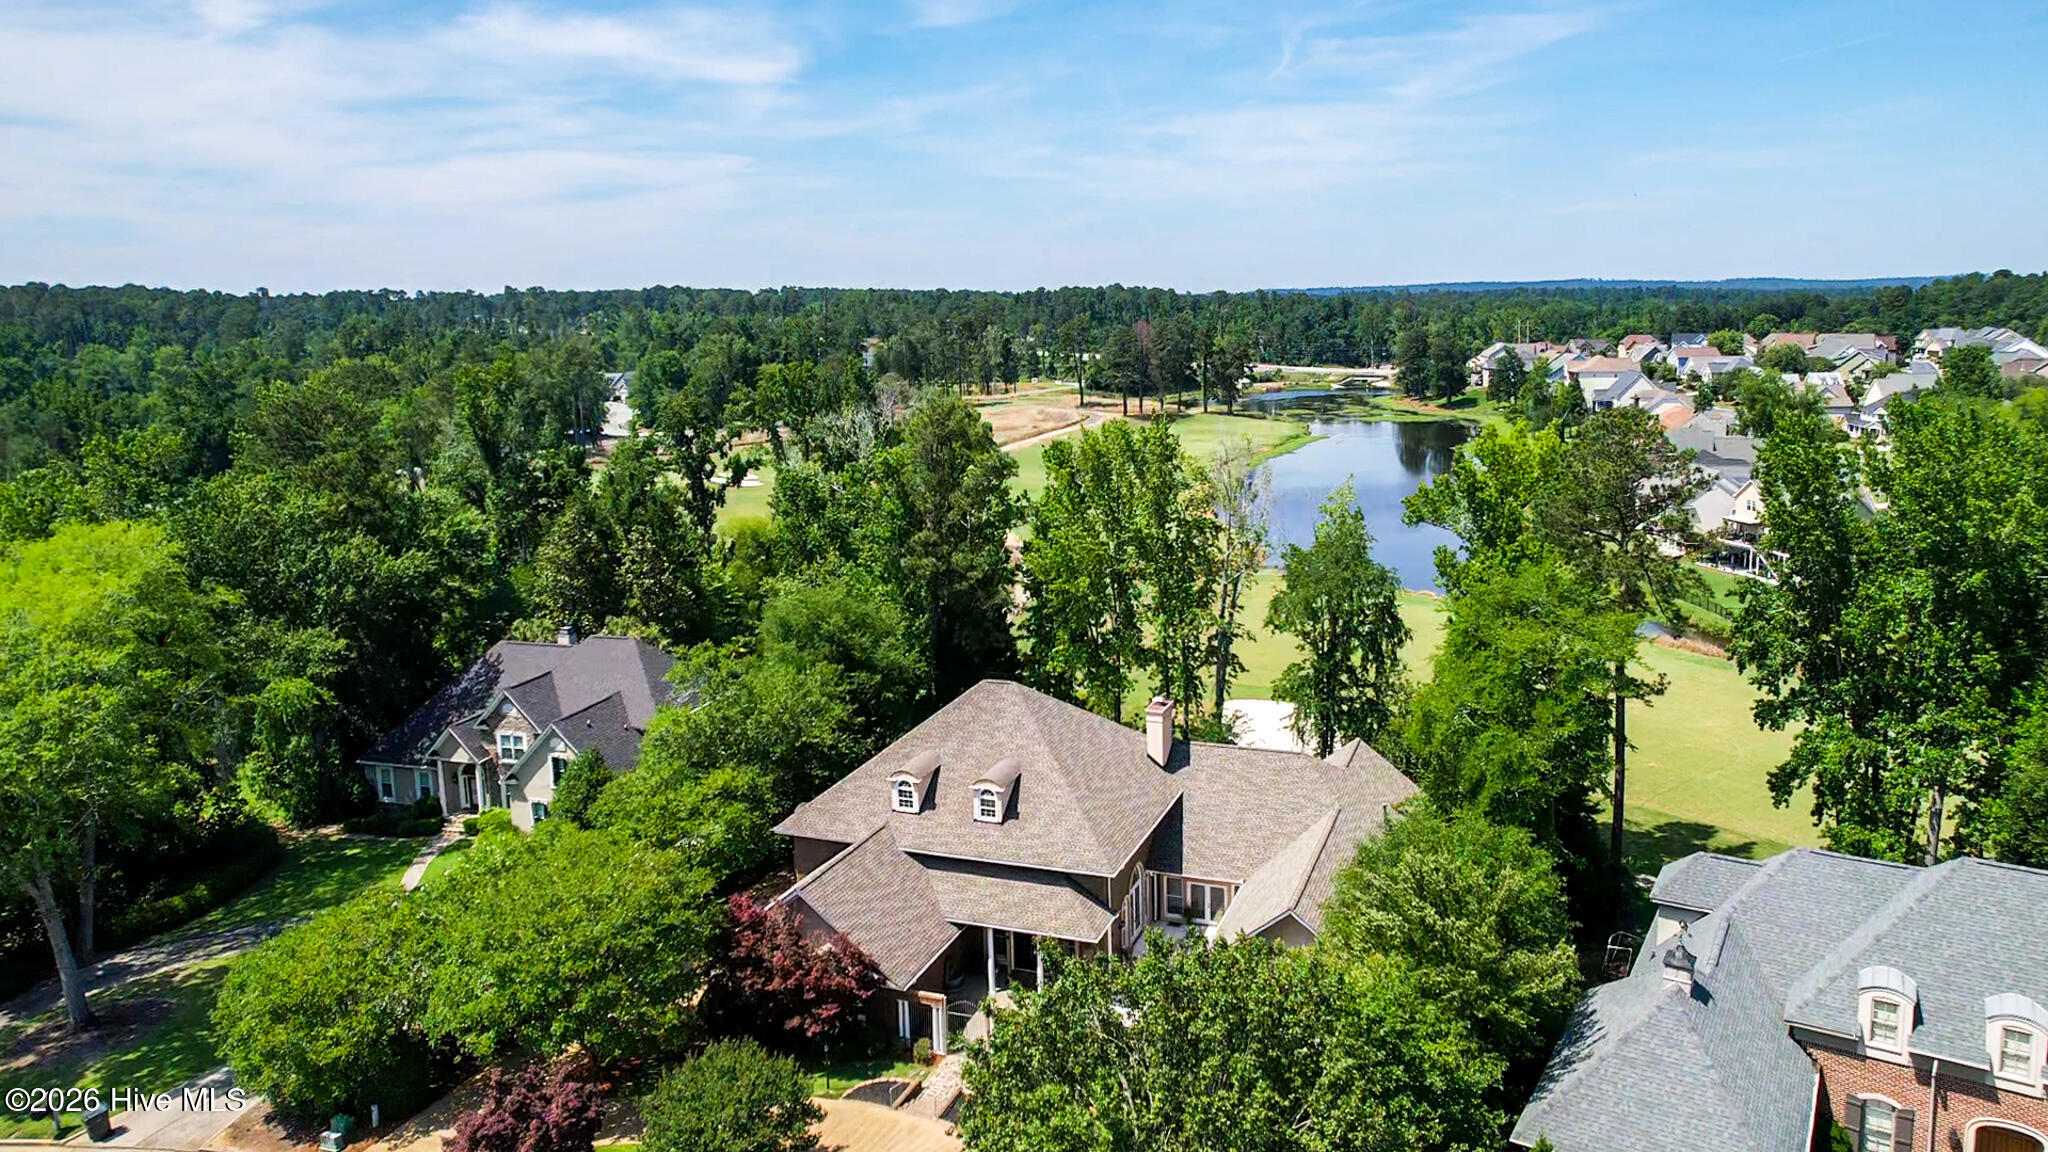
Aerial view of homes along a pond beside a golf course.
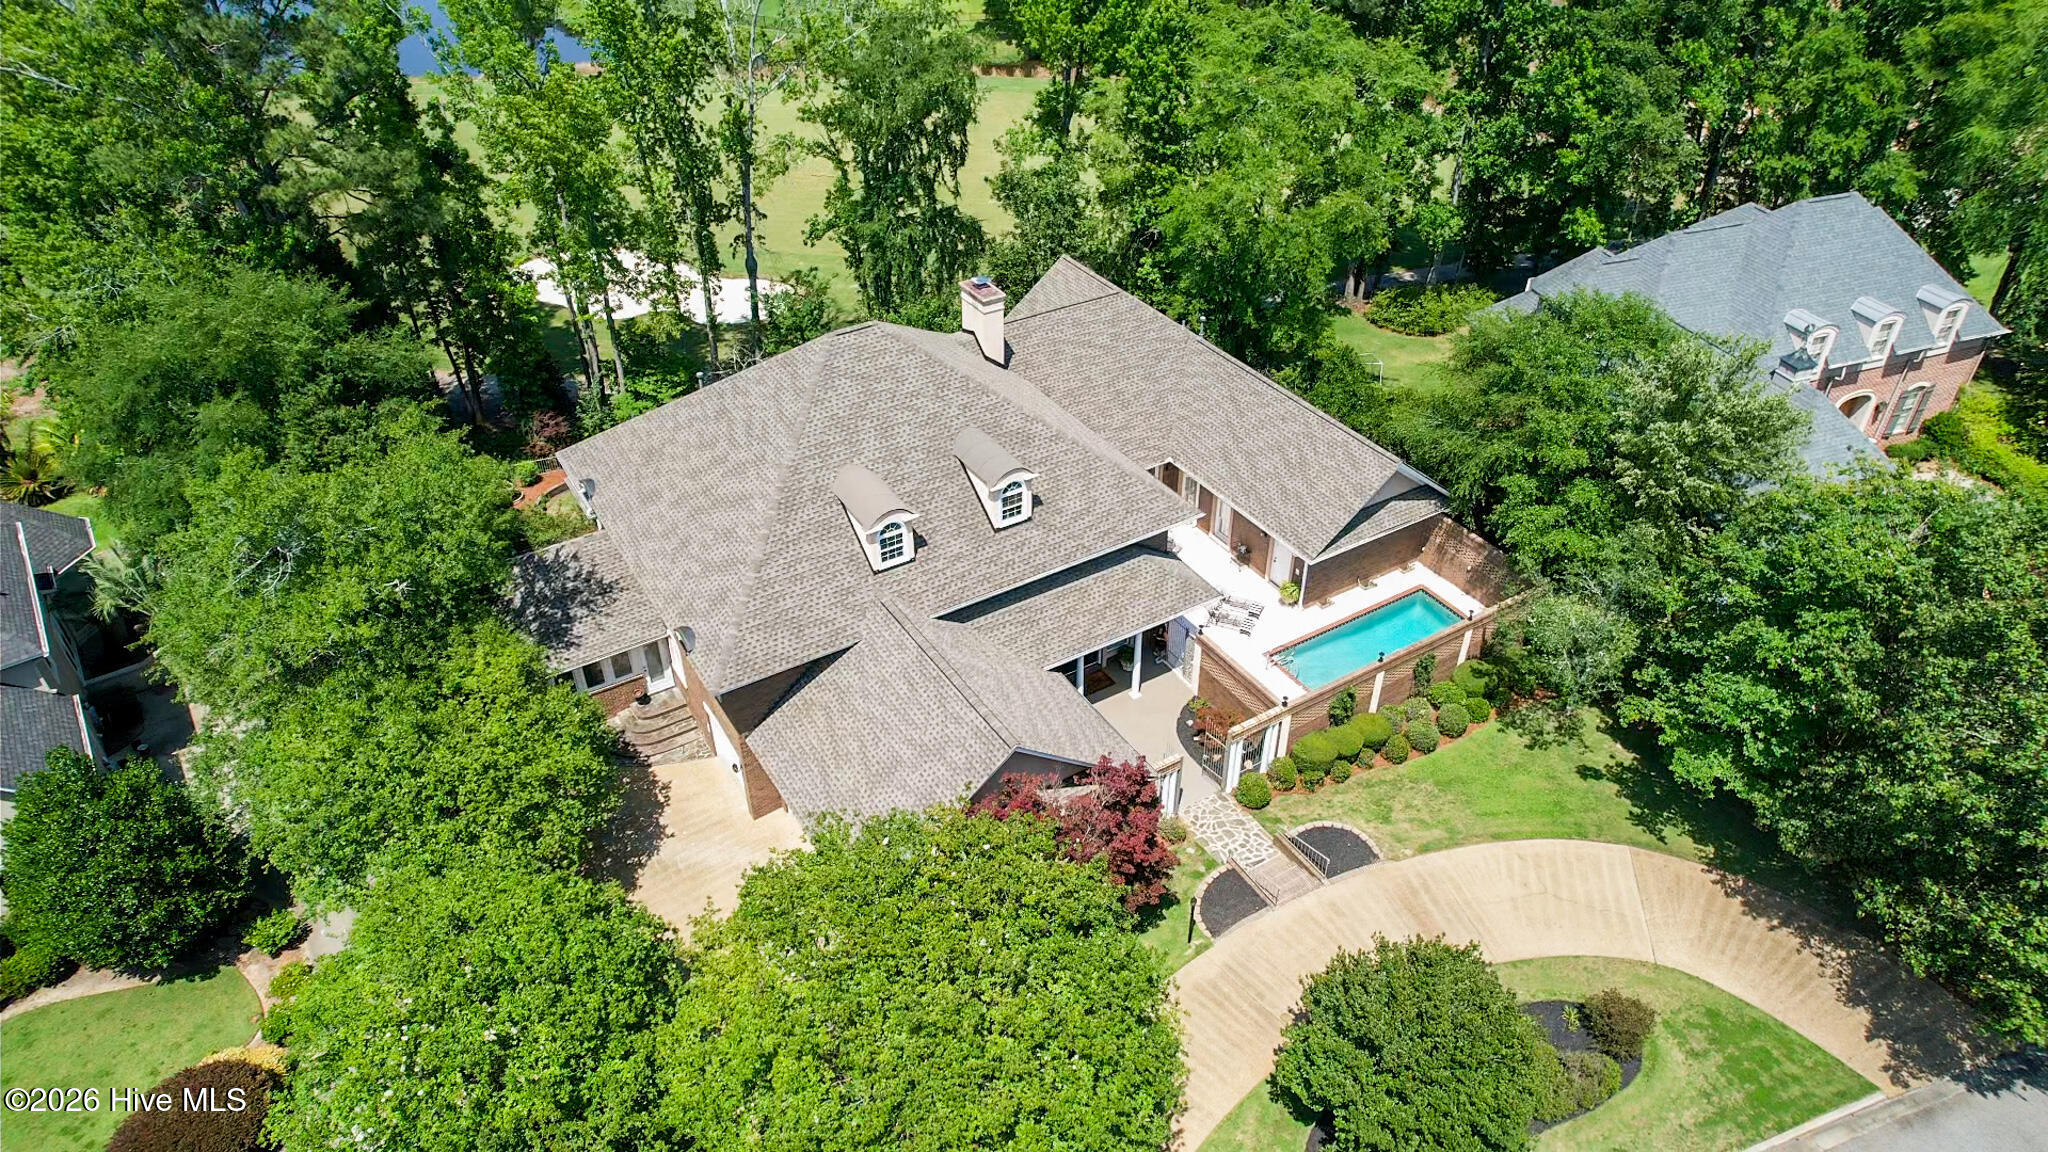
Aerial view of a brick home with a backyard pool, landscaped lawn, and mature trees.
Aerial view of a tree-lined neighborhood home beside a pond and broad green grounds.
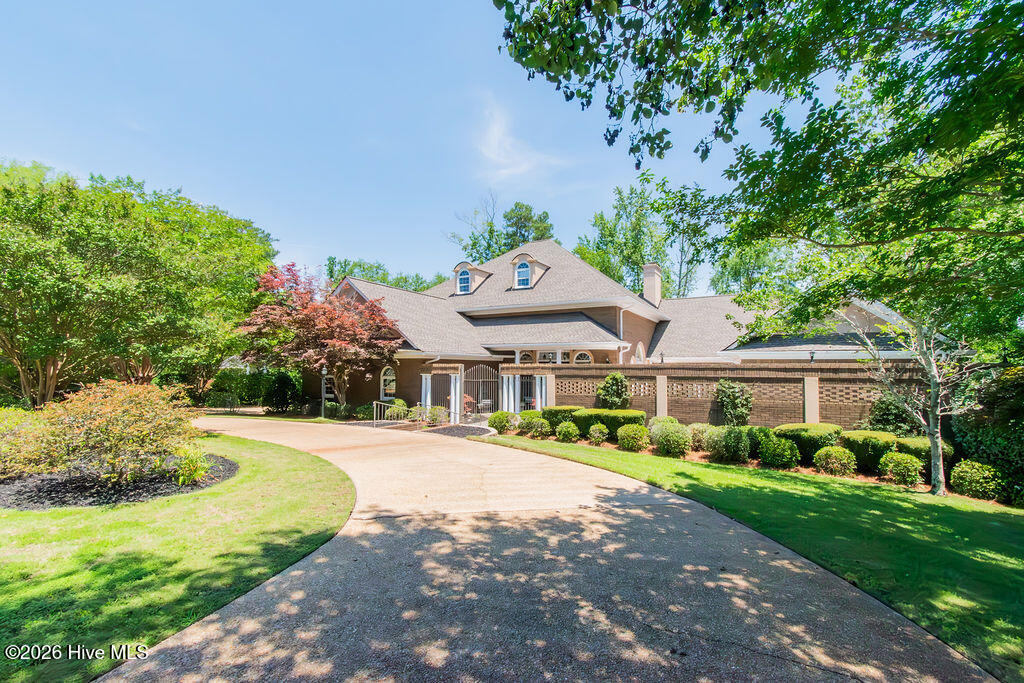
Large brick-and-siding home with dormer windows and a curved driveway framed by mature landscaping.
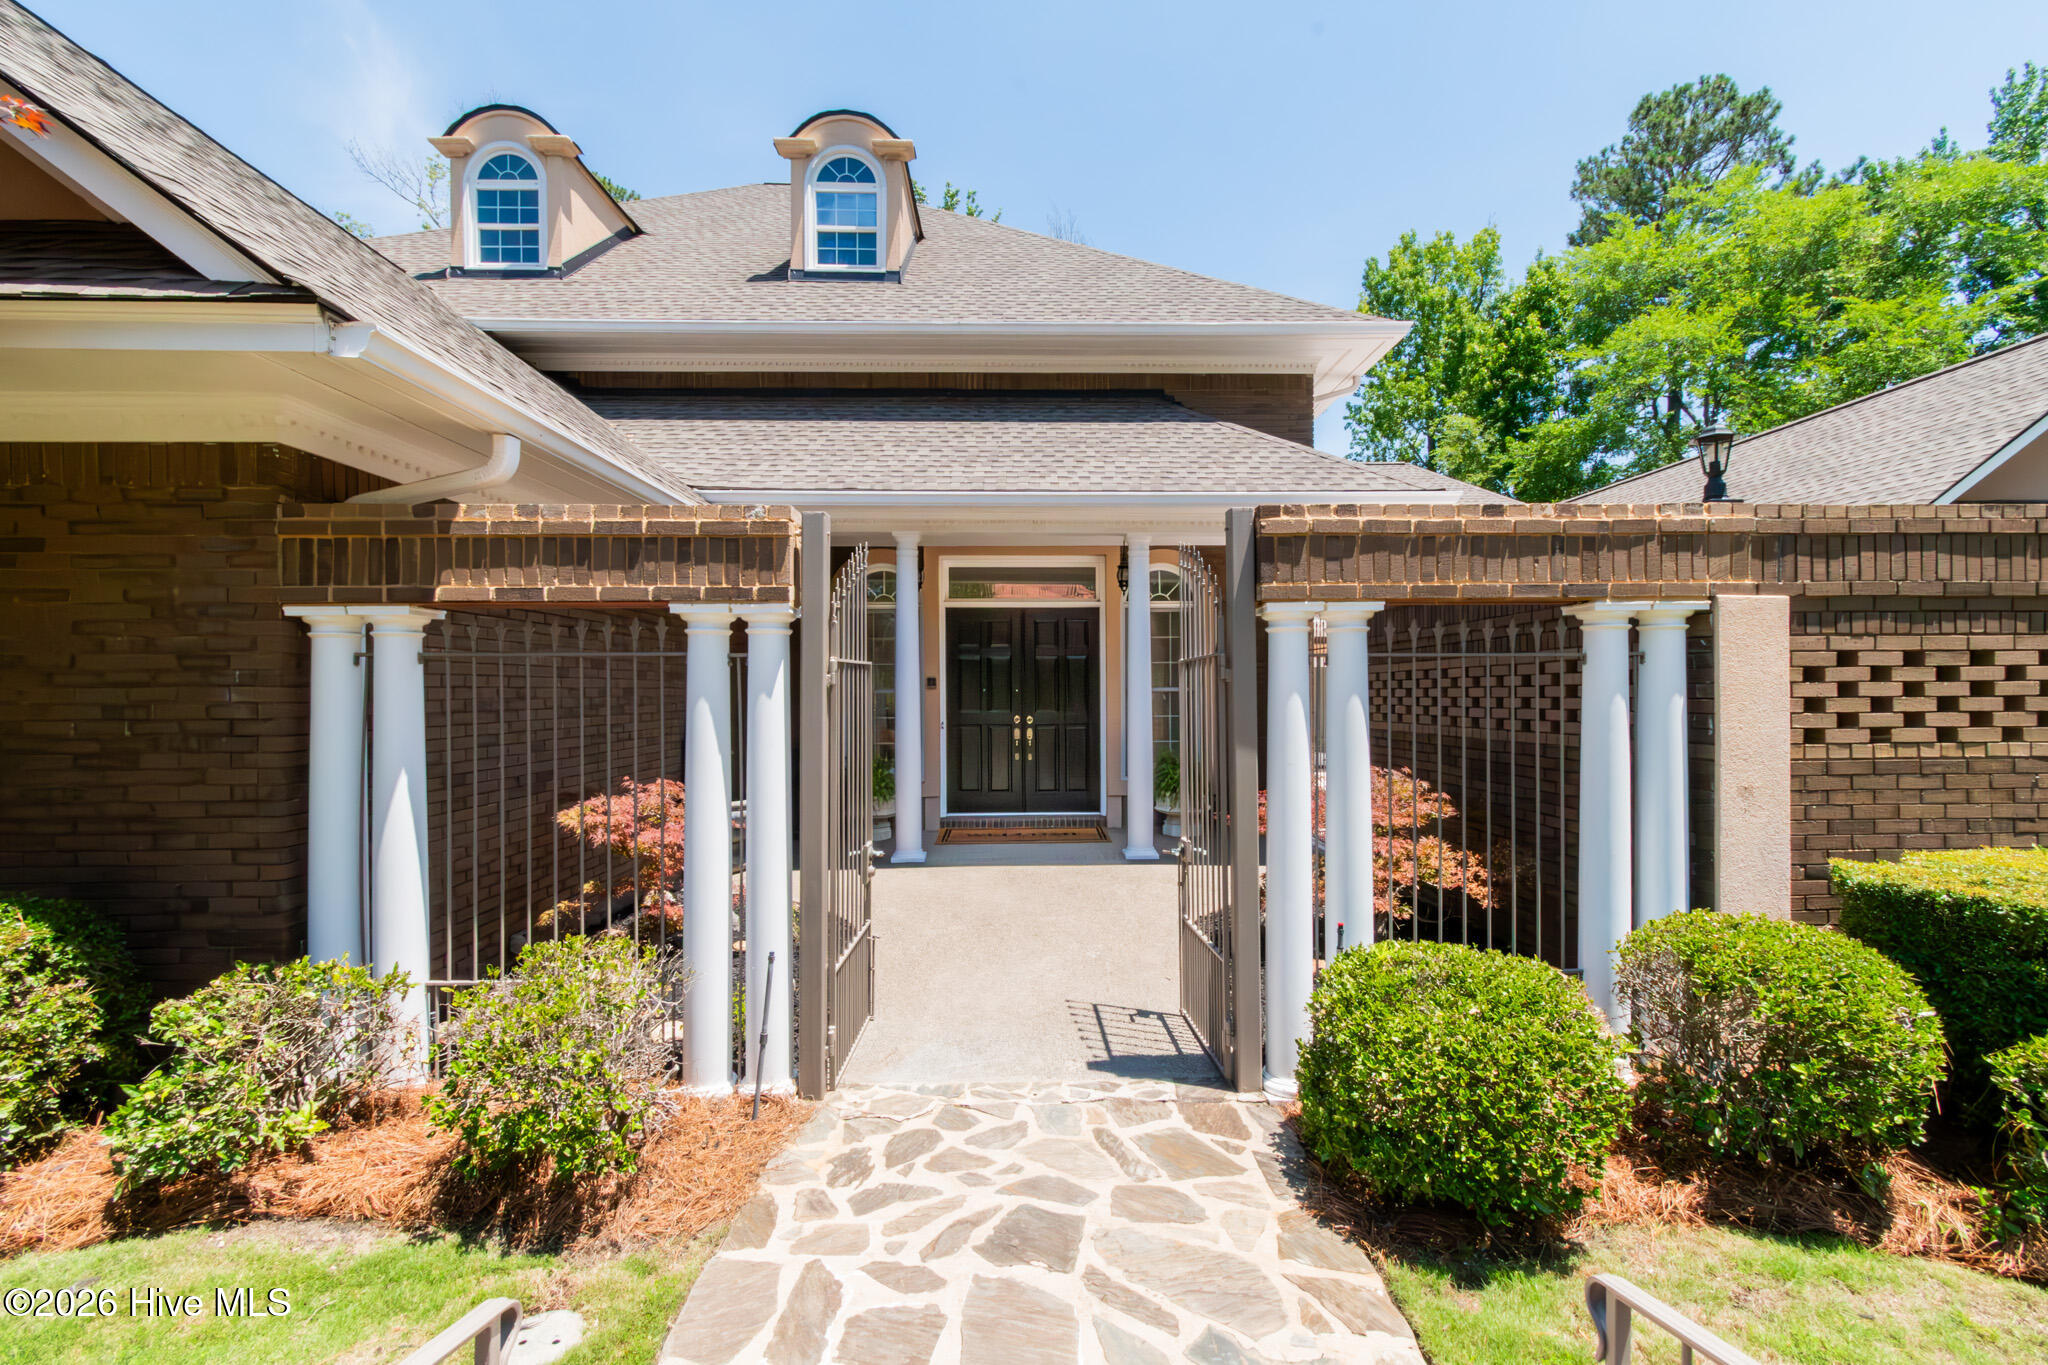
Brick home entrance with open metal gates, white columns, and a stone walkway to black double doors.
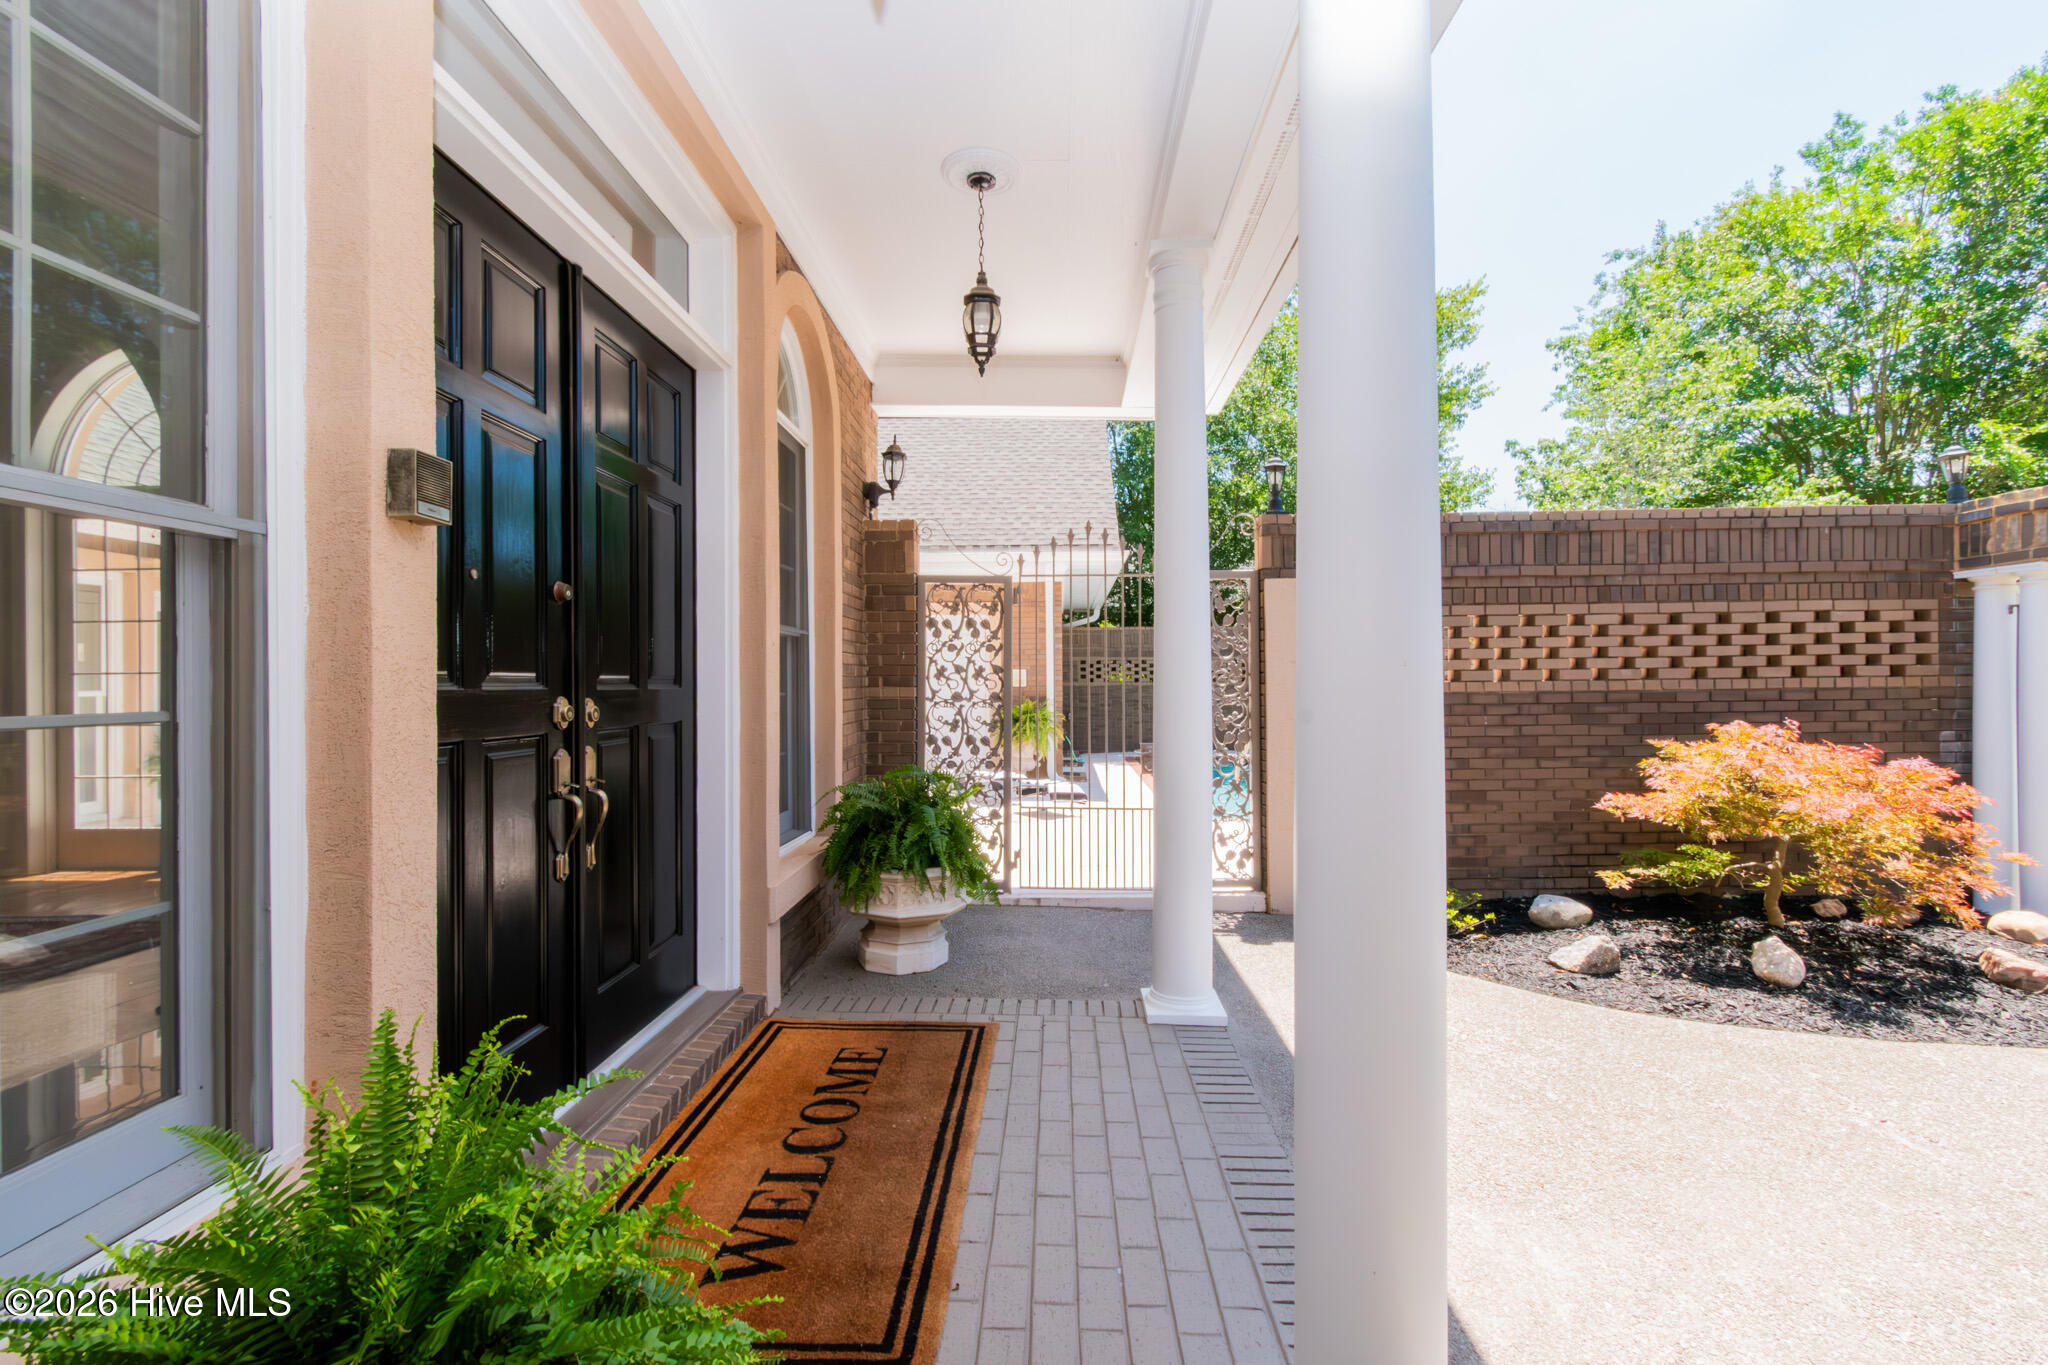
Covered front entry with black double doors, white columns, and a landscaped courtyard.
Brick house with dormer windows, white entry columns, and a gated stone walkway.
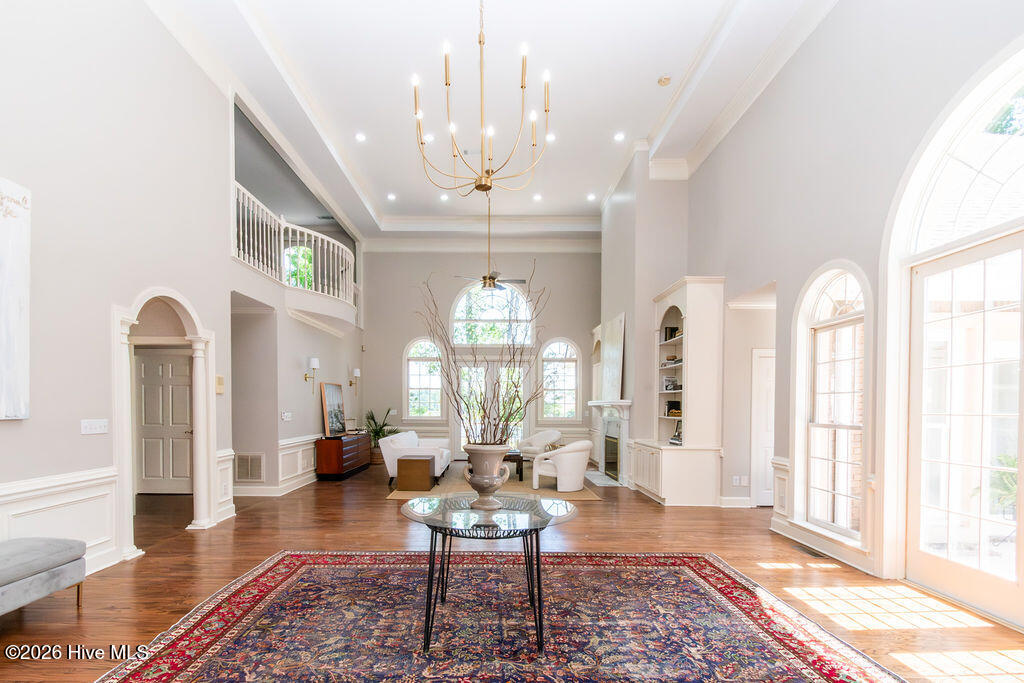
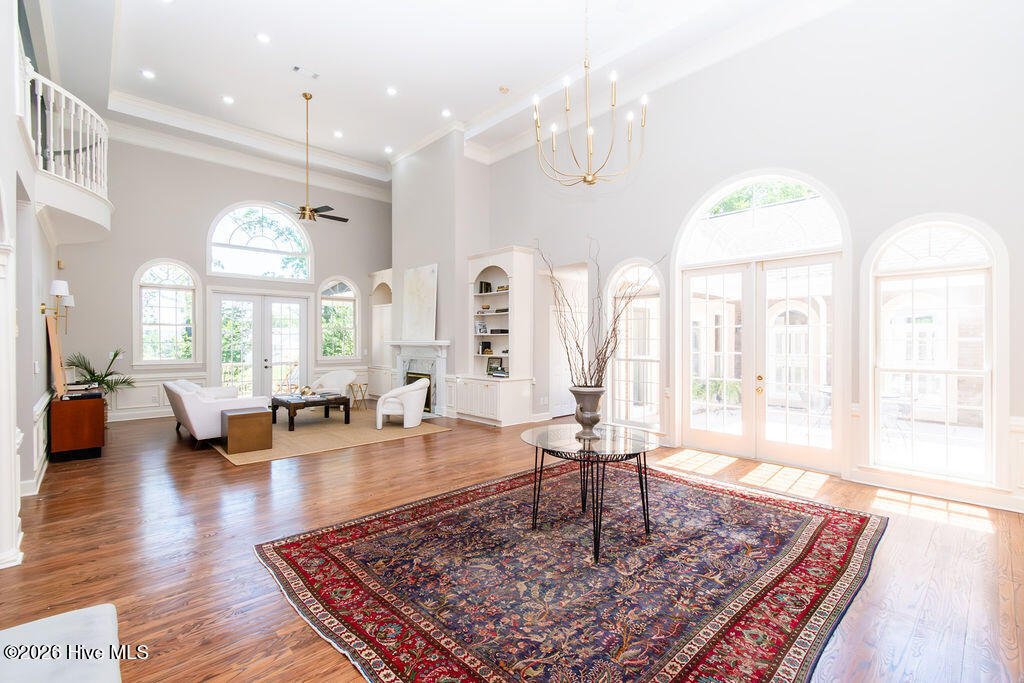
Living room with vaulted ceilings, arched windows, hardwood floors, and a patterned rug.
Living room with a high ceiling, arched windows, French doors, and a large patterned rug.
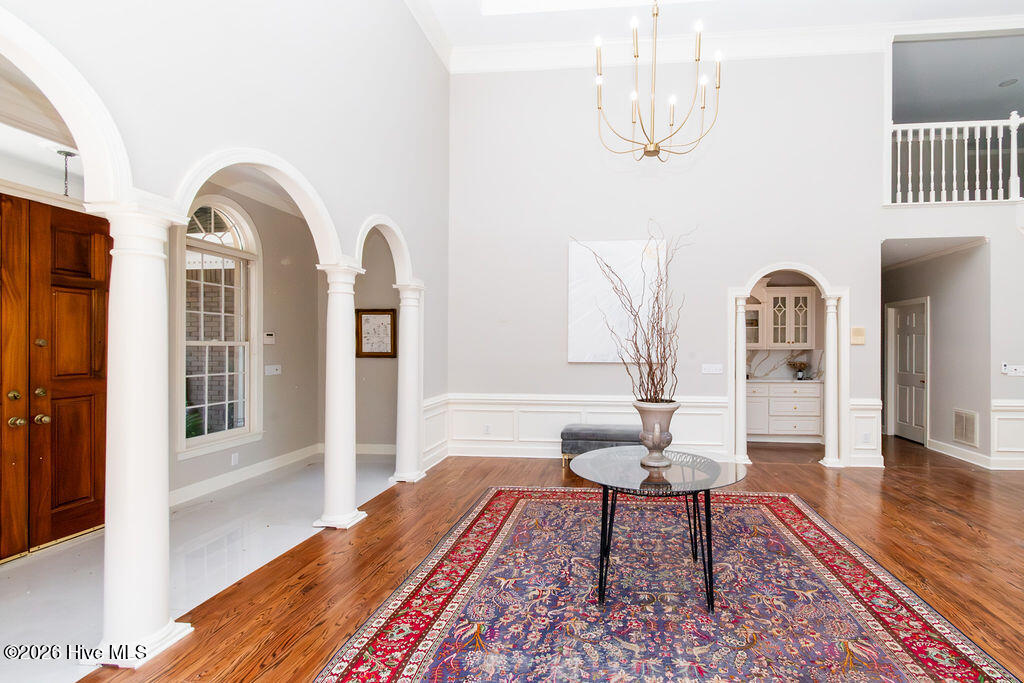
Two-story foyer with white arches, hardwood floors, a chandelier, and a patterned area rug.
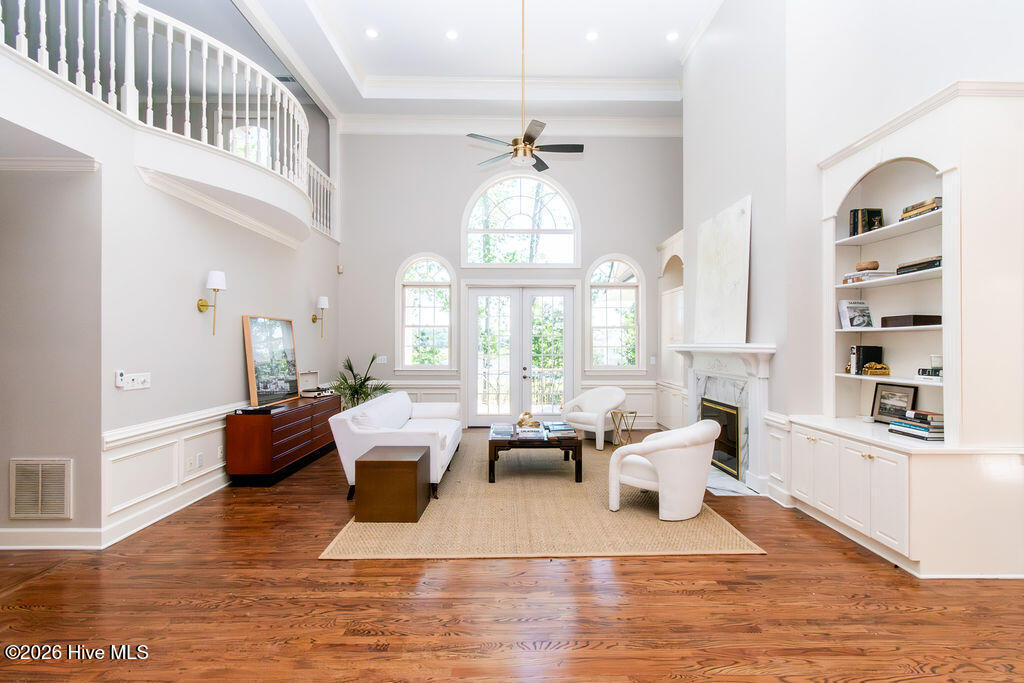
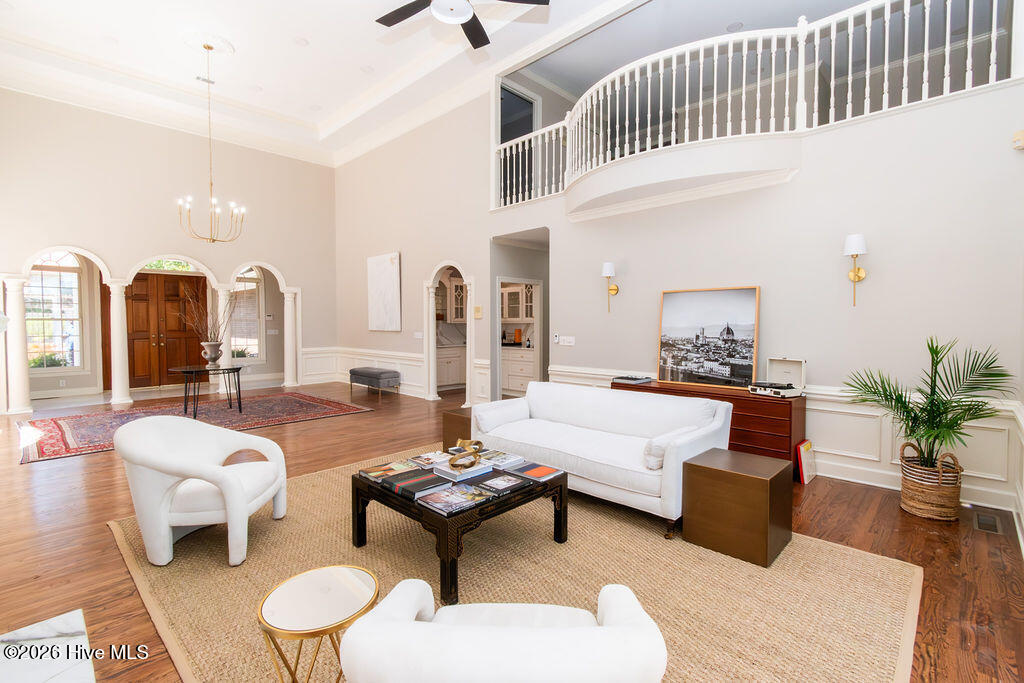
Living room with tall arched windows, a curved balcony, fireplace, and hardwood floors.
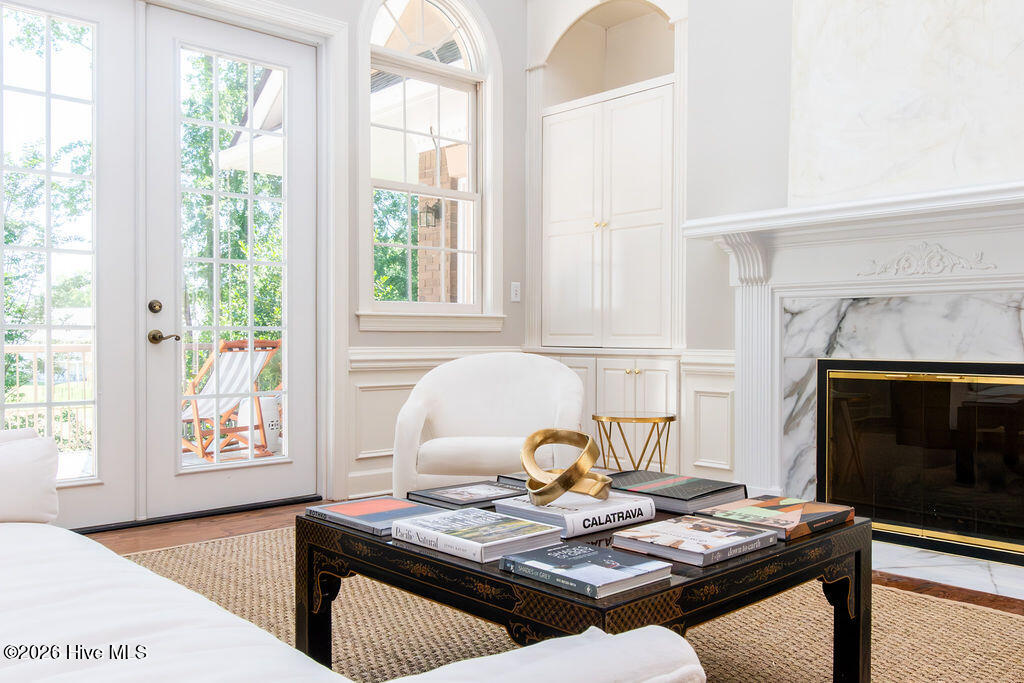
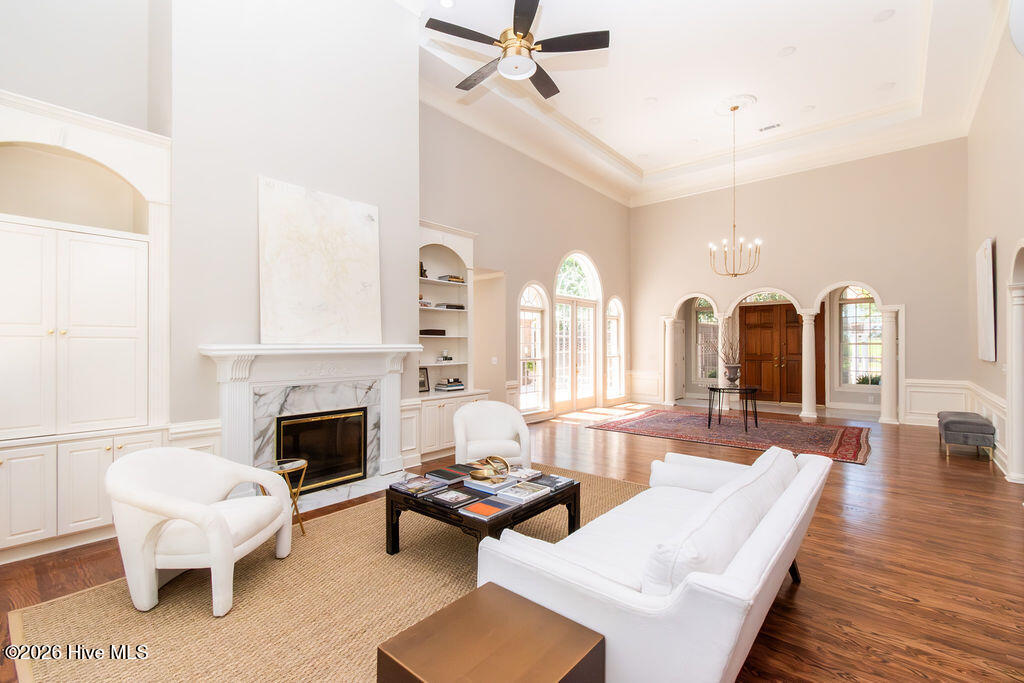
Bright living room with marble fireplace, tall windows, white built-ins, and a black coffee table.
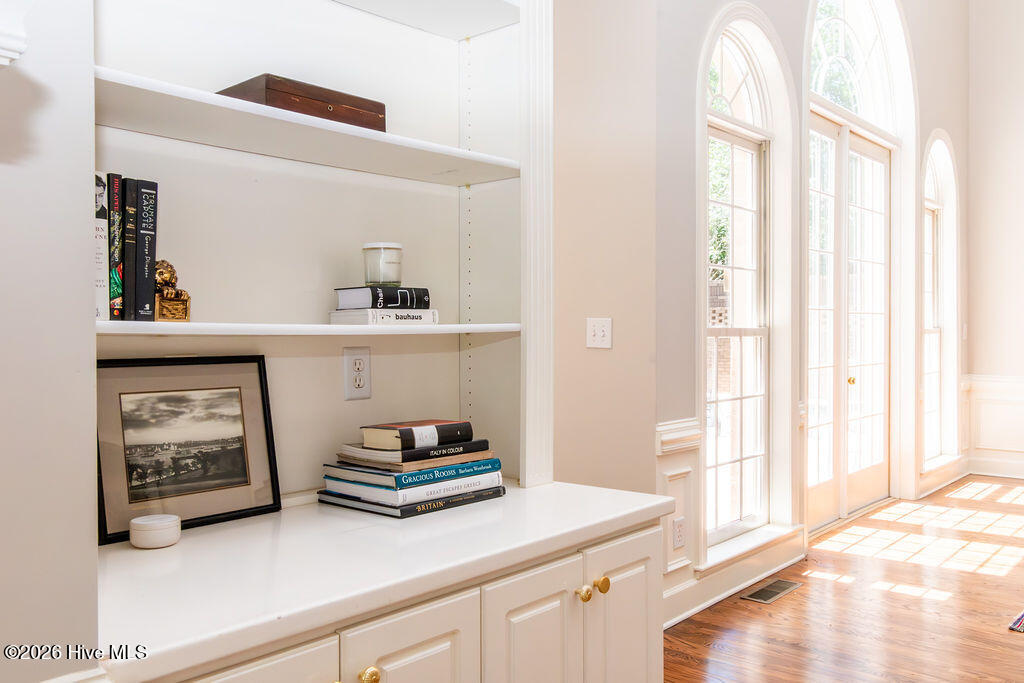
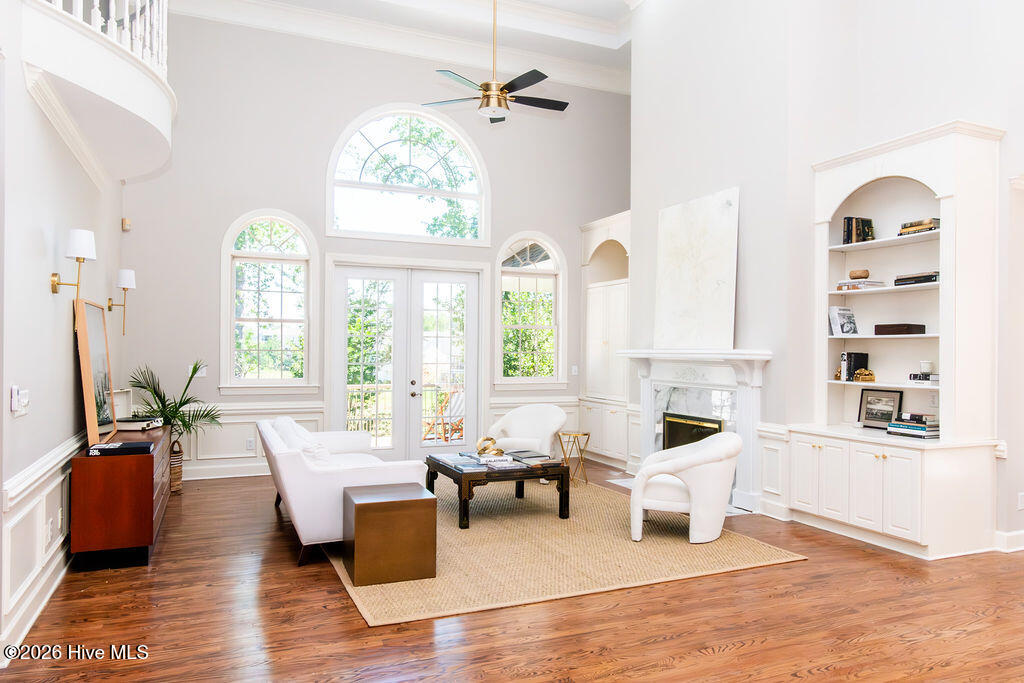
Bright interior with built-in shelves and cabinetry beside tall arched windows and French doors.
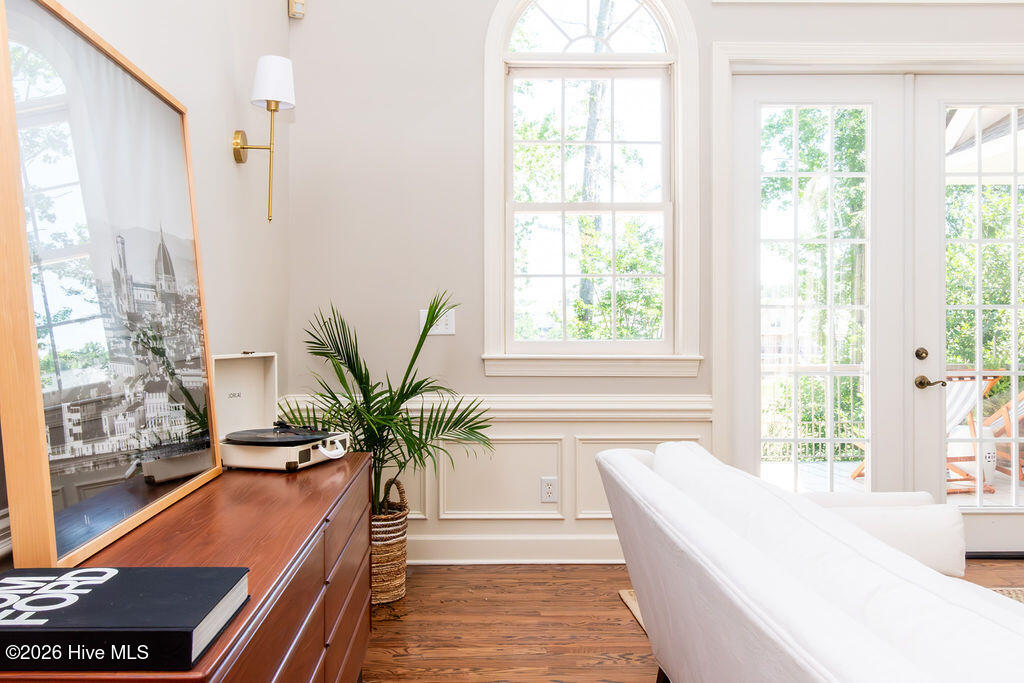
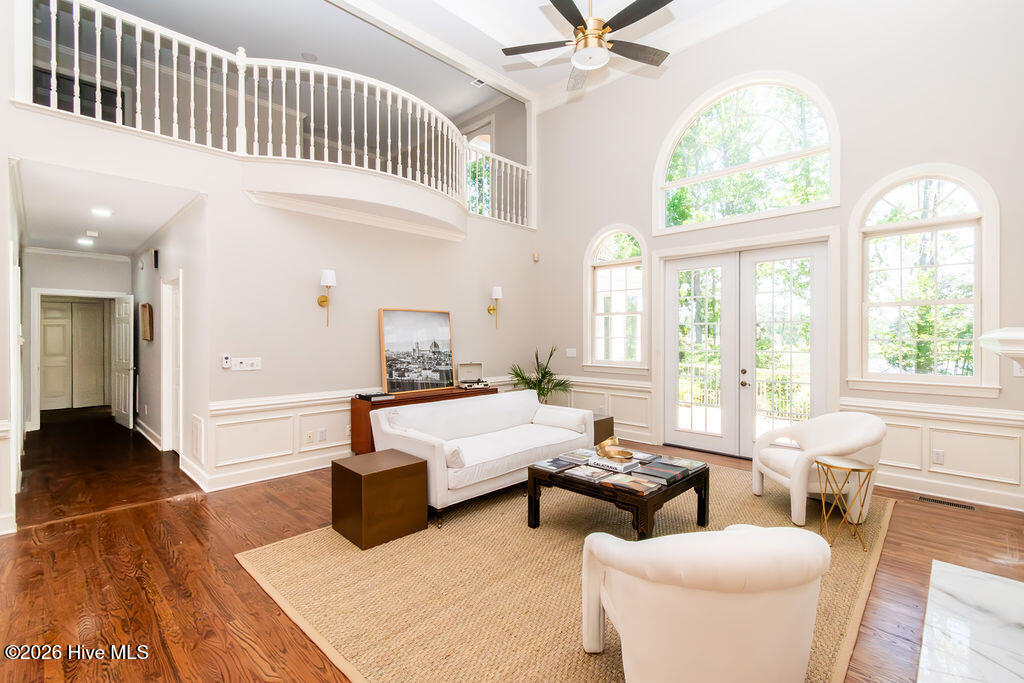
Living room with a white sofa, tall arched windows, and glass-paneled doors.
Staged living room with white seating, a marble fireplace, and arched windows and doorways.
Two-story living room with white seating, hardwood floors, and a curved upstairs balcony.
Two-story living room with a curved balcony, tall arched windows, glass doors, and hardwood floors.
Living room with vaulted ceiling, arched windows, fireplace, built-in shelves, and hardwood floors.
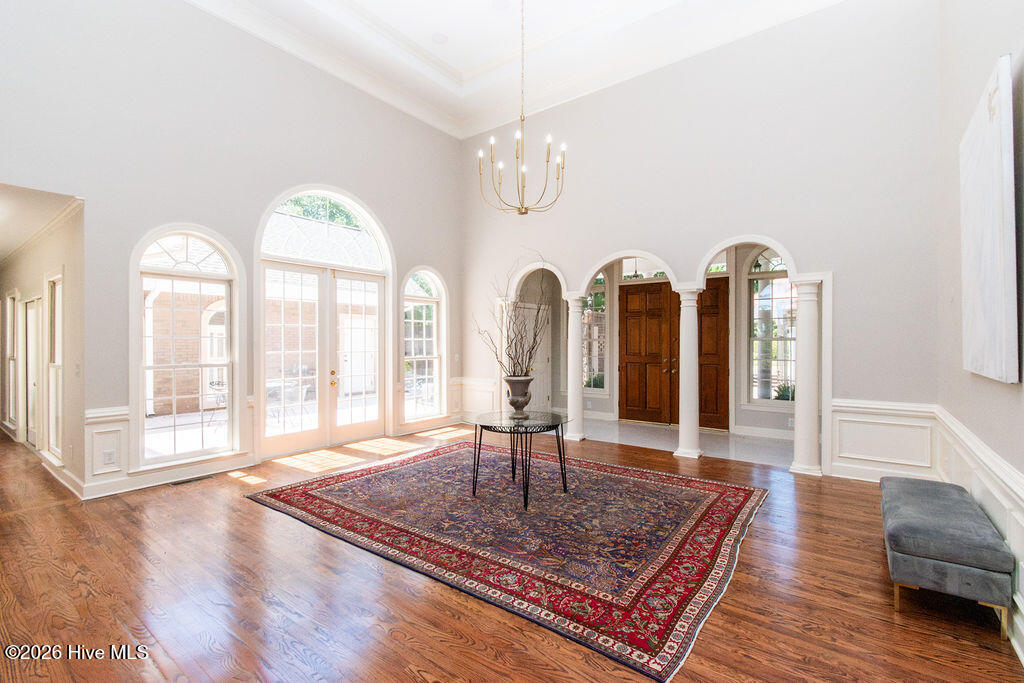
Spacious foyer with arched windows, dark double doors, hardwood floors, and a red patterned rug.
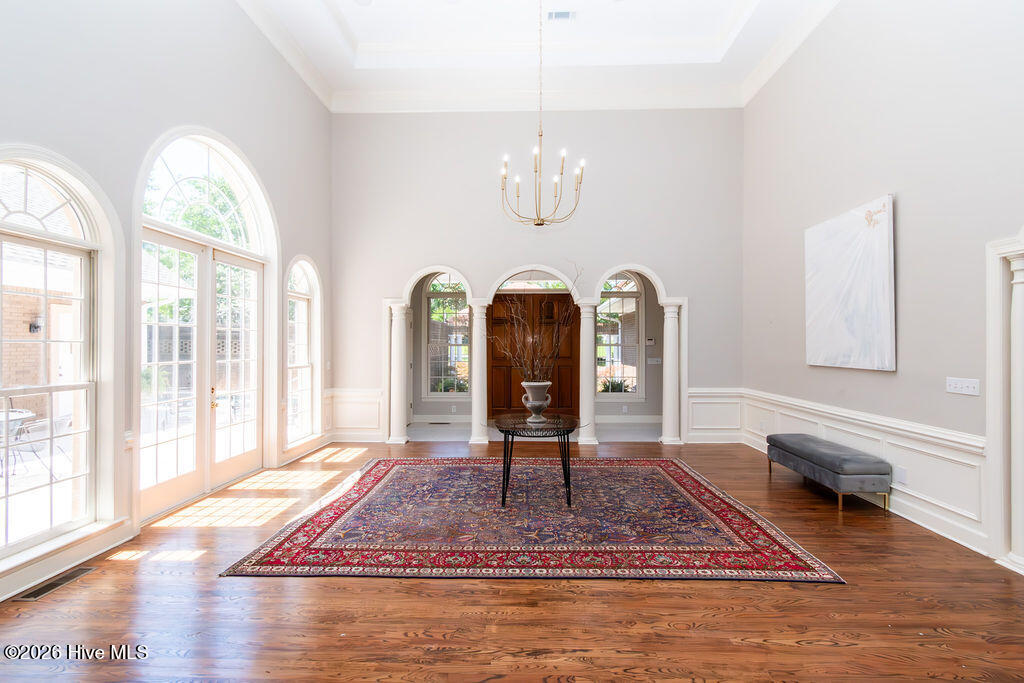
Foyer with arched windows, a dark wood entry door, hardwood floors, and a large patterned rug.
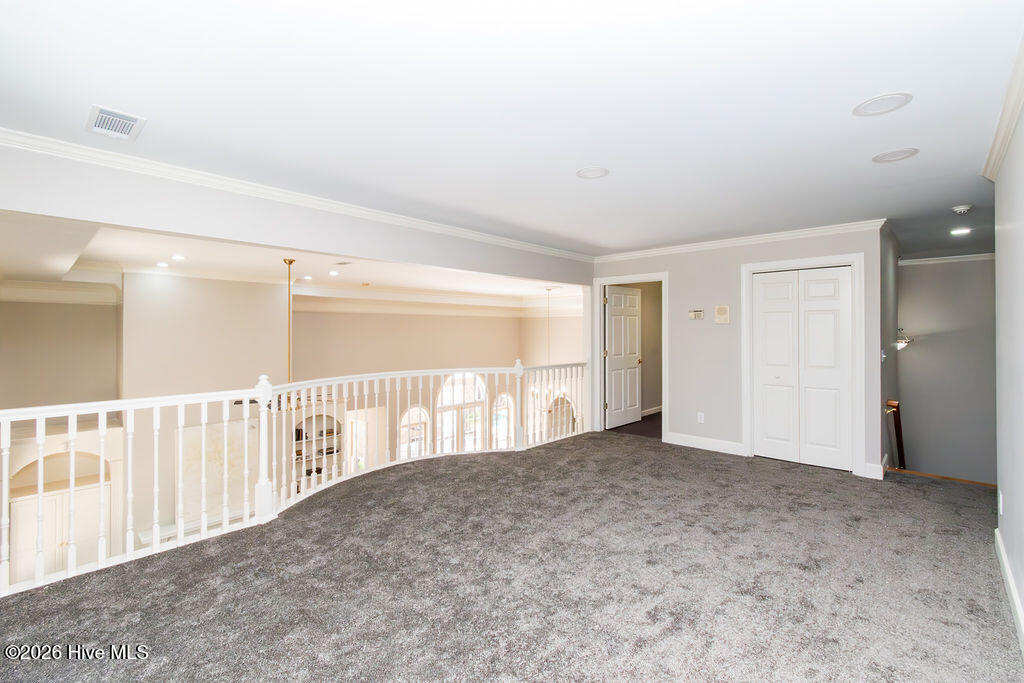
Carpeted upstairs landing with a white railing overlooking a foyer with arched windows.
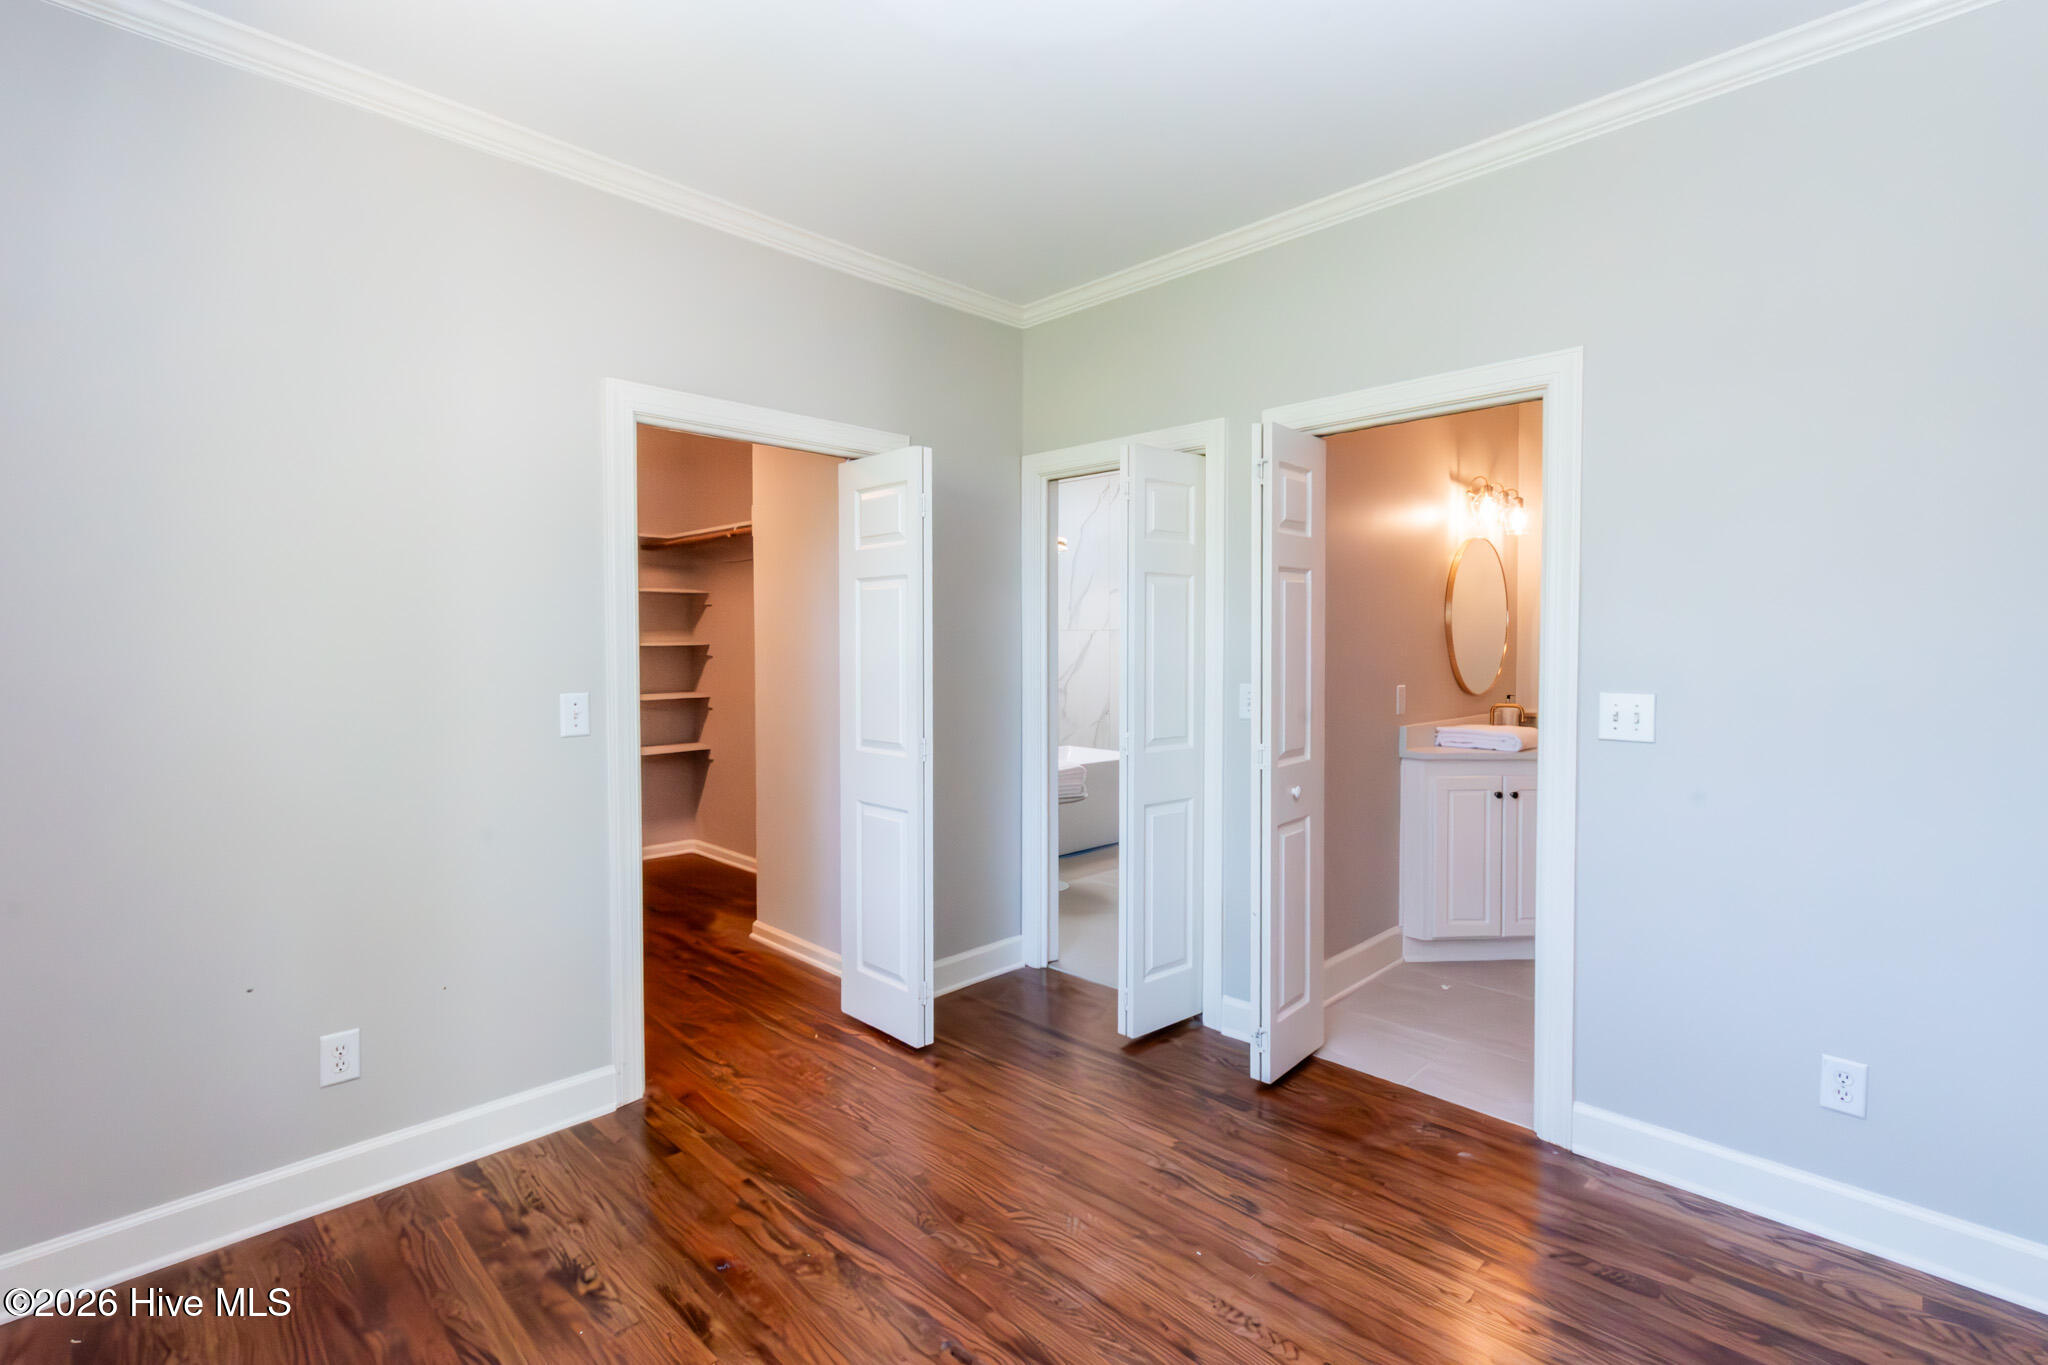
Empty bedroom with hardwood floors and open doors to a walk-in closet and adjoining bathroom.
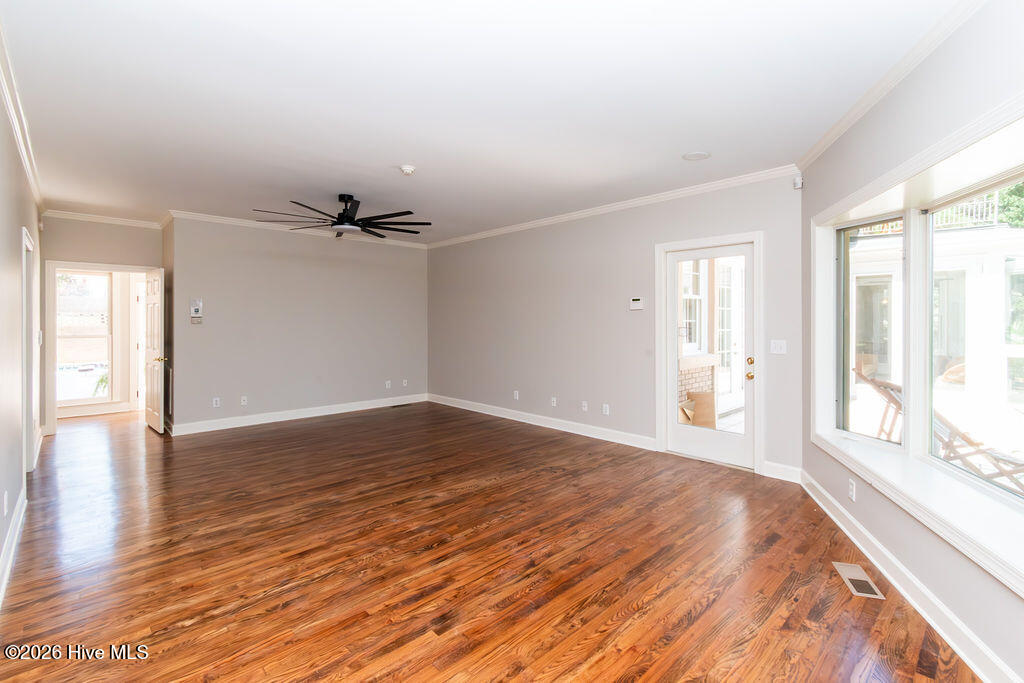
Vacant living room with polished hardwood floors, a black ceiling fan, and large windows.
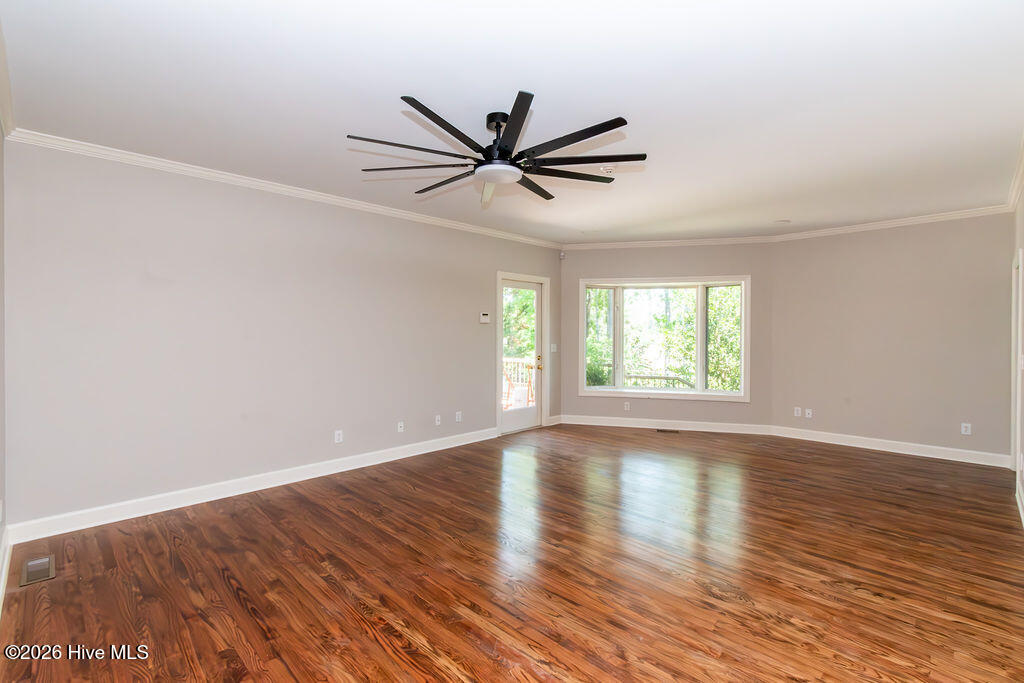
Empty living room with glossy hardwood floors, a large window, and a modern ceiling fan.
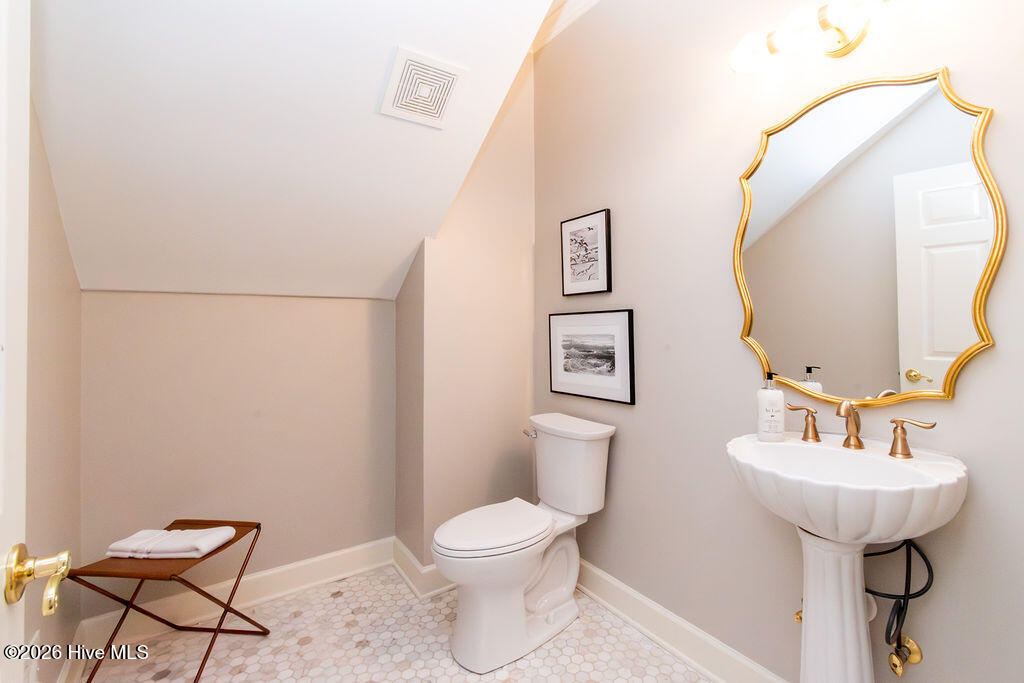
Bathroom with a scalloped pedestal sink, ornate gold mirror, and pale hexagonal floor tiles.
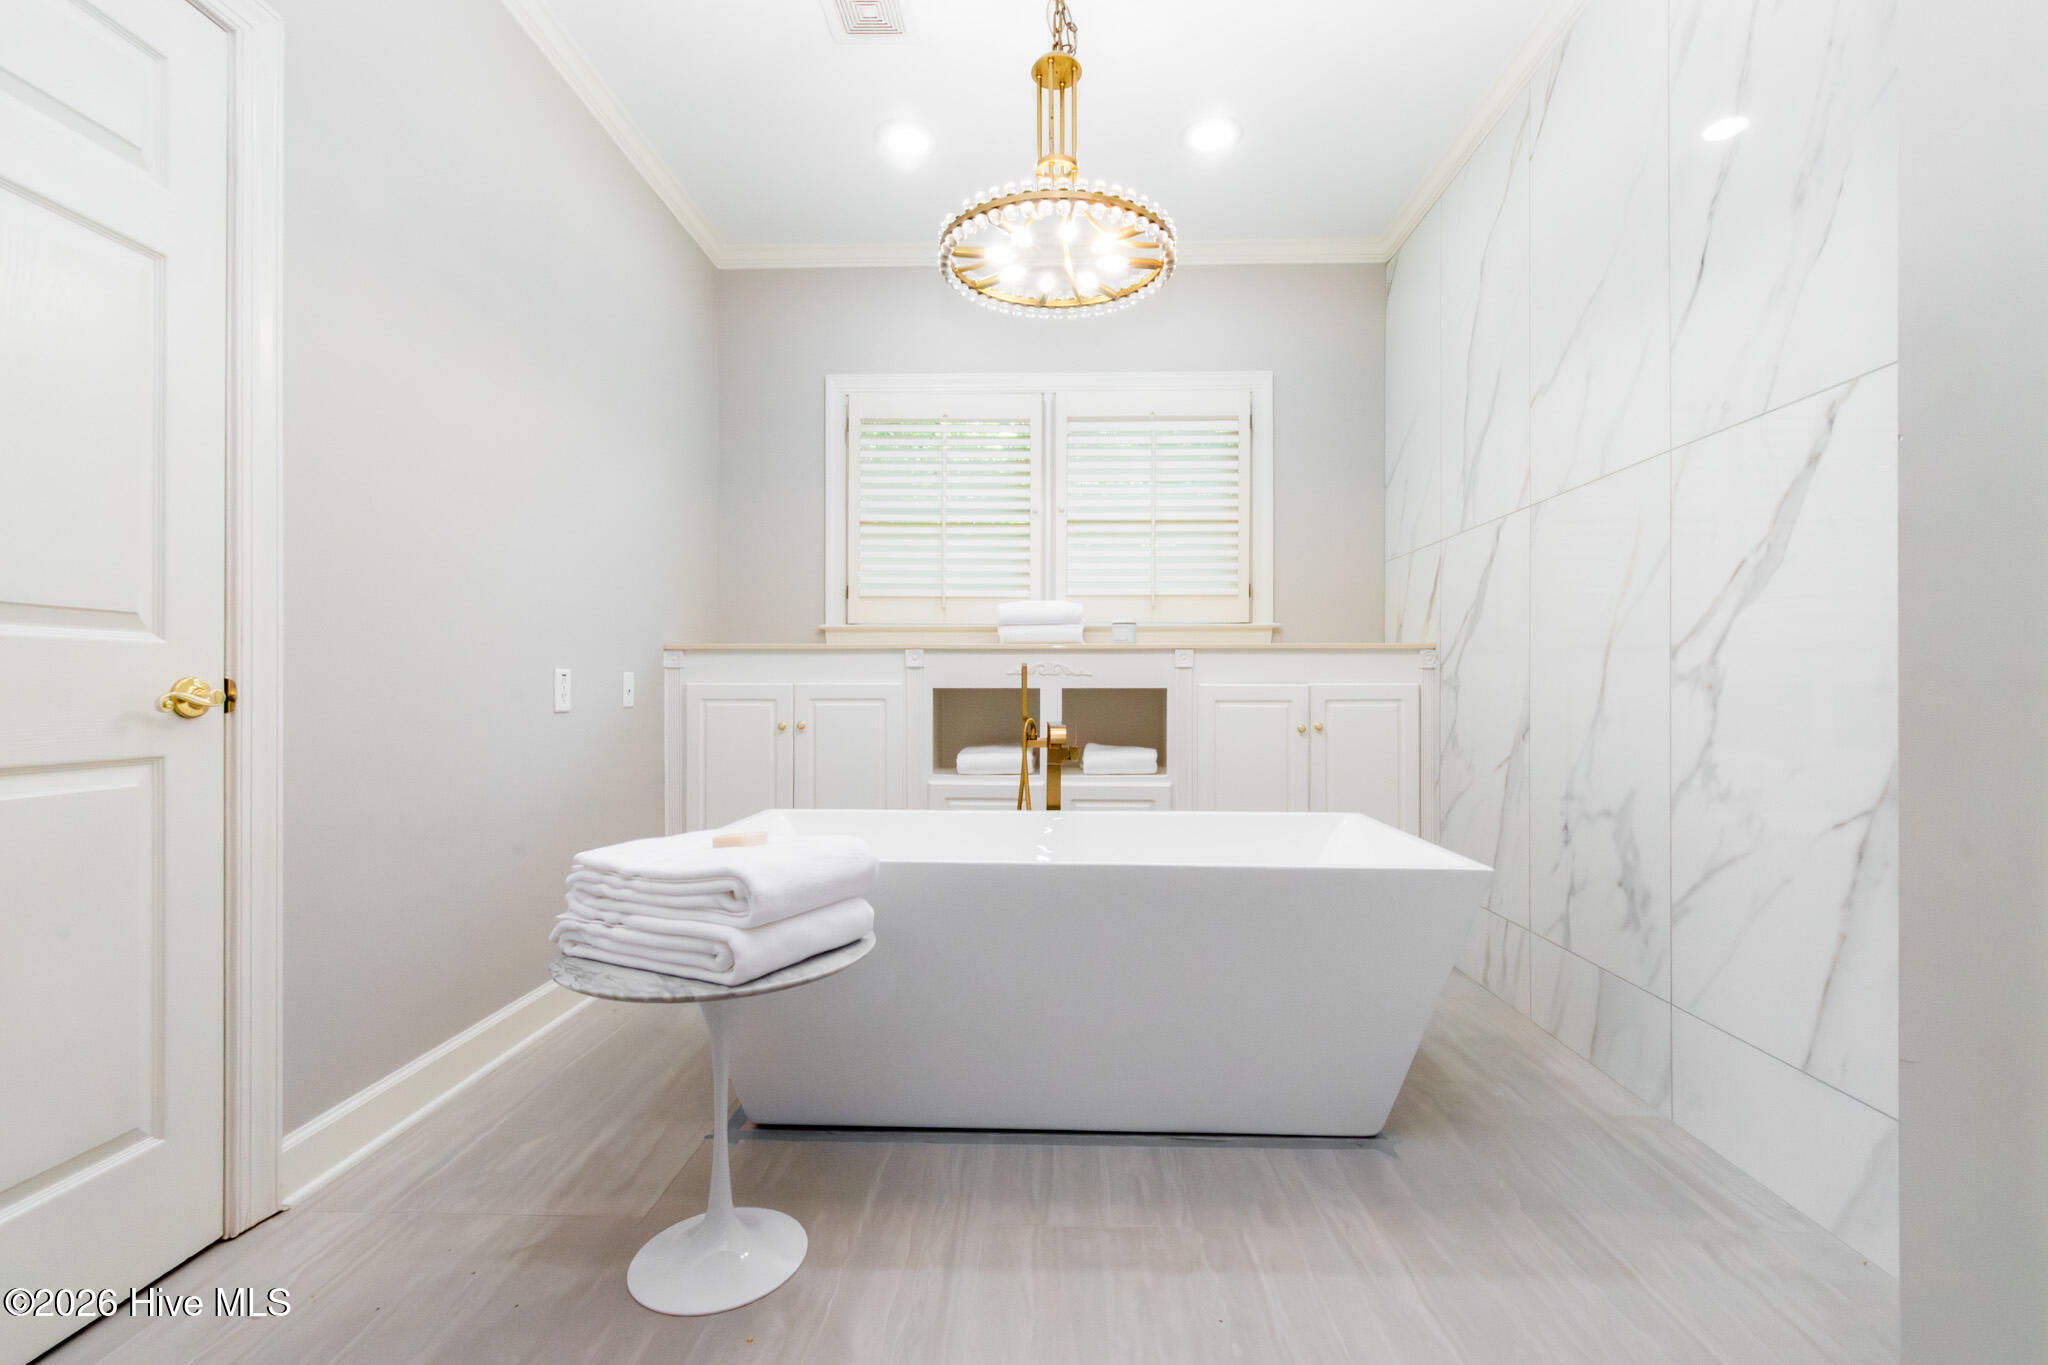
Bright bathroom with a freestanding tub, marble-look wall tiles, and gold fixtures.
Bathroom vanity with a gold faucet and mirror, folded white towels, and white flowers.
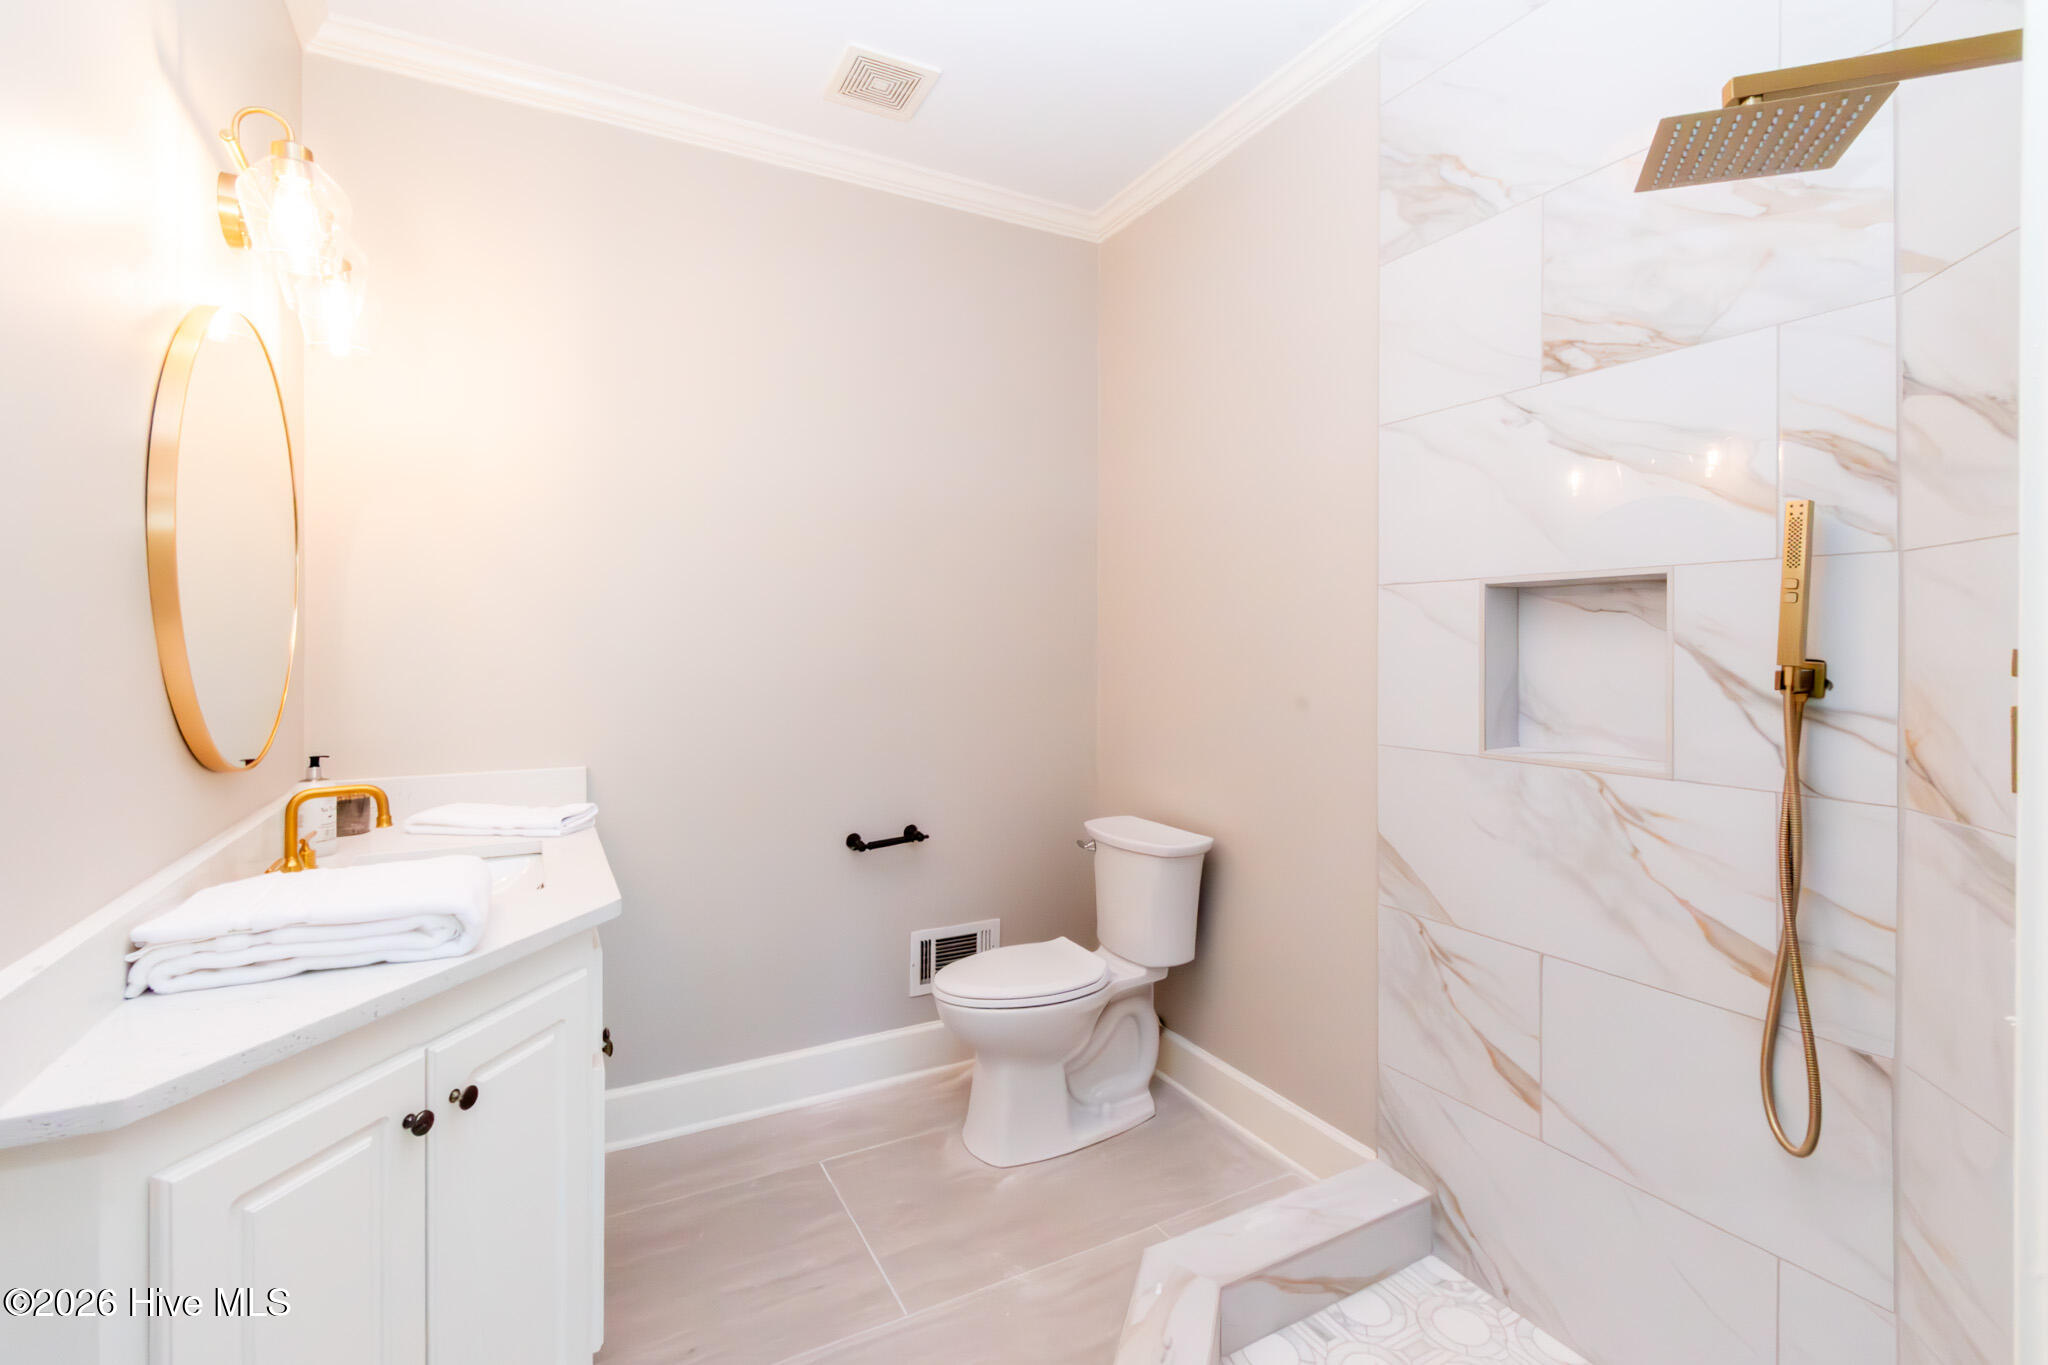
Bathroom with a marble-look tiled shower, gold fixtures, and a white vanity with an oval mirror.
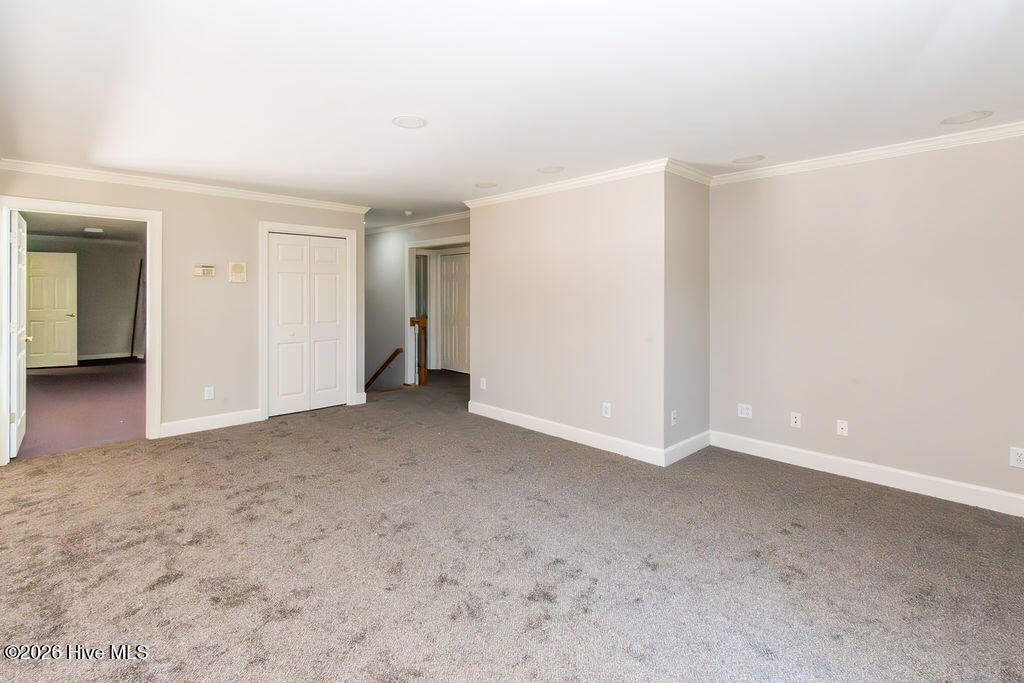
Empty carpeted room with neutral walls, recessed lights, and several adjoining doorways.
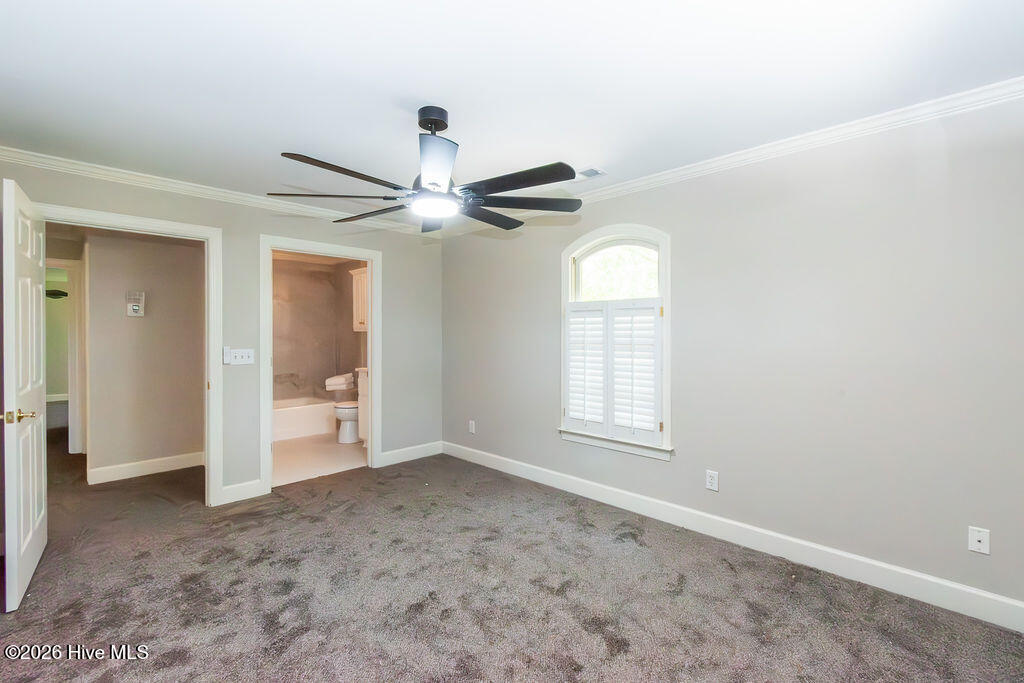
Empty bedroom with gray carpet, ceiling fan, shuttered arched window, and an open bathroom doorway.
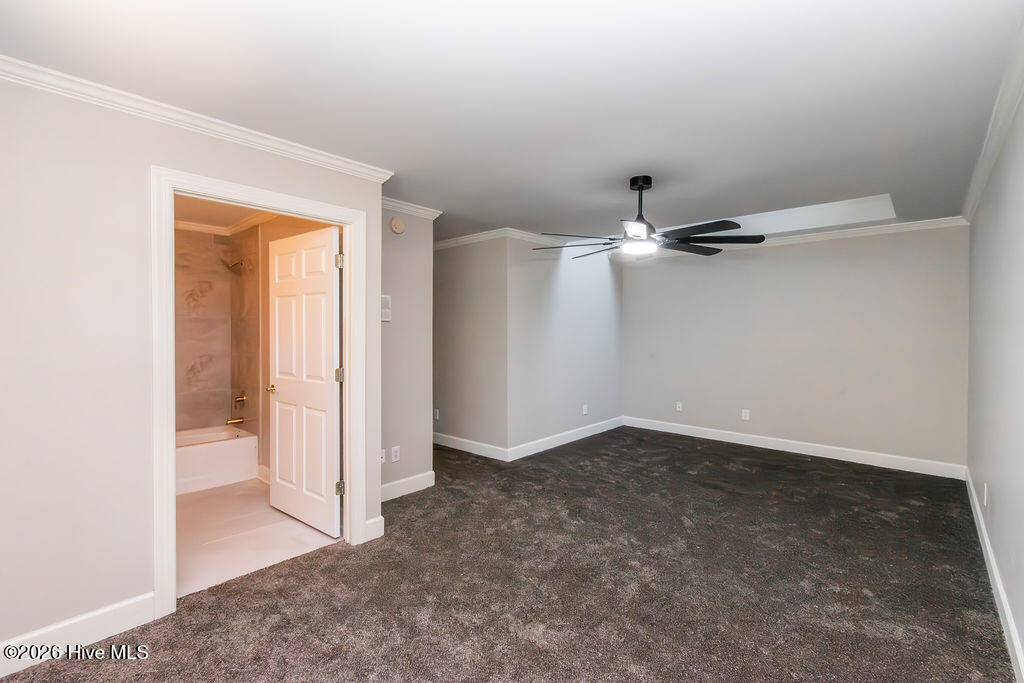
Empty carpeted bedroom with a ceiling fan and open doorway to a bathroom.
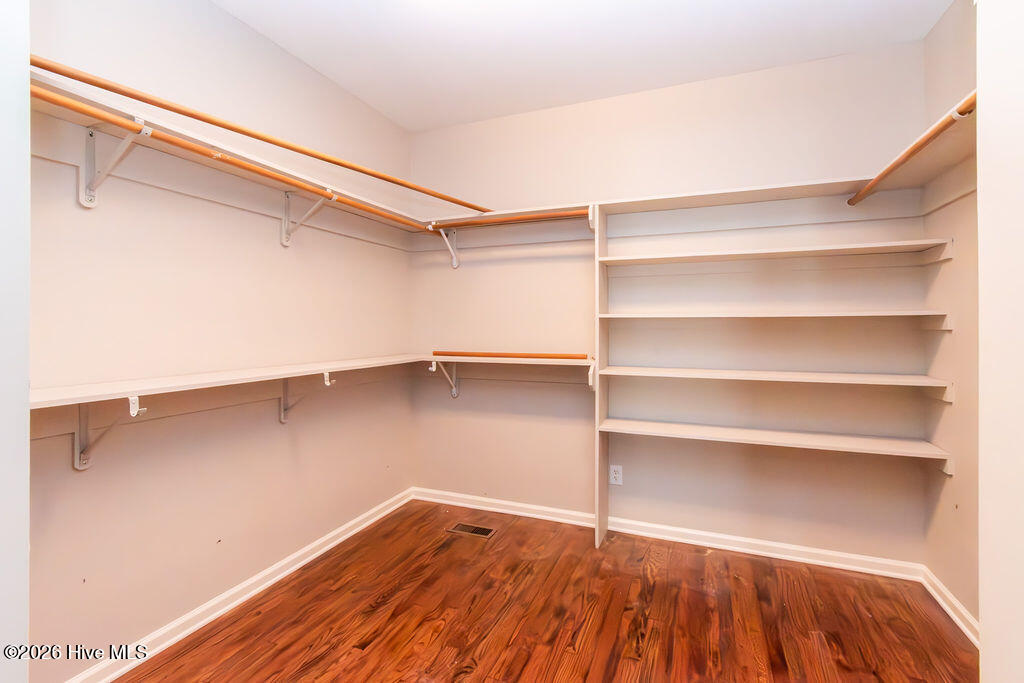
Empty walk-in closet with wraparound hanging rods, built-in shelves, and a polished wood floor.
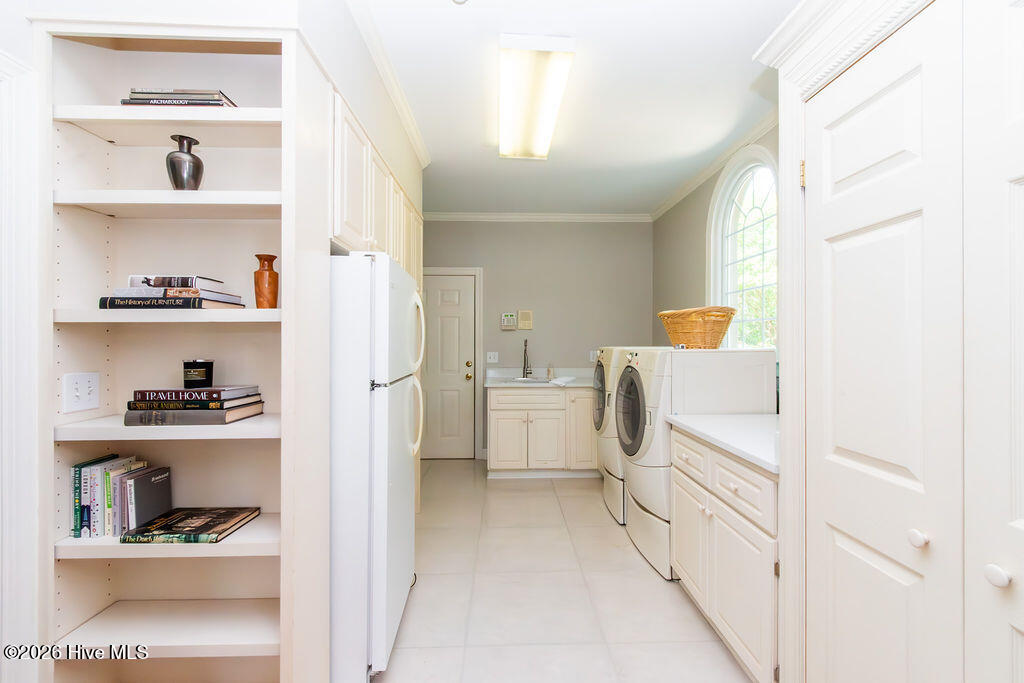
Laundry room with washer and dryer, sink, white cabinetry, and a tall arched window.
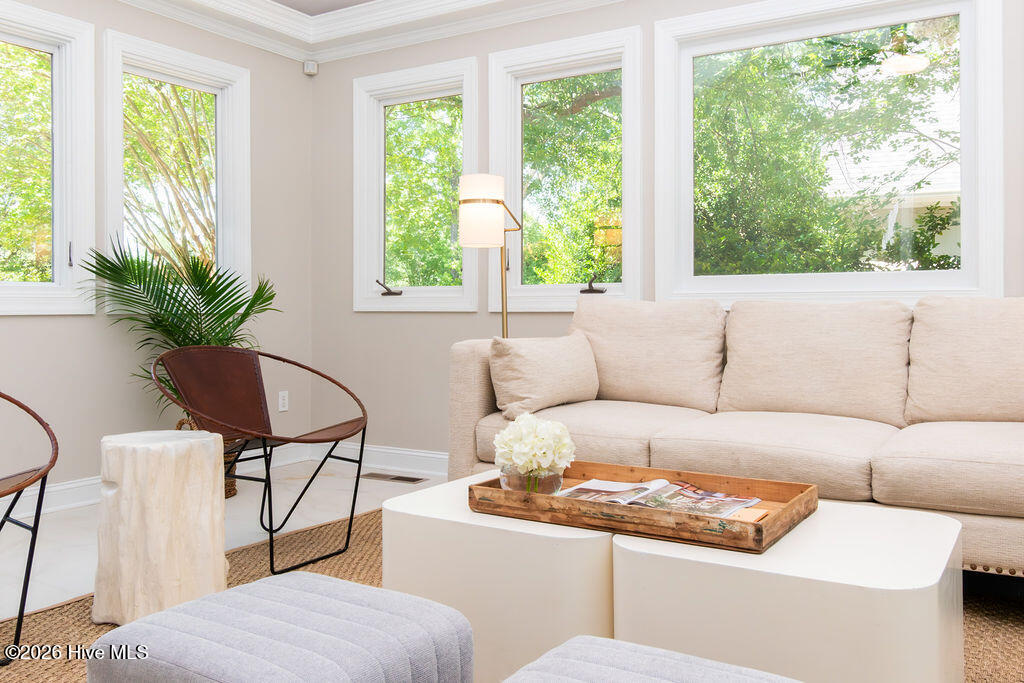
Staged living room with a cream sofa, woven rug, and large windows overlooking greenery.
Bright living room with a cream sectional, white coffee table, and large windows overlooking greenery.
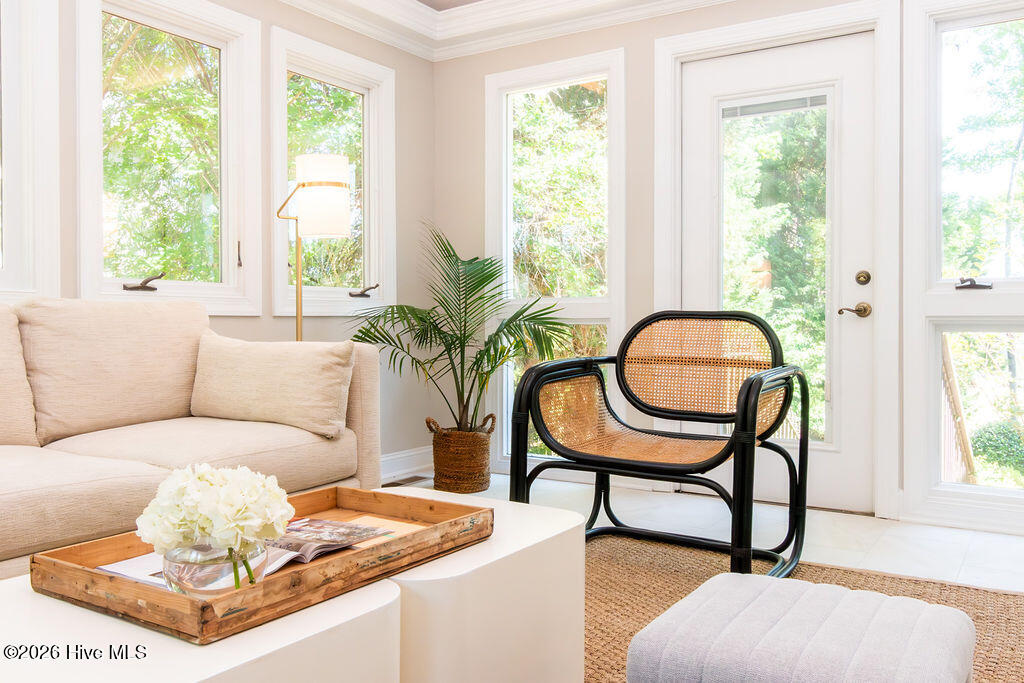
Bright living room with a cream sofa, cane chairs, and large windows overlooking greenery.
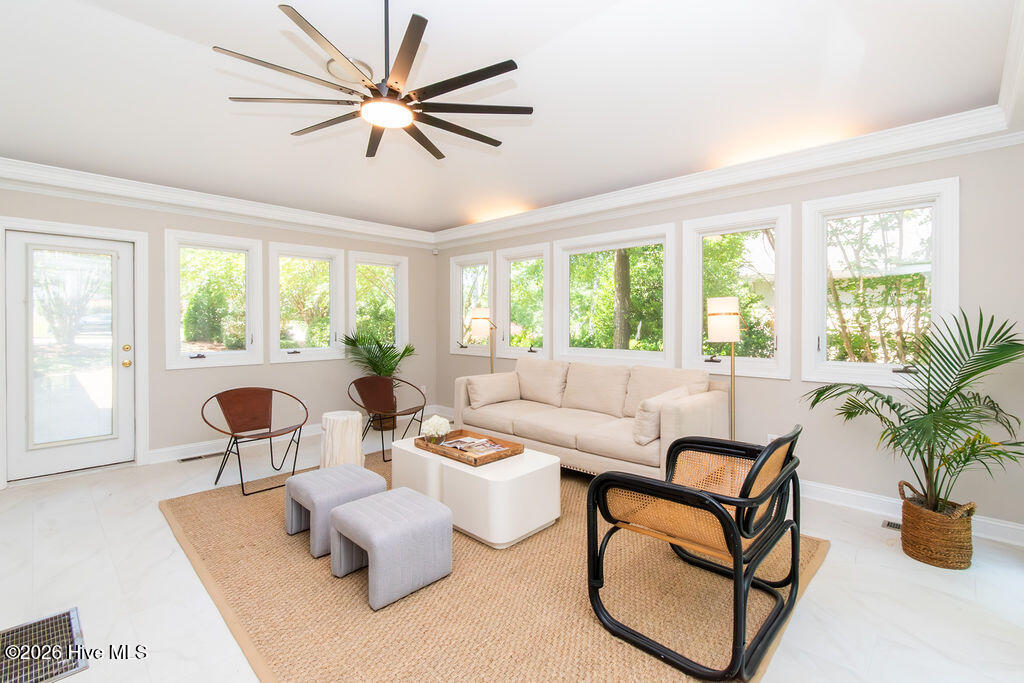
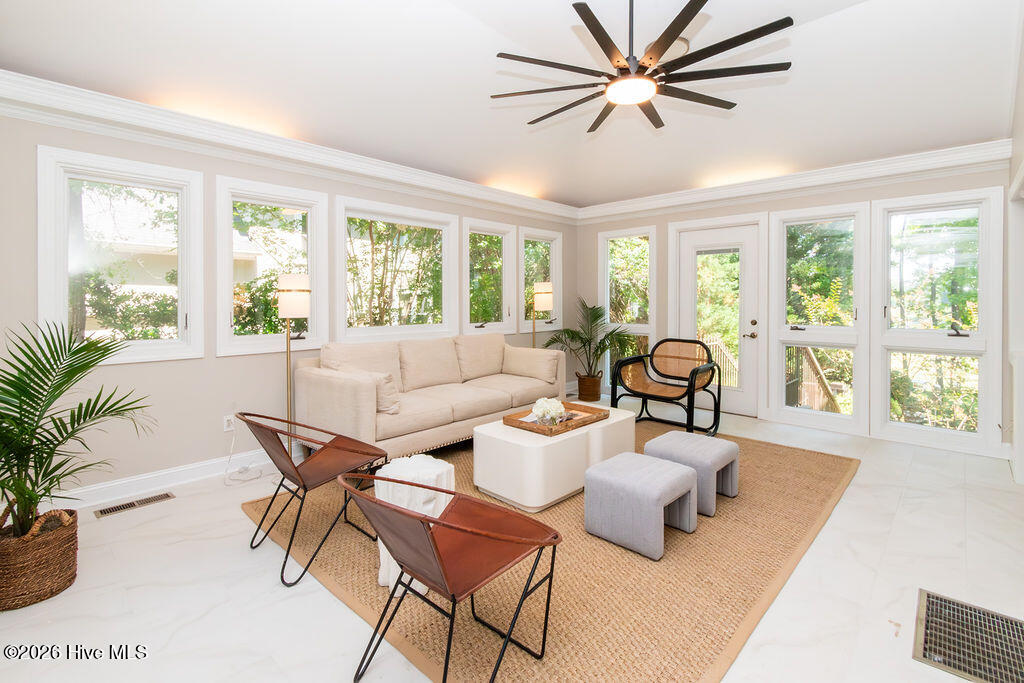
Bright sunroom with a cream sofa, leather chairs, white tile floor, and windows overlooking greenery.
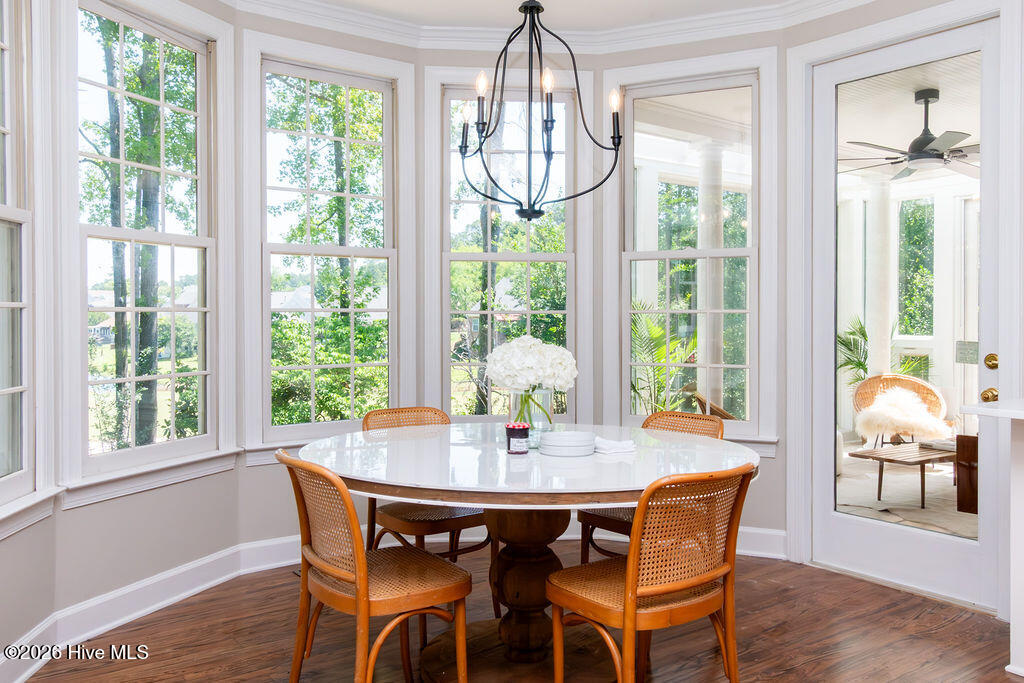
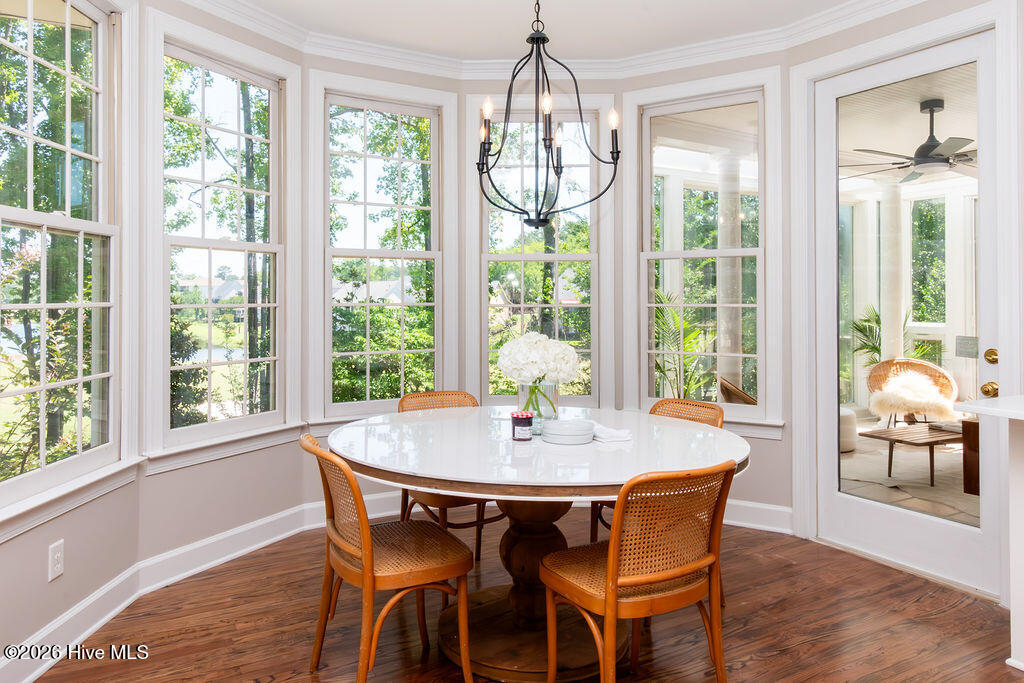
Bright dining room with bay windows, a round table, and wicker chairs.
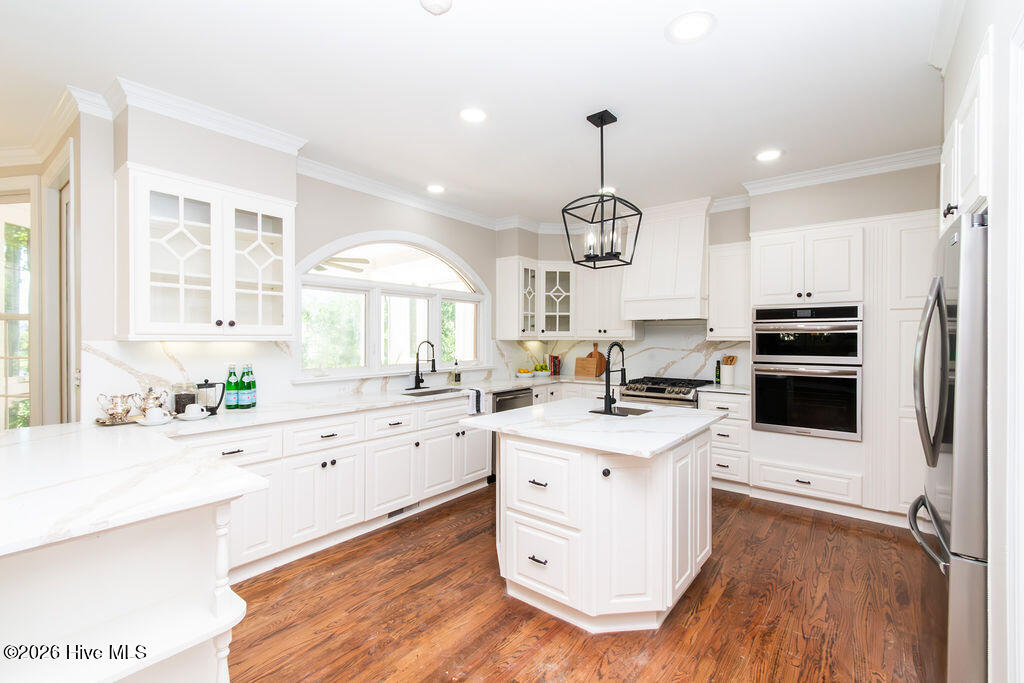
White kitchen with a large island, glass-front cabinets, stainless steel appliances, and warm hardwood floors.
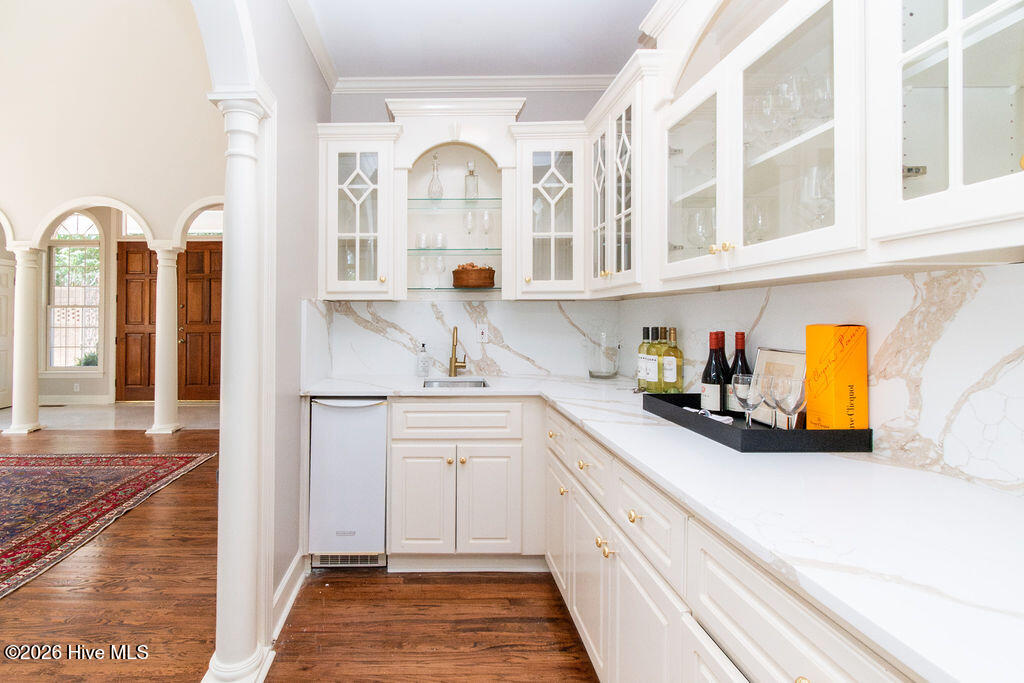
Butler’s pantry with white cabinetry, marble-look counters, a small sink, and wine bottles on a tray.
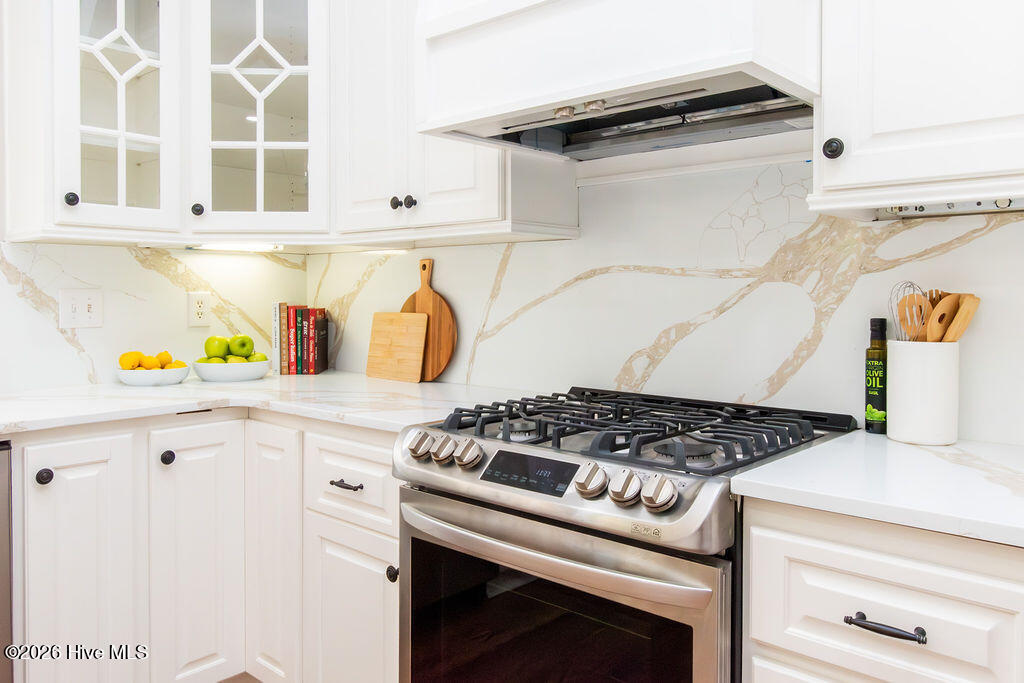
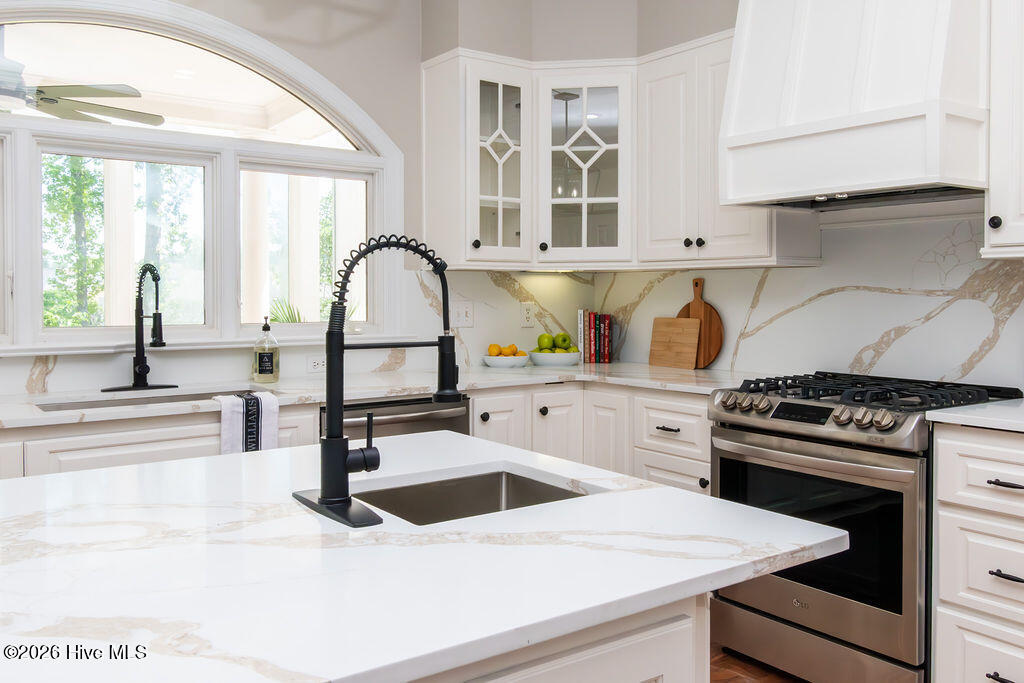
White kitchen with a stainless-steel gas range, veined marble backsplash, and glass-front cabinets.
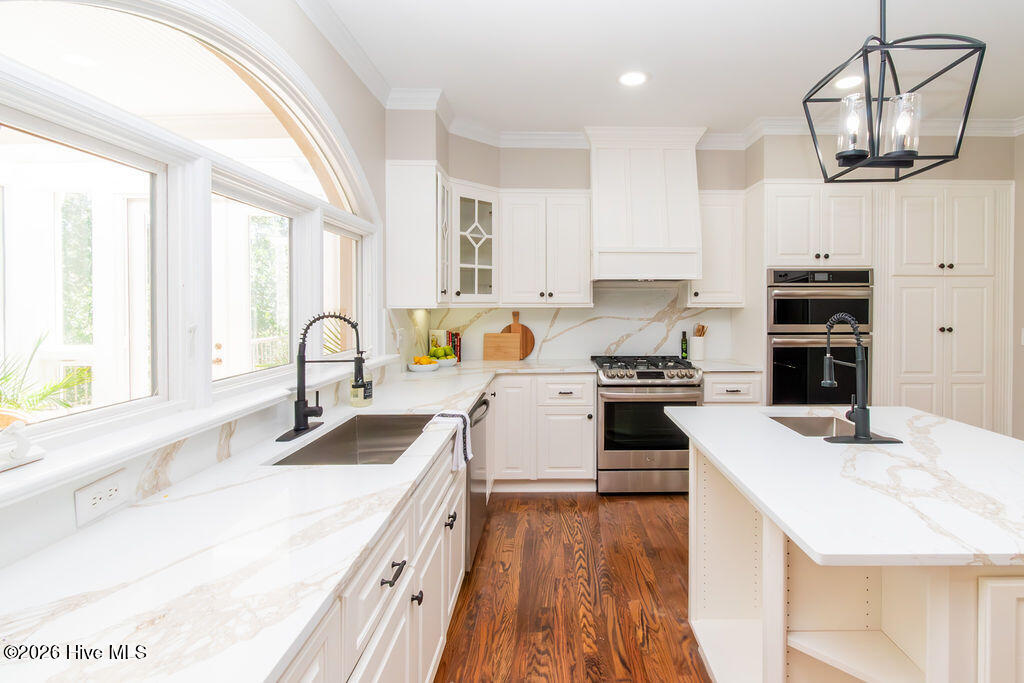
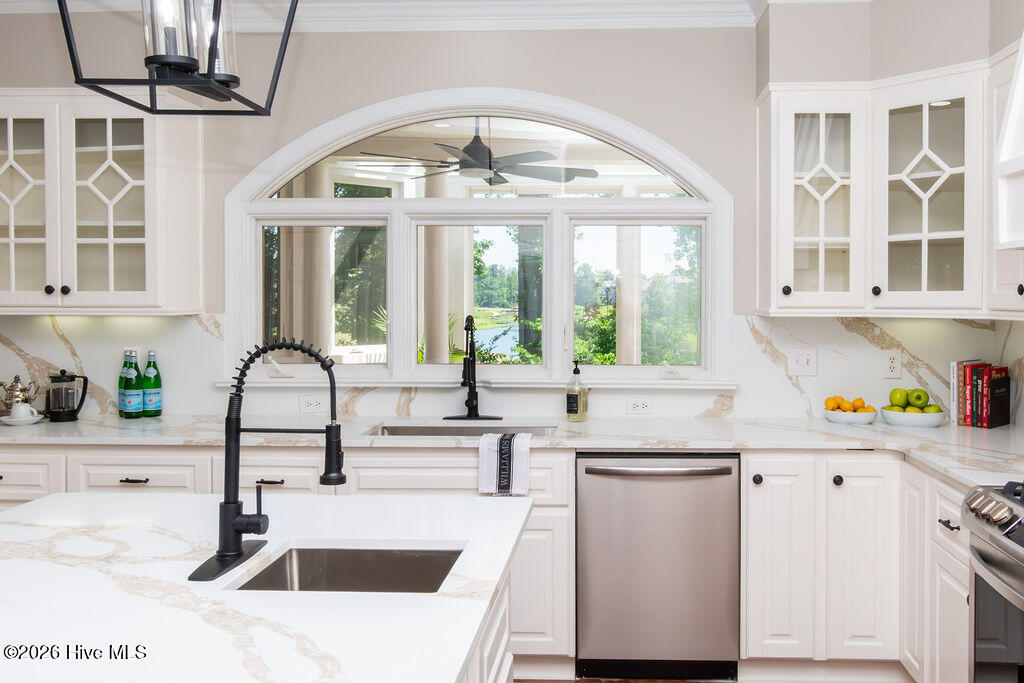
Bright white kitchen with an arched window, marble-pattern counters, stainless steel appliances, and dark wood floors.
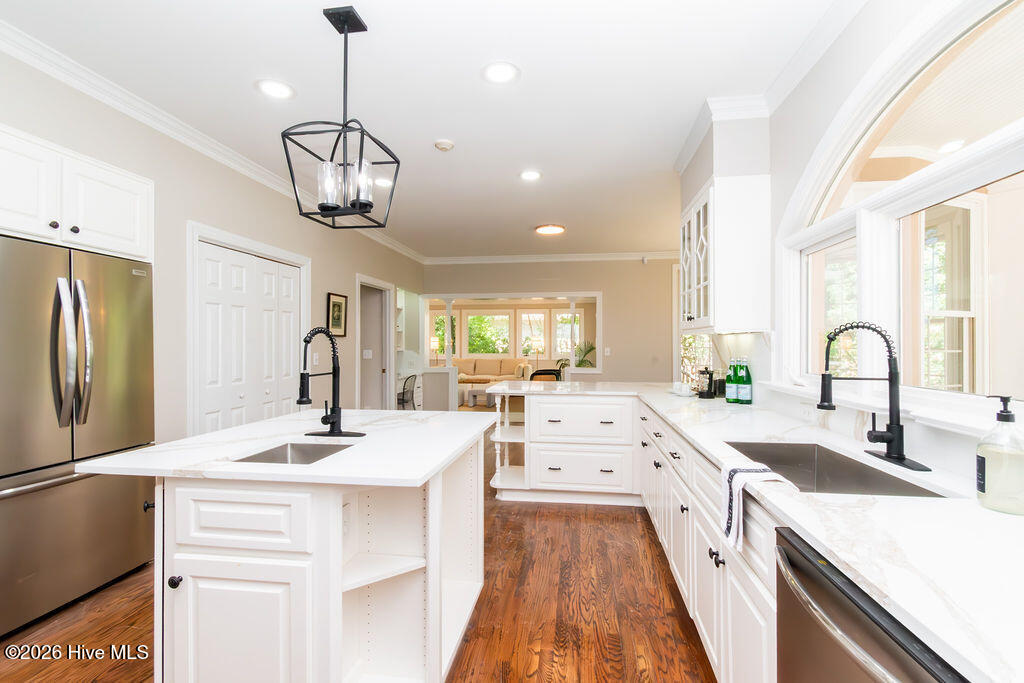
Bright kitchen with white cabinets, a large island, stainless steel appliances, and dark wood floors.
Bright white kitchen with a large veined island, black spring-coil faucet, and stainless steel range.
White kitchen with a veined-stone island and arched window overlooking water.
Dining area with a round table and woven chairs, surrounded by large windows overlooking greenery and water.
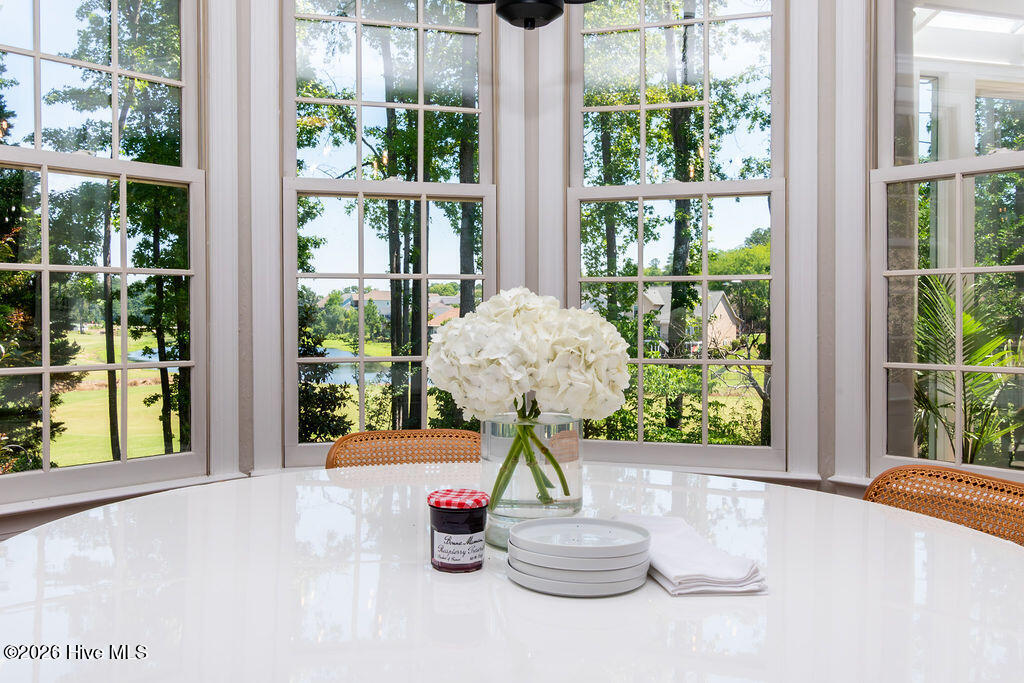
Breakfast nook with a round white table and tall windows overlooking greenery.
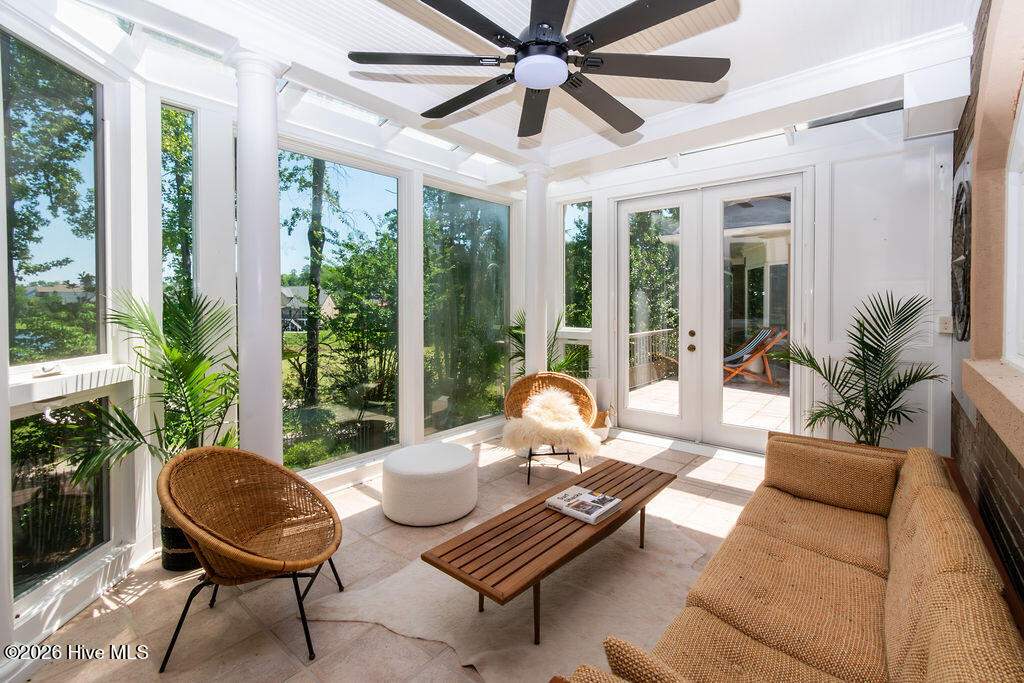
Furnished sunroom with large windows, woven seating, and glass doors opening to a patio.
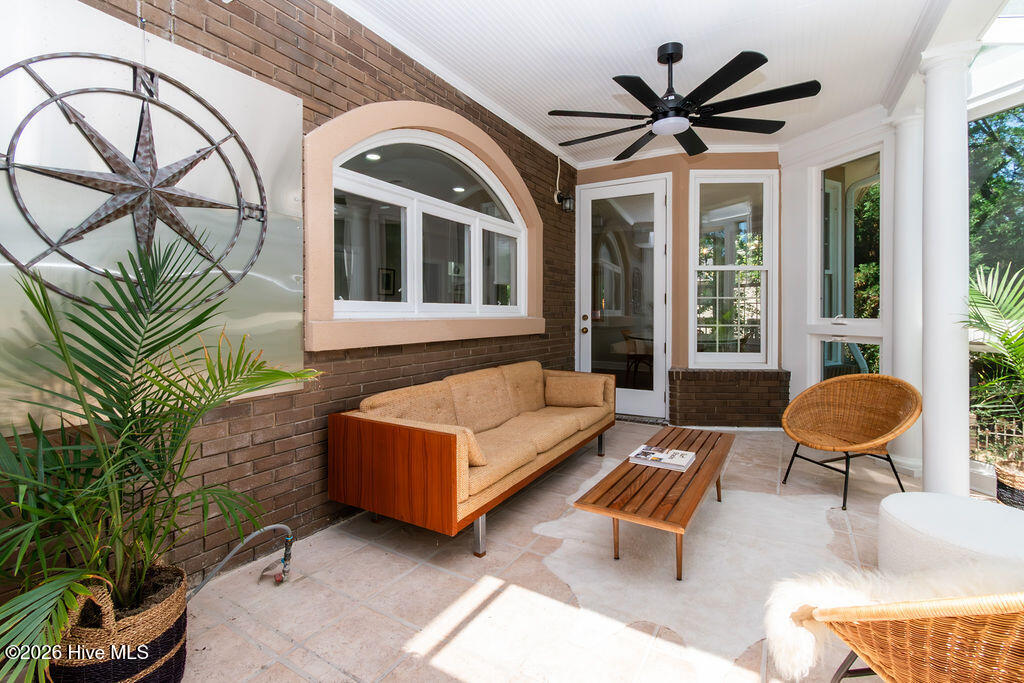
Furnished sunroom with a brick wall, arched window, beige sofa, and wicker seating.
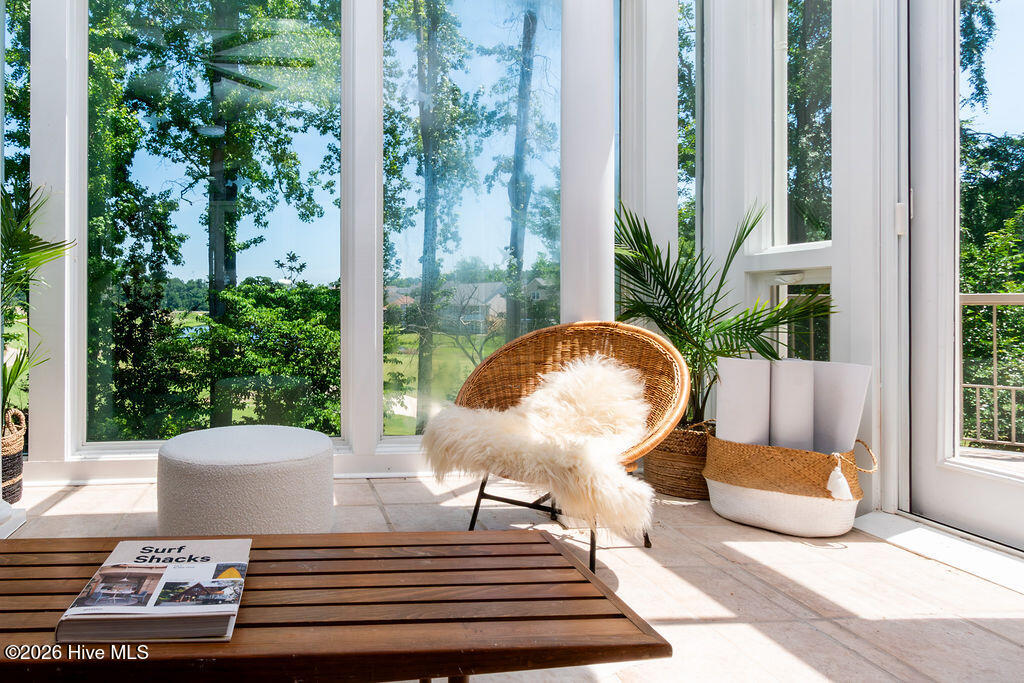
Sunroom with a wicker chair, white throw, and broad windows overlooking leafy greenery.
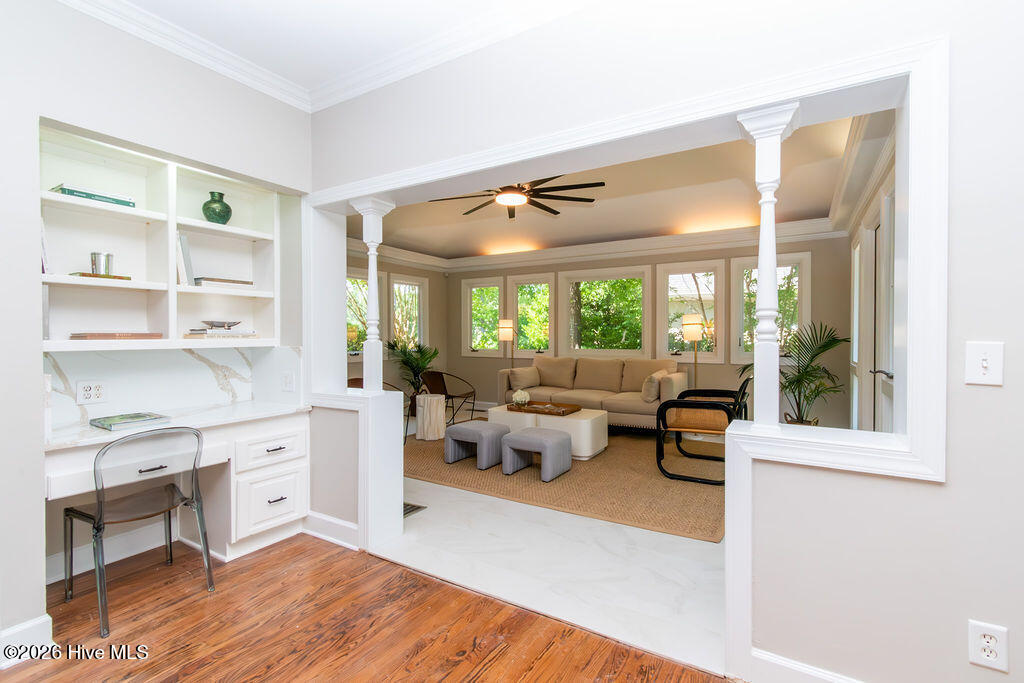
Built-in desk and shelves open to a furnished living room with large windows and white columns.
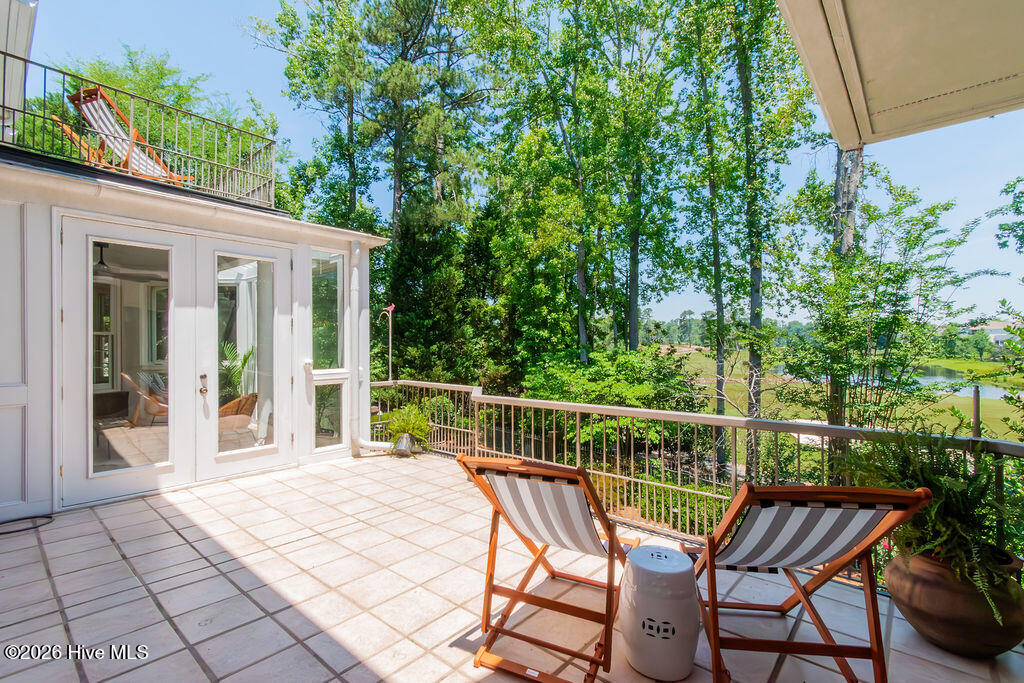
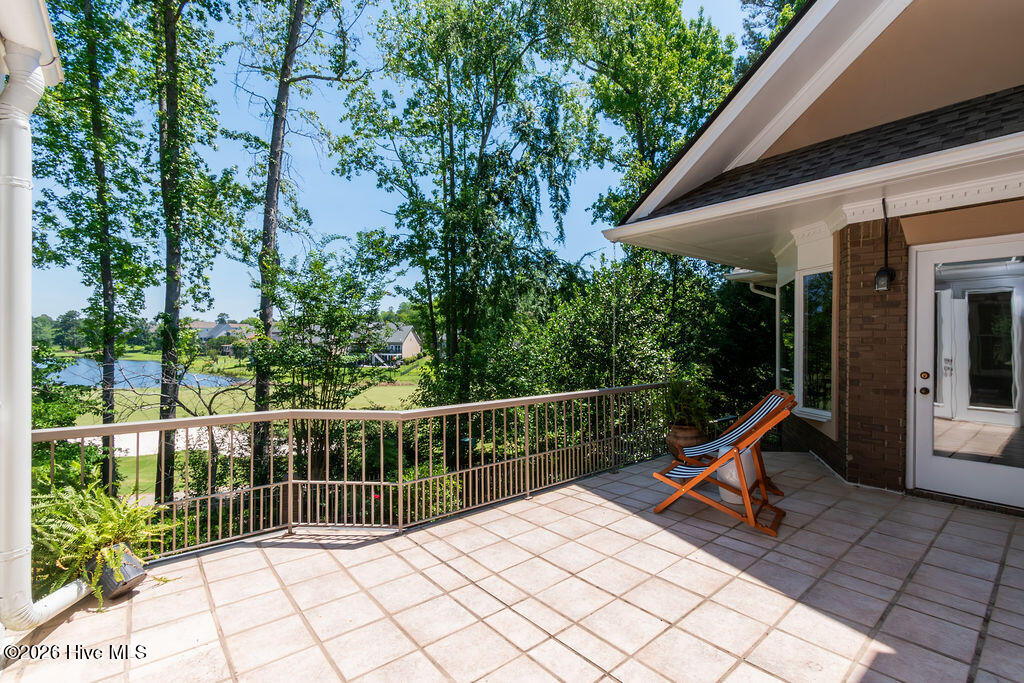
Tiled terrace with striped lounge chairs overlooking trees and water.
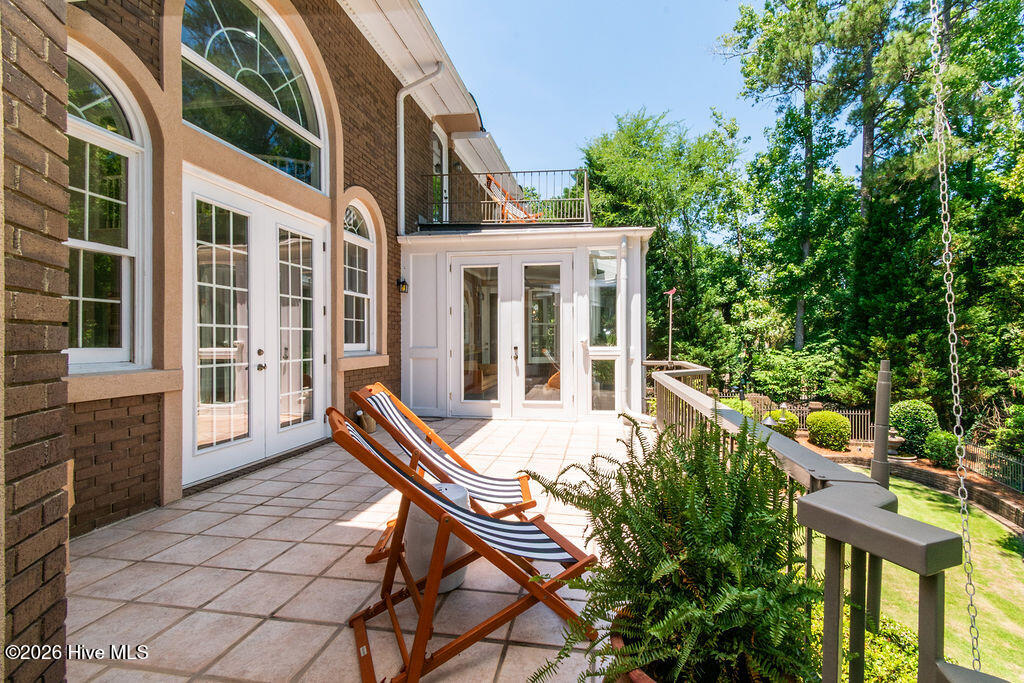
Stone patio with wooden lounge chairs beside arched windows, French doors, and a leafy garden.
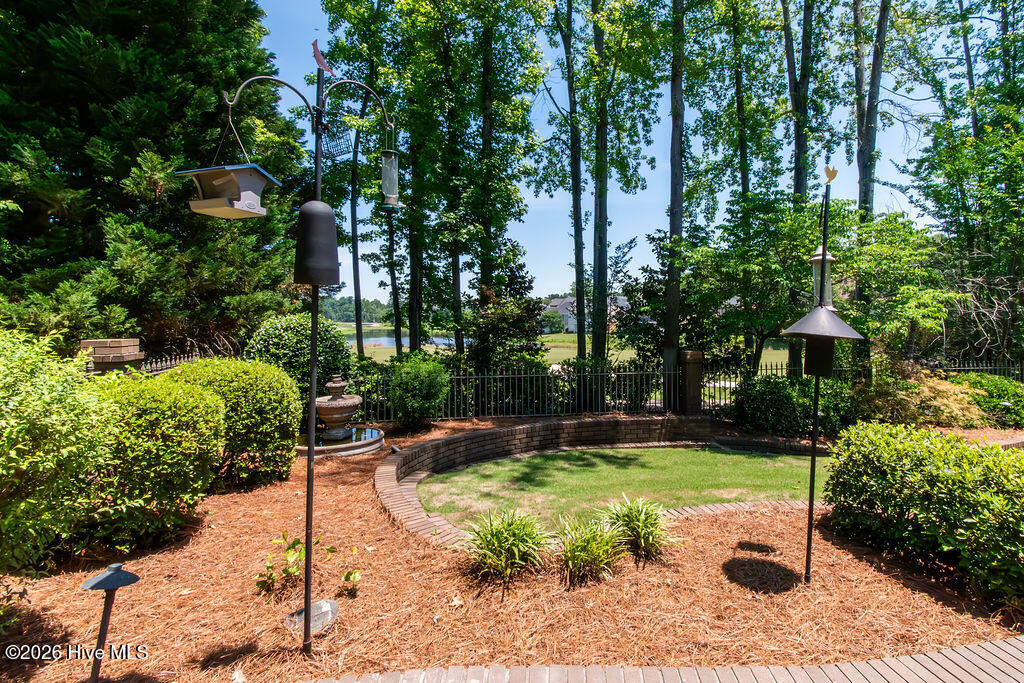
Landscaped backyard with a curved lawn, bird feeders, and water visible through the trees.
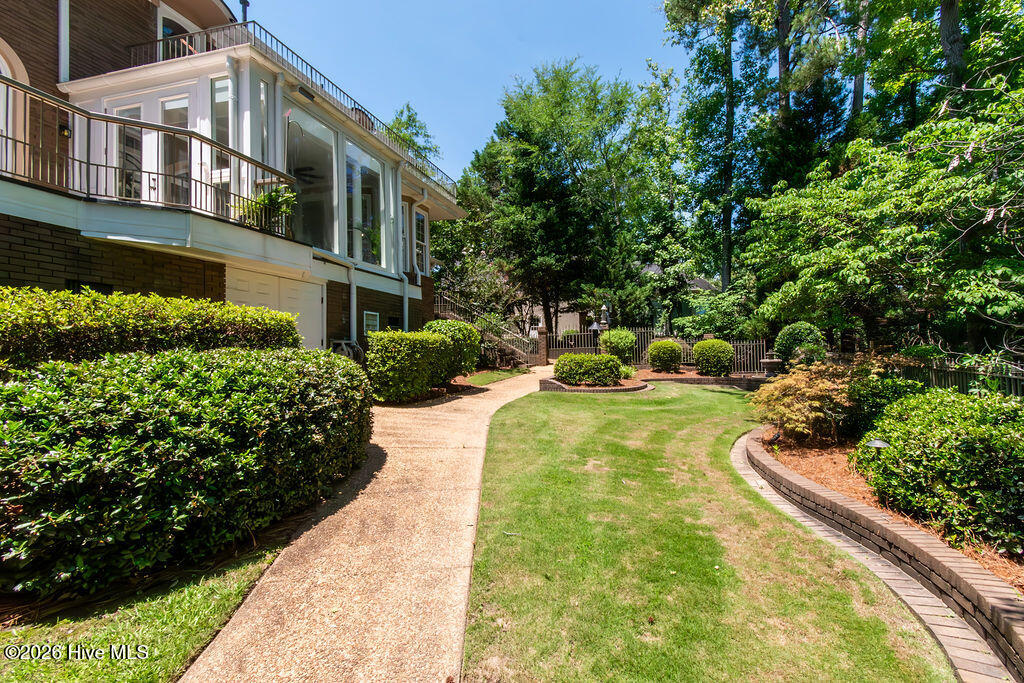
Multi-level home beside a landscaped lawn and curved walkway, surrounded by shrubs and mature trees.
Golf course with a sand trap and pond, framed by trees and homes.
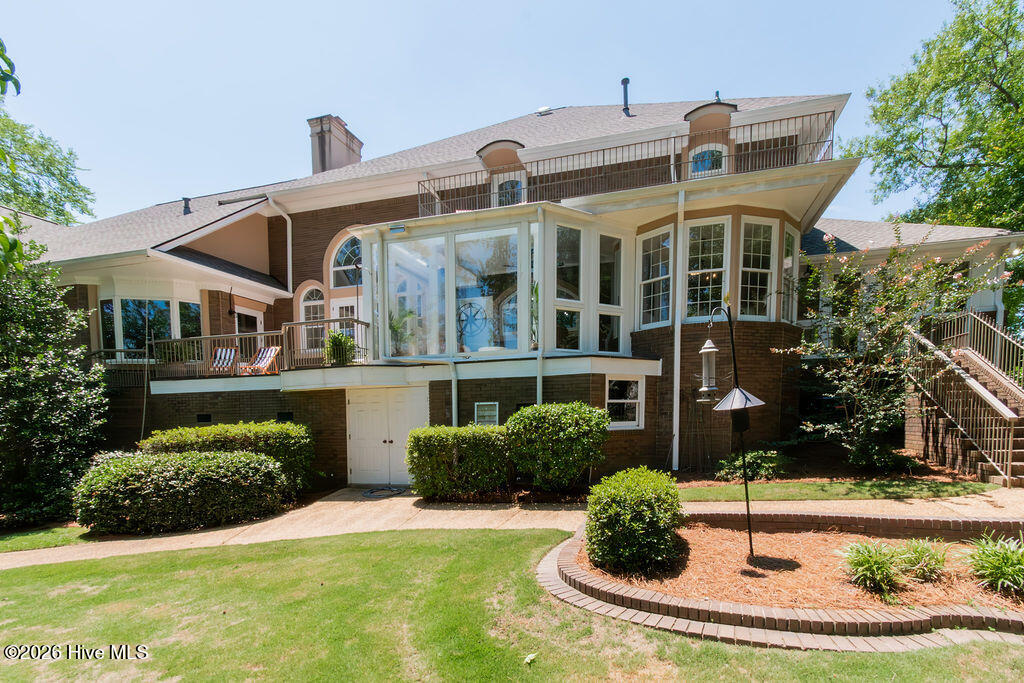
Rear of a two-story brick home with a glass sunroom, balcony, and landscaped yard.
Tiled patio with a lounge chair overlooking a lake through leafy trees.
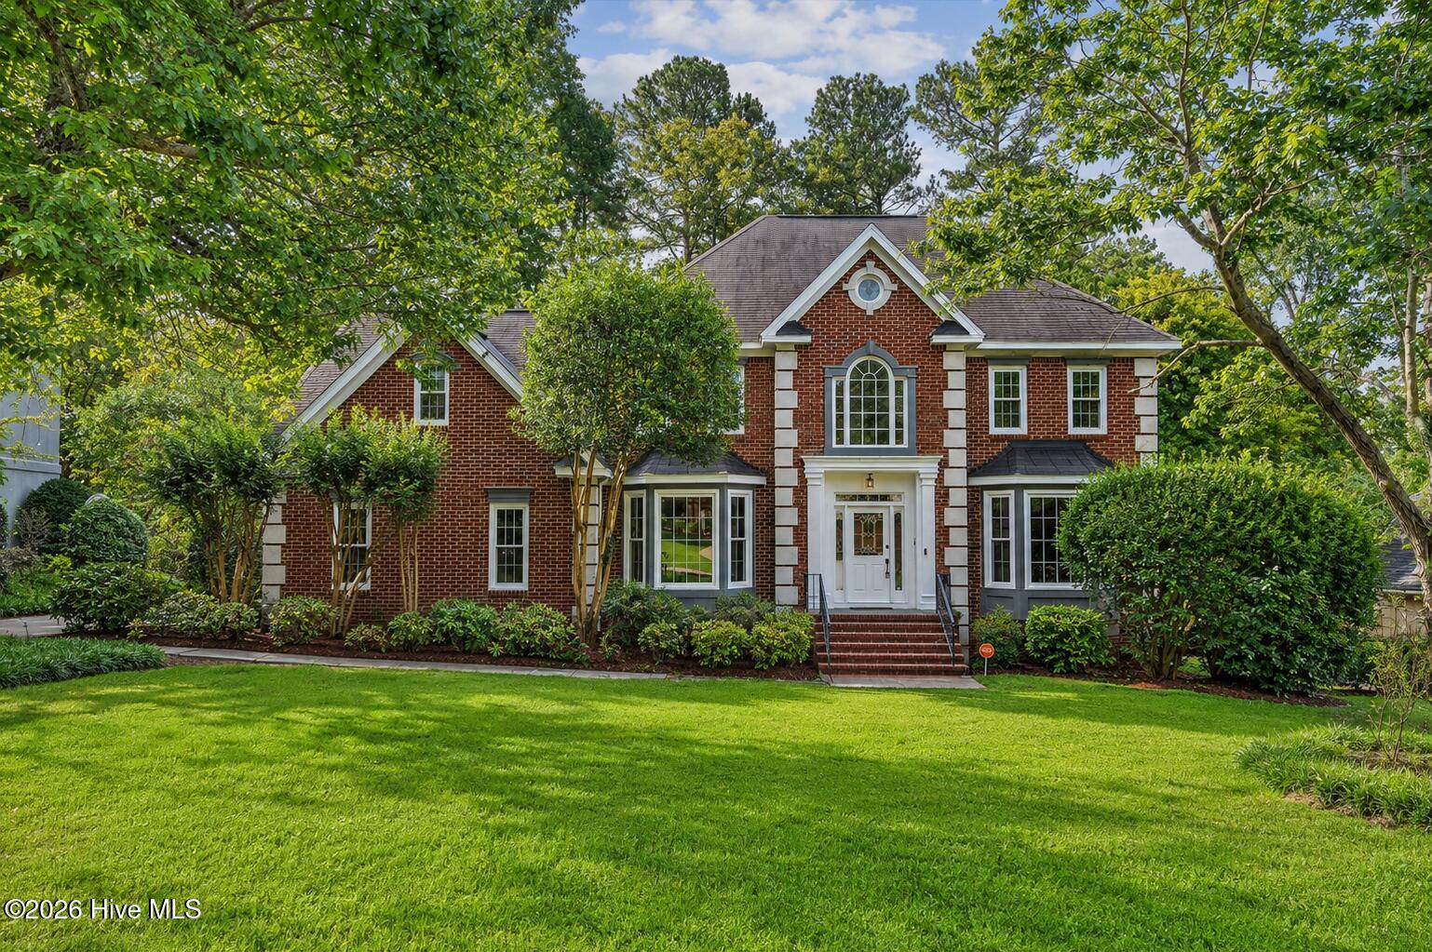
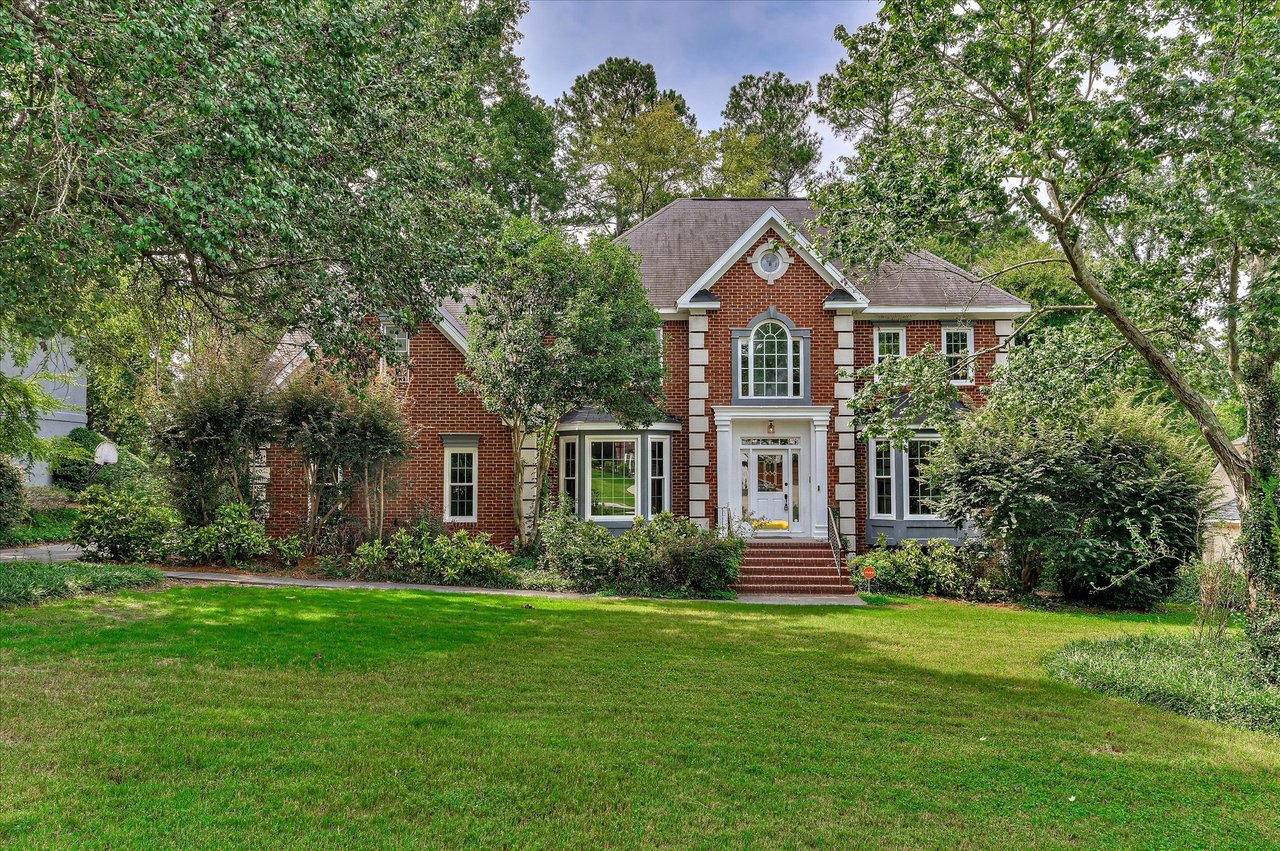
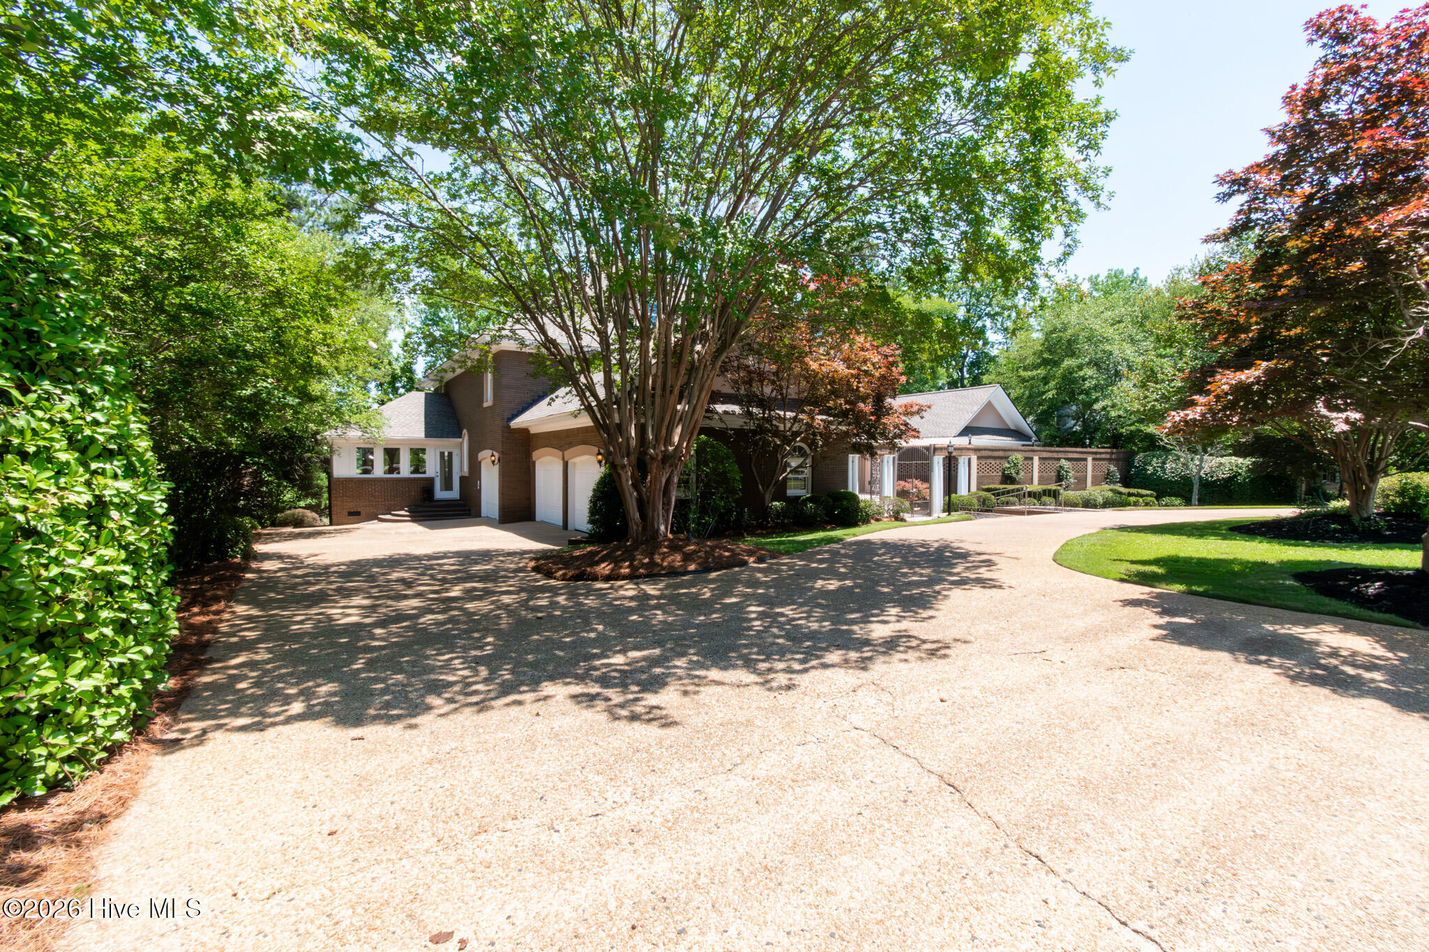
Brick home with a broad driveway, garage doors, and mature shade trees.
VIEW PHOTOS
$890,000

3951 Hammonds Ferry

4 Beds 7 Baths 5,390 Sq.Ft. 0.35 Acres

Description

**Exceptional Golf Course Estate in Jones Creek | Evans, Georgia 30809**

Experience the perfect blend of luxury, recreation, and community living in this extraordinary golf course estate nestled within the prestigious Jones Creek Golf Club Community. Boasting over 5,000 square feet of thoughtfully designed living space, this remarkable residence offers 4 spacious bedrooms, 6.5 bathrooms, and exceptional indoor and outdoor entertaining areas that embody the very best of Columbia County living.

Positioned along the newly revitalized Jones Creek Golf Course, this home captures breathtaking fairway views and stunning sunsets from the expansive sunroom, outdoor patios, and resort-style backyard oasis. Enjoy the convenience of a dedicated pool bath accessible directly from the courtyard and pool area, creating the ideal setting for gatherings with family and friends.

Inside, elegance meets modern sophistication with beautifully renovated bathrooms, an updated gourmet kitchen, grand living spaces, soaring ceilings, exquisite chandeliers, and panoramic golf course views. The luxurious owner's retreat offers a private sanctuary, while the additional bedrooms and baths provide comfort and privacy for guests and family alike.

Recent improvements include a newer roof just over two years old and three water heaters, ensuring comfort and peace of mind for years to come.

Beyond the home, Jones Creek offers an unmatched lifestyle. Residents enjoy access to the community pool, swim team, pickleball courts, and a vibrant social calendar featuring movie nights at the pool, neighborhood gatherings, seasonal celebrations, and community events throughout the year. The close-knit atmosphere creates a true sense of belonging rarely found in today's neighborhoods.

Conveniently located in the heart of Evans, this premier address is minutes from Columbia County's most sought-after schools, the Savannah Rapids Pavilion and Canal Trail, and less than 10 minutes from downtown Evans. Residents also enjoy easy access to Lady A Park, the new Performing Arts Center, Evans Town Center, and an ever-growing collection of upscale shopping, dining, and entertainment destinations.

Whether you're enjoying a round on the newly rehabilitated championship golf course, perfecting your game on the enhanced putting range, spending afternoons by the pool, or taking advantage of the area's incredible amenities, this exceptional estate offers more than a home--it offers a lifestyle.

Welcome to 3951 Hammonds Ferry, where luxury, community, and location come together in one extraordinary opportunity.

Share Property

Location

3951 Hammonds Ferry, Evans, GA 30809

Status

For Sale
Tonda Booker

Tonda Booker

TITLE

Affliiate Broker

Property Amenities

Interior
Laundry room Laundry Room
Fireplace Gas Log
Appliances Gas Cooktop, Built-In Gas Oven
Flooring Marble, Ceramic Tile, Hardwood
Total Bedrooms: 4
Half Bathrooms: 1
Full Bathrooms: 6
Other Interior Features Master Downstairs, Walk-in Closet(s), High Ceilings, Entrance Foyer, Mud Room, Kitchen Island, Ceiling Fan(s), Pantry, Built-in Features, Cedar Closet(s), Dry Bar, Eat-in Kitchen, Gas Log, Walk-In Closet(s)
Area & Lot
Total area 5,390 Sq.Ft.
Lot Area 0.35 Acres
Living area 5,390 Sq.Ft.
MLS® ID 100582520
Year Built 1997
High School Lakeside
Middle School Stallings Island
Elementary School Blue Ridge
View Description Golf Course,Pond,Golf Green
Type Residential
Status For Sale
Exterior
Stories 2
Pool In Ground
Air conditioning Central Air, Ceiling Fan(s), Heat Pump, Multi Units
Heat type Gas Pack, Heat Pump, Fireplace(s), Electric, Forced Air, Natural Gas
Disability Features Accessible Kitchen, Accessible Full Bath, Accessible Doors, Accessible Entrance, Accessible Bedroom, Accessible Closets, Accessible Common Area, Accessible Kitchen Appliances, Central Living Area, Common Area
Water Source Public, Community Water, County Water
Garage Space 6.0
Security Features Smoke Detector(s)
Sewer Public Sewer
Other Exterior Features Irrigation System, Gas Grill
Parking Workshop in Garage, Garage Faces Side, Circular Driveway, Golf Cart Parking, Additional Parking, Garage Door Opener, Garage, Parking Pad, Storage
Lot Features On Golf Course, Landscaped, Near Golf Course, Sprinklers in Front
Roof Shingle
Utilities Natural Gas Available, Natural Gas Connected, Water Available, Water Connected, Fiber Optic, High Speed Internet
Finance
Sales Price $890,000
HOA Fees $750 yearly
Real Estate Tax $2,361 yearly
image

Schedule a Showing

We would love to show you our beautiful property. Please select your preferred date and time below. An agent will be in touch shortly to confirm your appointment.

Schedule a Showing

We would love to show you our beautiful property. Please select your preferred date and time below. An agent will be in touch shortly to confirm your appointment.

Thank you for your interest in 3951 Hammonds Ferry, Evans, GA 30809. We are reviewing your request and will be in touch shortly!

Mortgage Calculator

Estimate your monthly mortgage payment, including the principal and interest, property taxes, and HOA. Adjust the values to generate a more accurate rate.

All estimates are provided for informational purposes only. Actual amounts may vary.
$0,000 Your Payment 20 15 65
$0,000 Your Payment

Let’s Start a Conversation

Connect with a real estate professionals who values trust, insight, and personal attention. Every step is guided by a deep understanding of what “home” truly means.