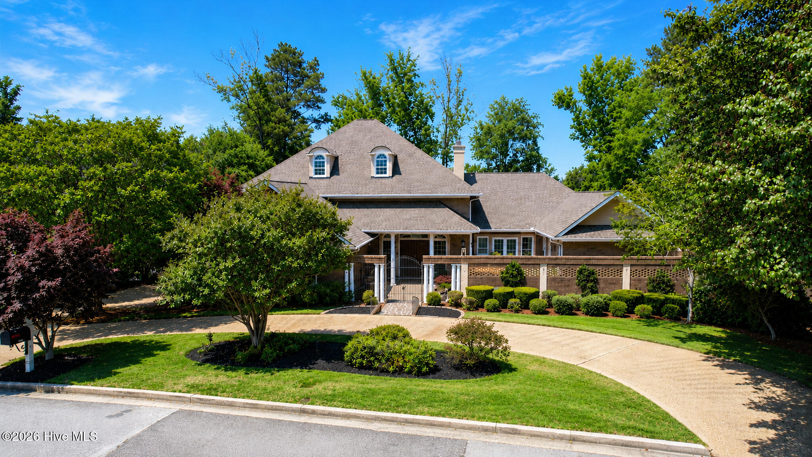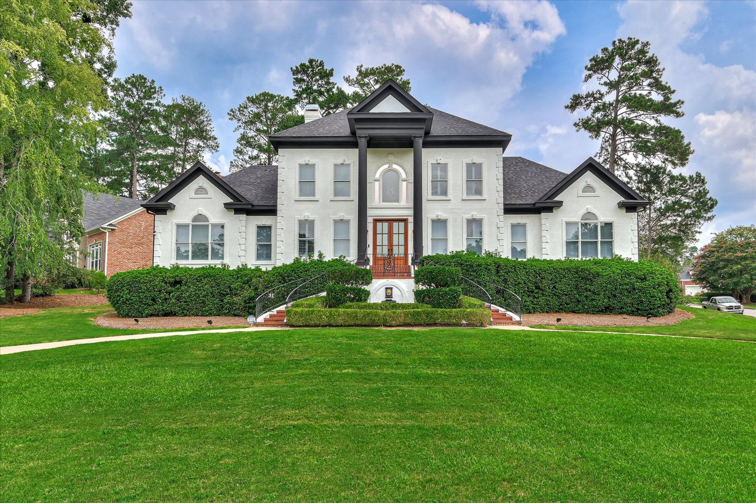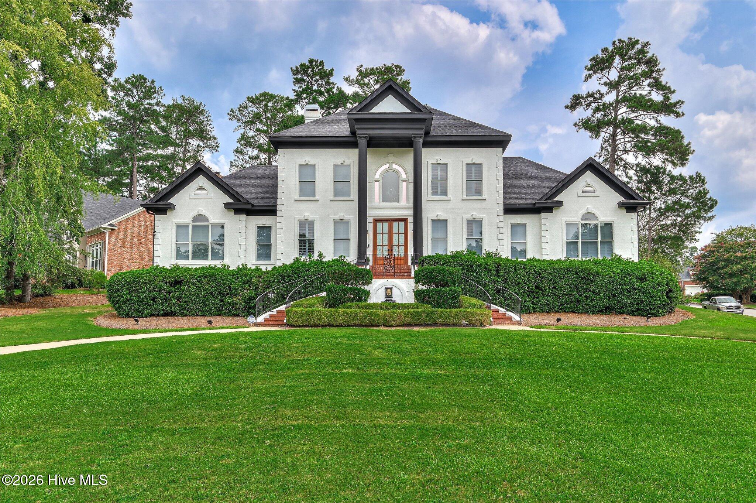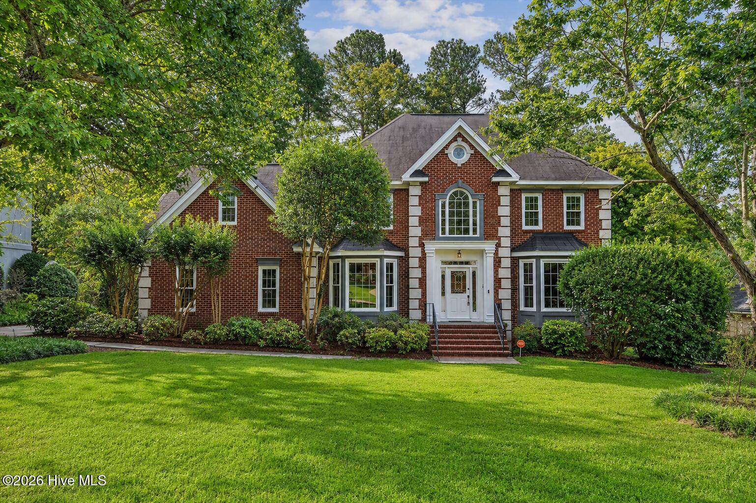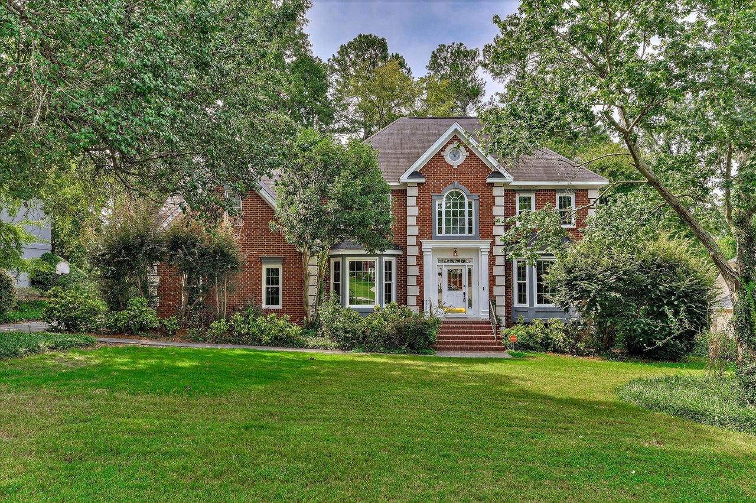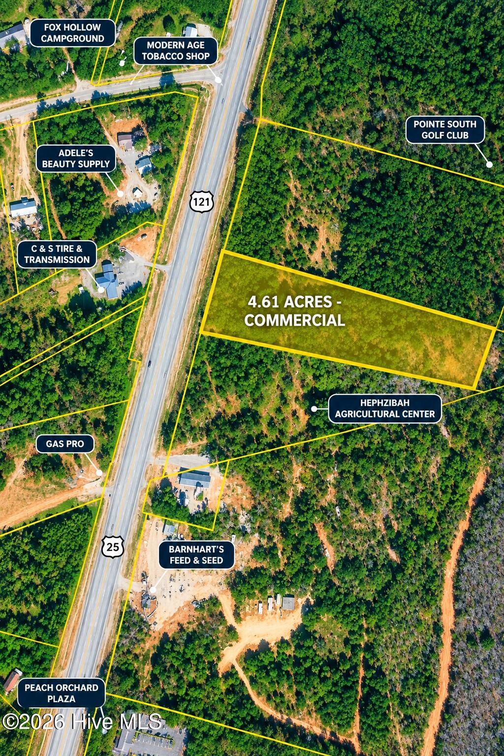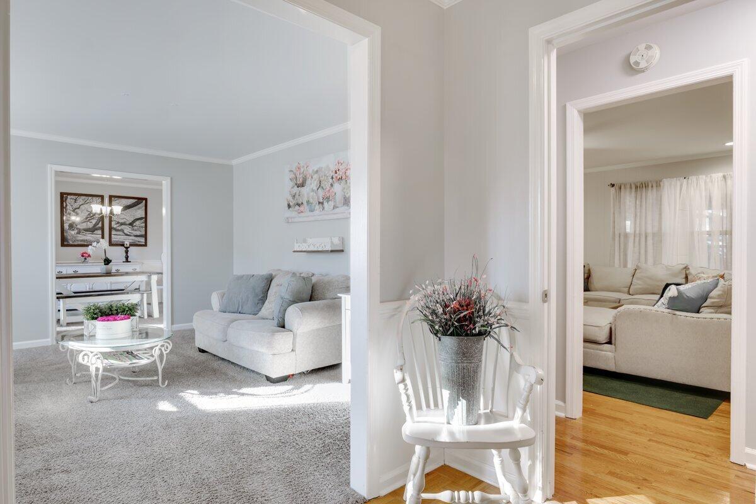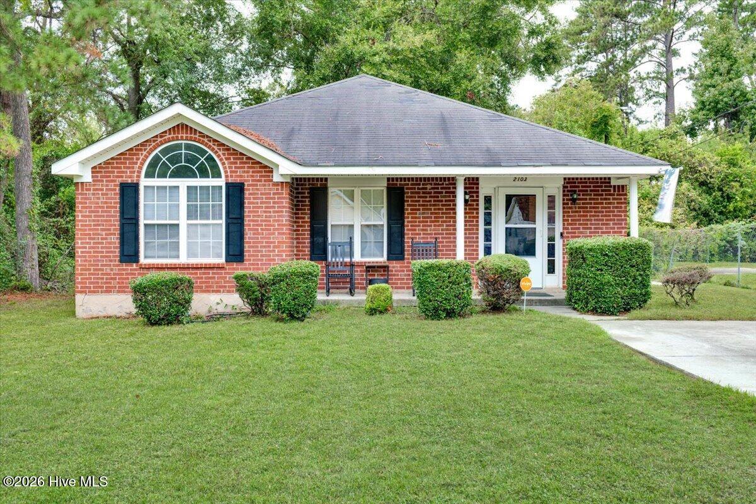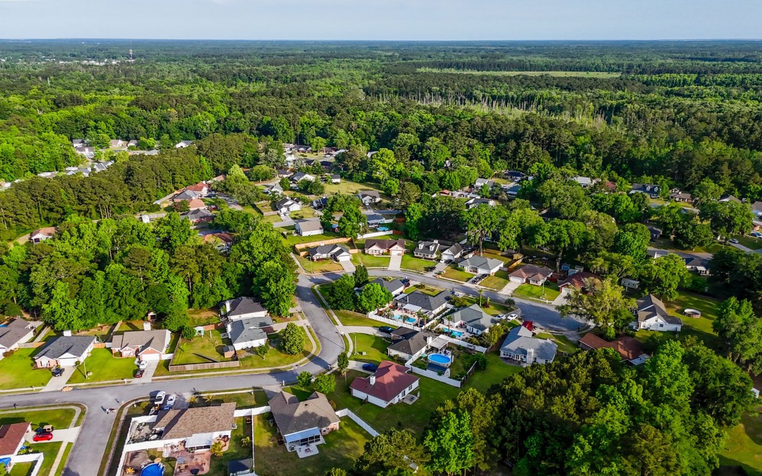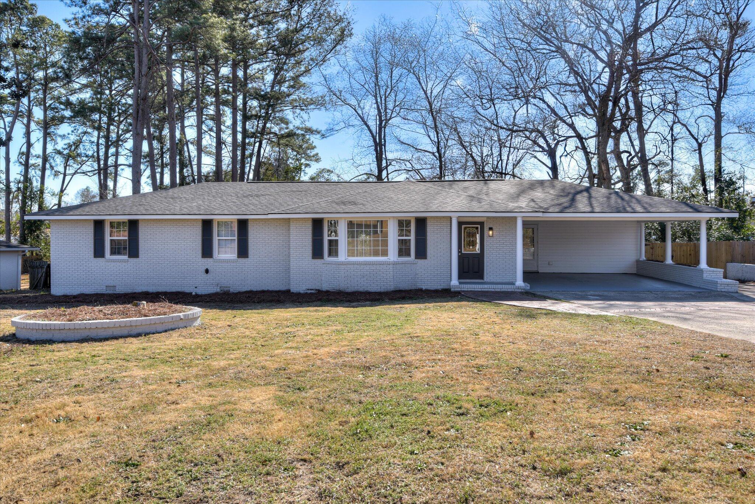
White brick ranch house with dark shutters and a covered carport, viewed from the front.
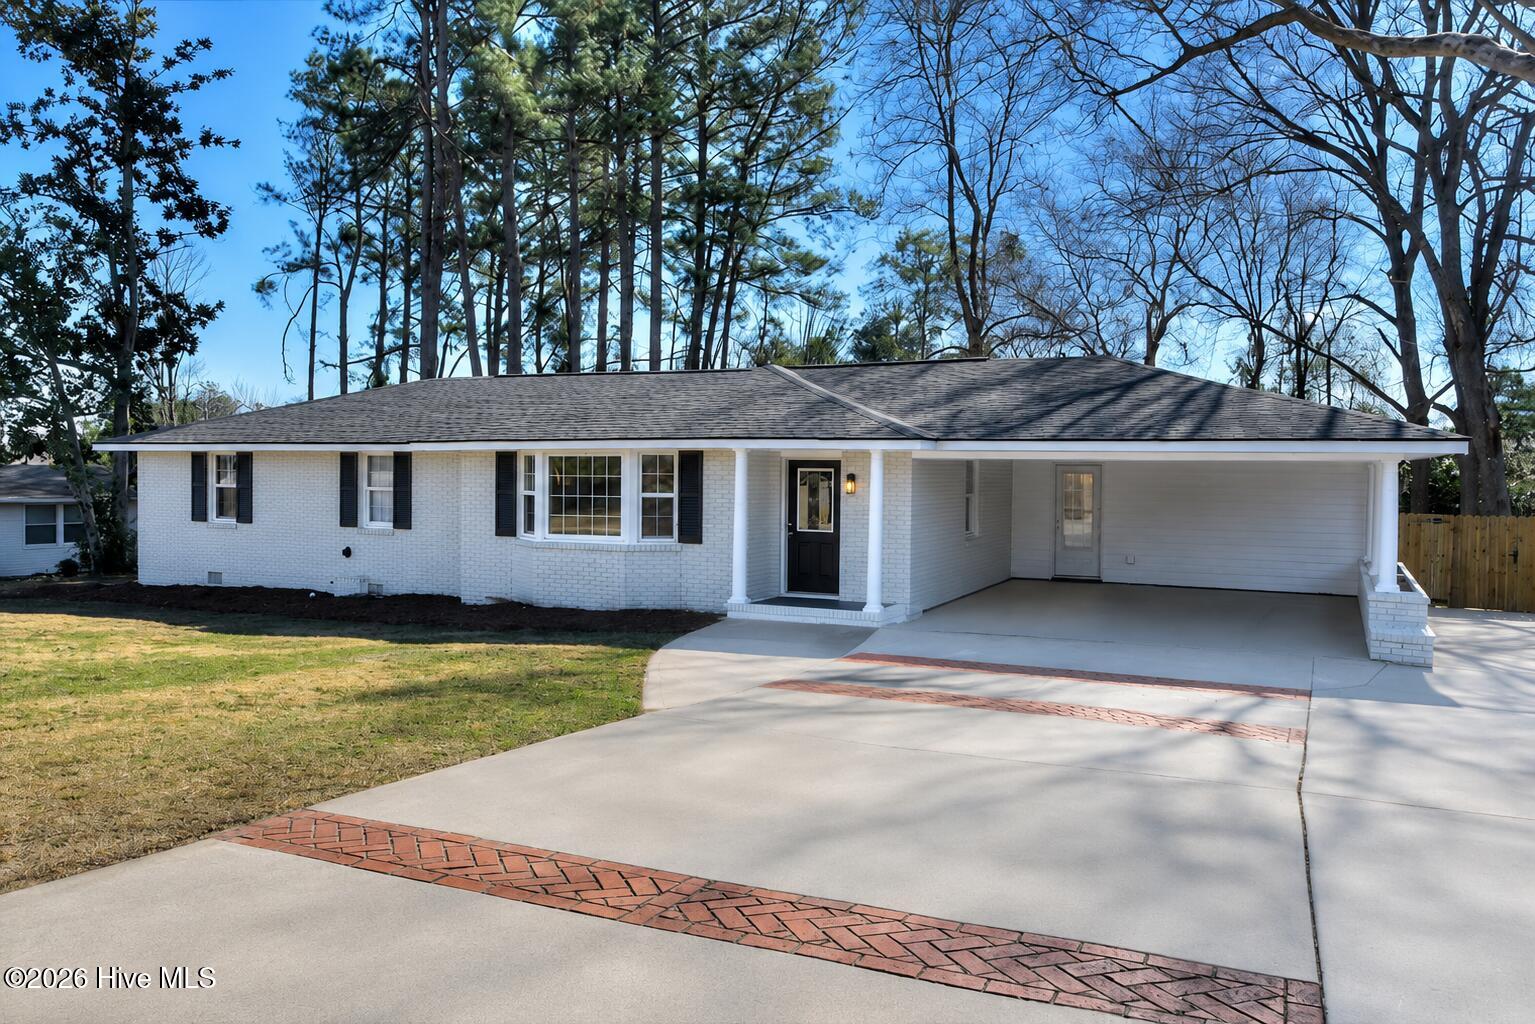
White brick ranch home with a covered carport and brick-accented driveway beneath tall trees.
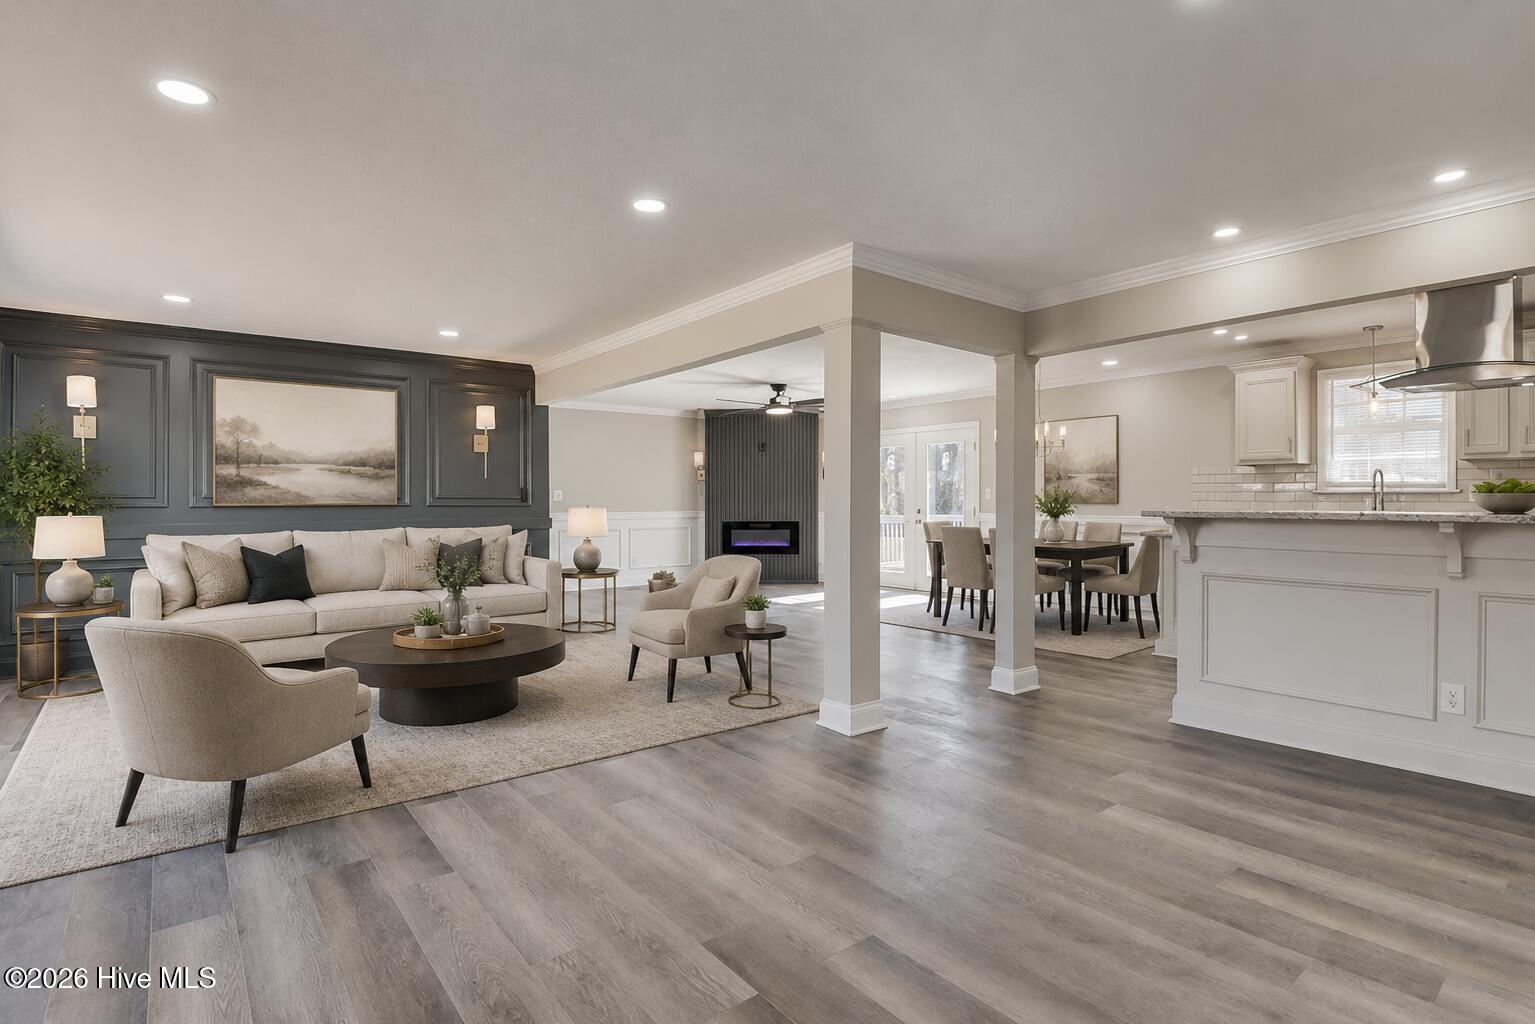
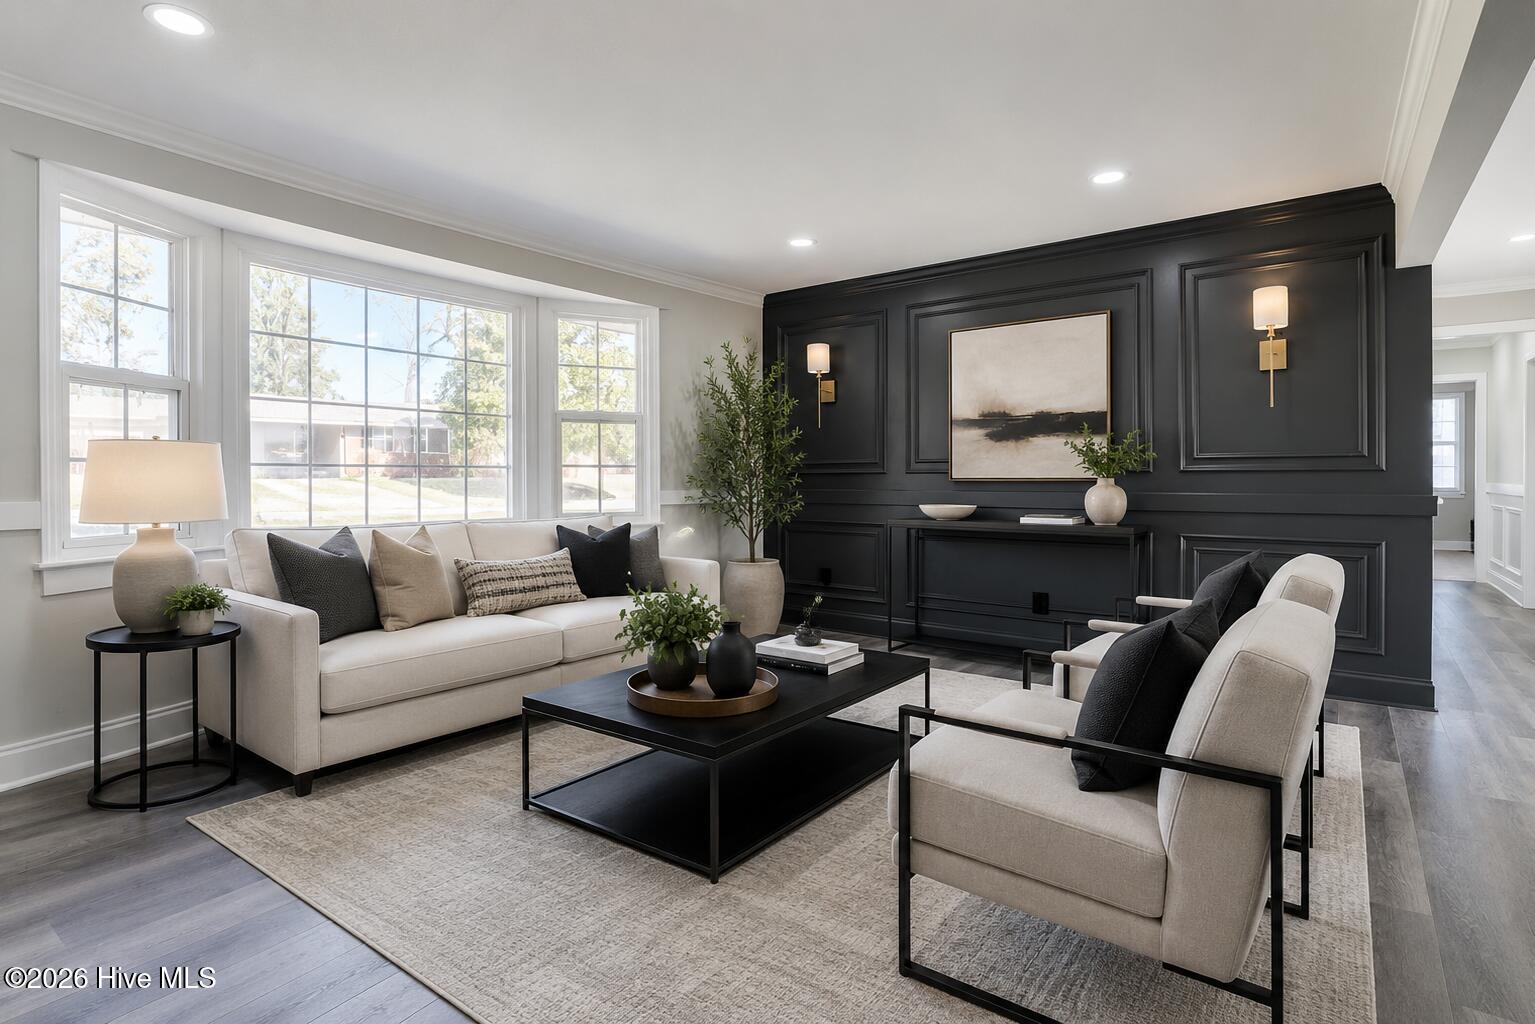
Open-plan living room with a dark paneled accent wall, fireplace, and dining area beside the kitchen.
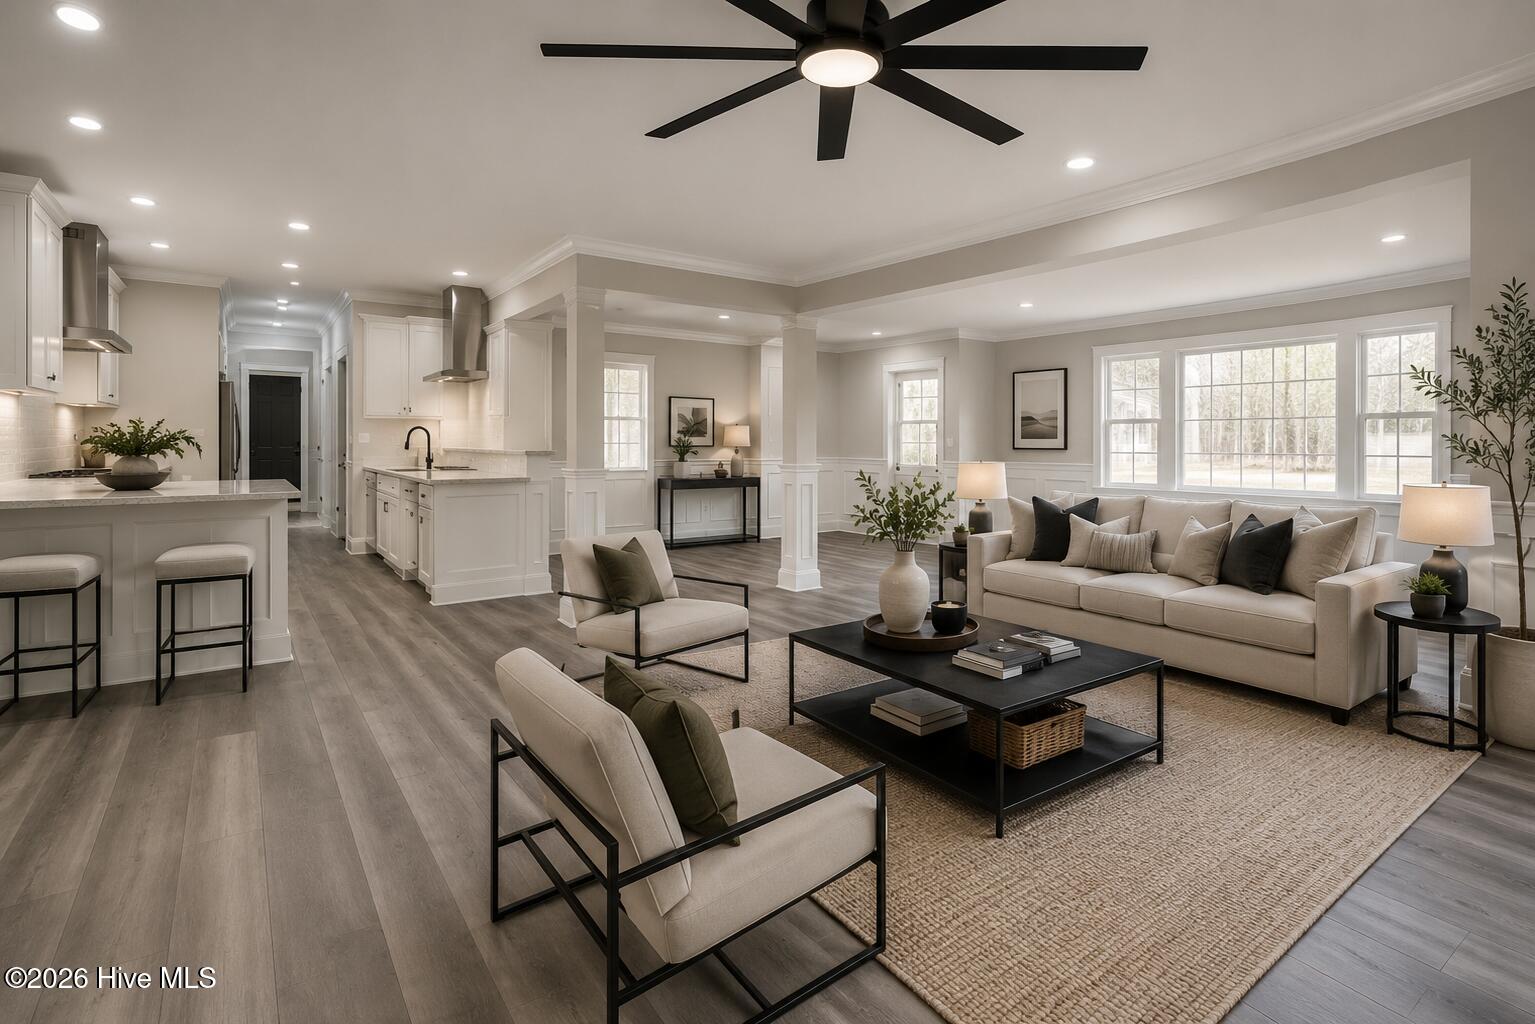
Open-plan living room and kitchen with a beige sofa, white cabinetry, and large windows.
Staged living room with cream sofas, a charcoal paneled accent wall, and large daylight-filled windows.
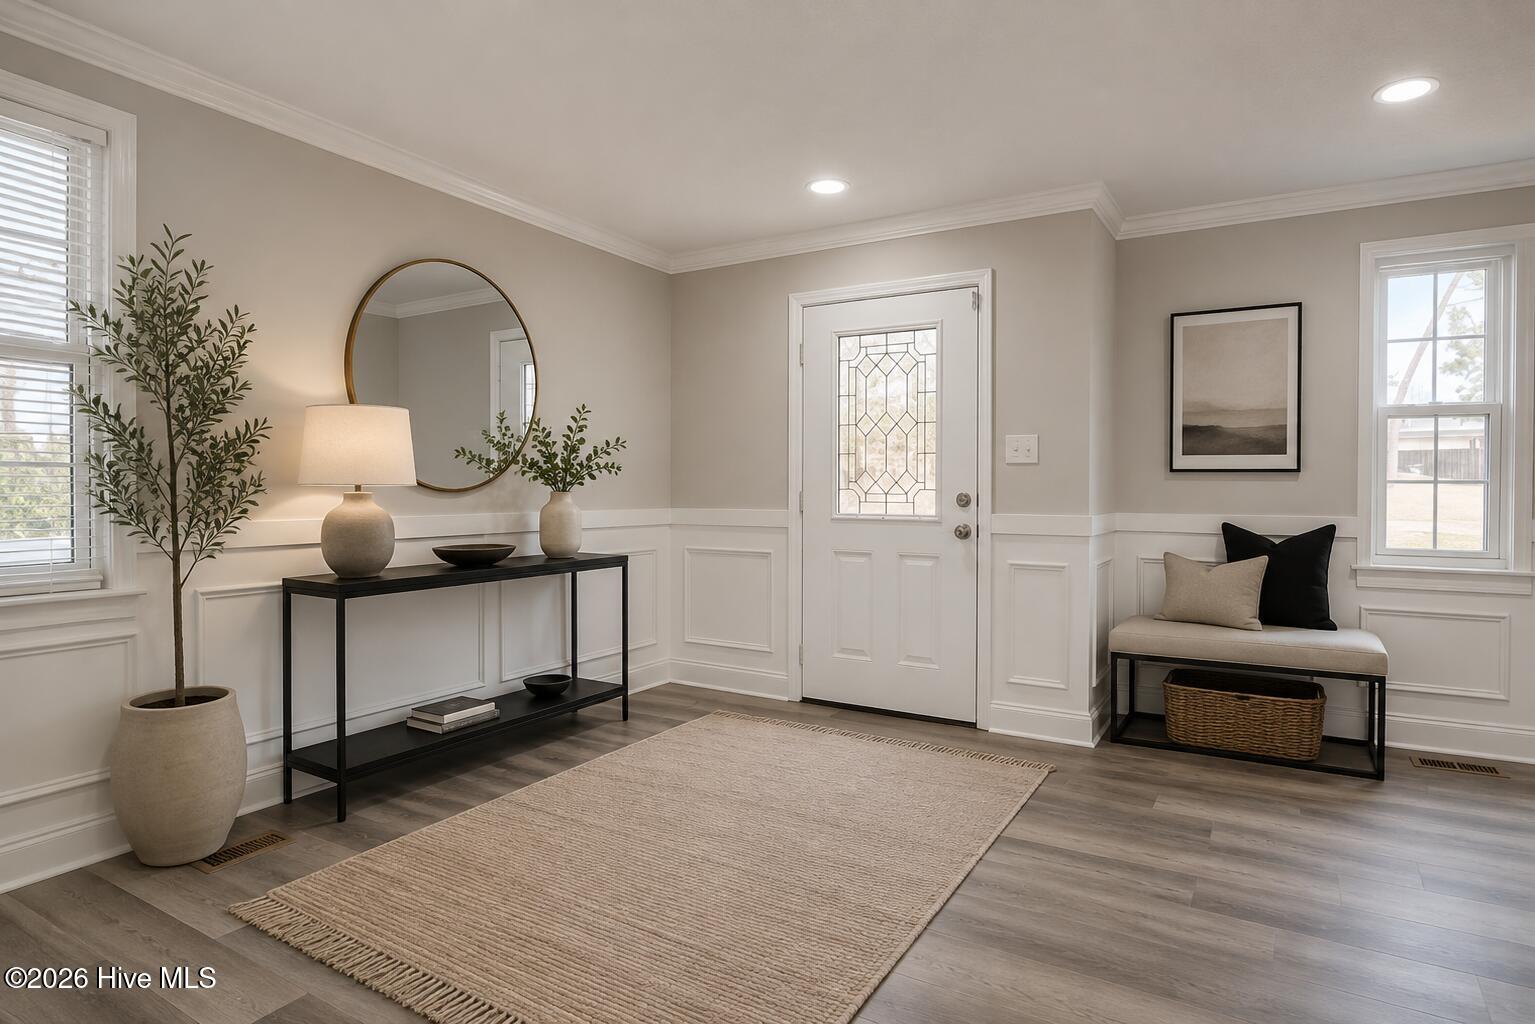
Staged entryway with a glass-panel front door, console table and round mirror, and bench beneath a window.
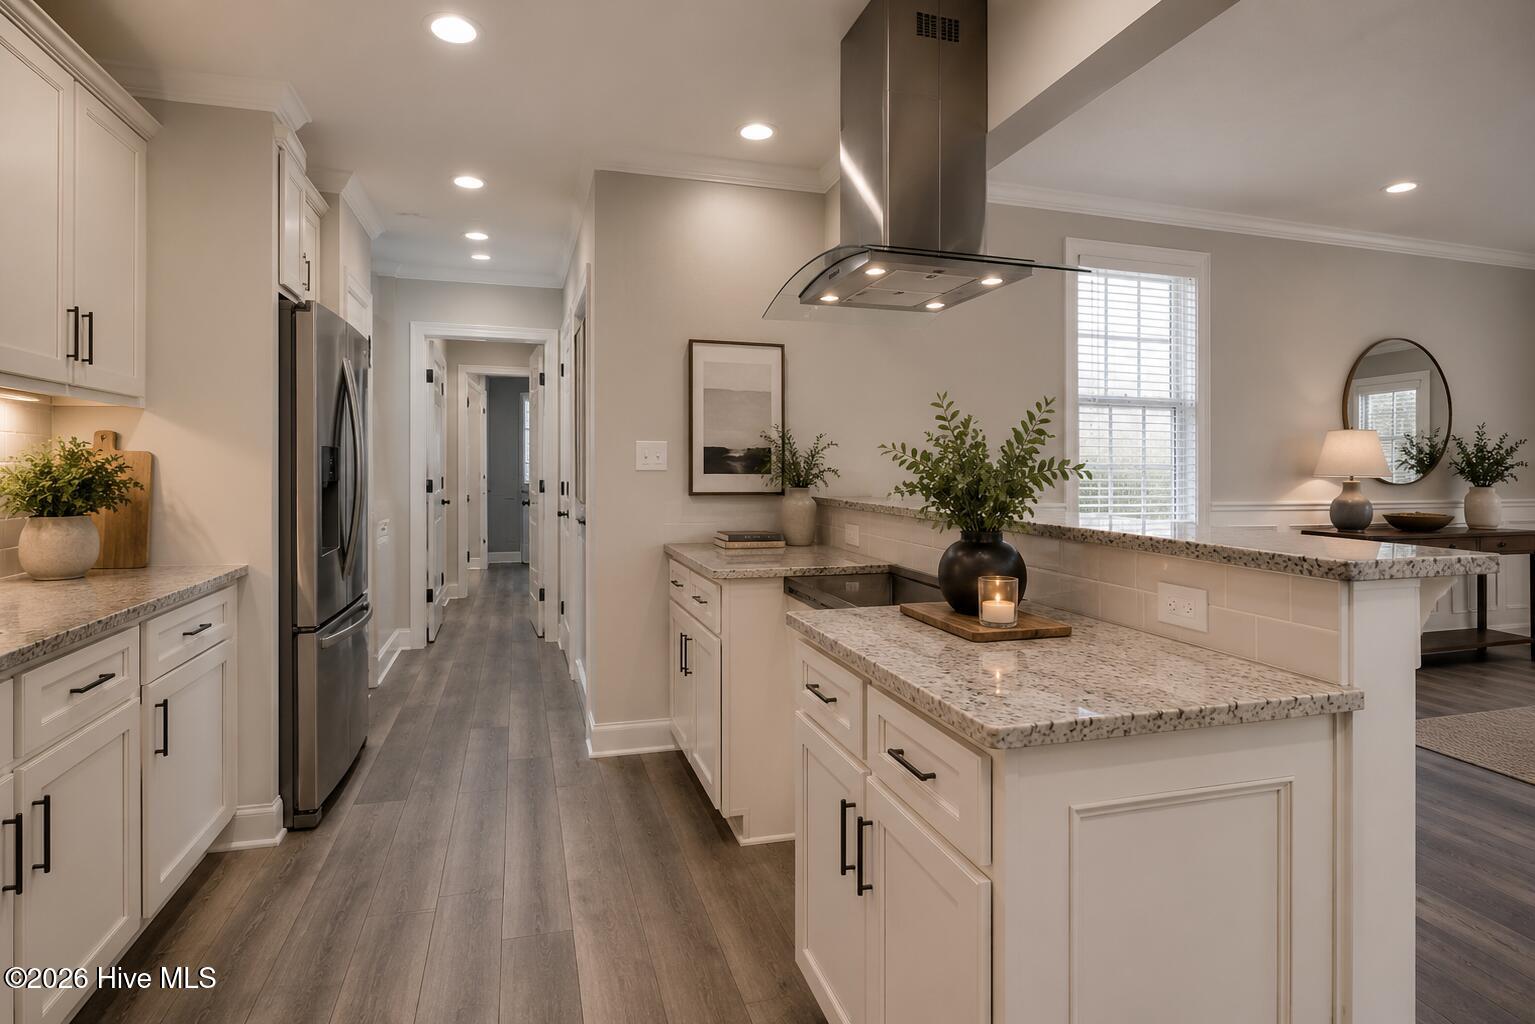
Kitchen with white shaker cabinets, a large stone island, and a stainless steel refrigerator.
Bright kitchen with white cabinets, two stone-topped islands, stainless appliances, and dark wood flooring.
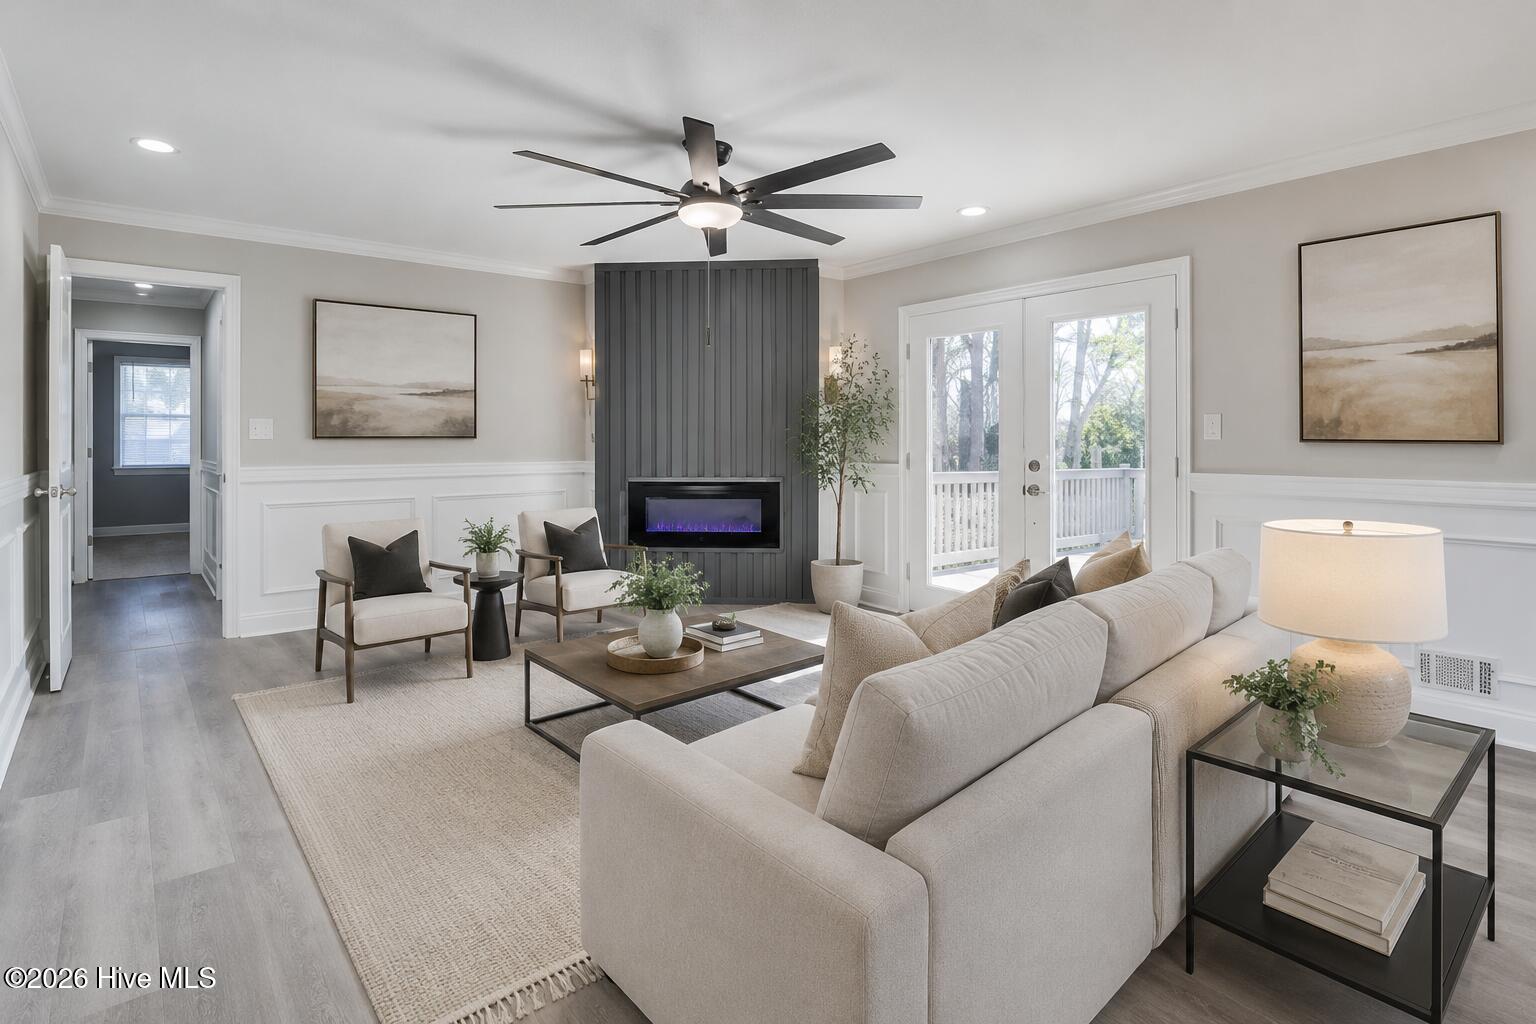
Staged living room with a paneled fireplace, light sectional, and glass doors to a porch.
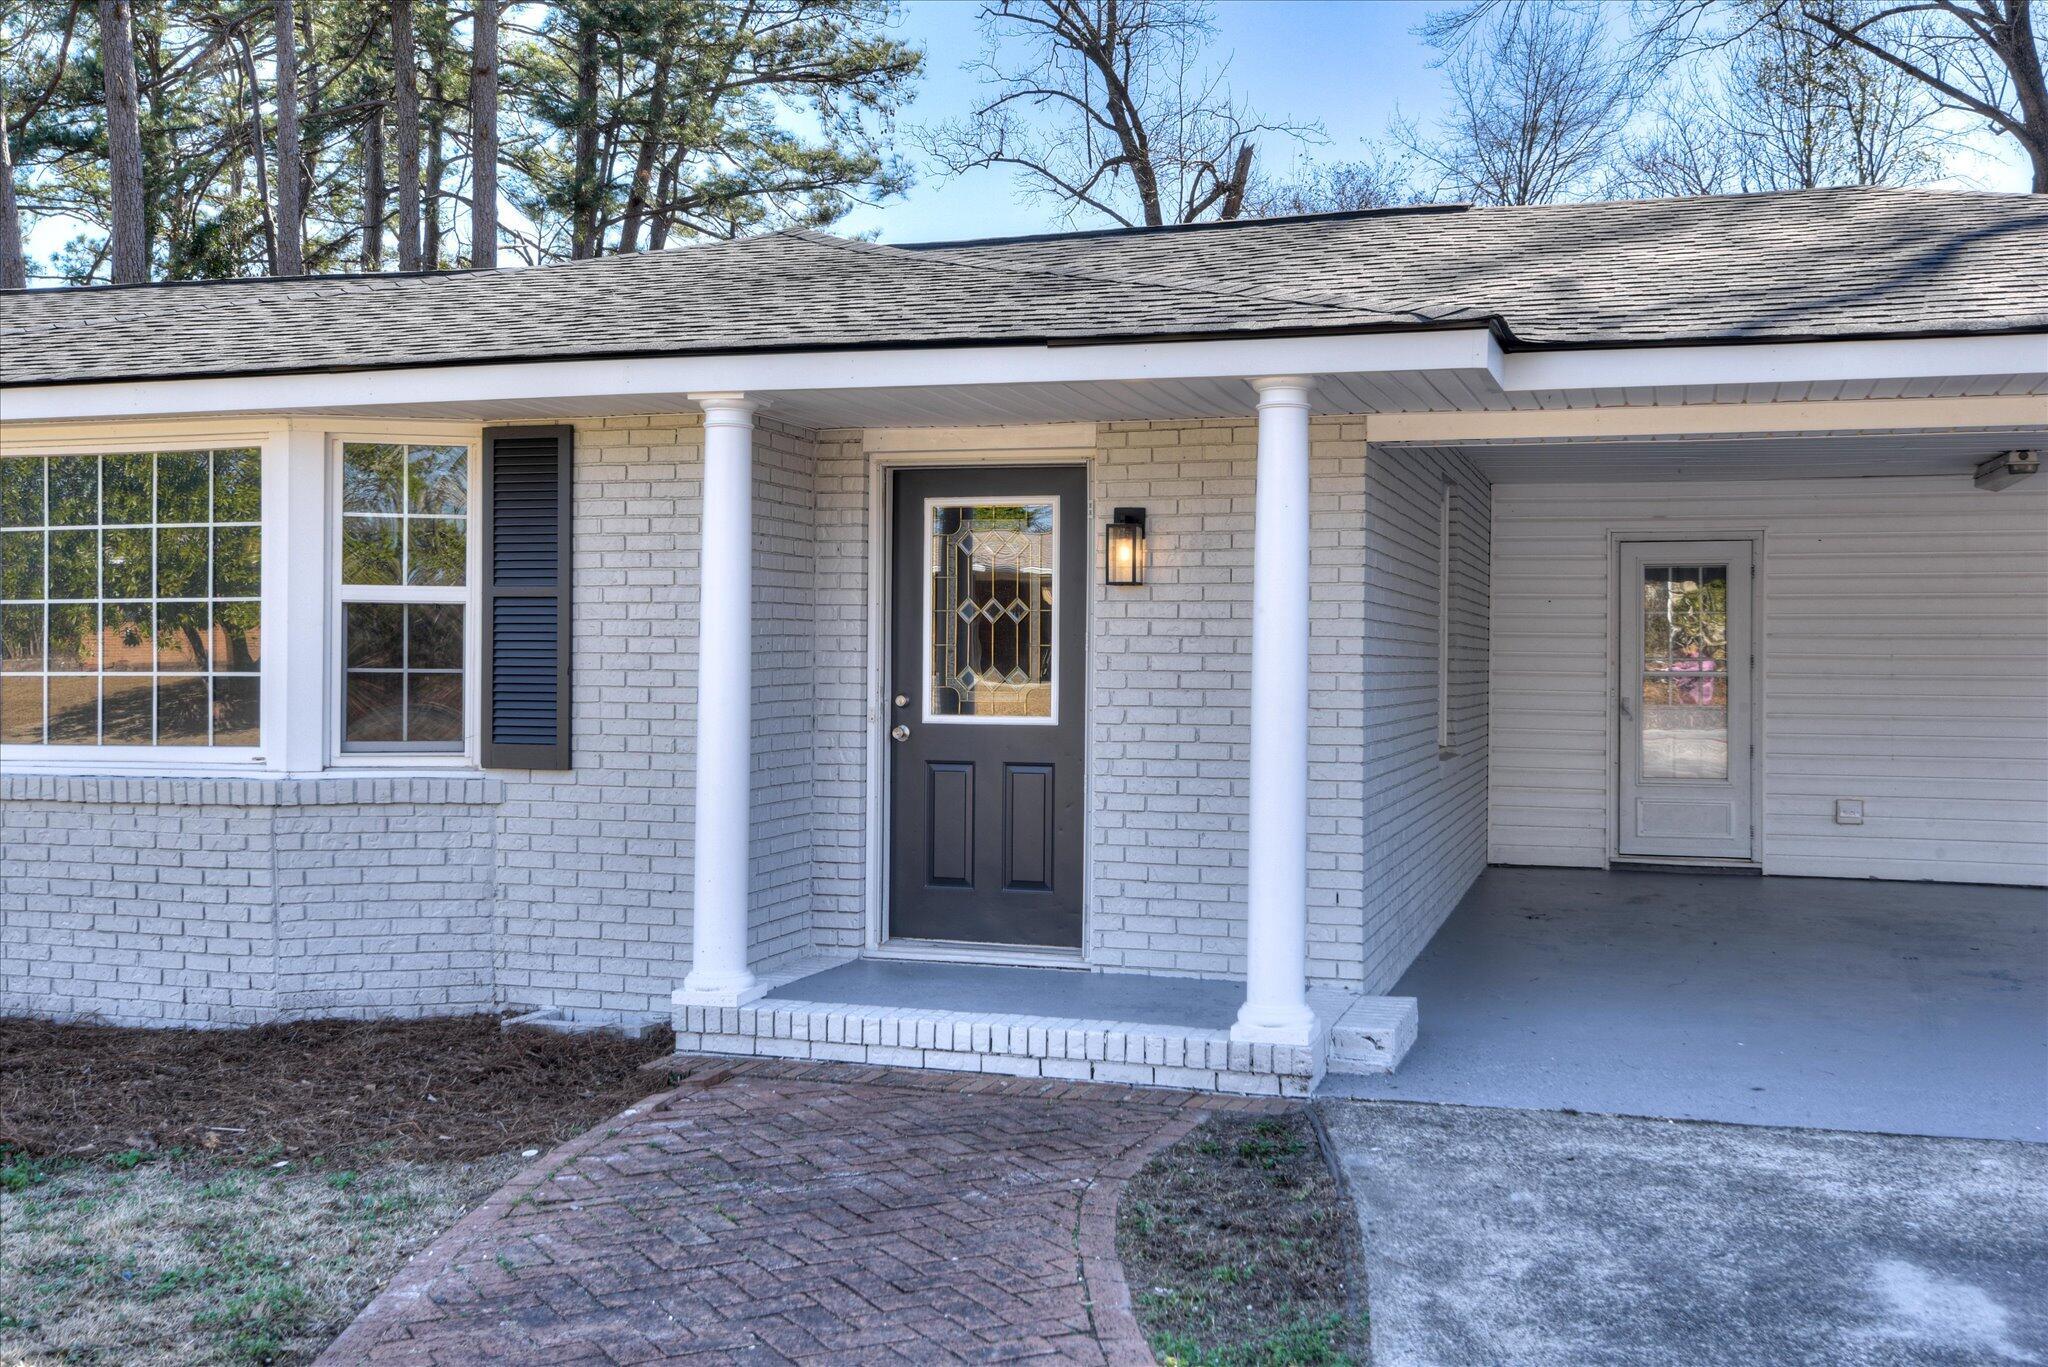
Light brick house entrance with a dark glass-paneled door, white columns, and a curved brick walkway.
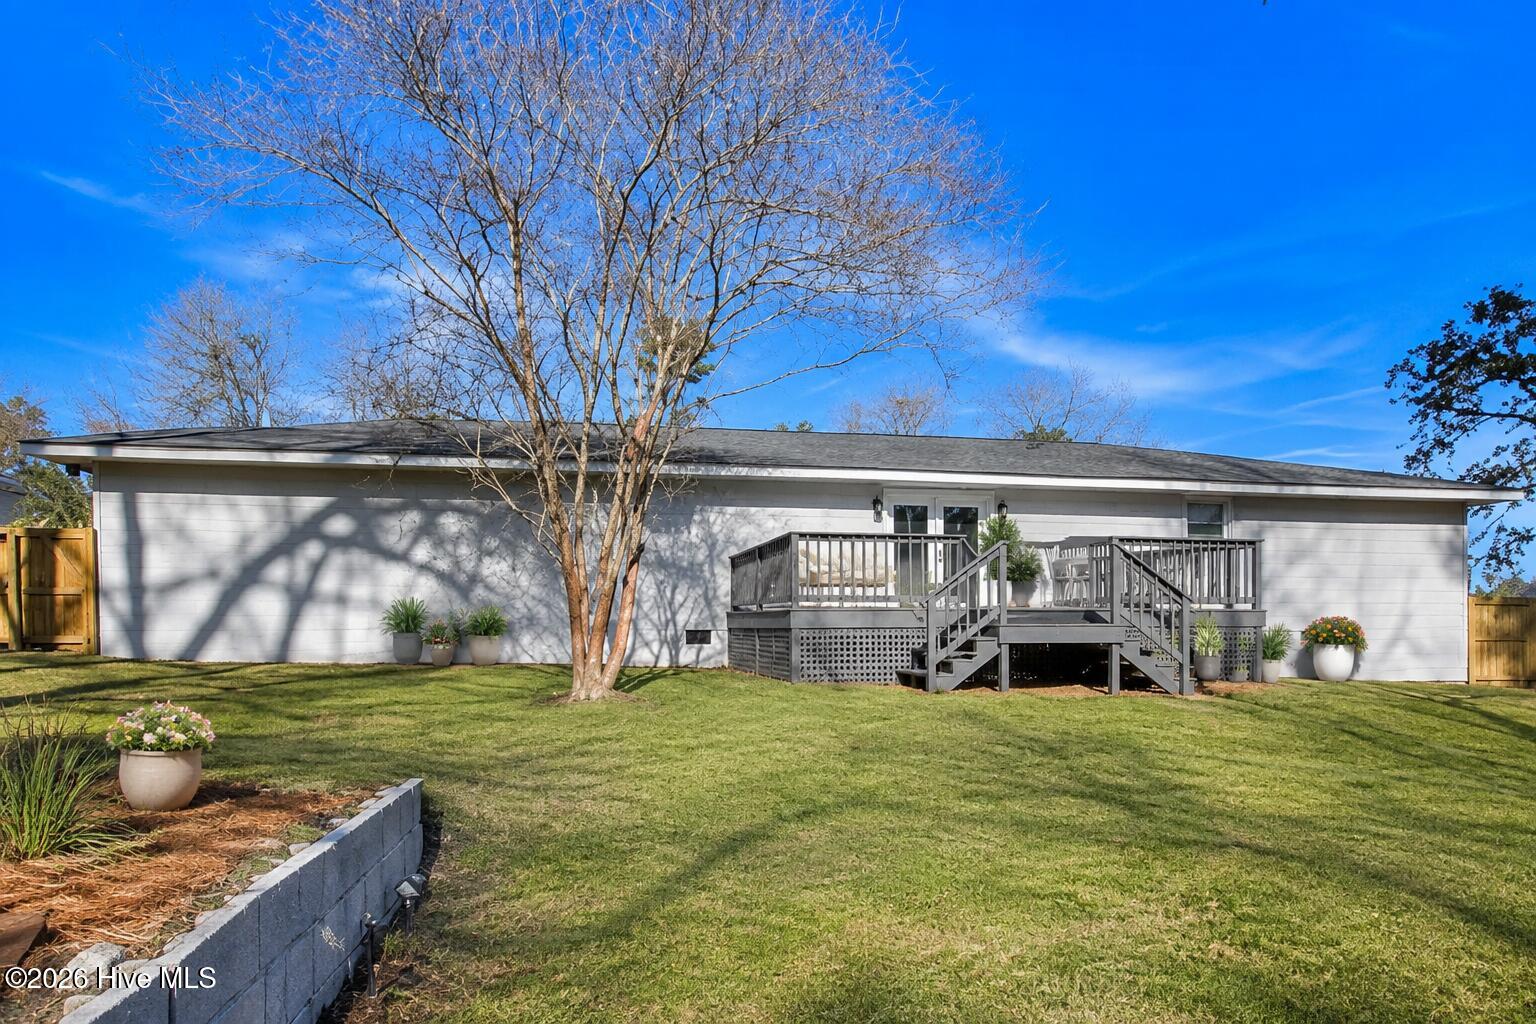
Rear of a single-story house with a raised deck, potted plants, and a broad green lawn.
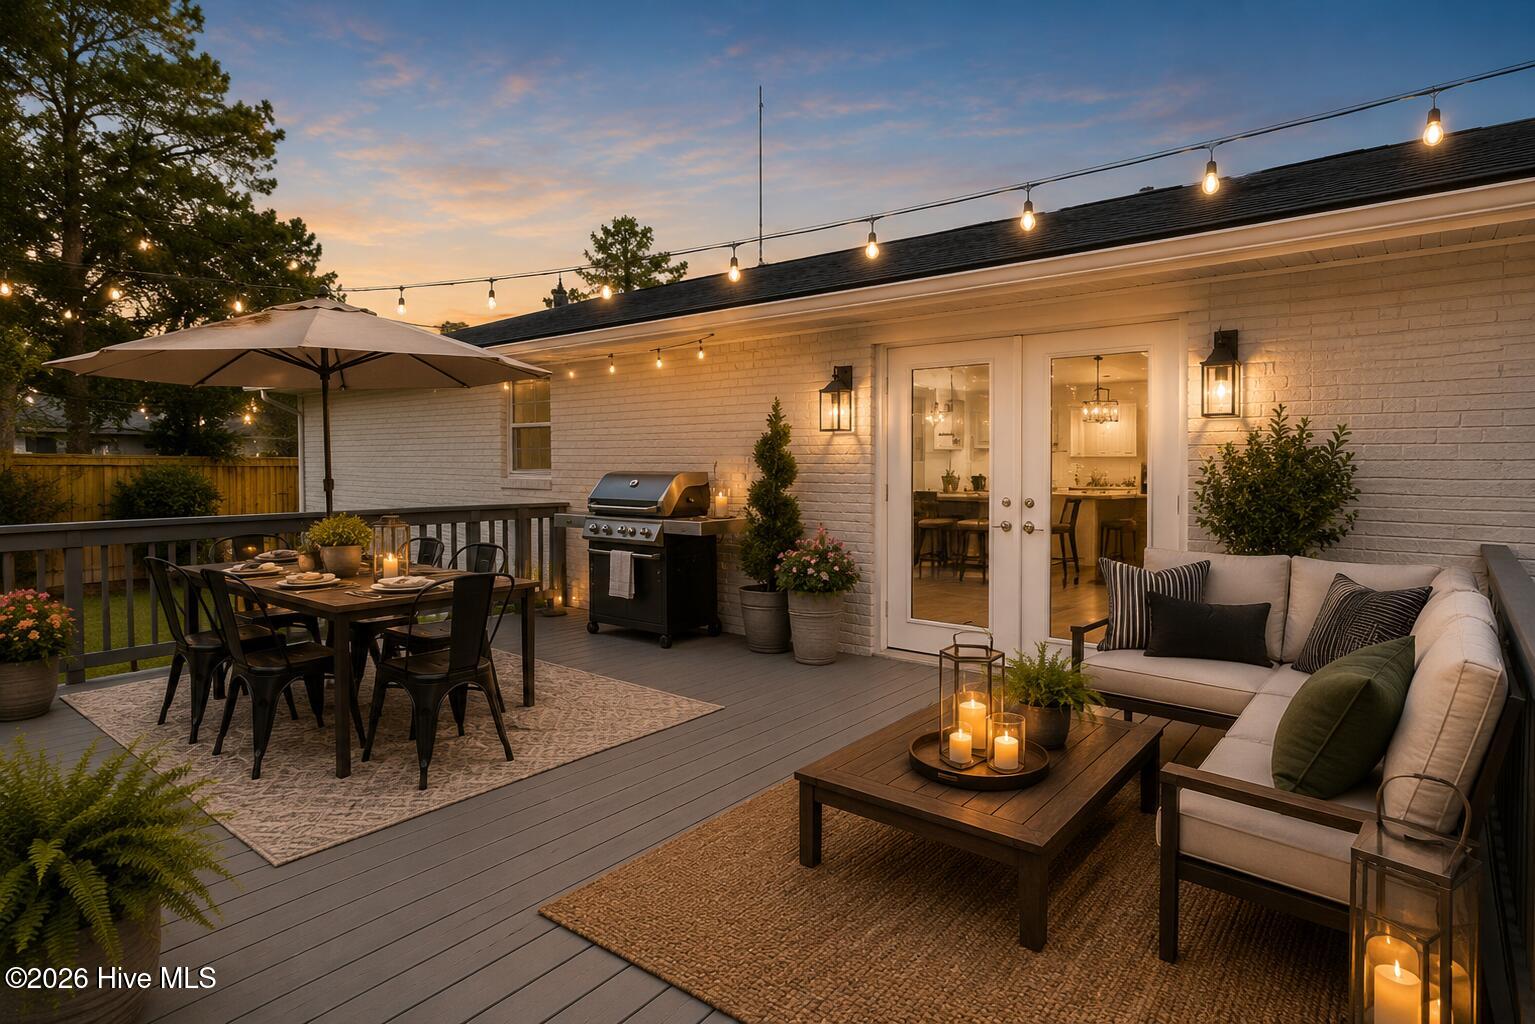
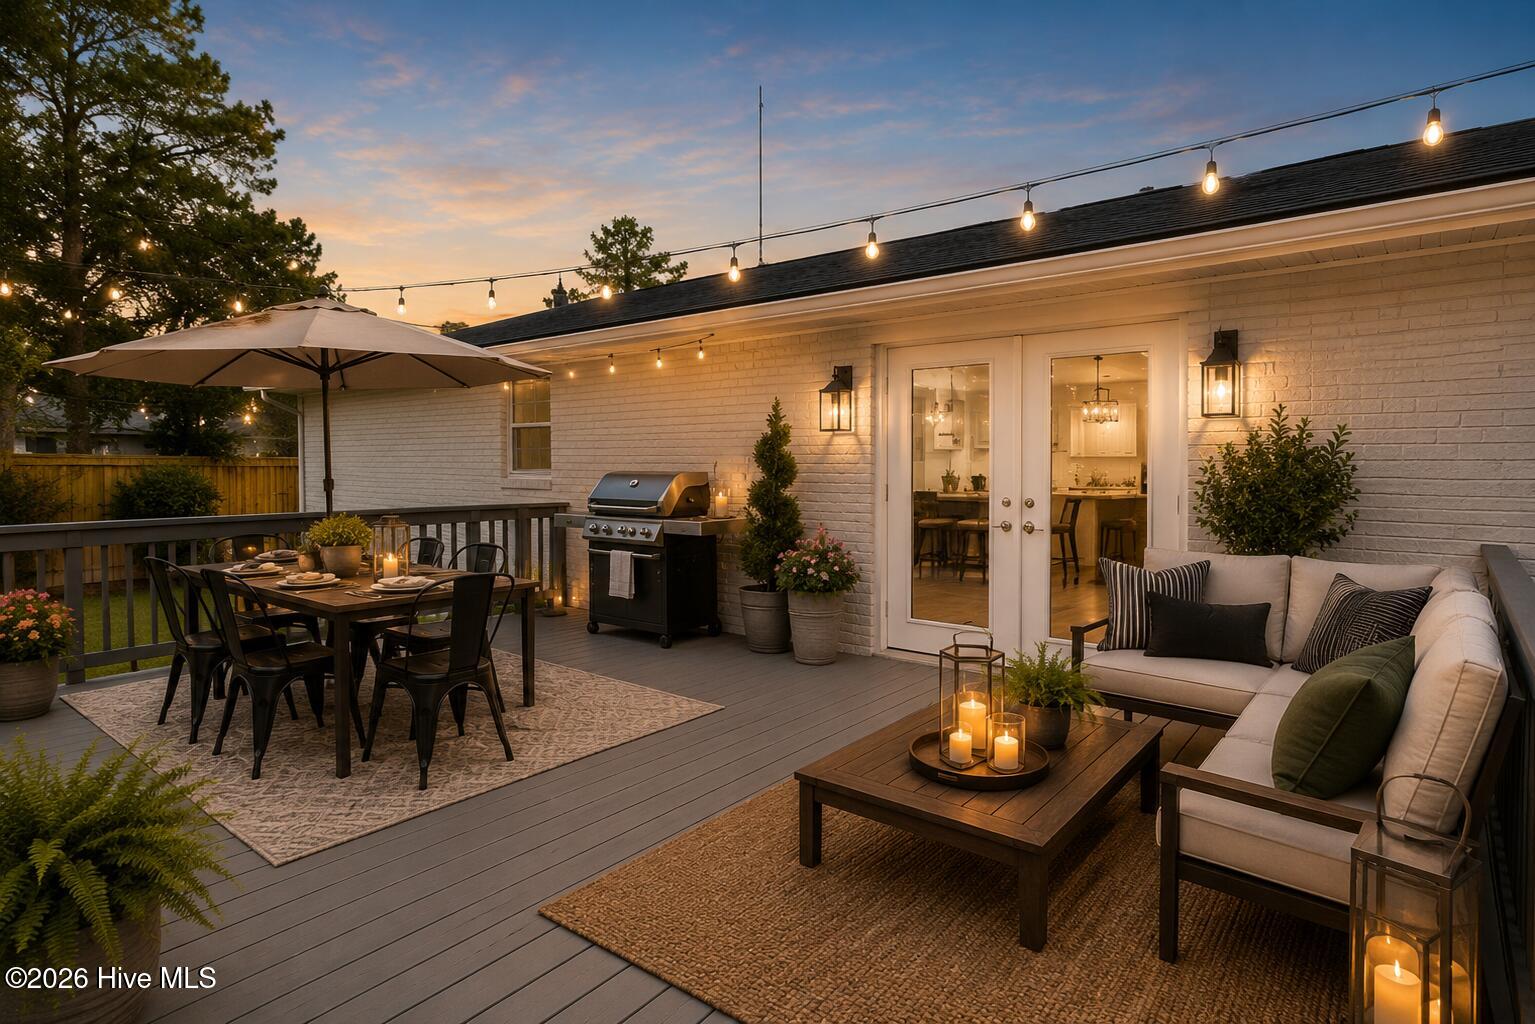
Furnished backyard deck with dining area, grill, and cushioned seating under glowing string lights.
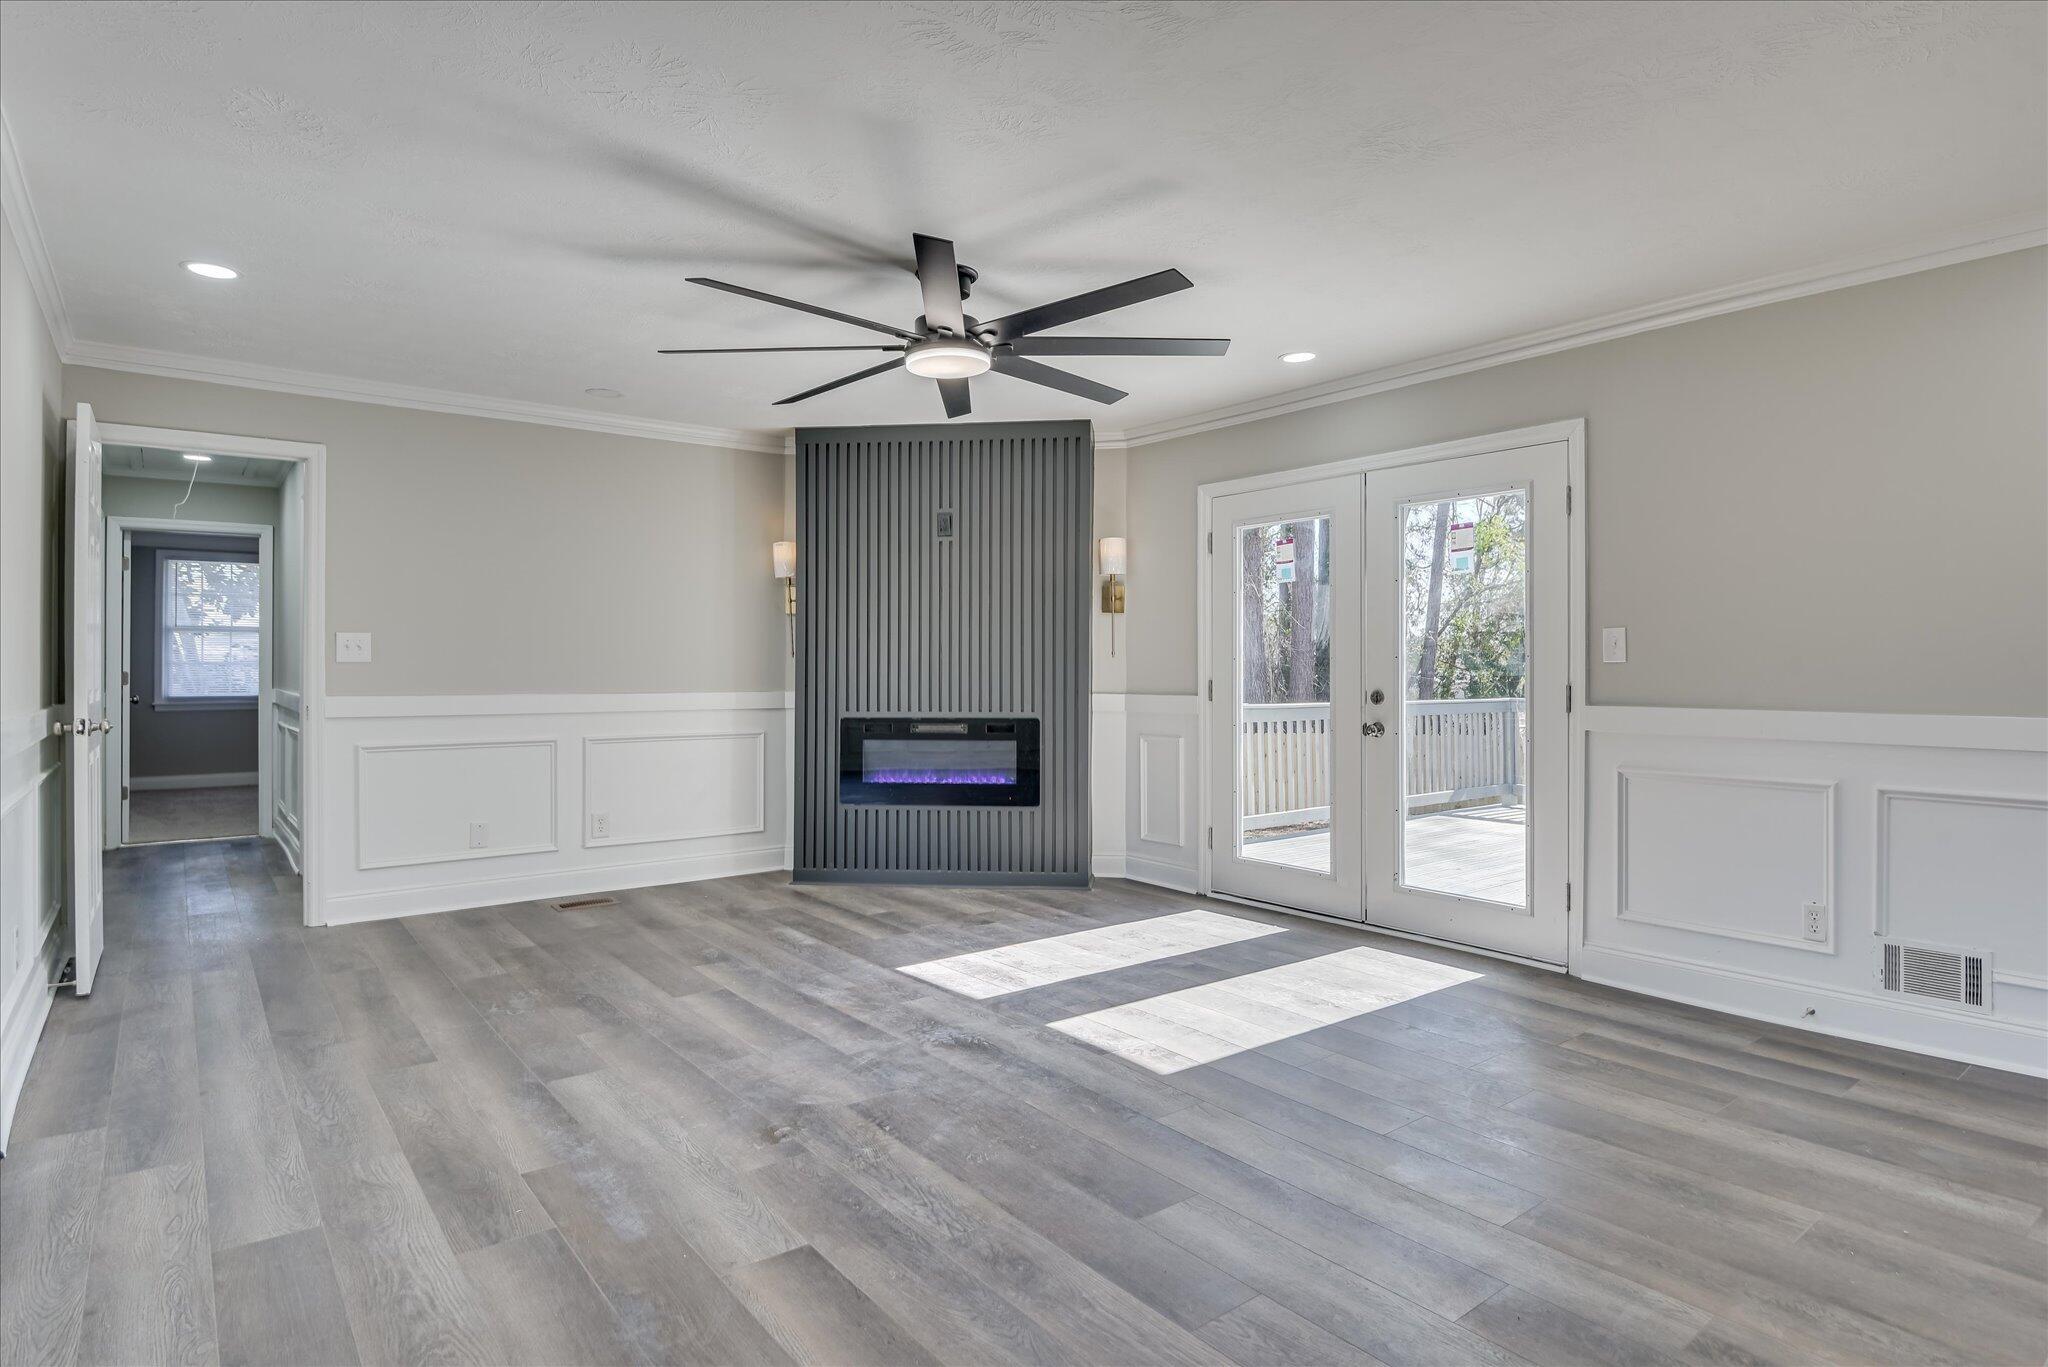
Empty living room with a slatted electric fireplace feature wall and French doors opening to a deck.
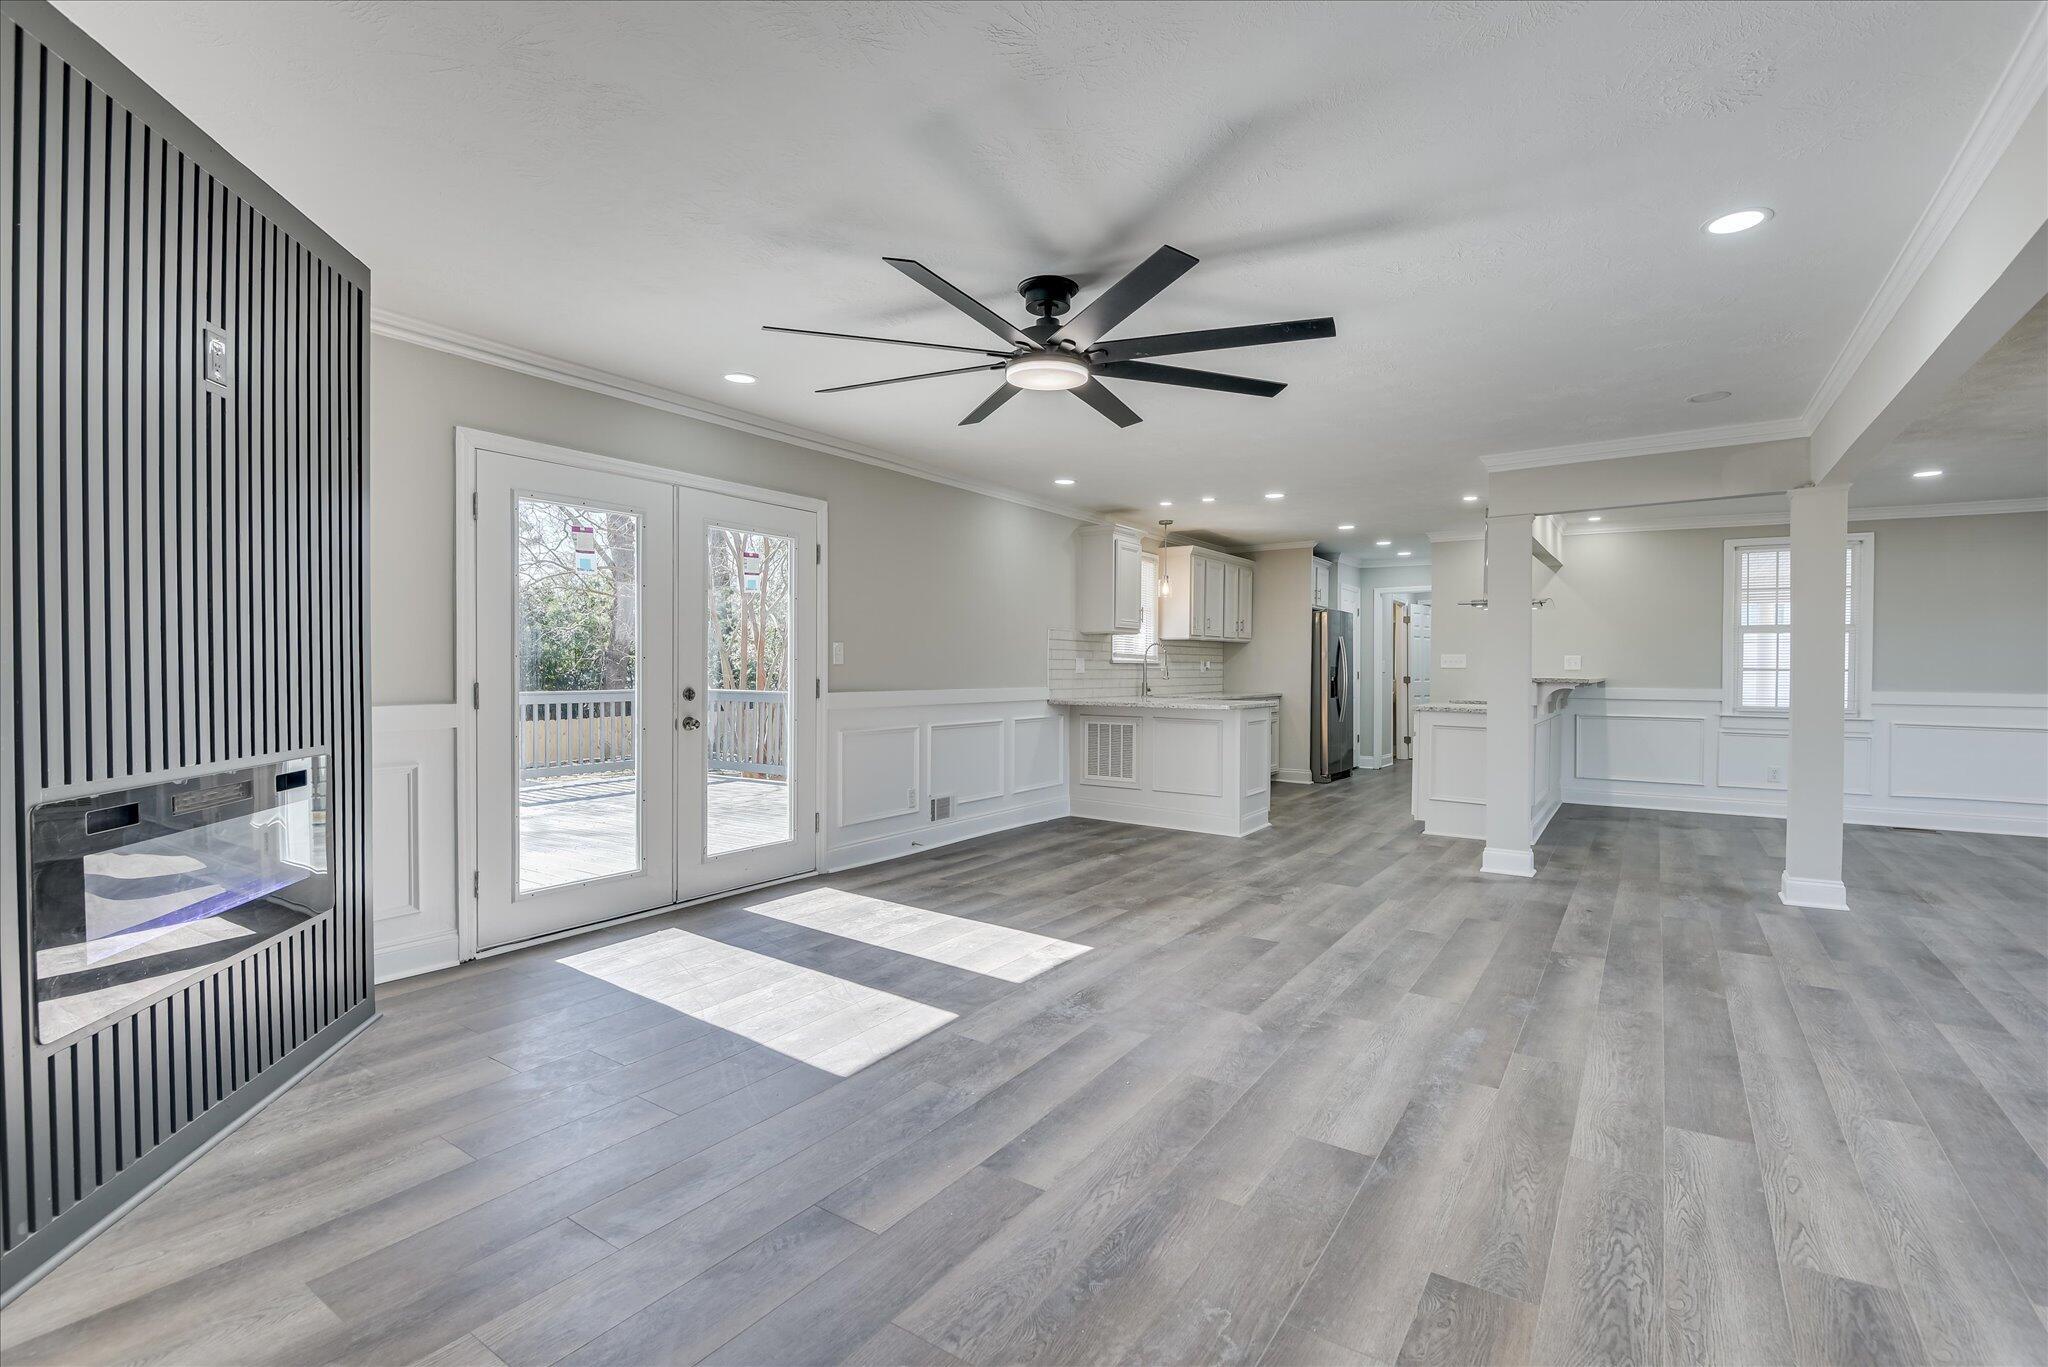
Open-plan living room and kitchen with gray floors, a black fireplace, and French doors to a deck.
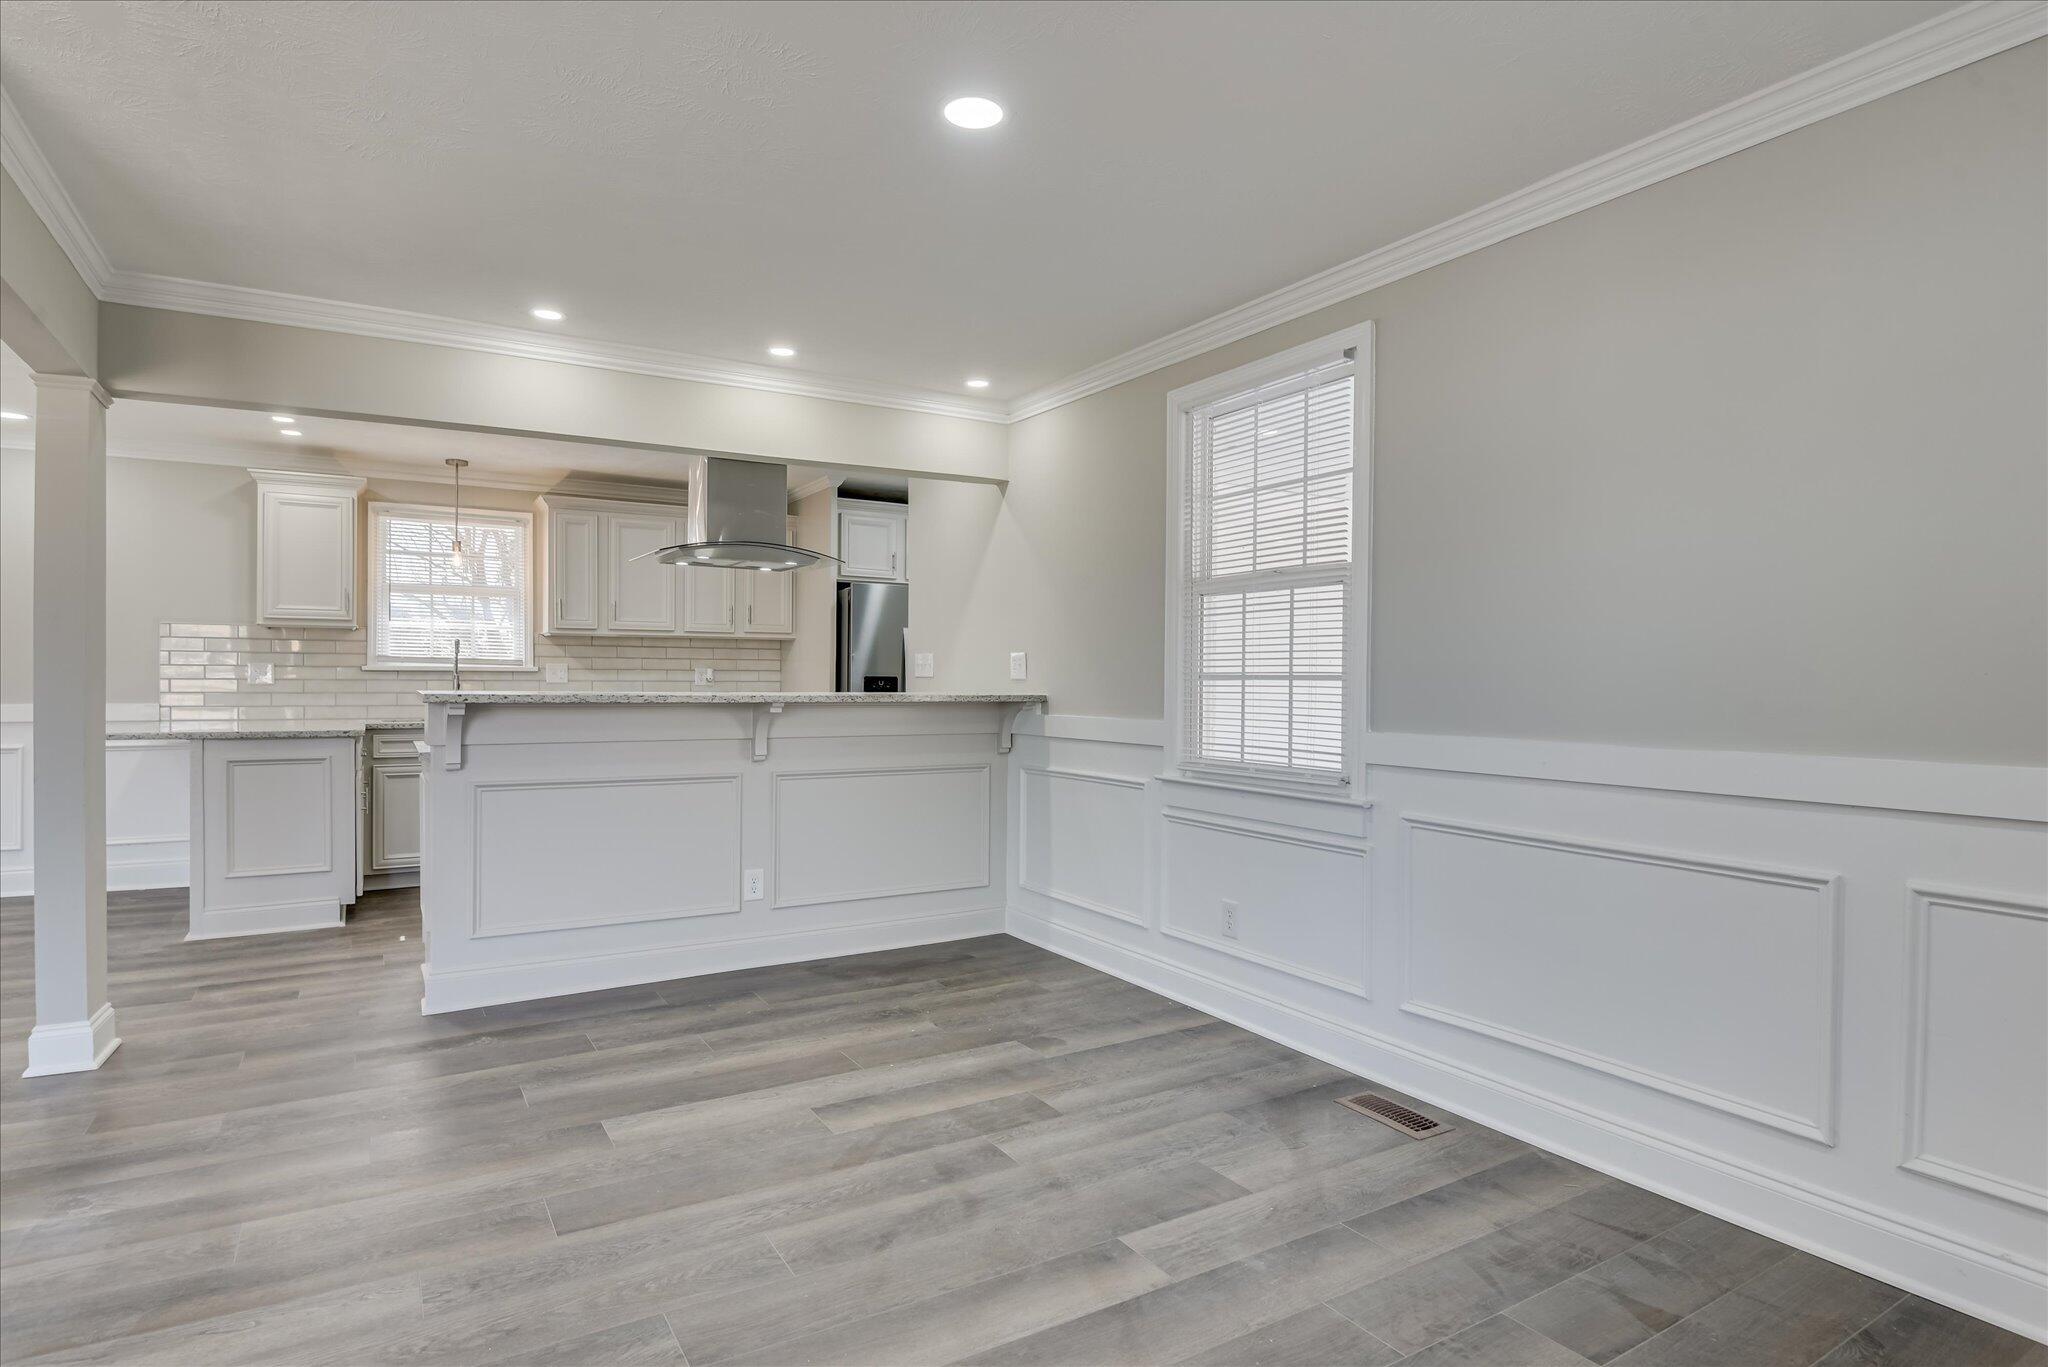
Unfurnished dining area with paneled walls, gray plank flooring, and an open kitchen with a breakfast bar.
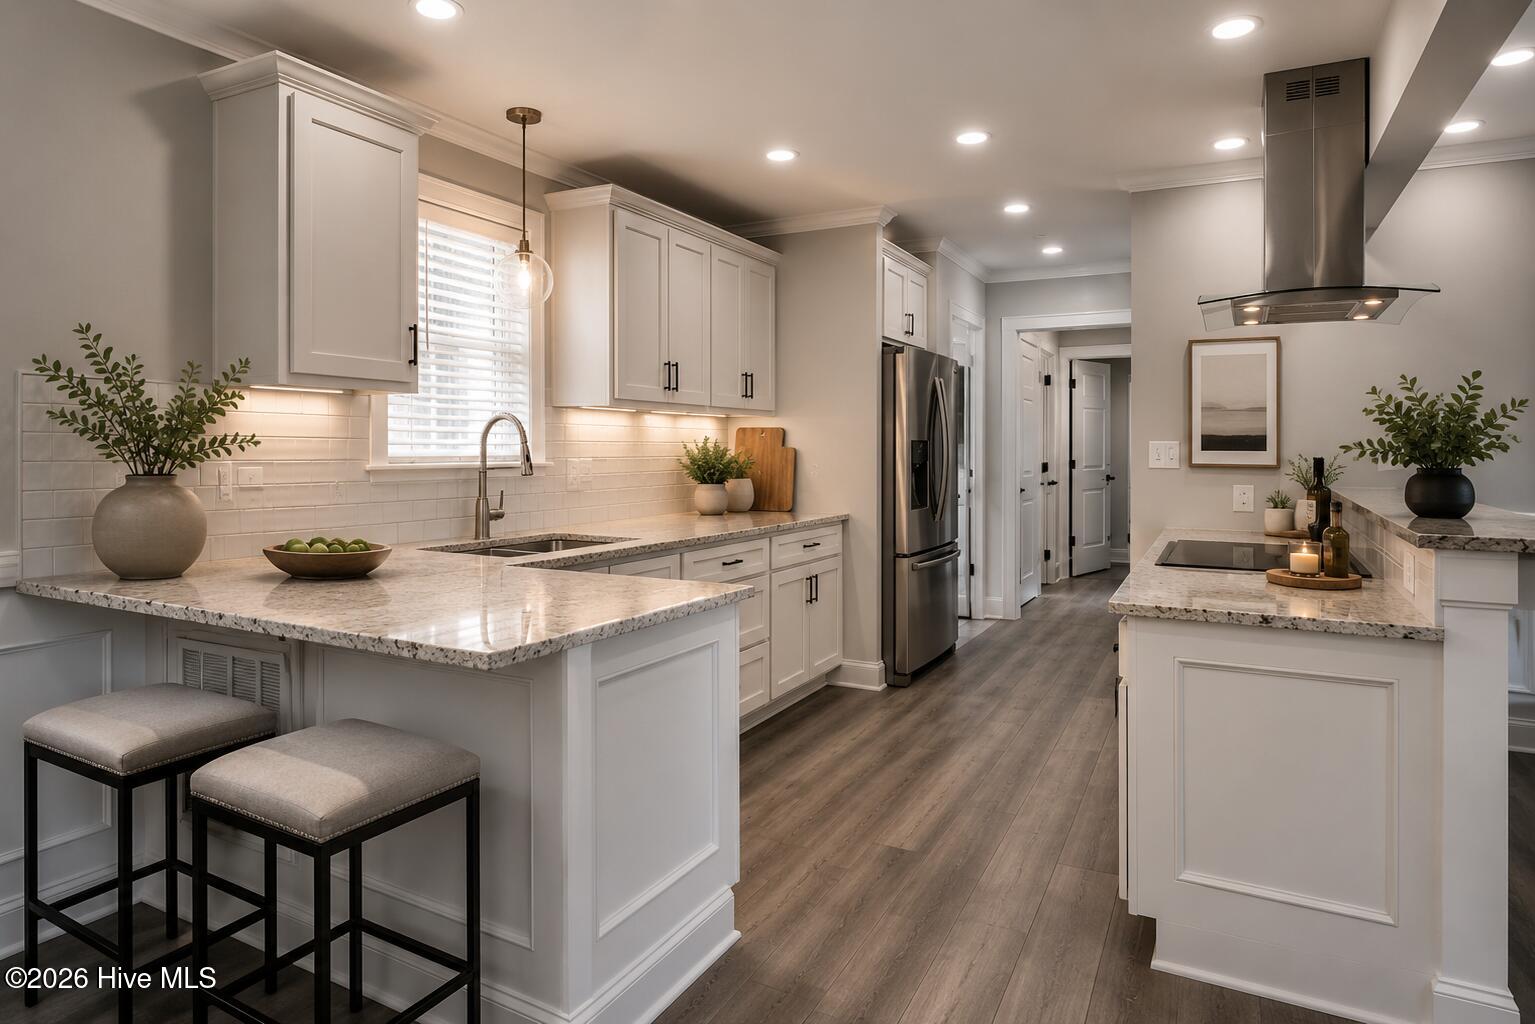
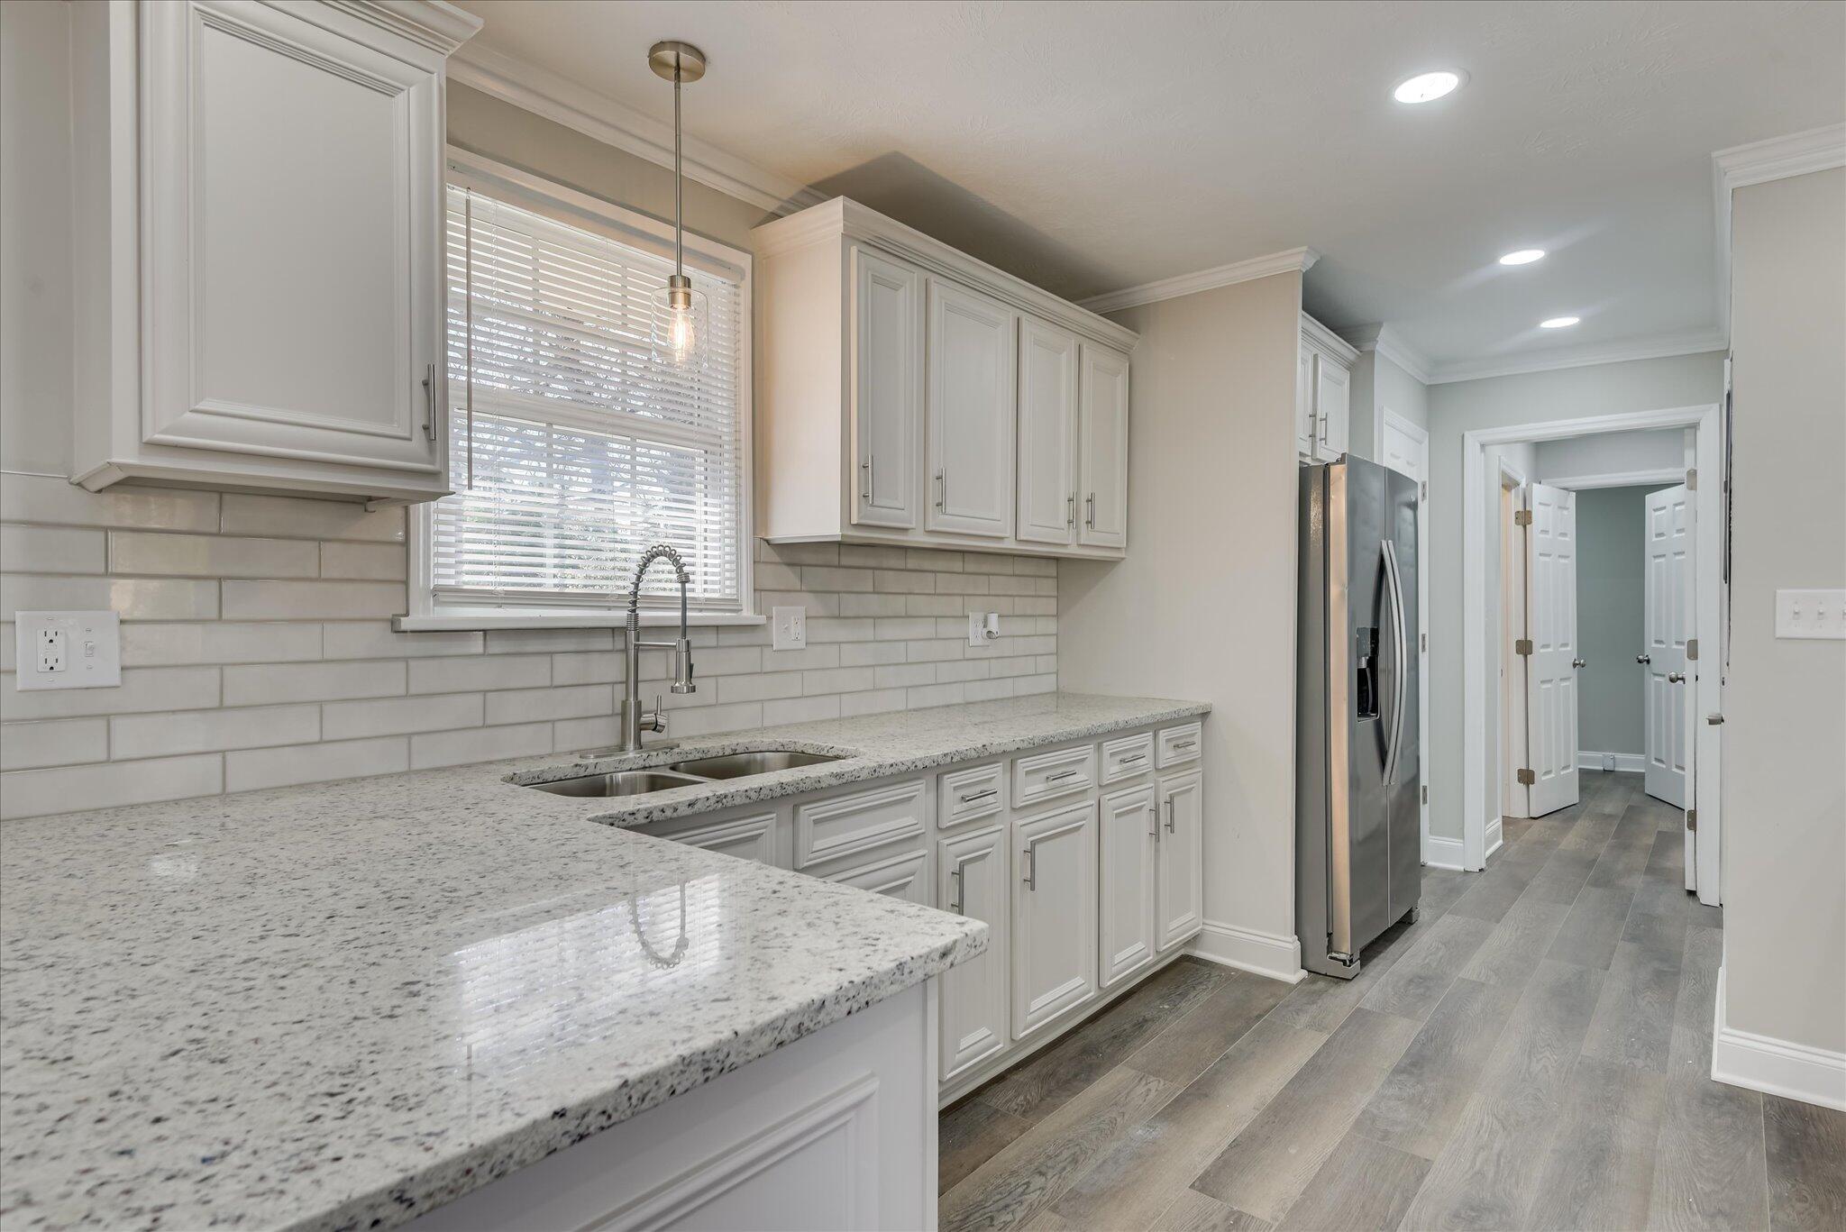
Kitchen with white cabinets, granite counters, subway tile backsplash, and stainless steel refrigerator.
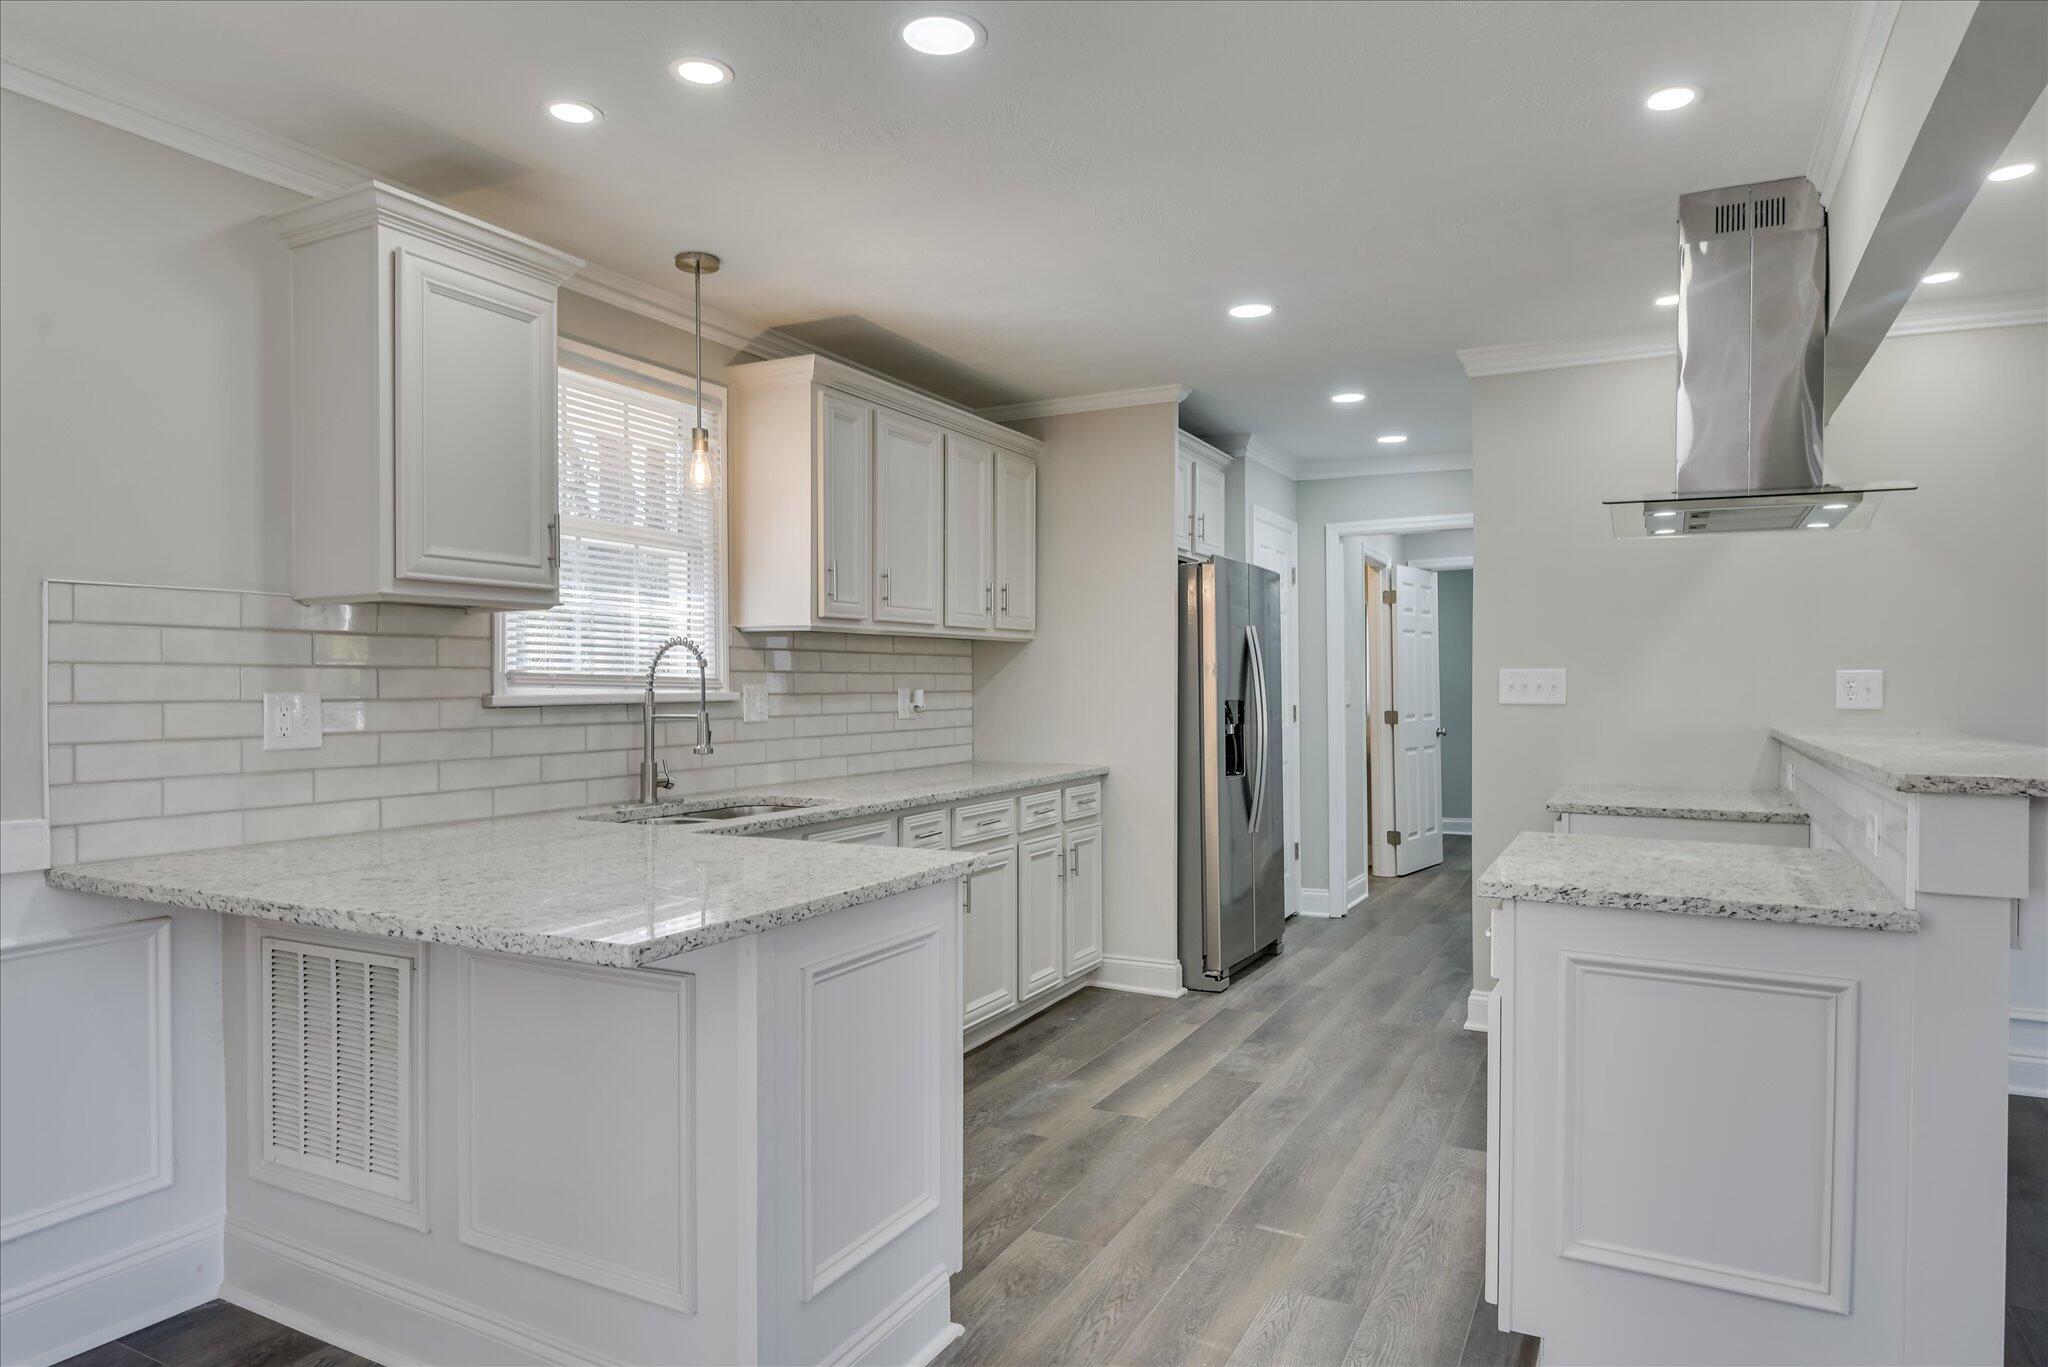
Kitchen with white cabinets, granite counters, subway tile backsplash, and stainless steel appliances.
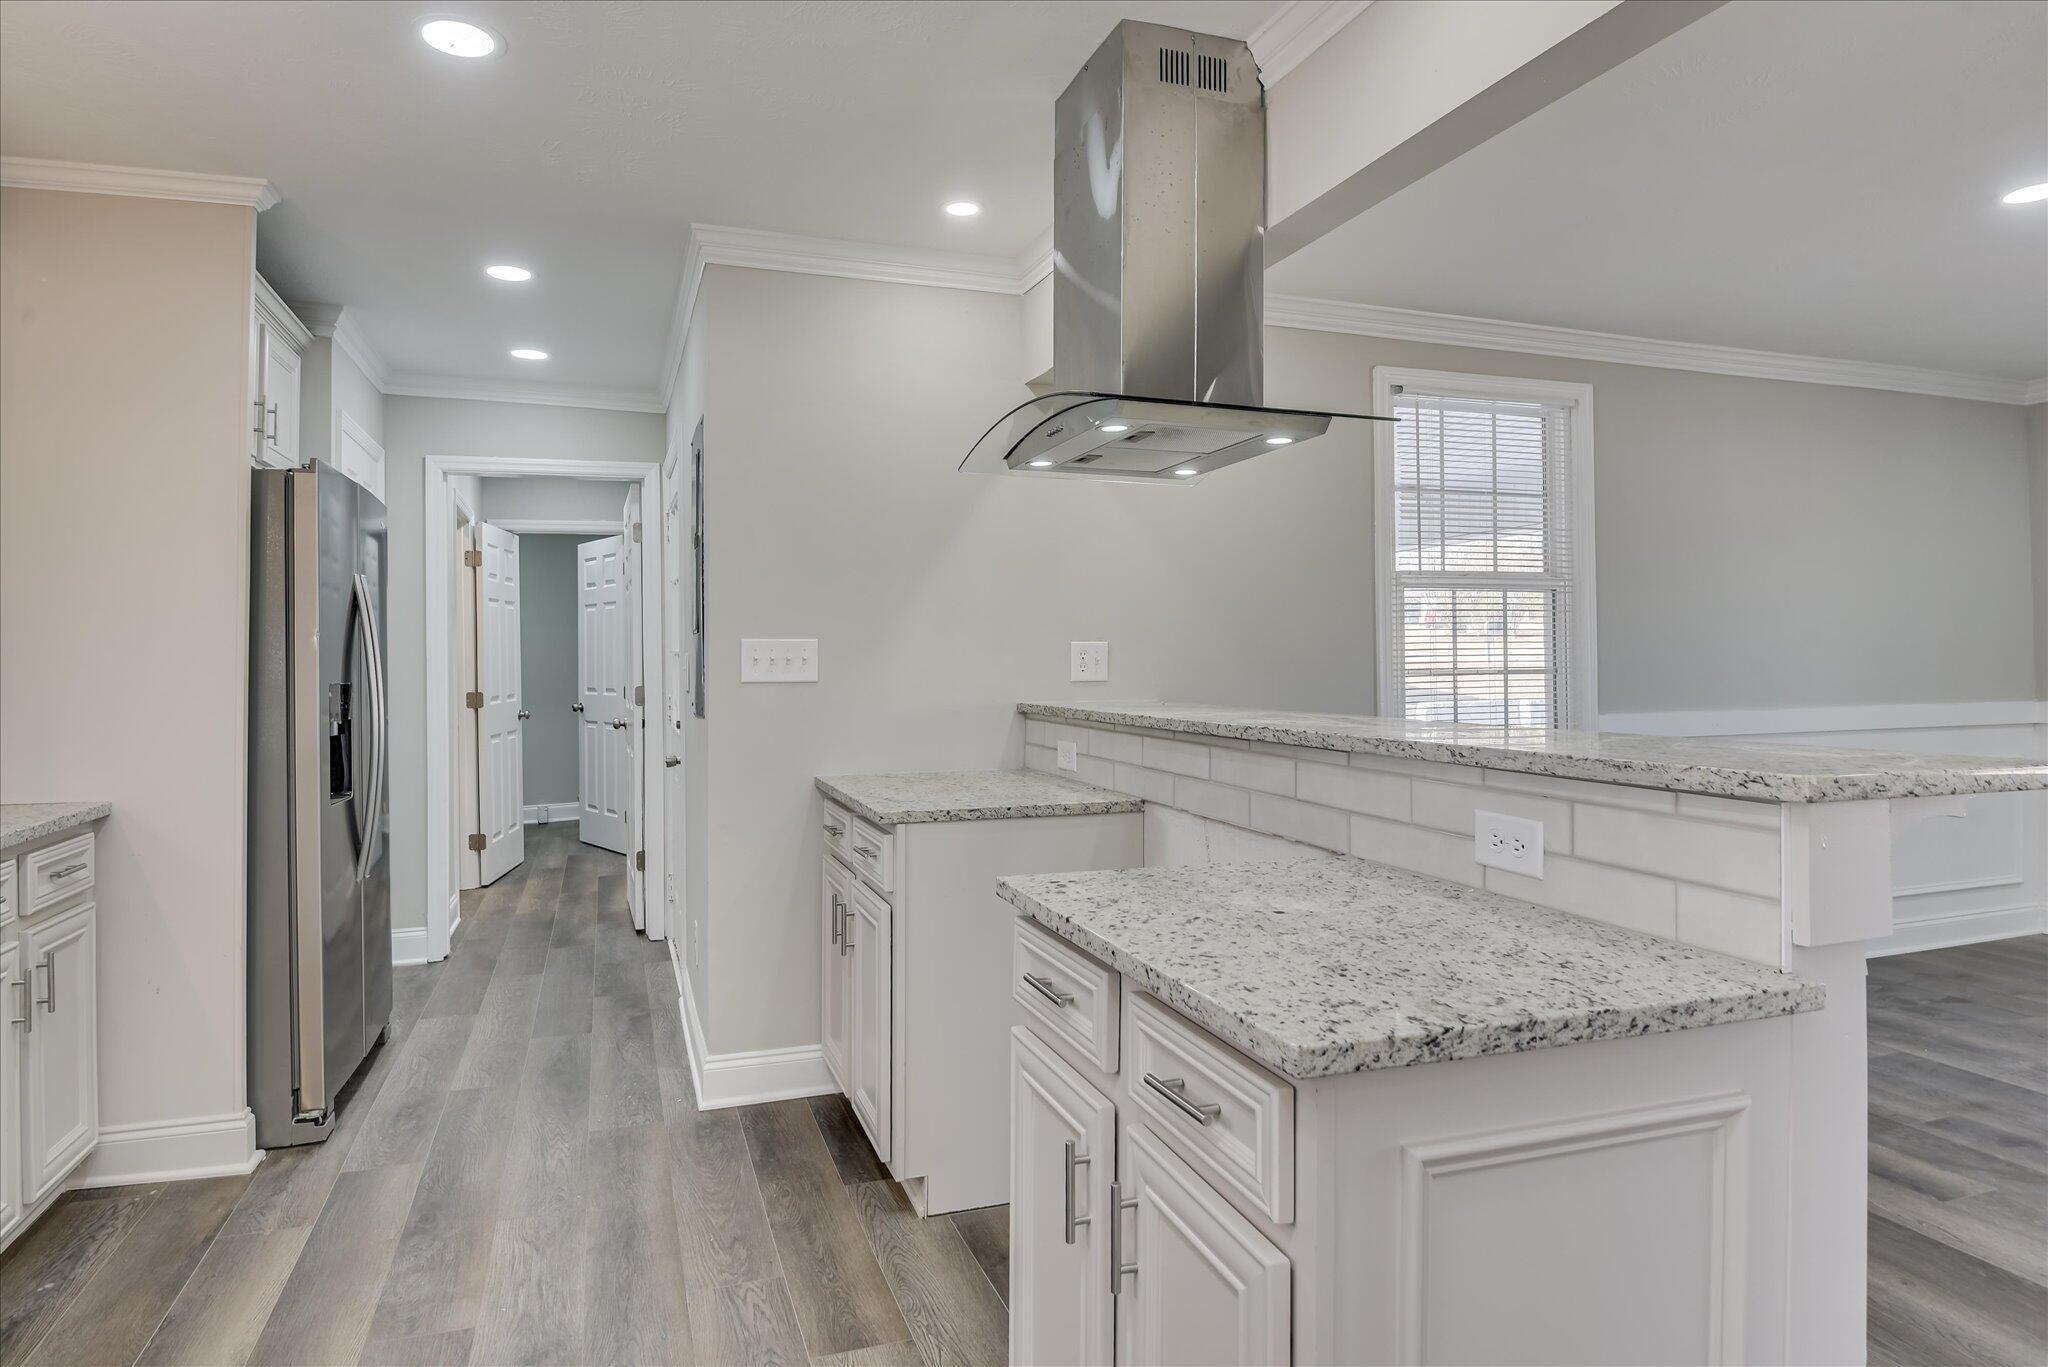
Kitchen with a large granite island, white cabinets, and a stainless steel refrigerator.
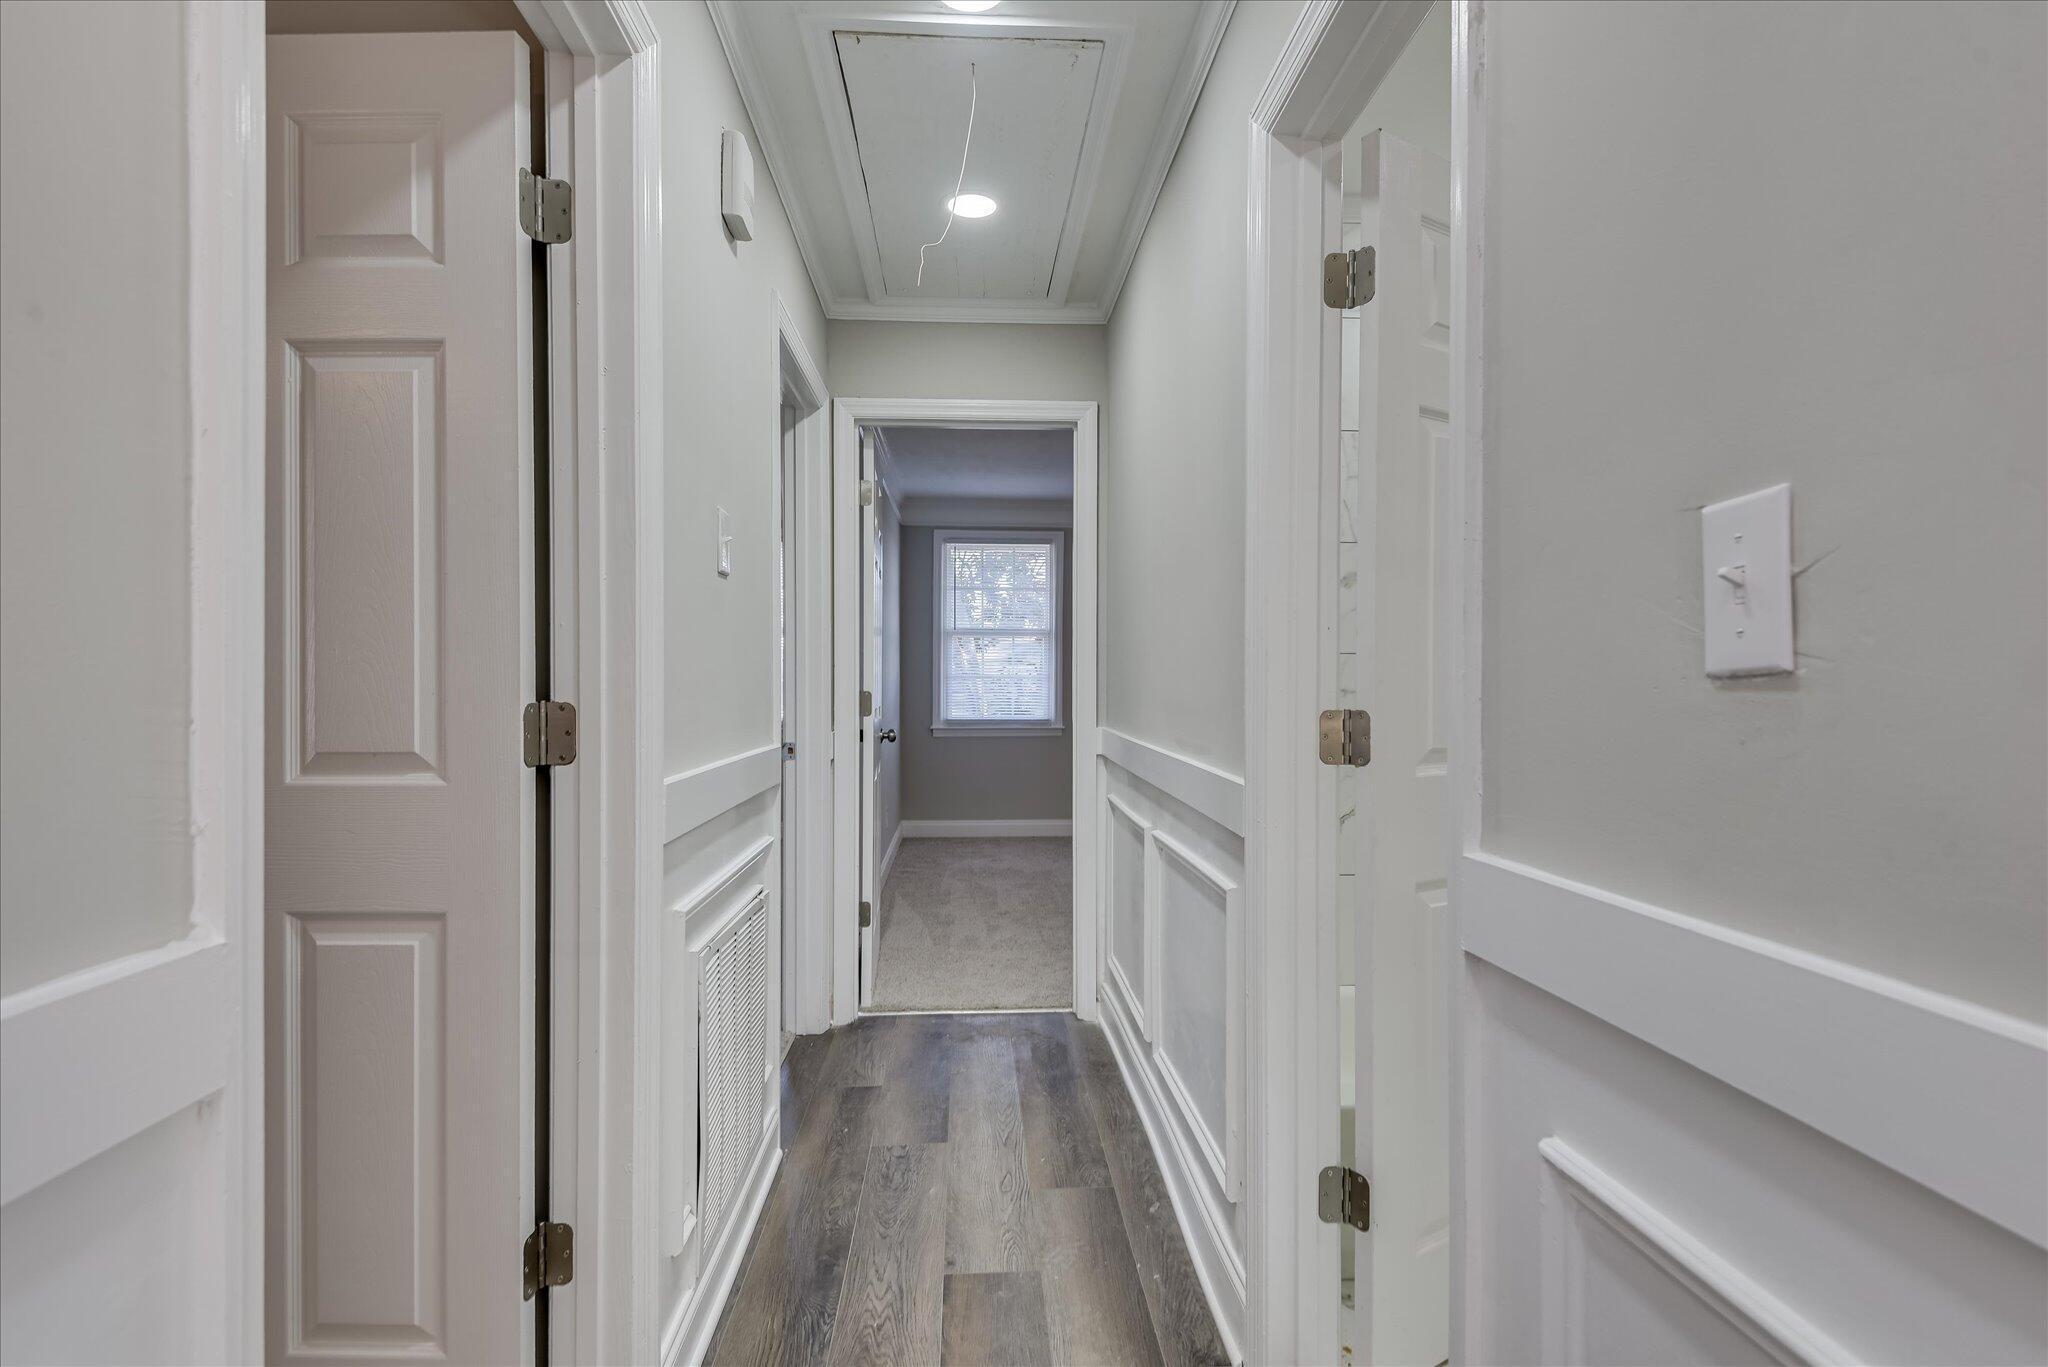
Empty hallway with dark wood-look floors, white paneled walls, and a window in the room beyond.
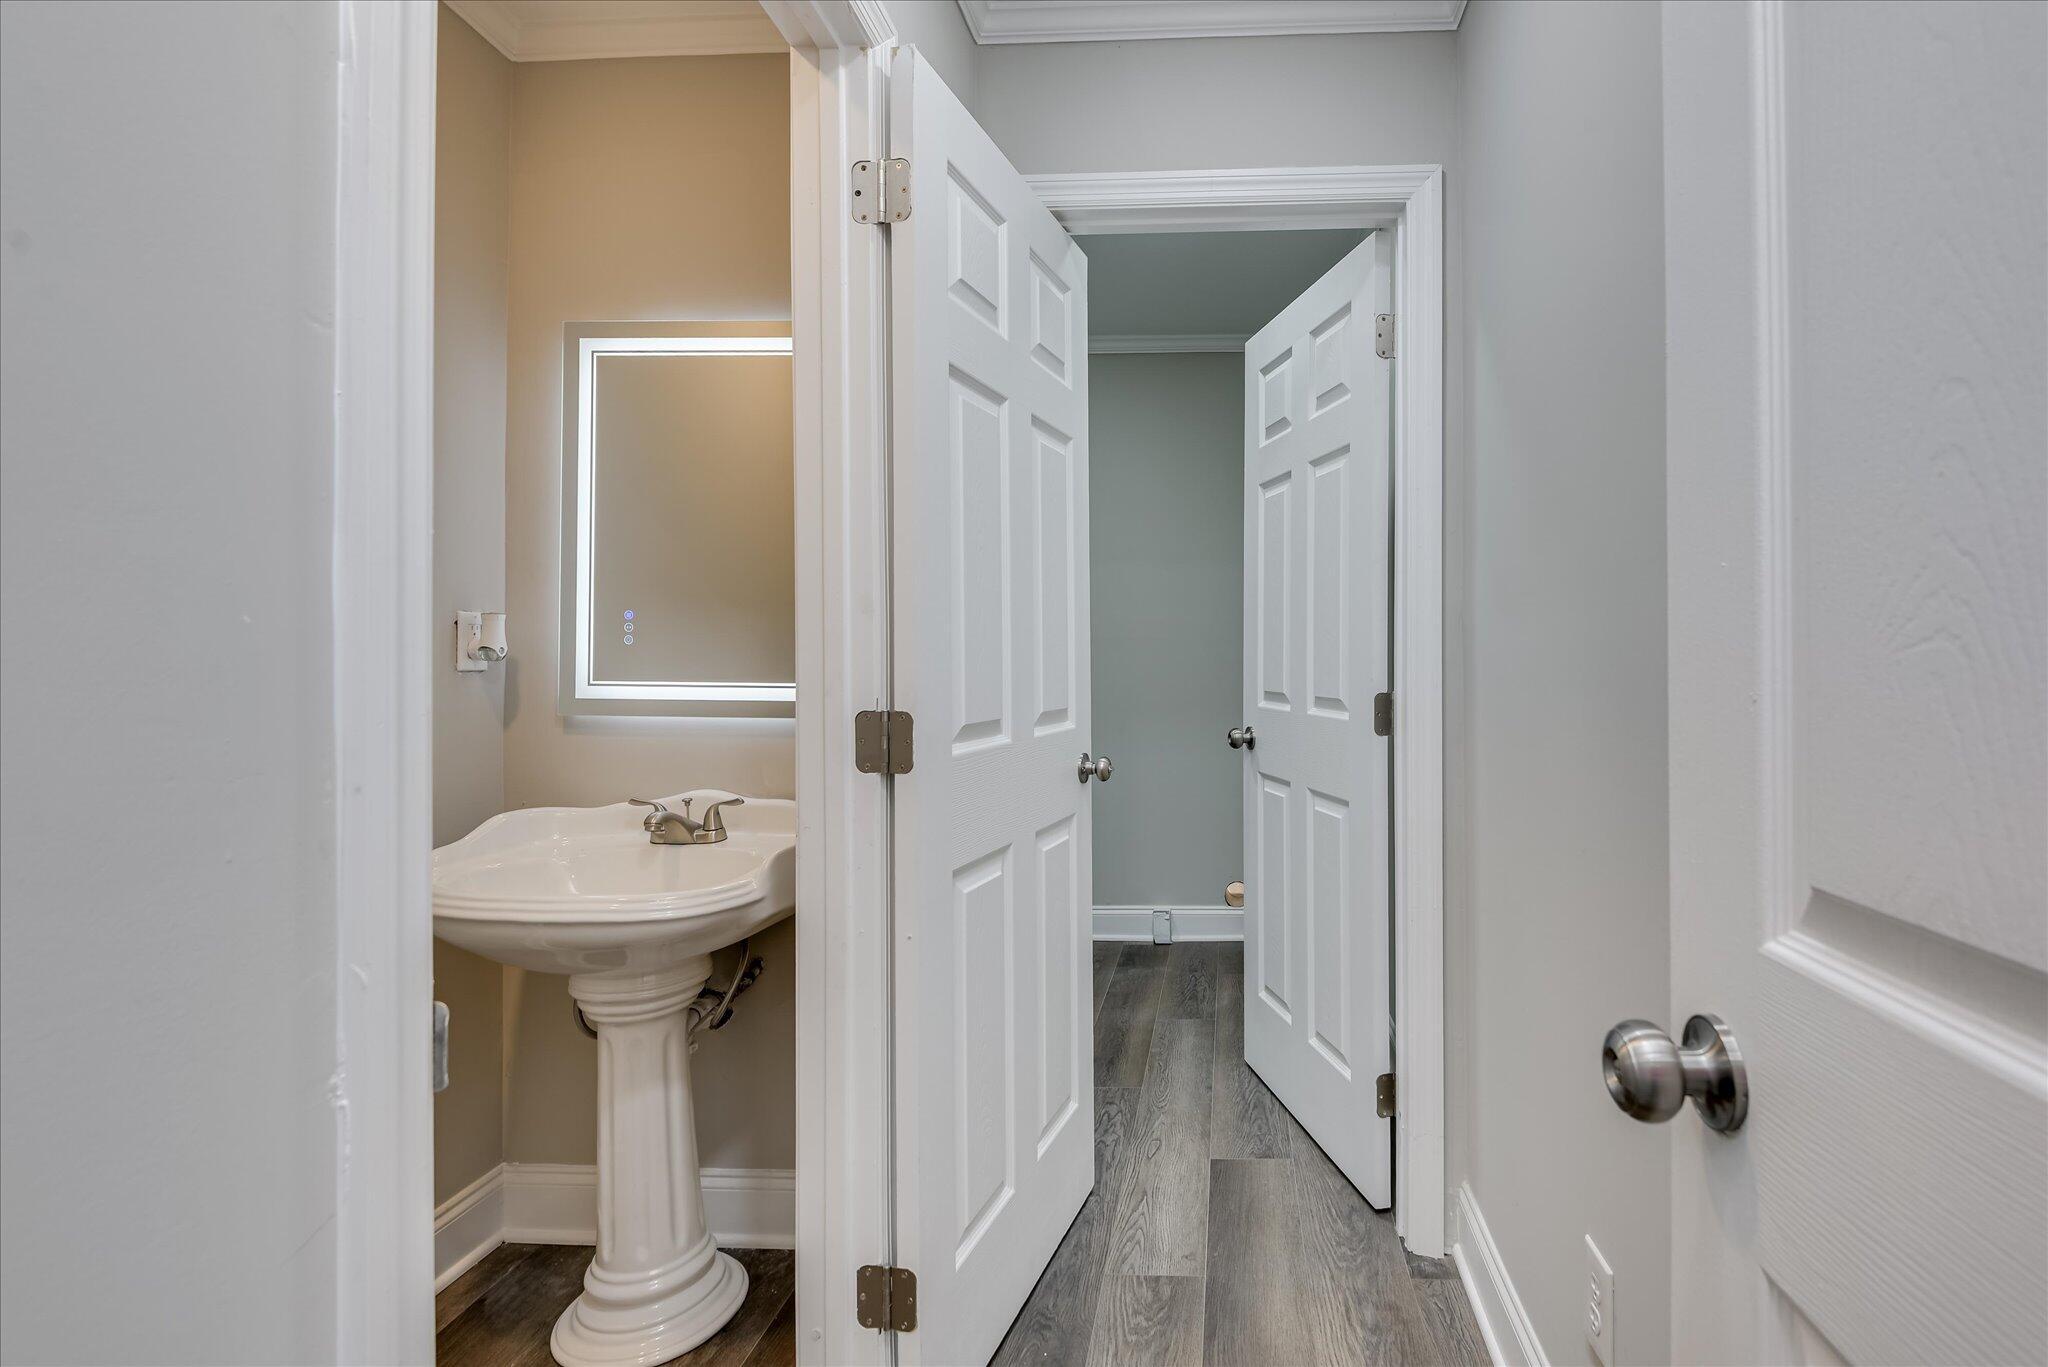
Bathroom with a white pedestal sink and illuminated mirror beside open doors to a hallway.
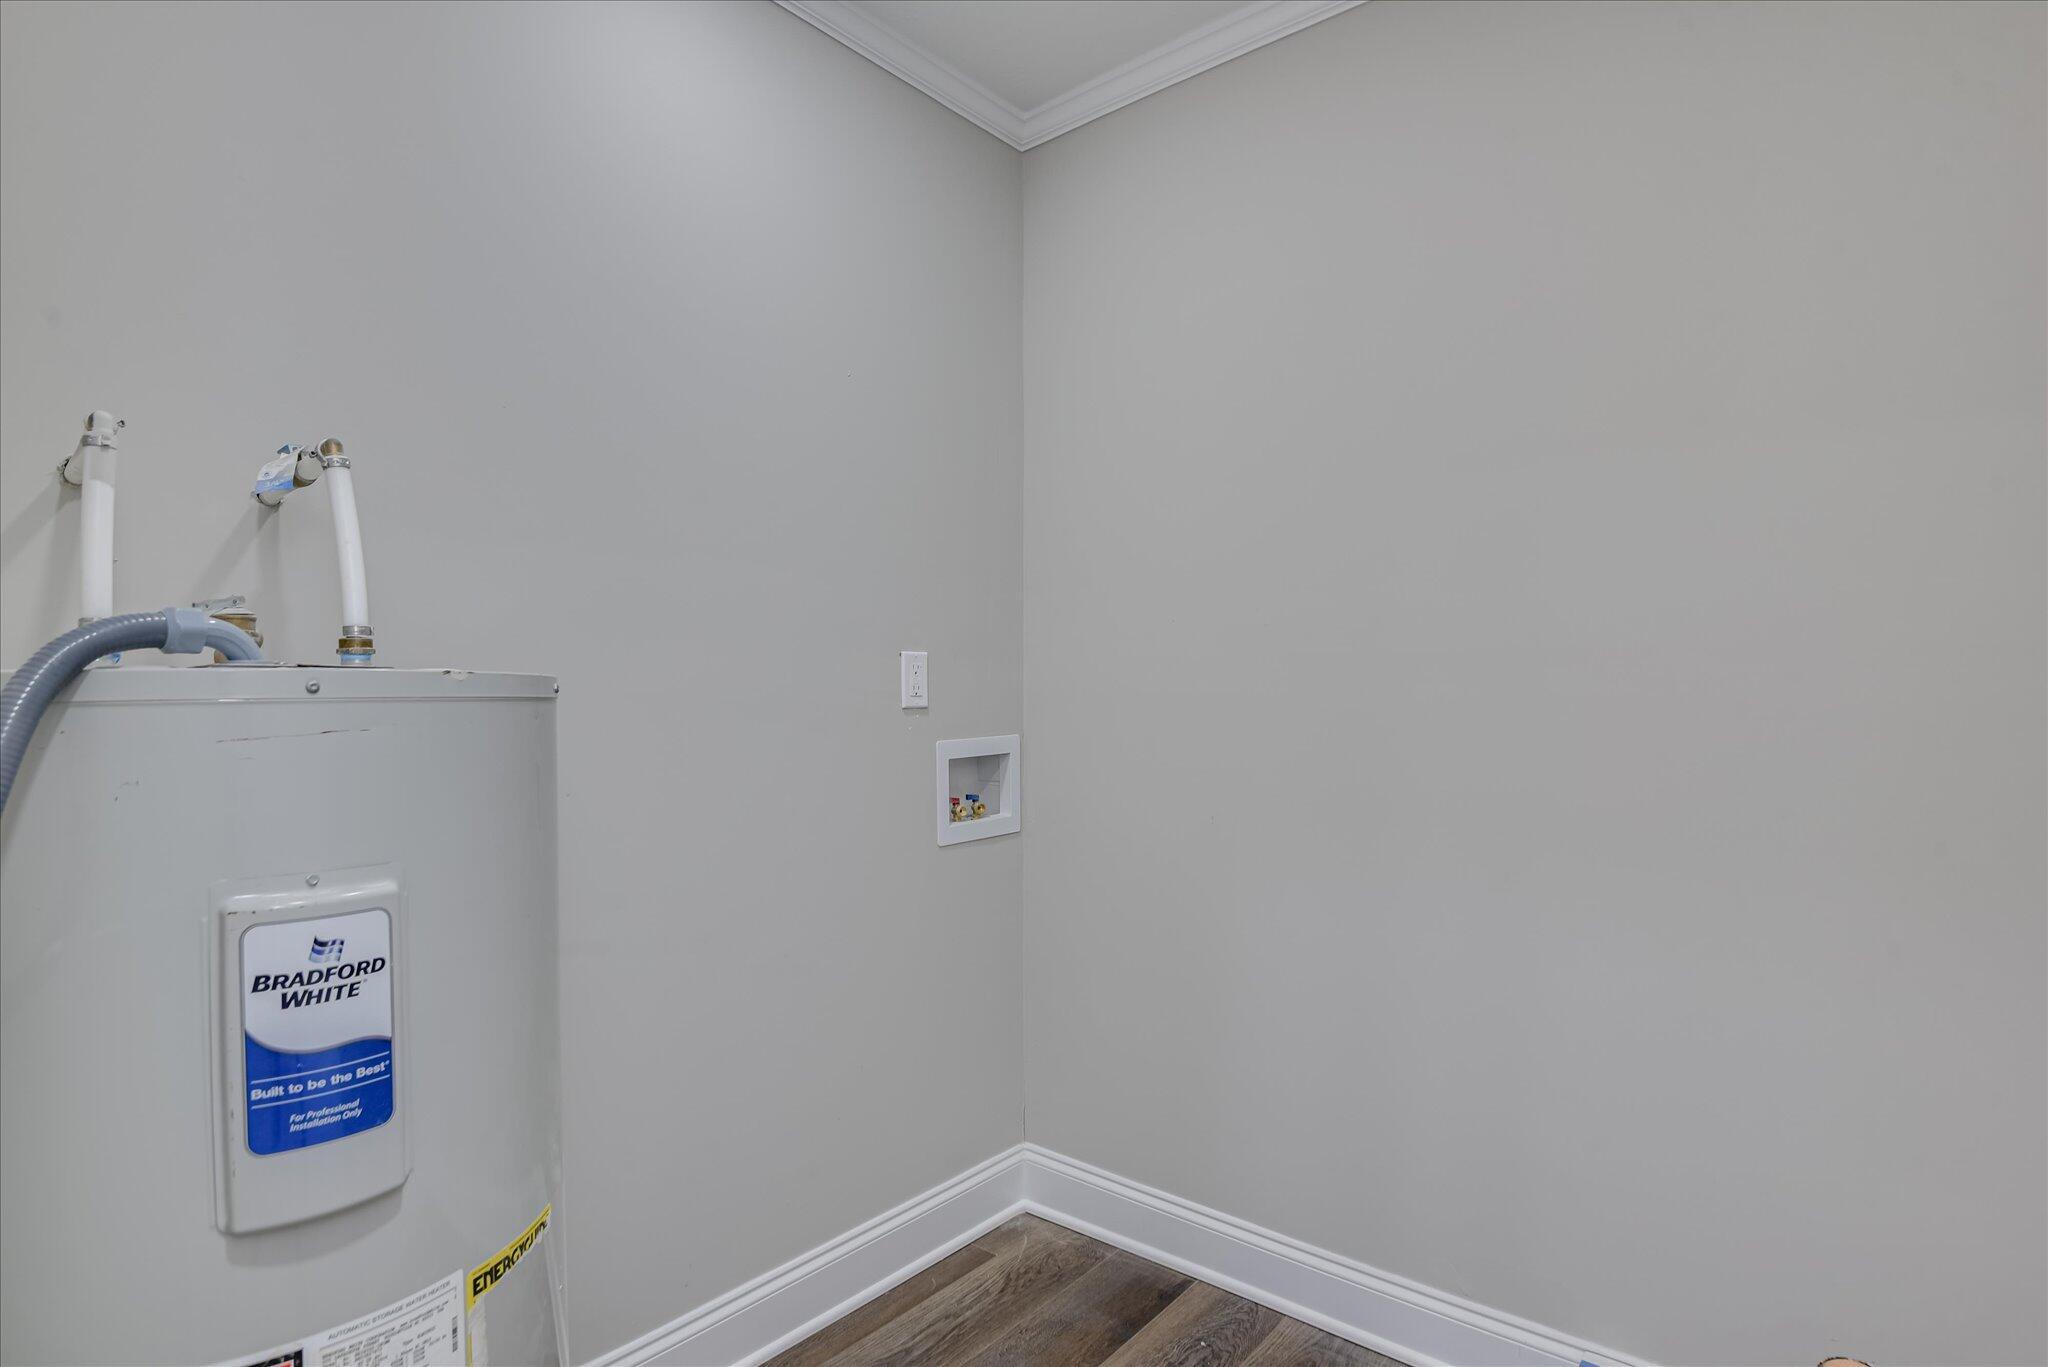
Utility room with a Bradford White water heater and washer hookups.
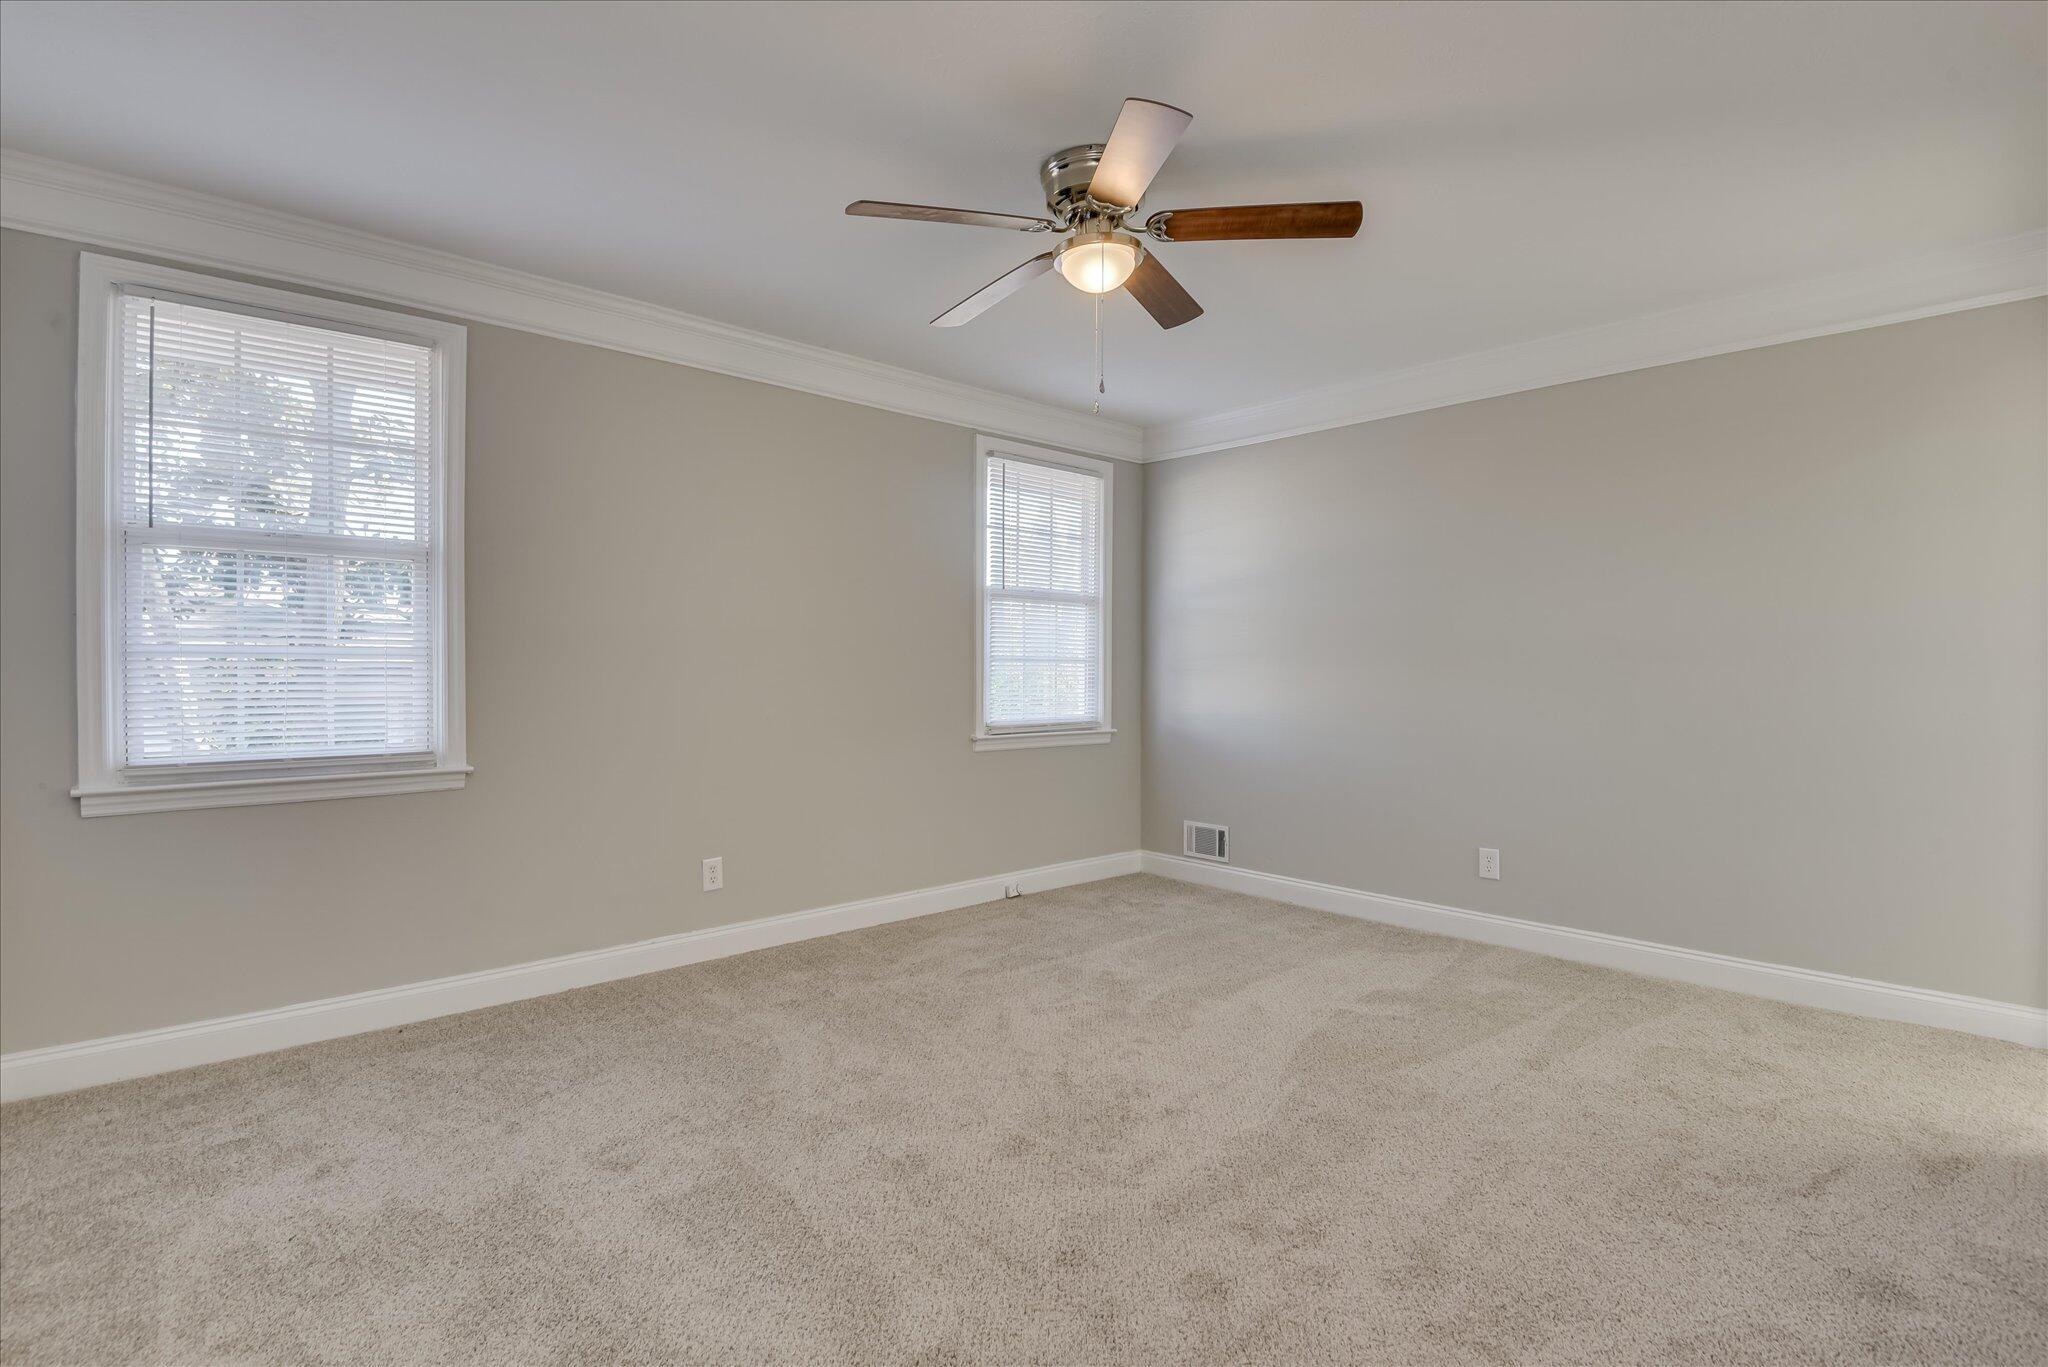
Empty carpeted room with two blinded windows and a ceiling fan with light.
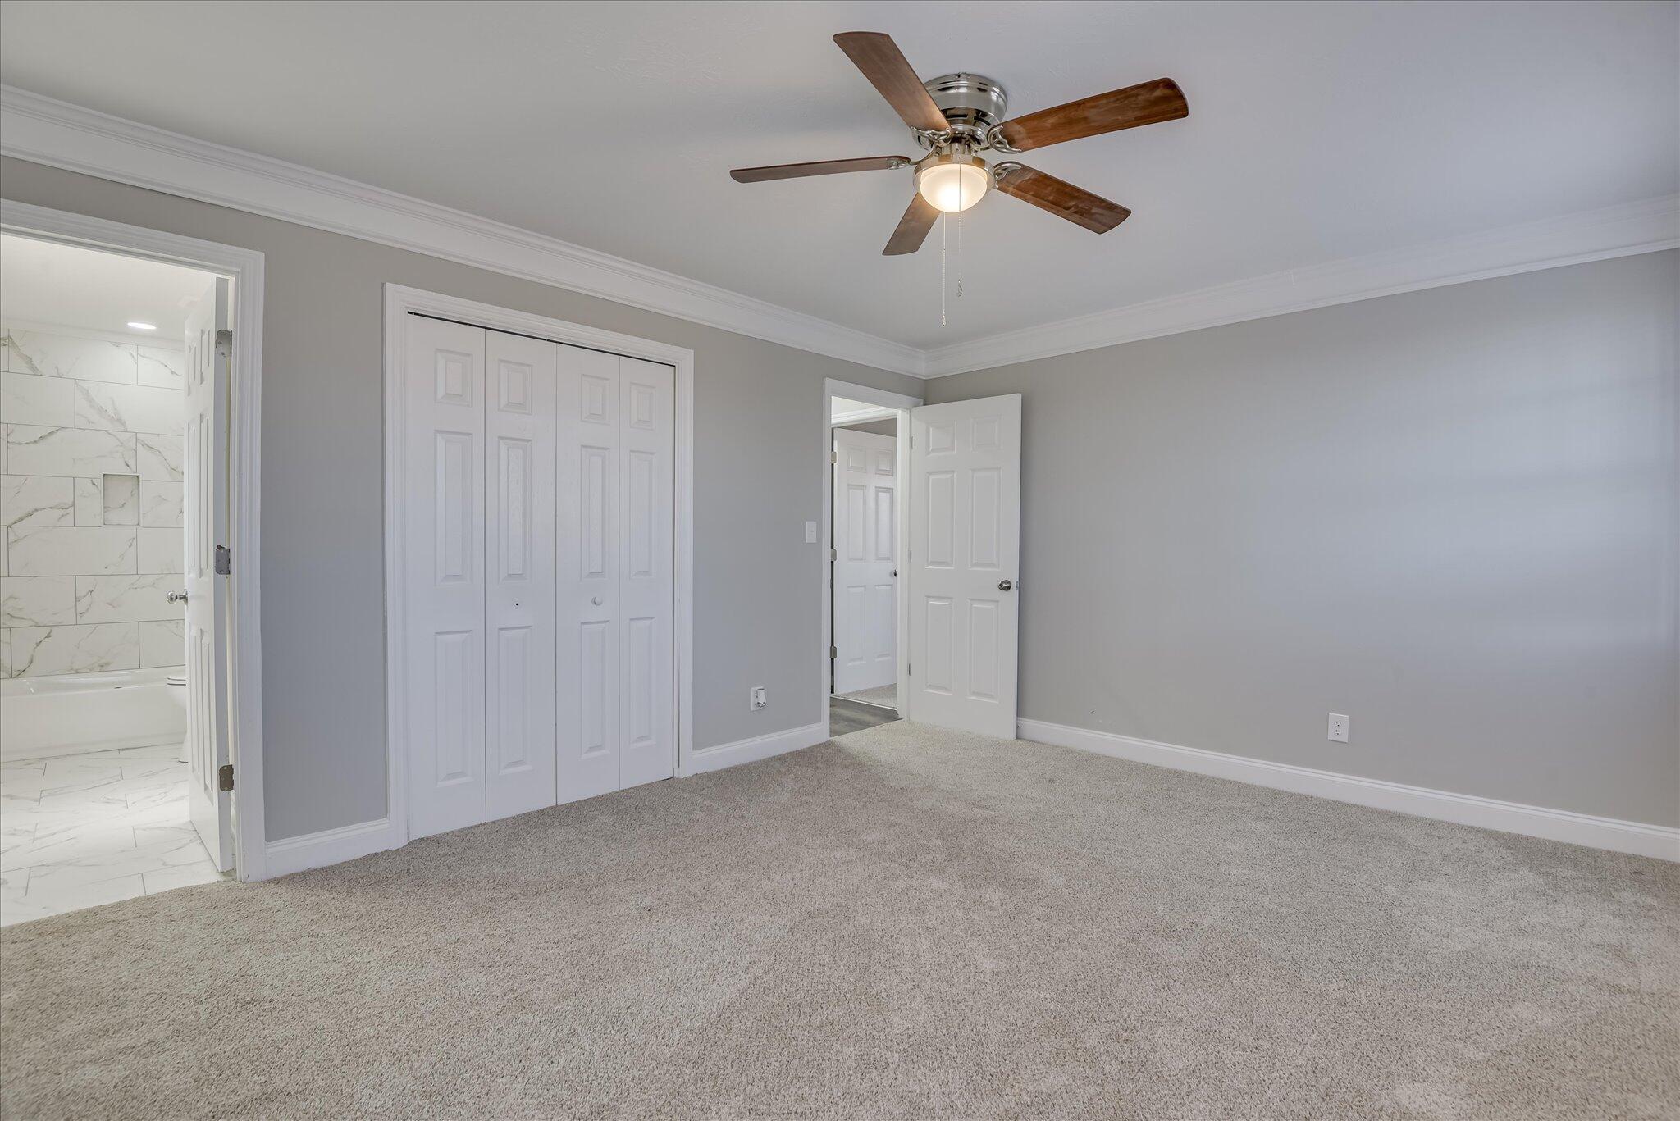
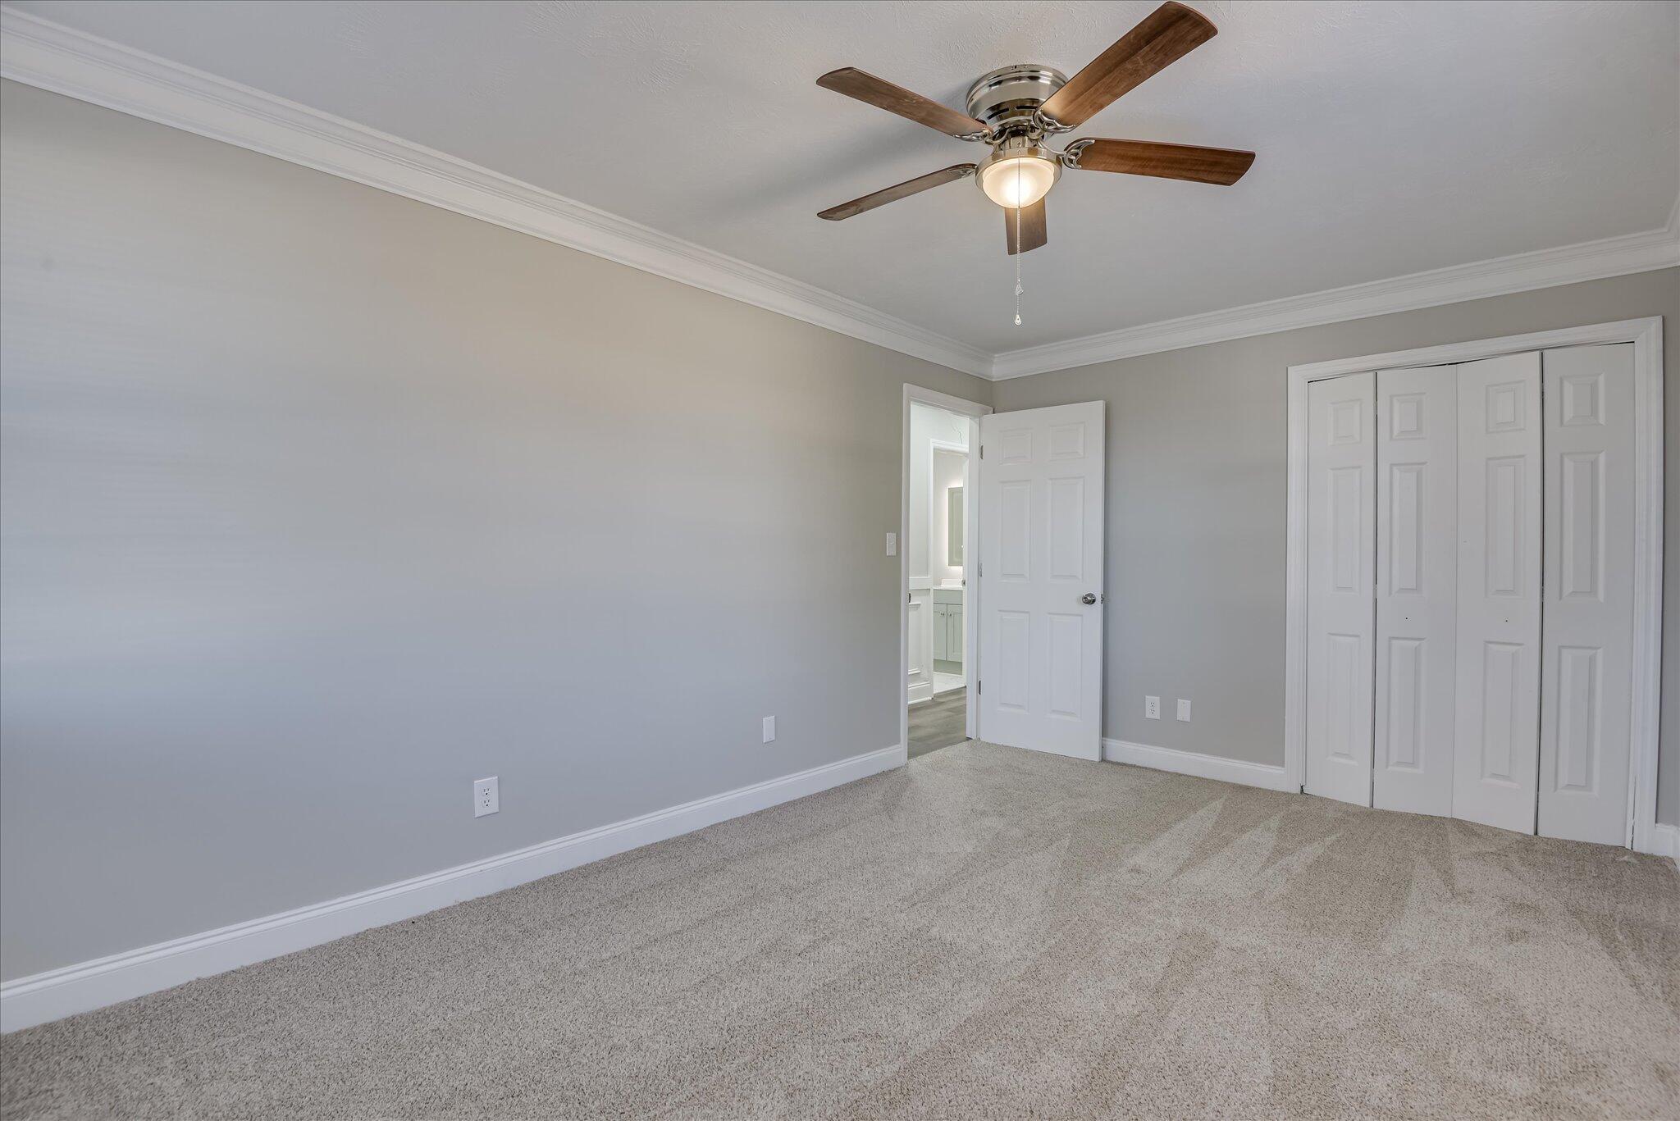
Empty carpeted bedroom with a white closet, ceiling fan, and tiled bathroom visible through the doorway.
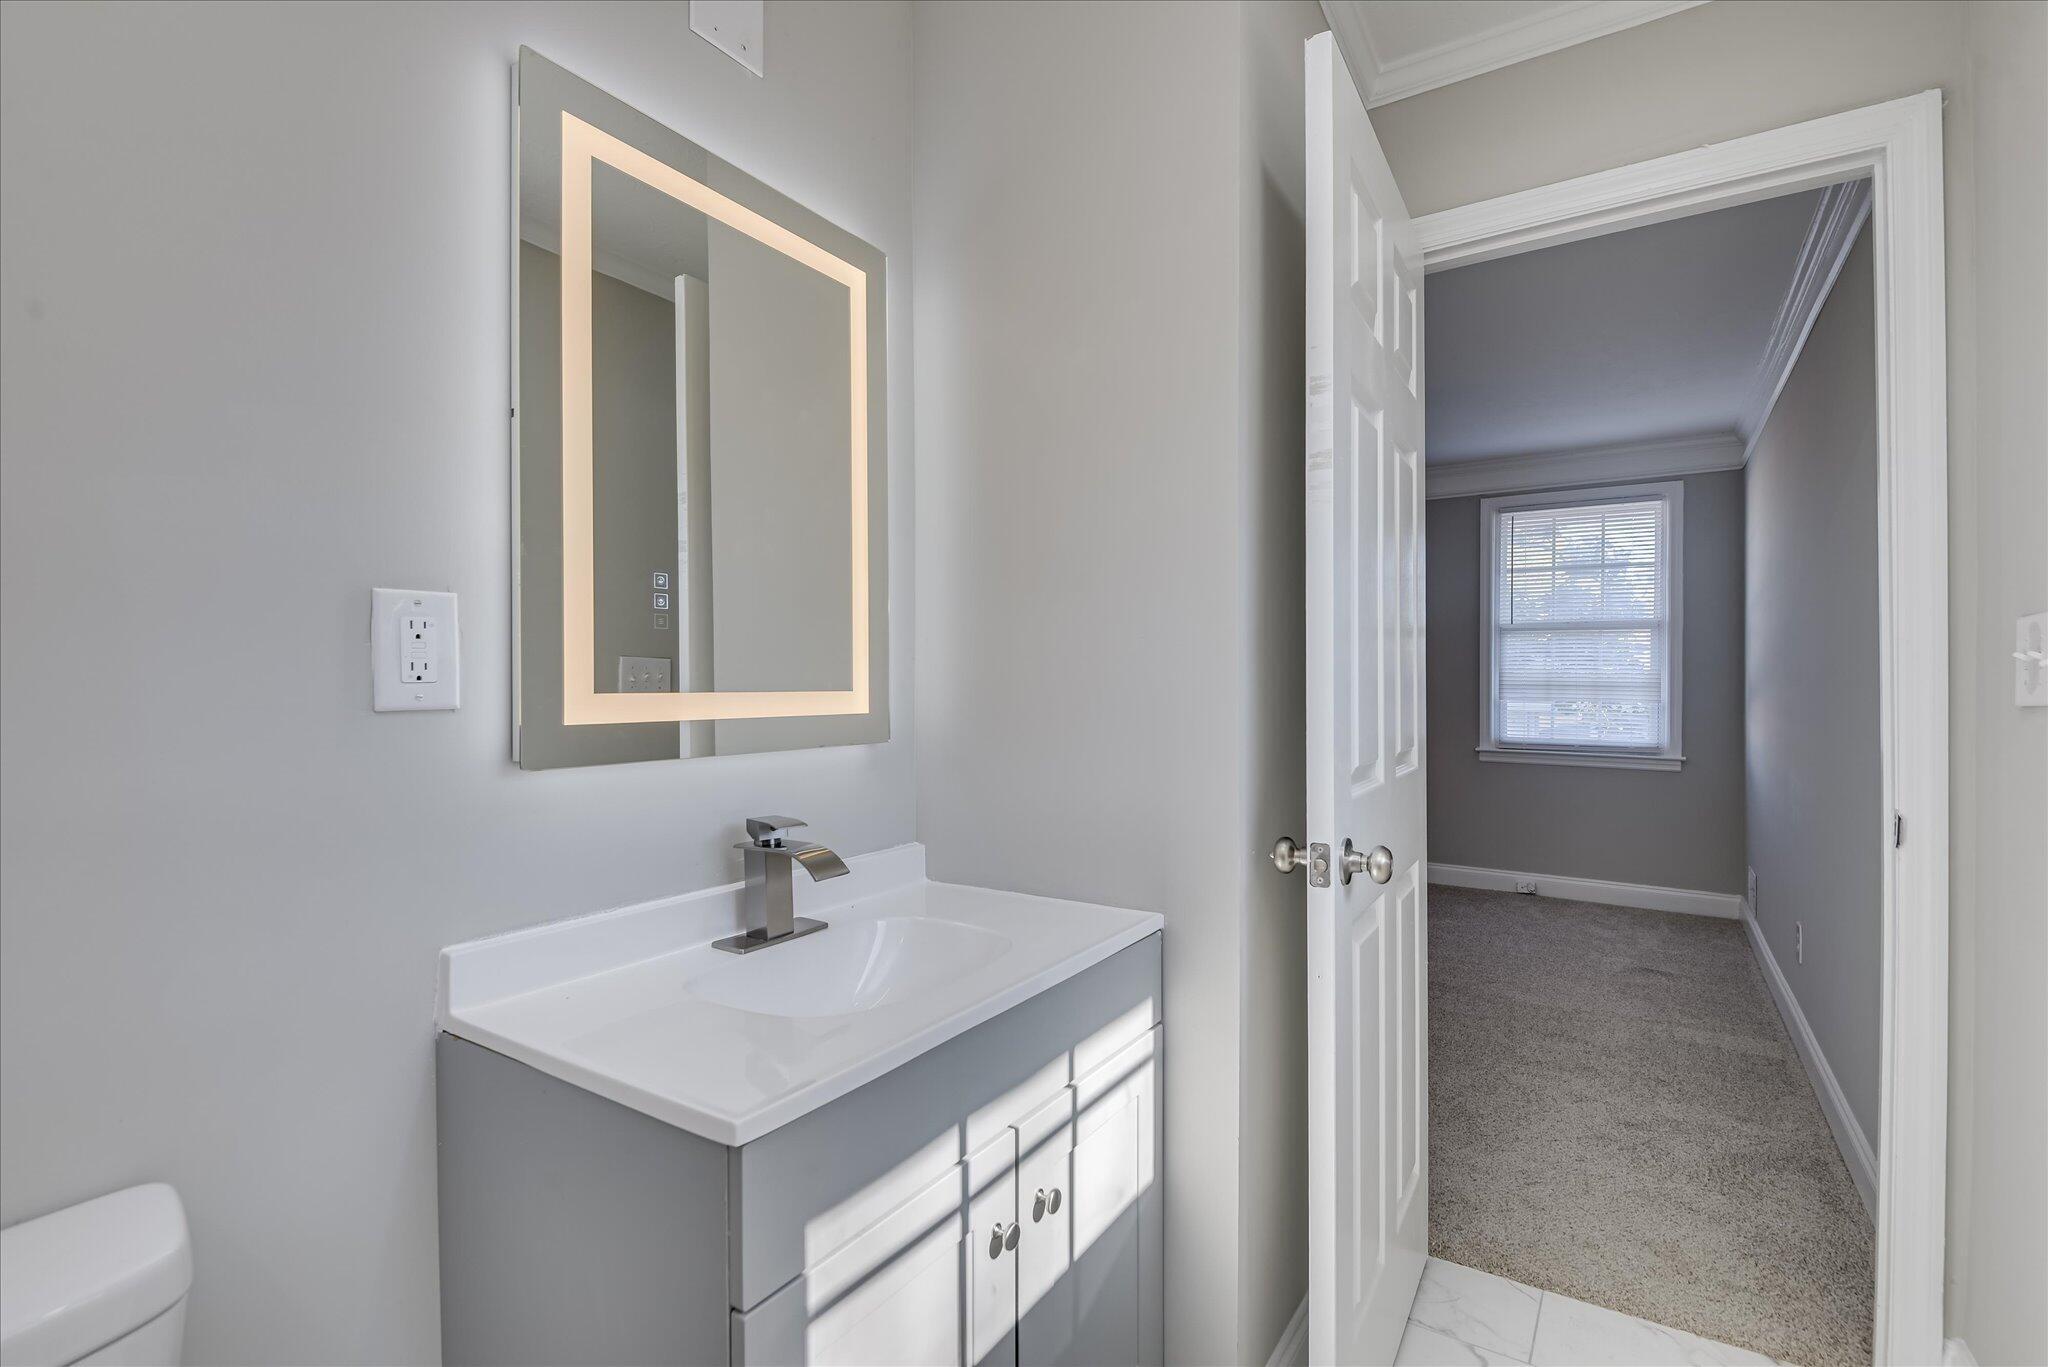
Bathroom vanity with an illuminated mirror, looking through an open doorway into a carpeted room.
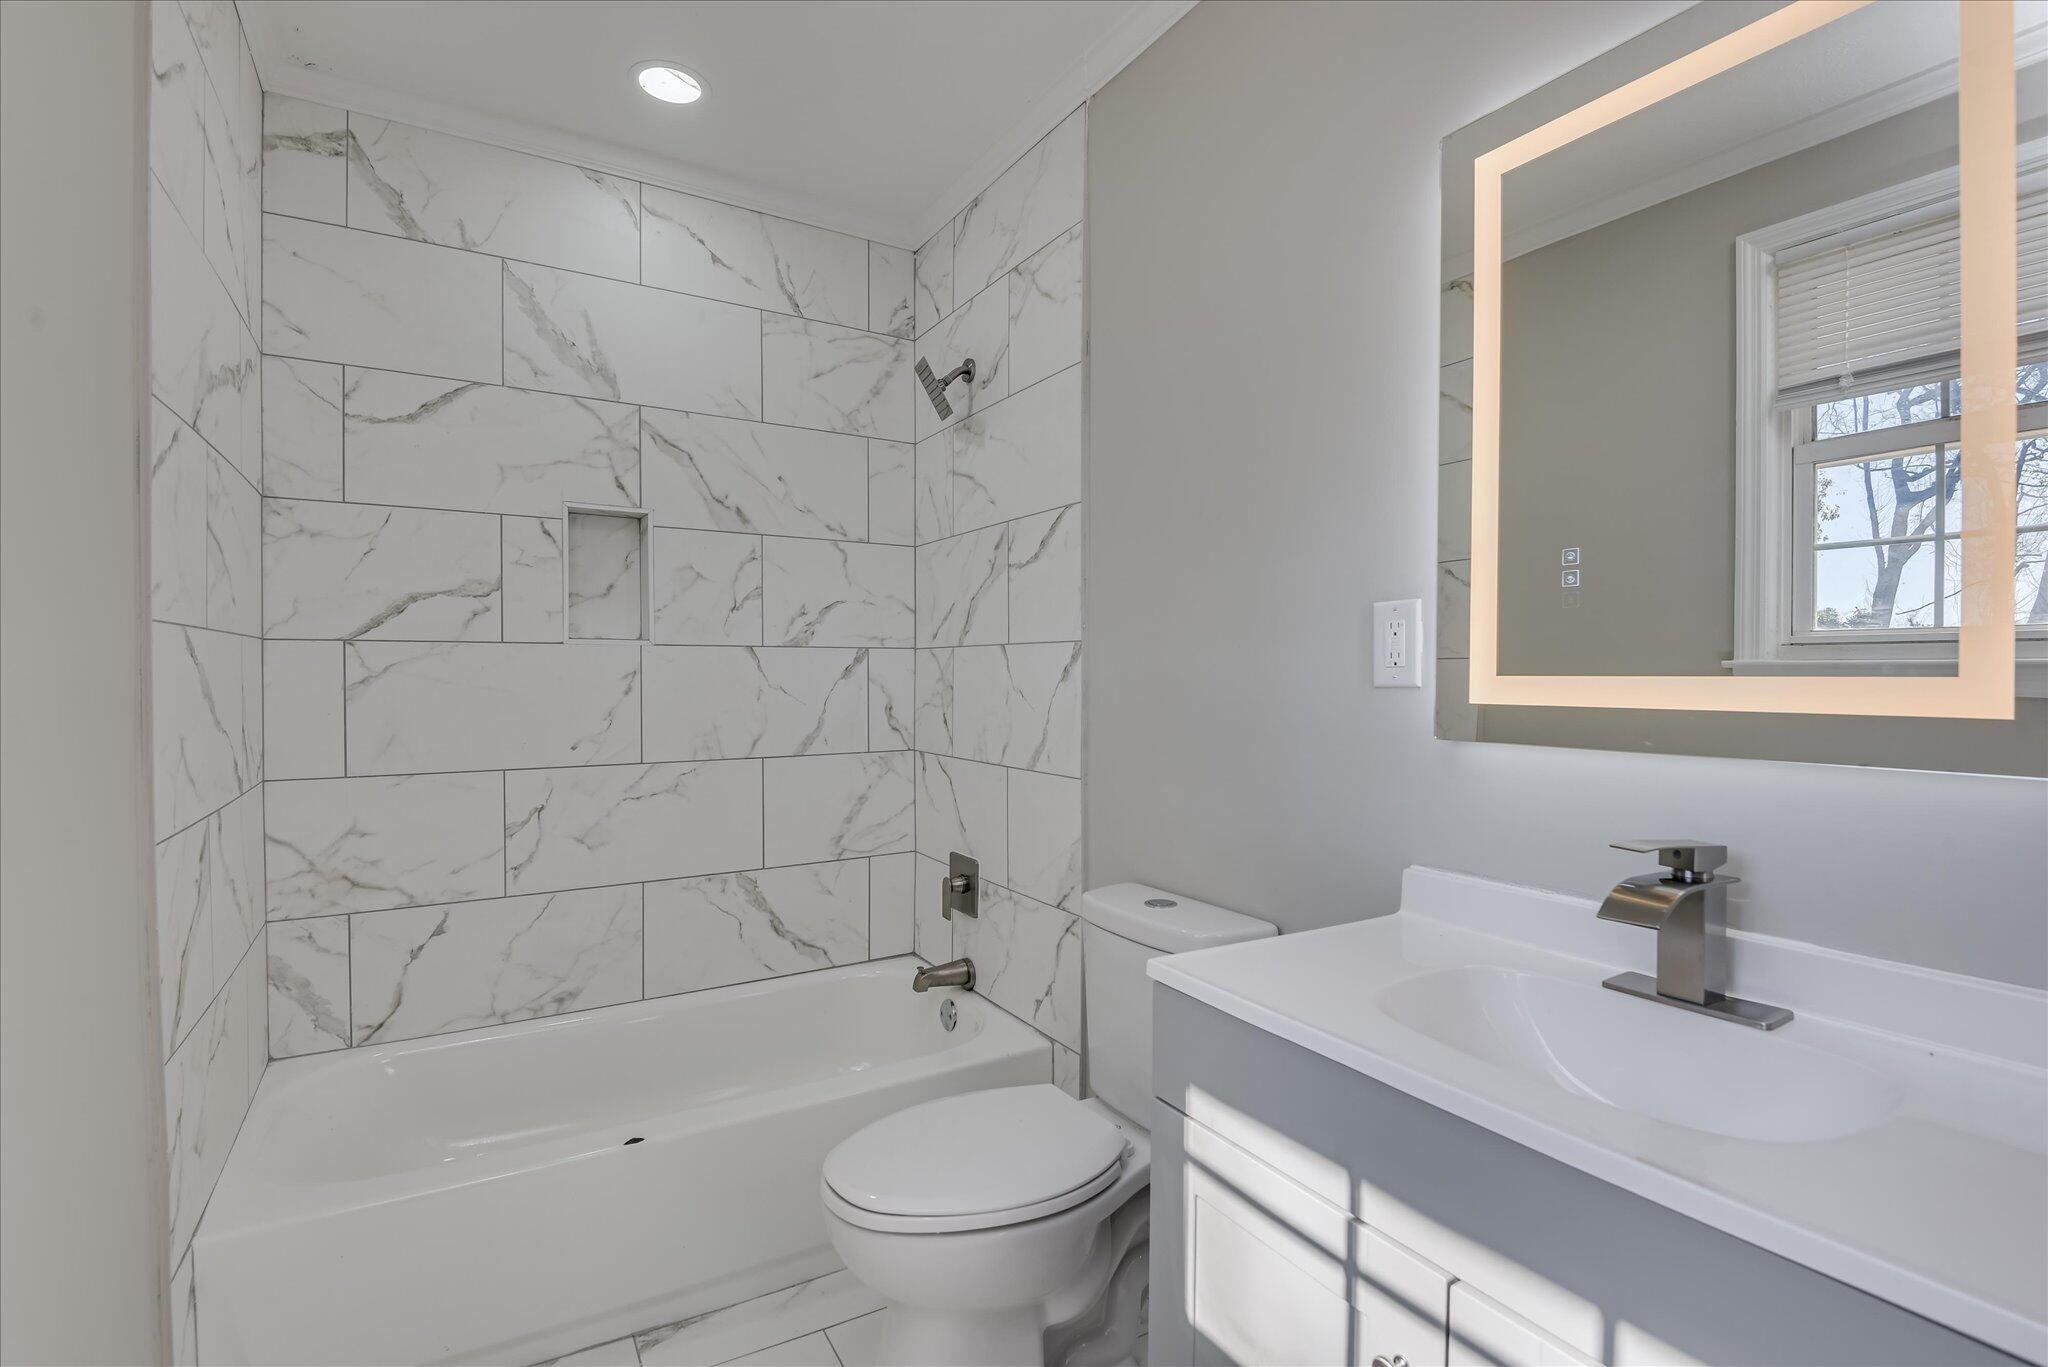
Bathroom with marble-look tile around the tub, a white vanity, and an illuminated mirror.
Empty bedroom with beige carpet, a wood-blade ceiling fan, and white folding closet doors.
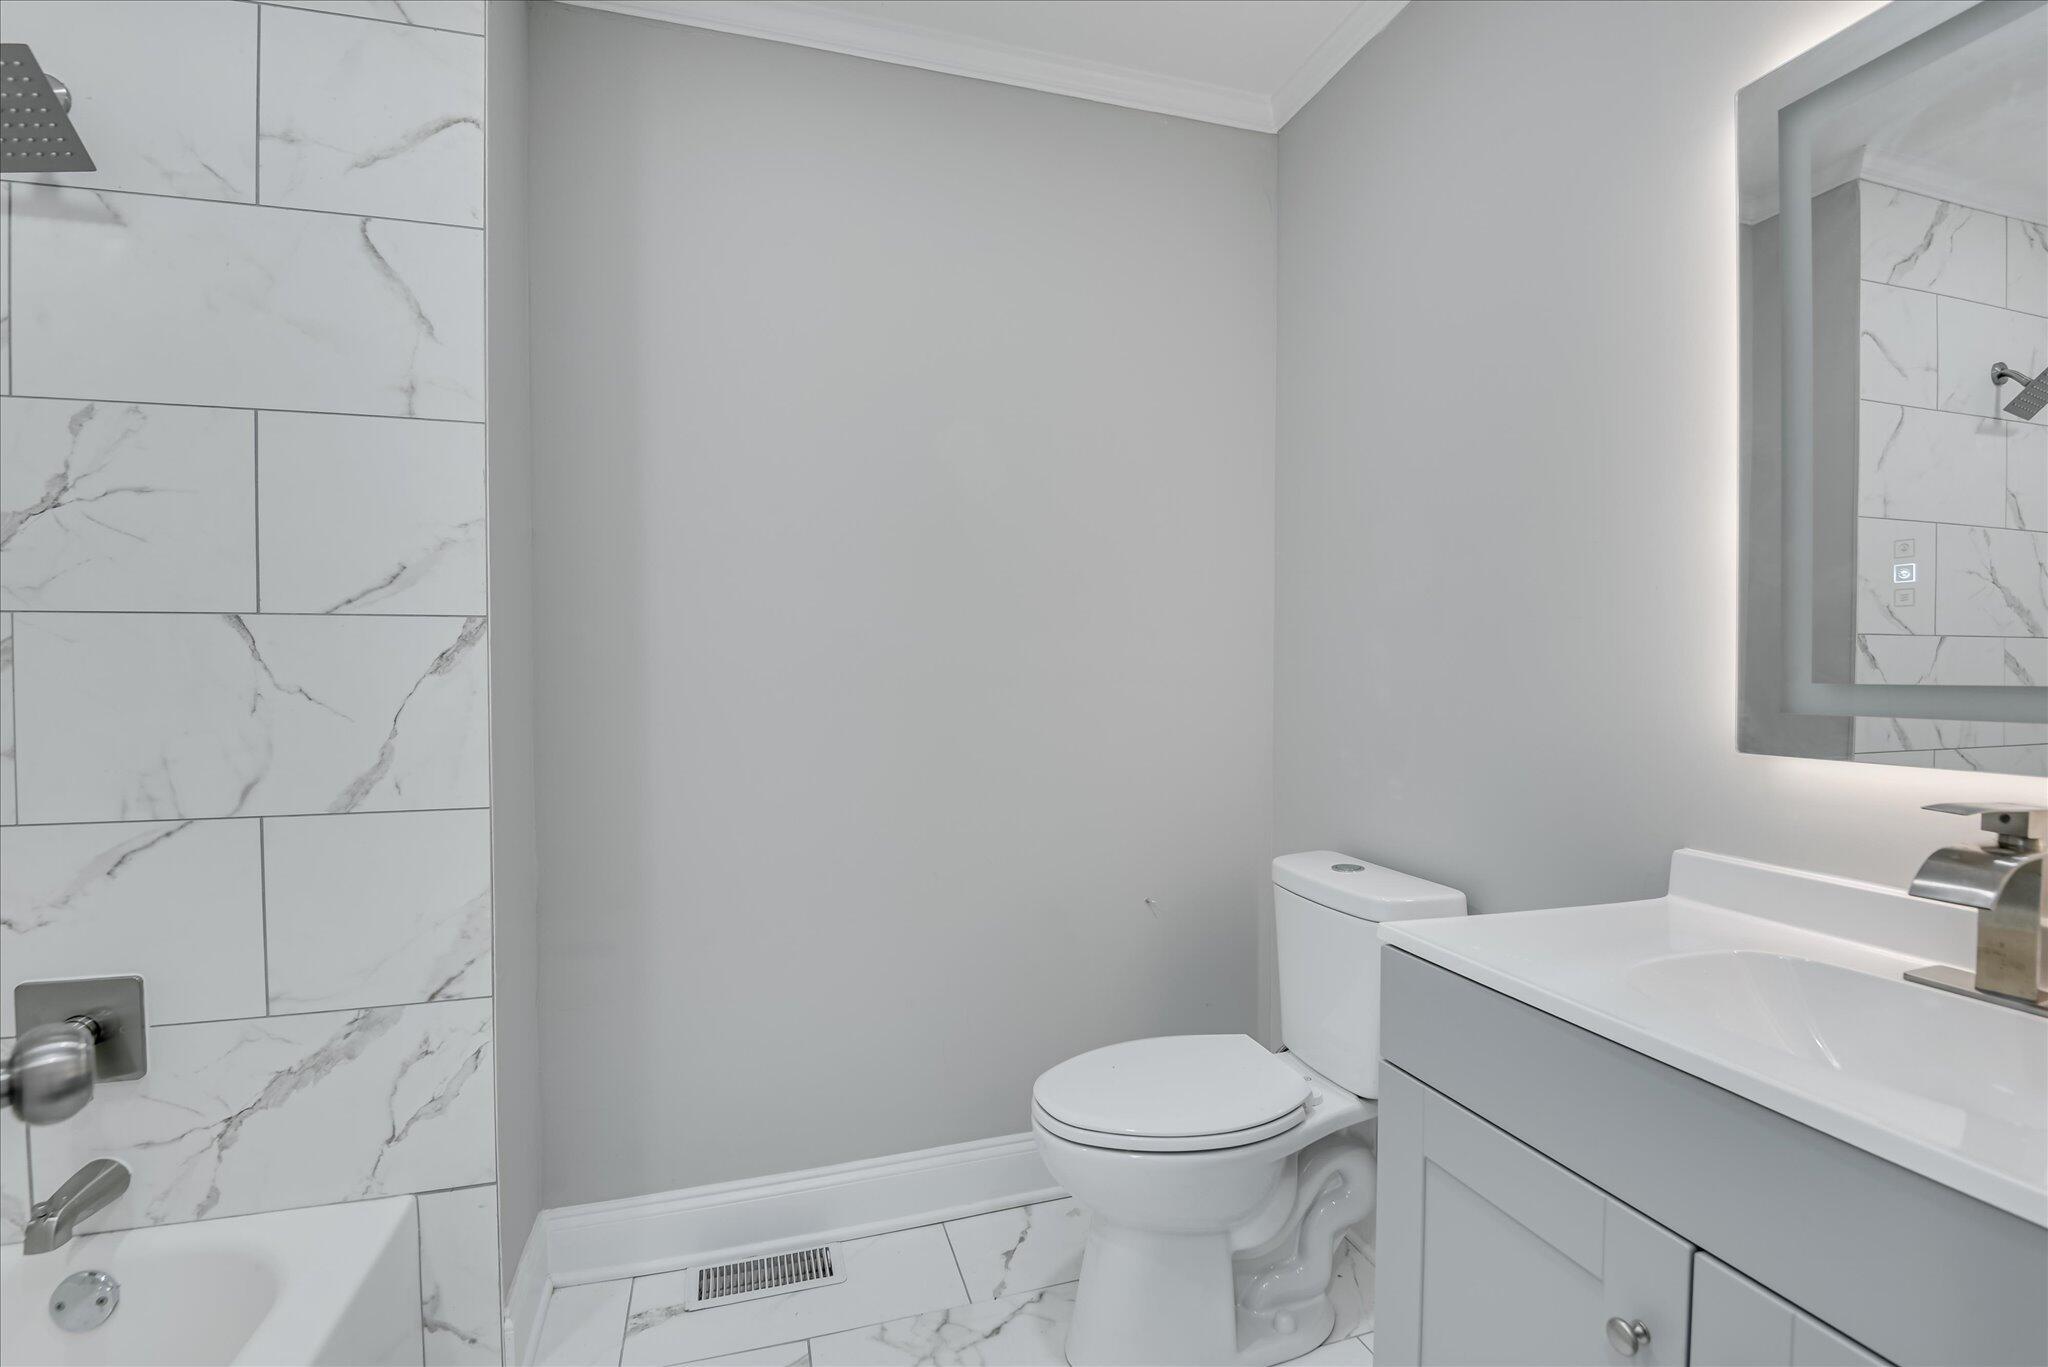
Modern bathroom with marble-look shower tile, a white tub and toilet, and a gray vanity beneath a backlit mirror.
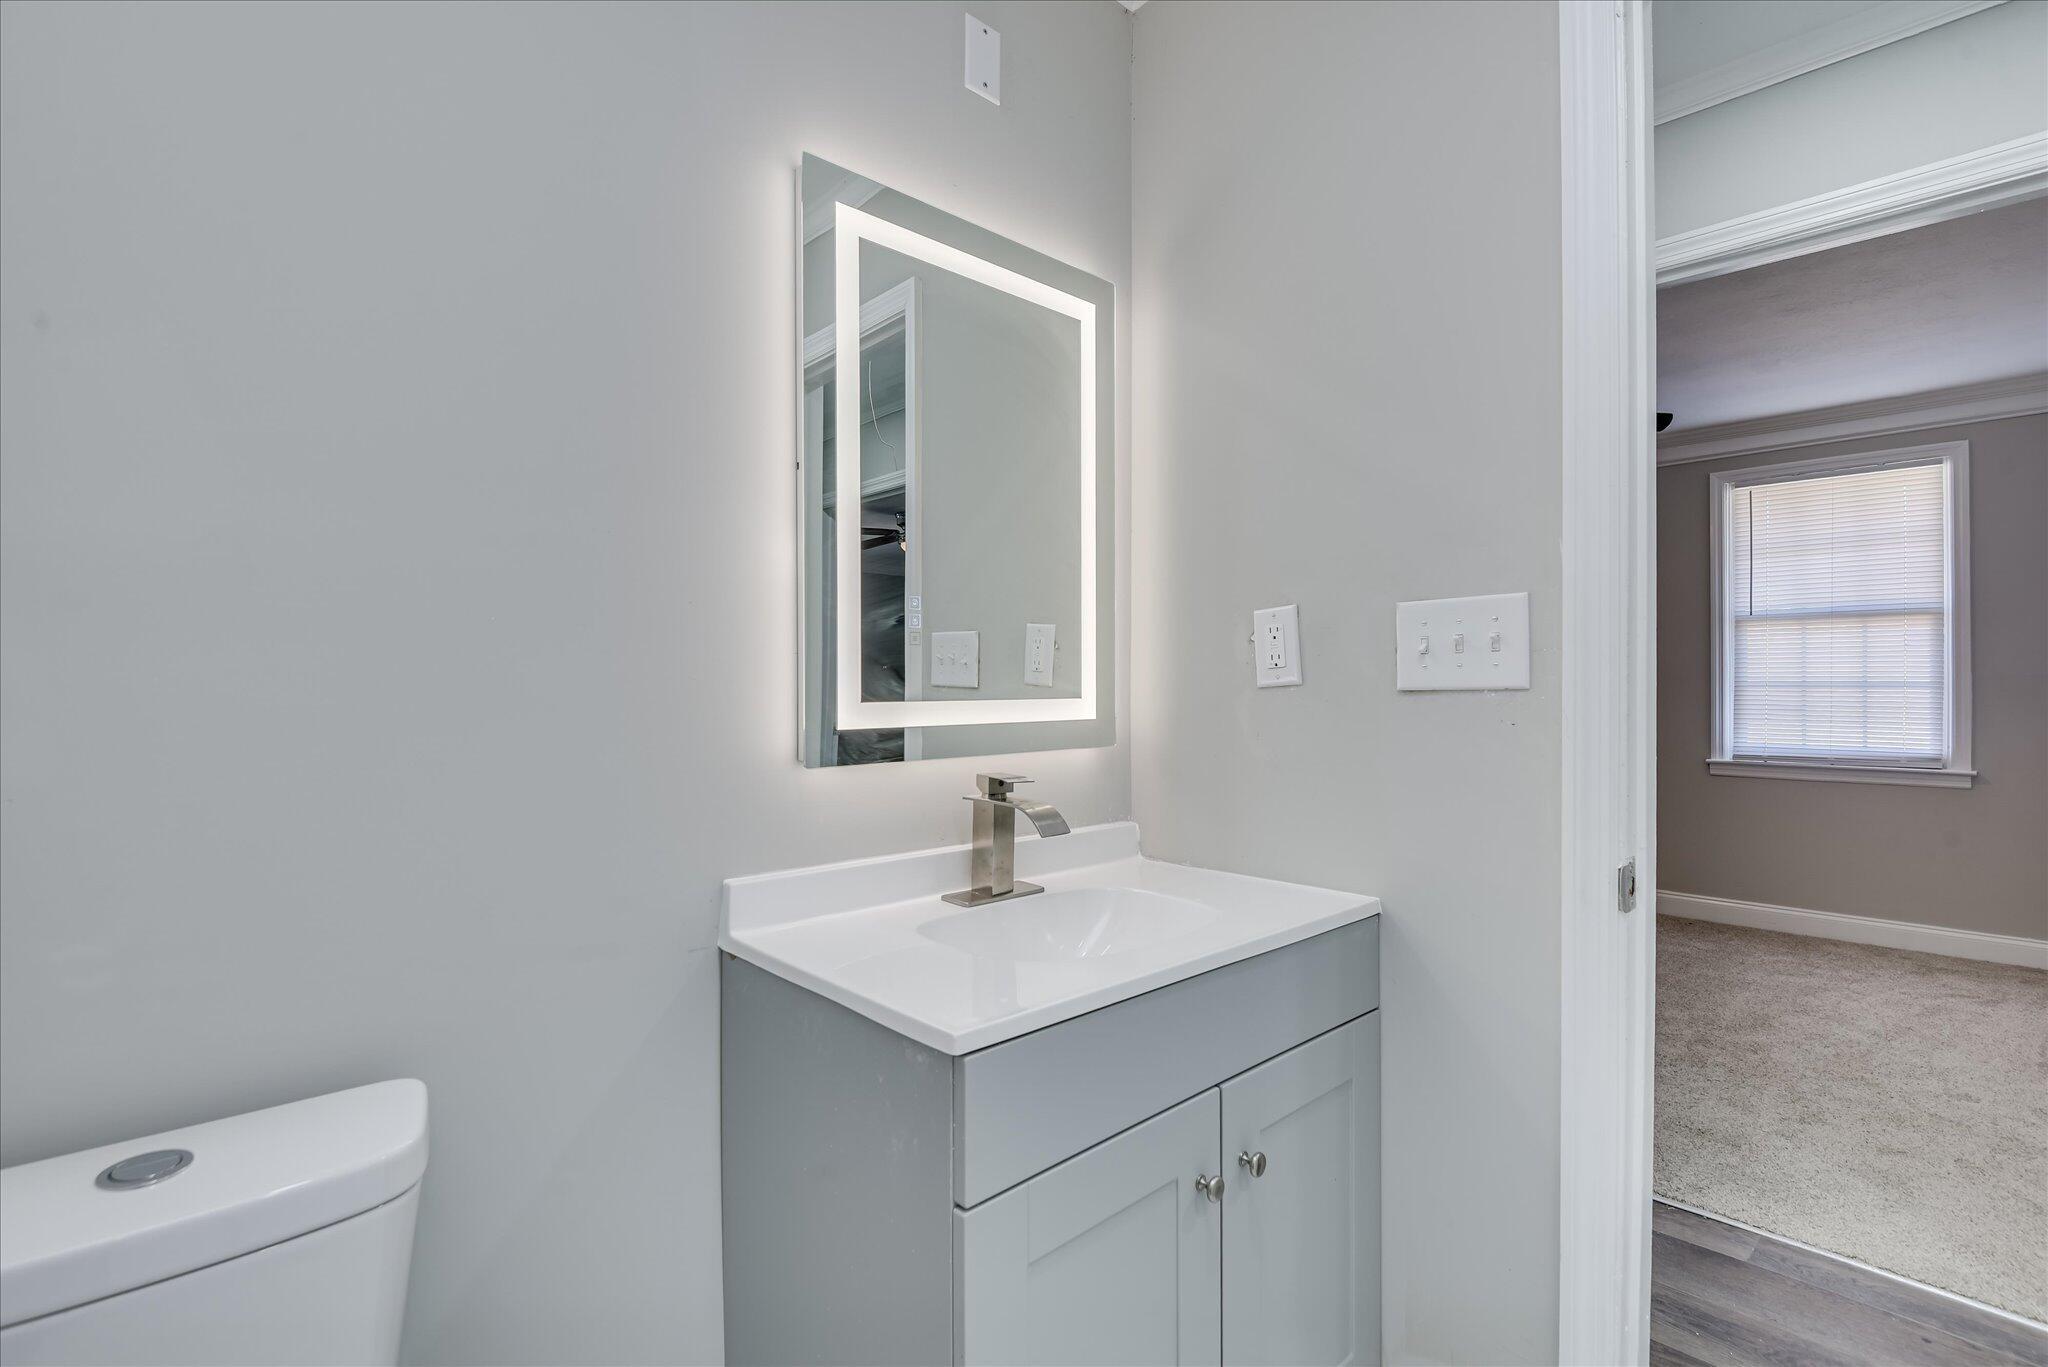
Bathroom vanity with an illuminated mirror, white sink, and doorway to a carpeted room.
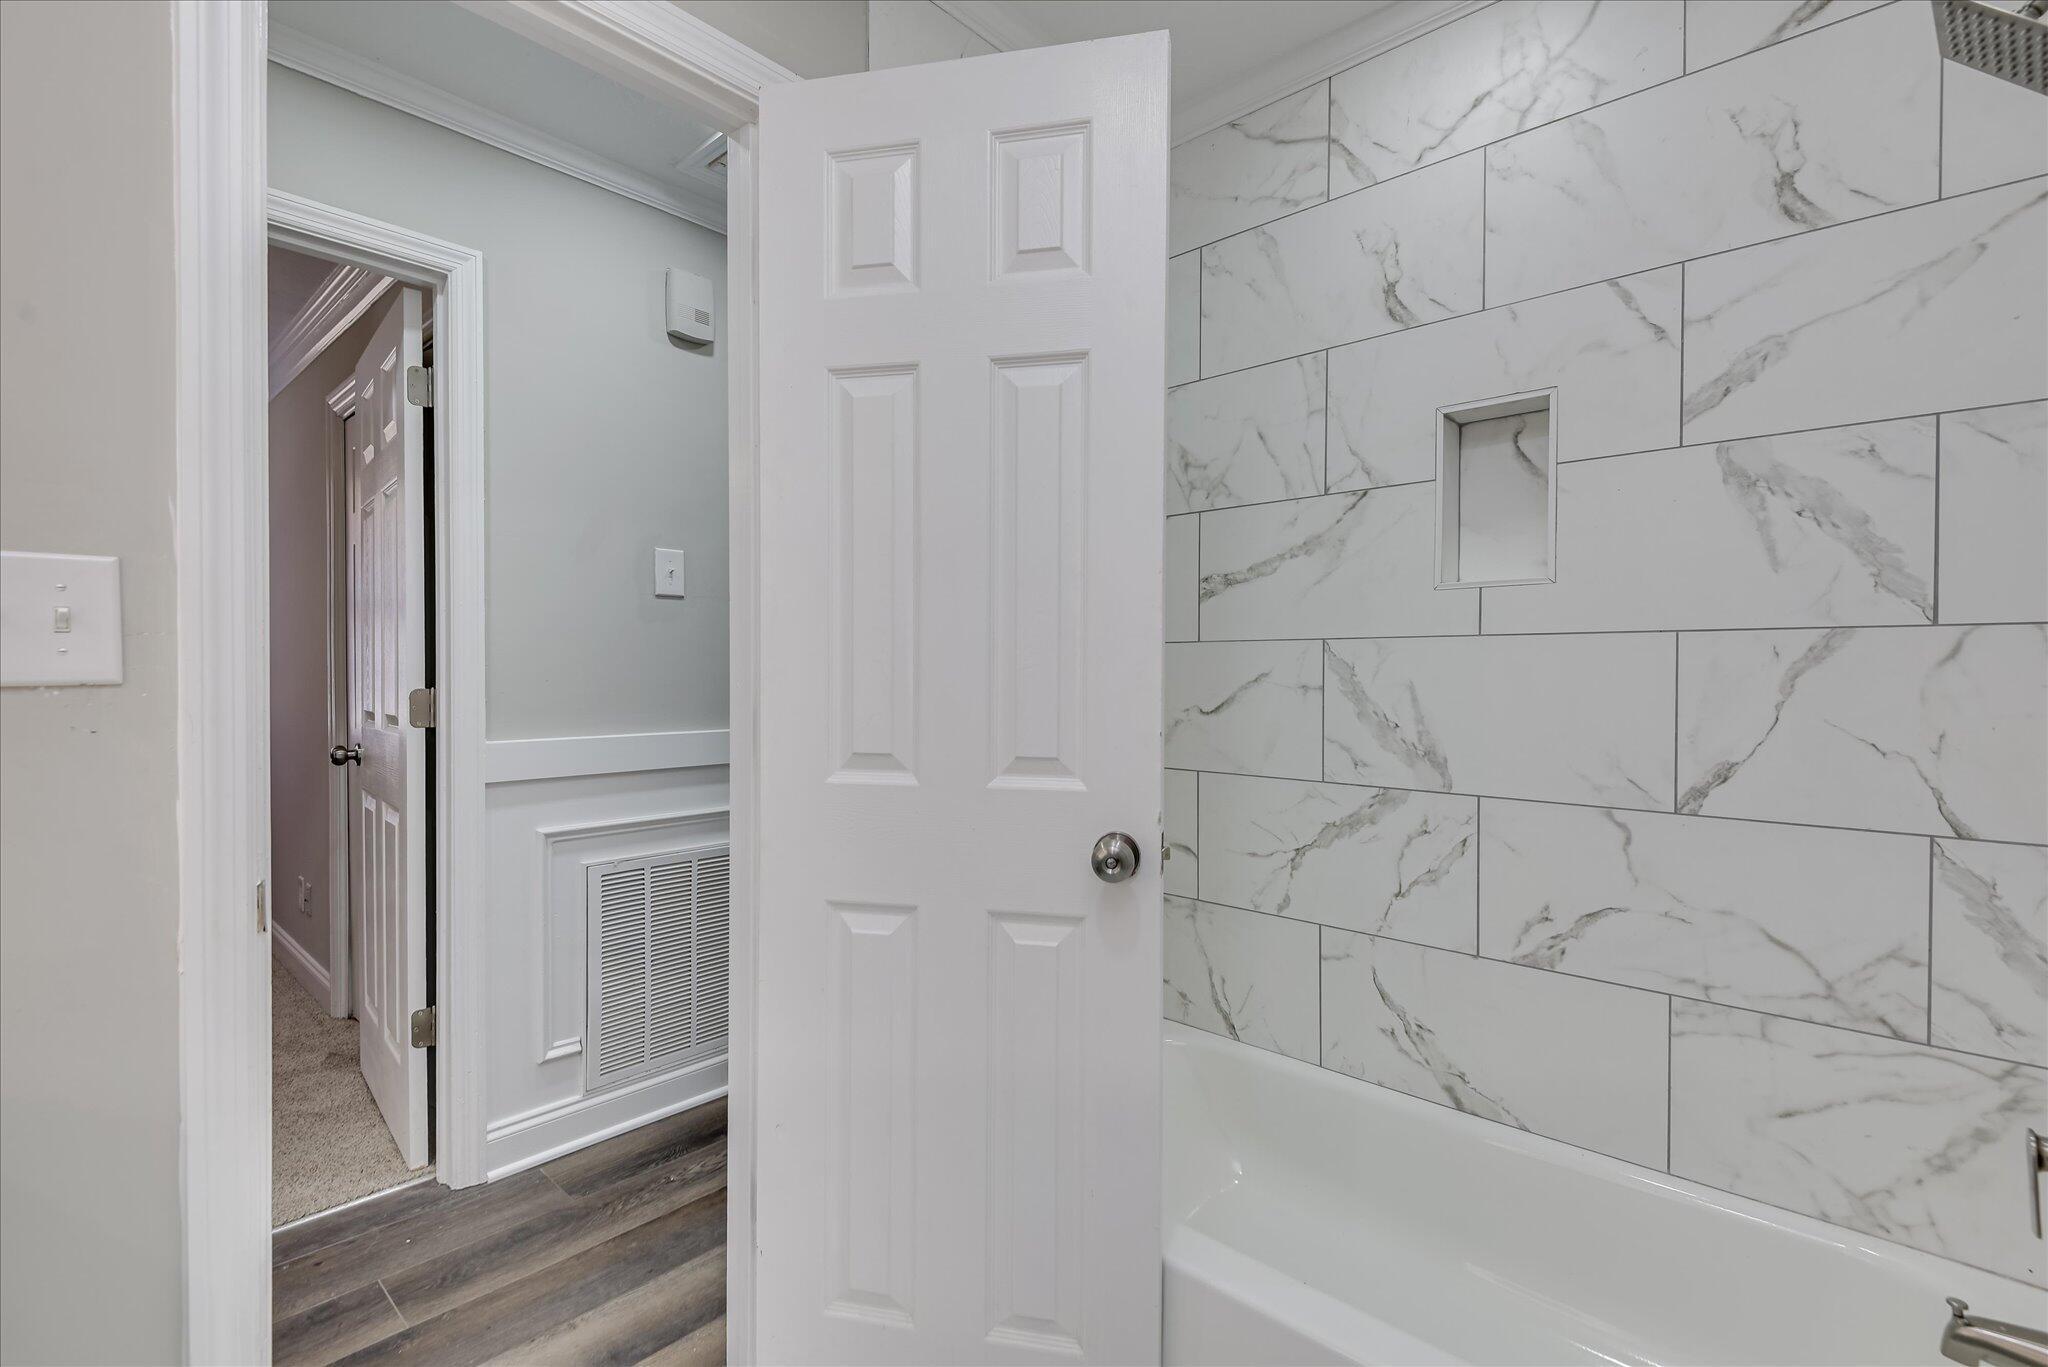
Bathroom with a white tub and marble-look tiled walls, viewed past an open door.
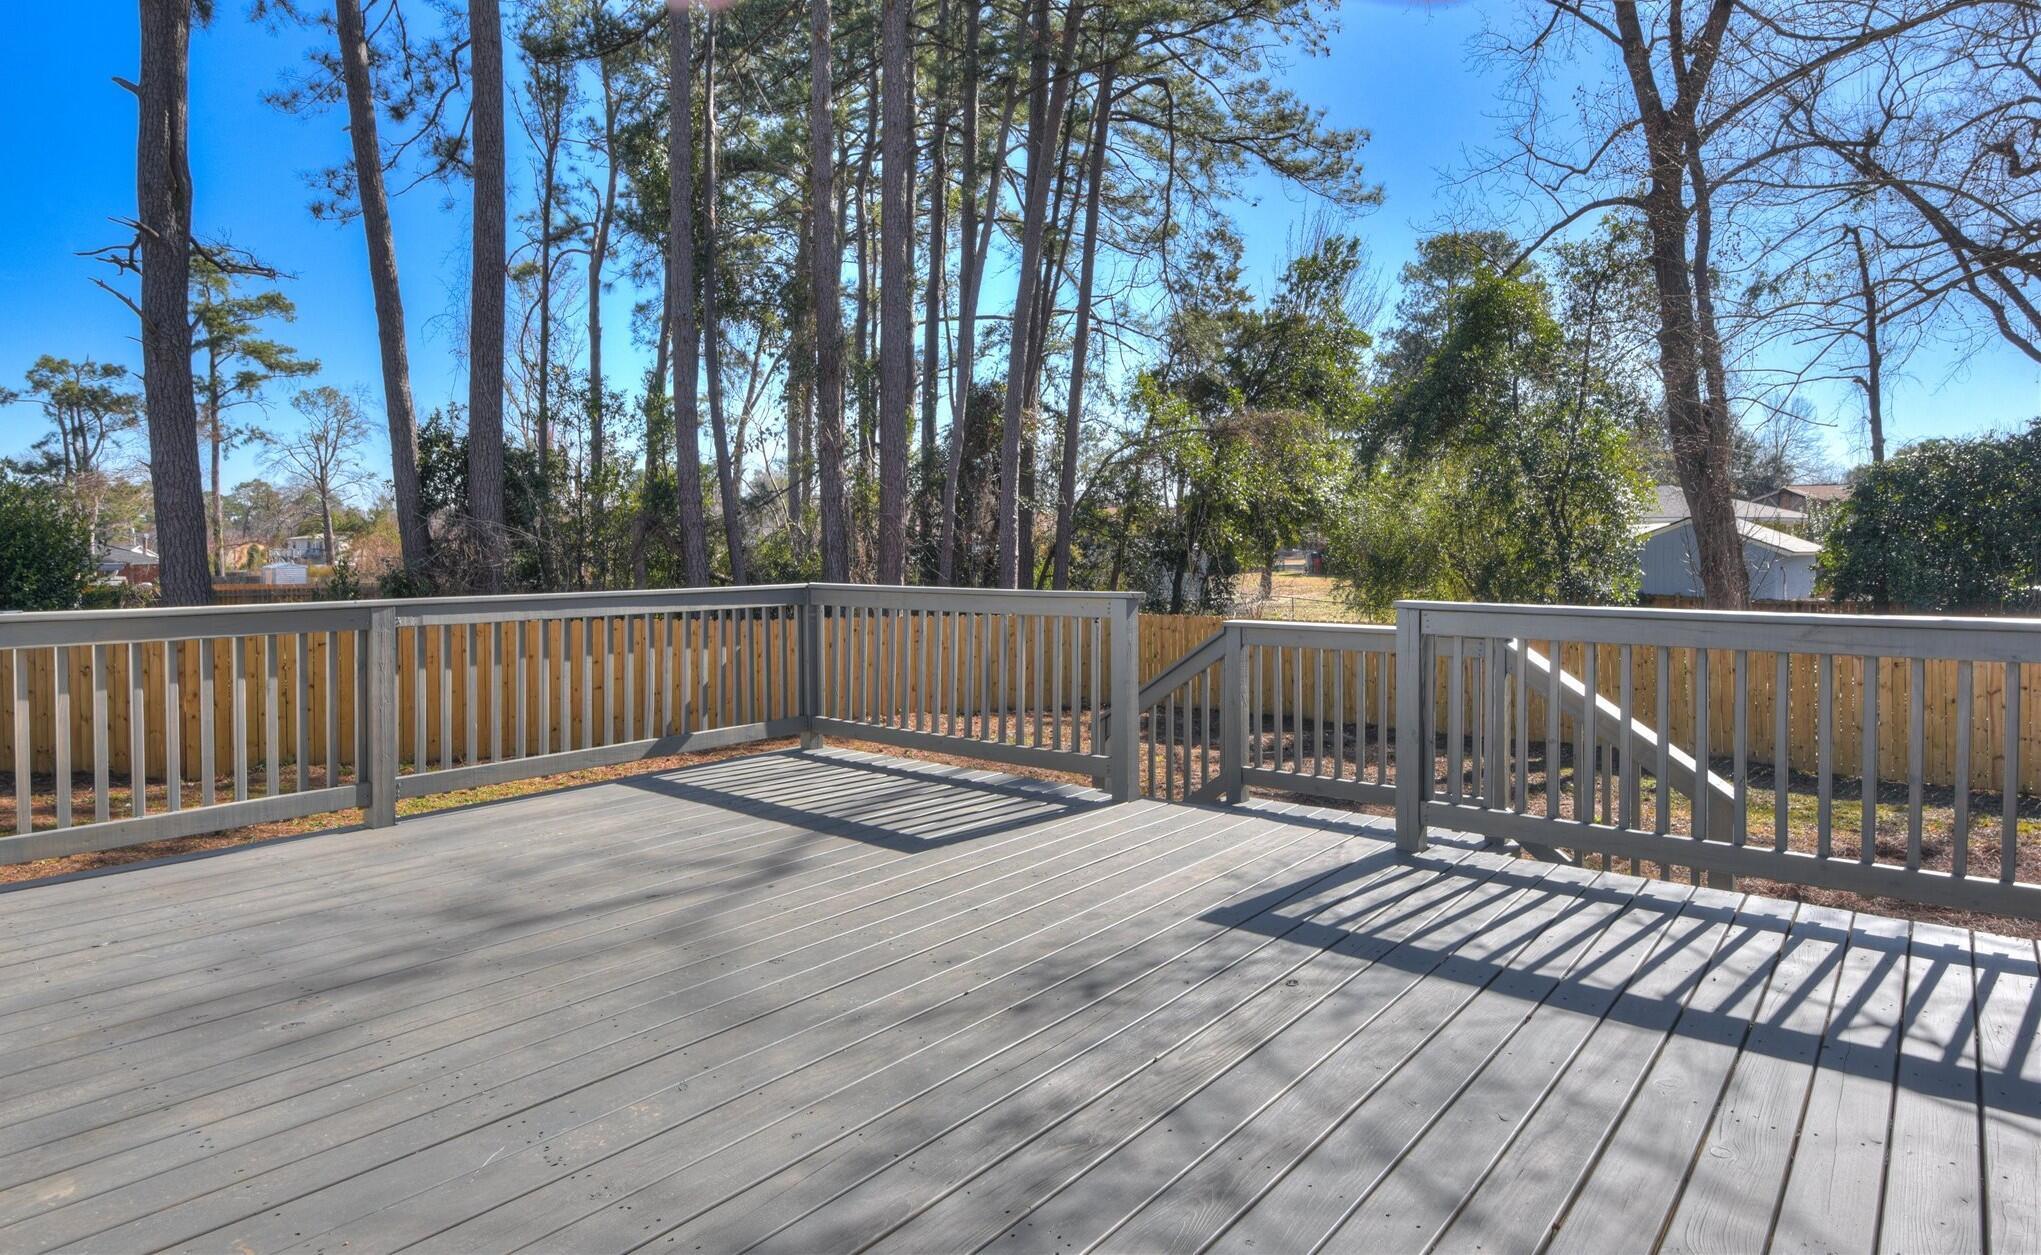
Wide gray deck with railings overlooking a fenced, tree-filled backyard.
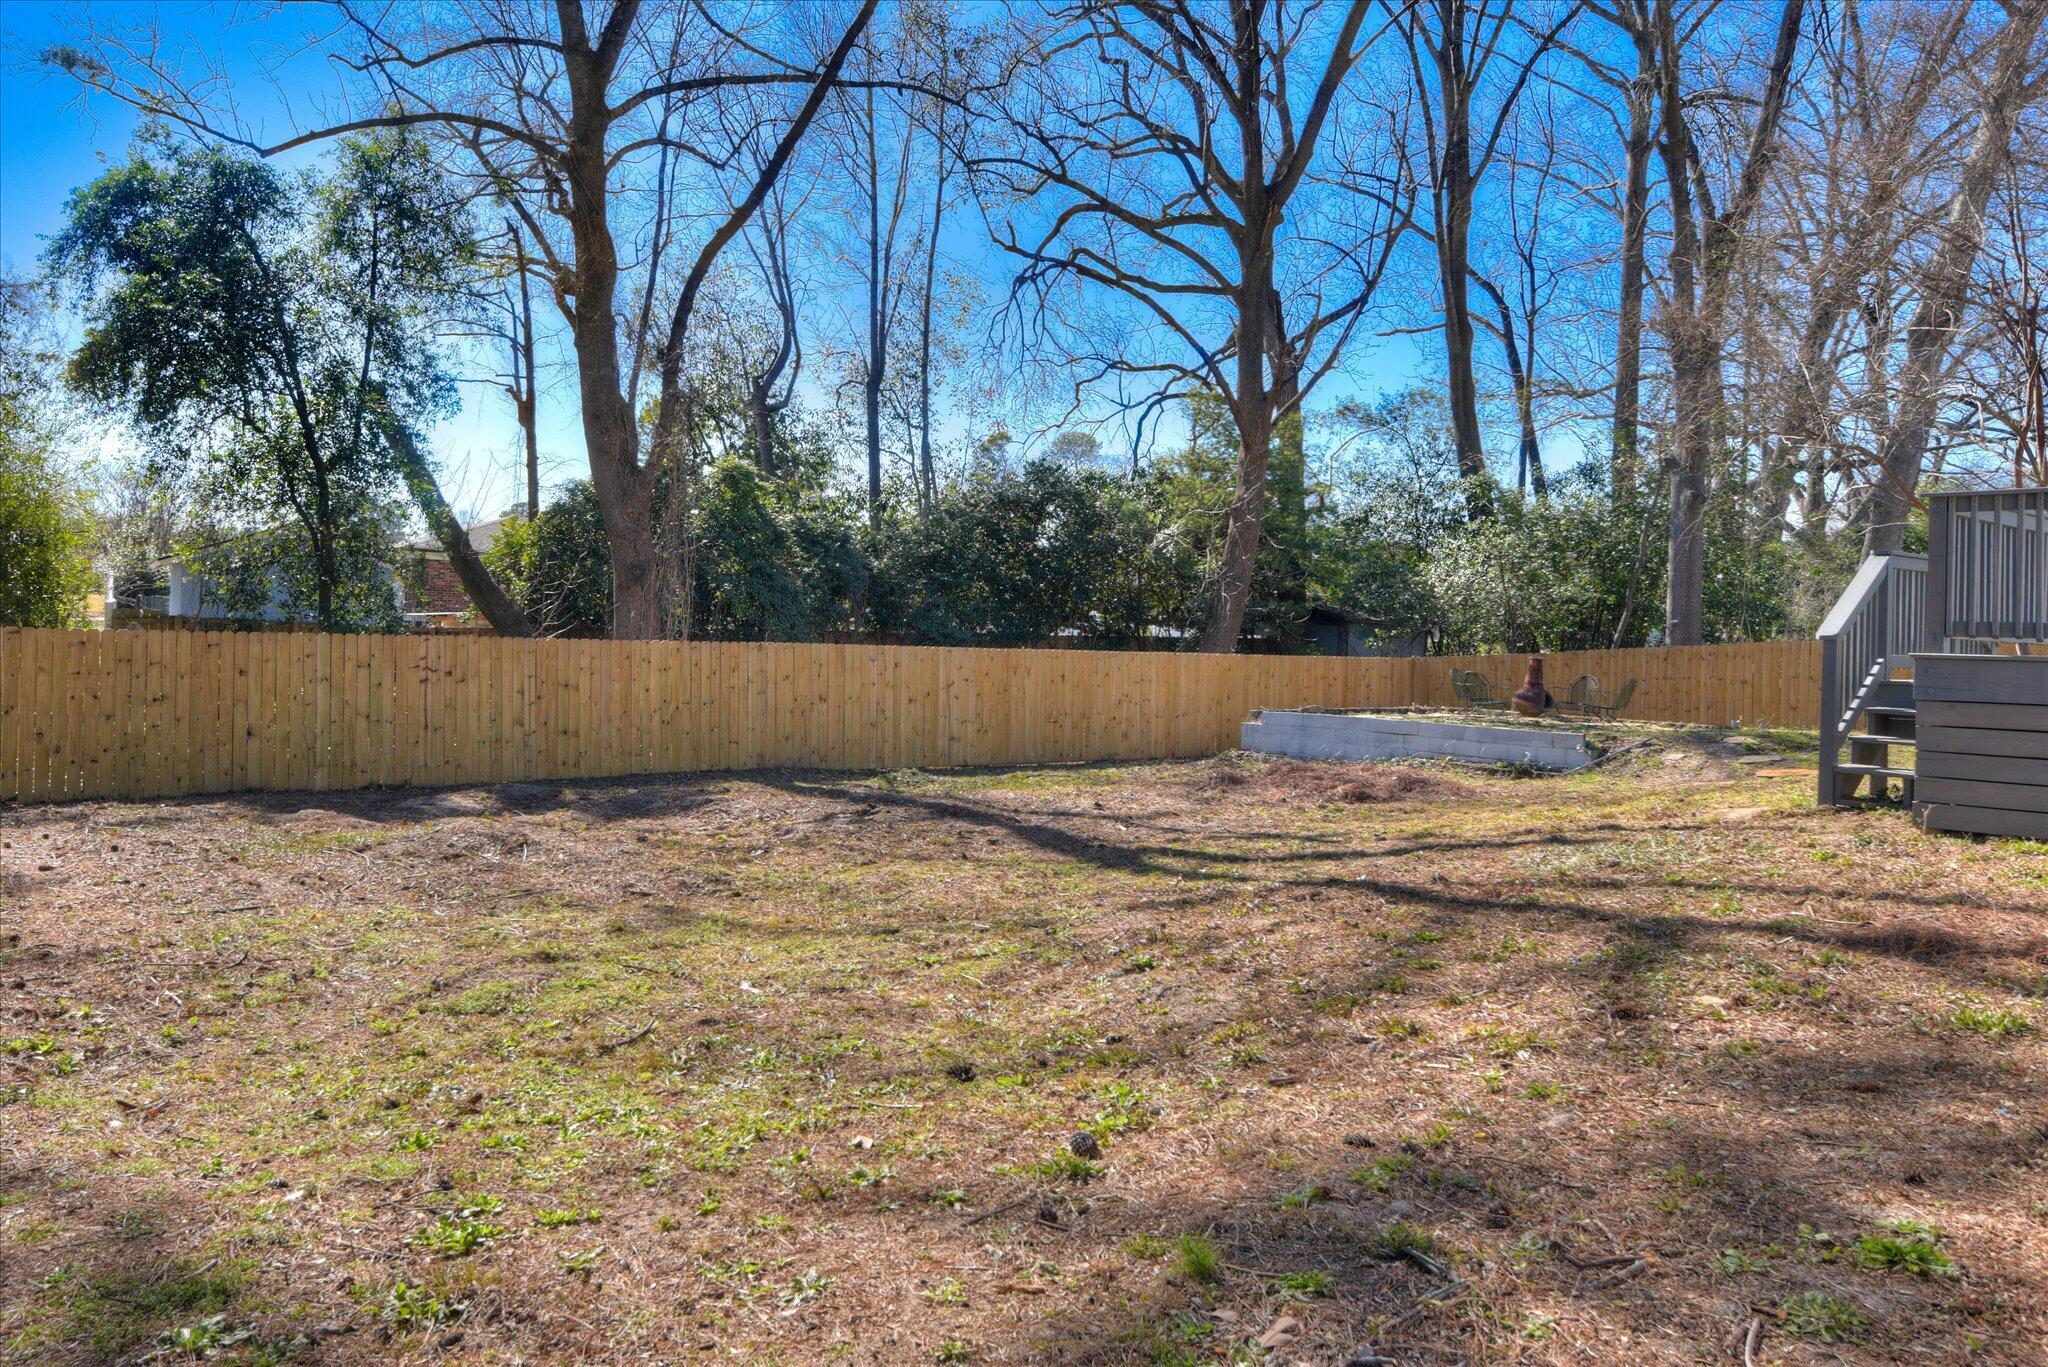
Backyard with a wooden privacy fence, mature trees, raised bed, and deck stairs.
Outdoor deck with dining and lounge areas, a grill, and glowing string lights at dusk.
VIEW PHOTOS
$279,000

3322 Sandpiper Lane

3 Beds 3 Baths 1,890 Sq.Ft. 0.34 Acres

Description

An Open Floor Plan to Enjoy
Completely Renovated Home for Sale in West Augusta | 3322 Sandpiper Lane, Augusta, GA

Welcome to 3322 Sandpiper Lane, Augusta, GA, a beautifully renovated ranch home in the highly desirable Ravenwood/Montclair area of West Augusta, offering modern upgrades, timeless charm, and one of the most convenient locations in the Central Savannah River Area (CSRA).

This move-in-ready 3-bedroom, 2.5-bath home features nearly 1,900 square feet of thoughtfully updated living space on a spacious 0.34-acre lot. Every detail has been carefully redesigned, making this home feel like new while maintaining the solid craftsmanship of its original construction. Recent renovations include a stunning custom kitchen with real wood cabinetry, modern appliances, updated countertops, new flooring, fresh interior and exterior paint, new lighting, elegant wall molding, beautifully renovated bathrooms, and brand-new carpet throughout.

The open living areas create the perfect space for entertaining family and friends, while the oversized 20' x 20' deck overlooks a large fenced backyard complete with a cozy fire pit area--ideal for relaxing evenings, weekend cookouts, and outdoor gatherings.

Location is everything, and this home delivers. Situated just minutes from Washington Road, I-20, I-520, Downtown Augusta, Augusta University, Doctors Hospital, Piedmont Augusta, and Fort Eisenhower (formerly Fort Gordon), commuting is quick and convenient. Enjoy easy access to Augusta's best shopping, restaurants, medical facilities, golf courses, parks, and entertainment venues, making this an outstanding choice for military families, medical professionals, first-time buyers, and anyone seeking a central Augusta location.

If you're searching for a completely renovated home in Augusta, GA, a West Augusta ranch, or a move-in-ready property near Fort Eisenhower, 3322 Sandpiper Lane checks every box. With no HOA, quality craftsmanship, modern finishes, and exceptional accessibility, this home offers outstanding value in one of Augusta's most established neighborhoods.

Schedule your private showing today and discover why this beautifully updated West Augusta home is the perfect place to call home.

Share Property

Location

3322 Sandpiper Lane, Augusta, GA 30907

Status

For Sale
Tonda Booker

Tonda Booker

TITLE

Affliiate Broker

Property Amenities

Interior
Laundry room Dryer Hookup, Washer Hookup
Appliances Vented Exhaust Fan, Refrigerator, Range
Flooring Carpet, Ceramic Tile, Hardwood, Other
Total Bedrooms: 3
Half Bathrooms: 1
Full Bathrooms: 2
Other Interior Features Walk-in Closet(s), Pantry, Blinds/Shades, Built-in Features, Eat-in Kitchen, Walk-In Closet(s), Wired for Data
Area & Lot
Total area 1,890 Sq.Ft.
Lot Area 0.34 Acres
Living area 1,890 Sq.Ft.
MLS® ID 100589875
Year Built 1971
High School Westside
Middle School Tutt
Elementary School Warren
View Description None
Type Residential
Status For Sale
Exterior
Stories 1
Air conditioning Central Air, Ceiling Fan(s)
Heat type Fireplace(s), Electric, Heat Pump
Disability Features Accessible Kitchen, Accessible Full Bath, Accessible Doors, Accessible Entrance, Accessible Approach with Ramp, Accessible Bedroom, Accessible Closets, Accessible Common Area, Accessible Stairway, Adaptable Bathroom Walls, Central Living Area, Common Area
Water Source Public
Garage Space 2.0
Security Features Smoke Detector(s)
Sewer Public Sewer
Other Exterior Features Storm Doors, Thermal Doors
Parking Attached, Additional Parking, Concrete, Parking Pad
Lot Features Wooded
Roof Composition
Utilities Cable Available
Finance
Sales Price $279,000
Real Estate Tax $2,404 yearly
image

Schedule a Showing

We would love to show you our beautiful property. Please select your preferred date and time below. An agent will be in touch shortly to confirm your appointment.

Schedule a Showing

We would love to show you our beautiful property. Please select your preferred date and time below. An agent will be in touch shortly to confirm your appointment.

Thank you for your interest in 3322 Sandpiper Lane, Augusta, GA 30907. We are reviewing your request and will be in touch shortly!

Mortgage Calculator

Estimate your monthly mortgage payment, including the principal and interest, property taxes, and HOA. Adjust the values to generate a more accurate rate.

All estimates are provided for informational purposes only. Actual amounts may vary.
$0,000 Your Payment 20 15 65
$0,000 Your Payment

Richmond County

Let’s Start a Conversation

Connect with a real estate professionals who values trust, insight, and personal attention. Every step is guided by a deep understanding of what “home” truly means.