Description
Limited Opportunity: 3.99% Interest Rate + Up to 6,000 Toward Closing Costs + Complimentary Fence
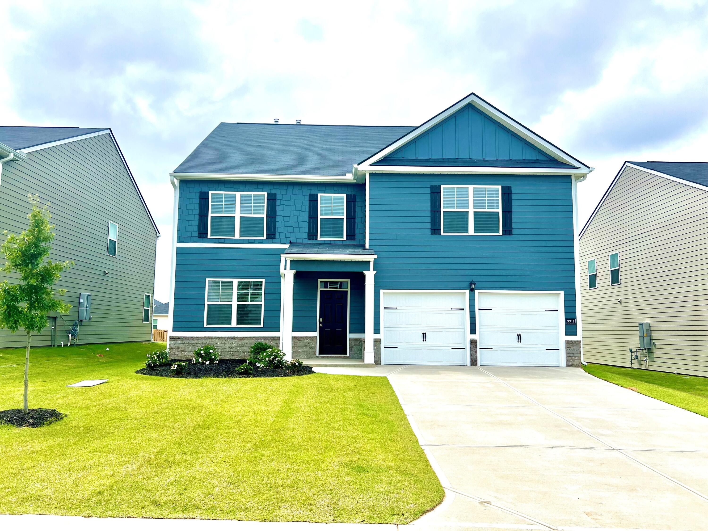
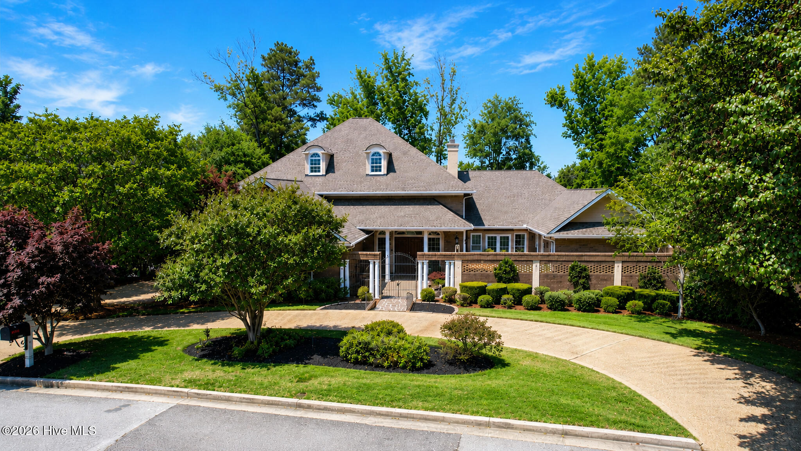
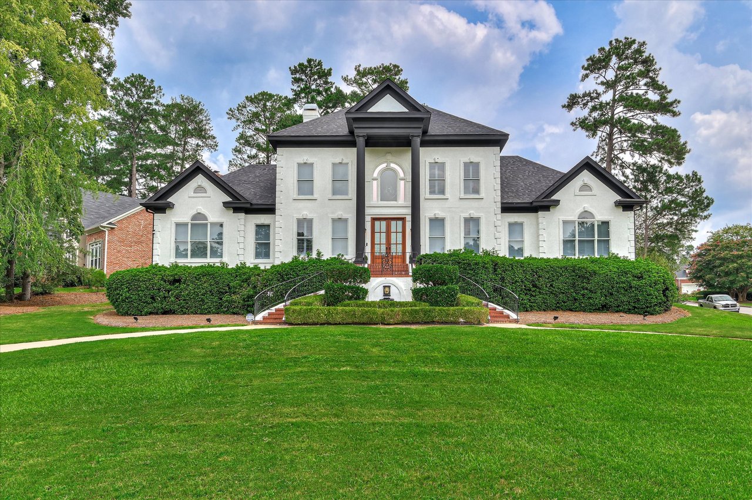
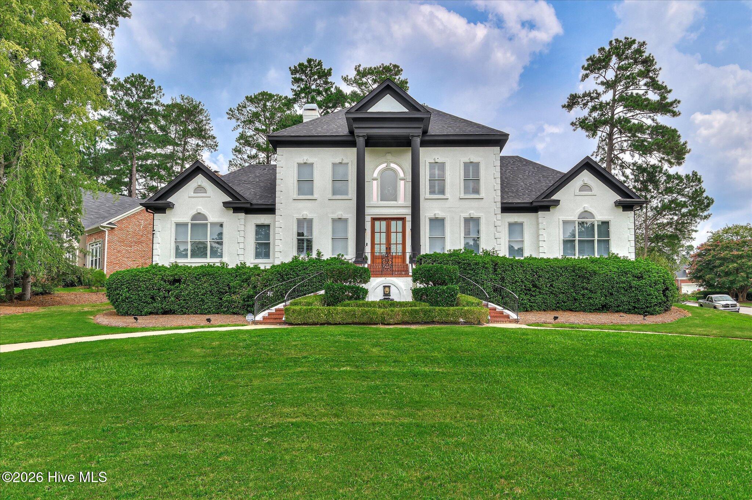
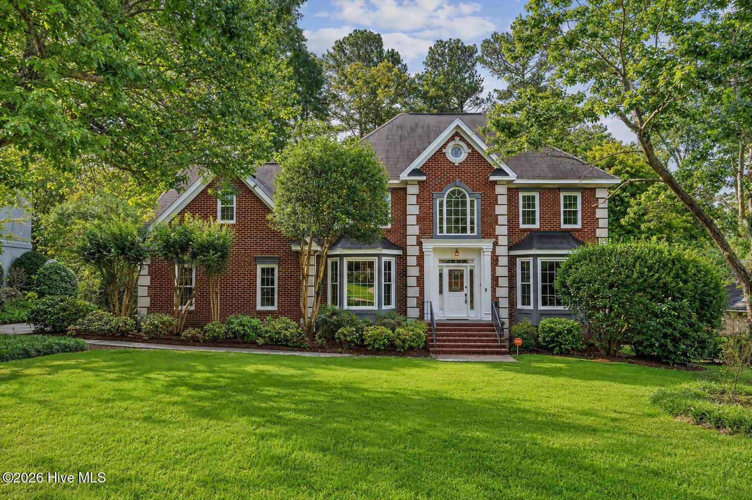
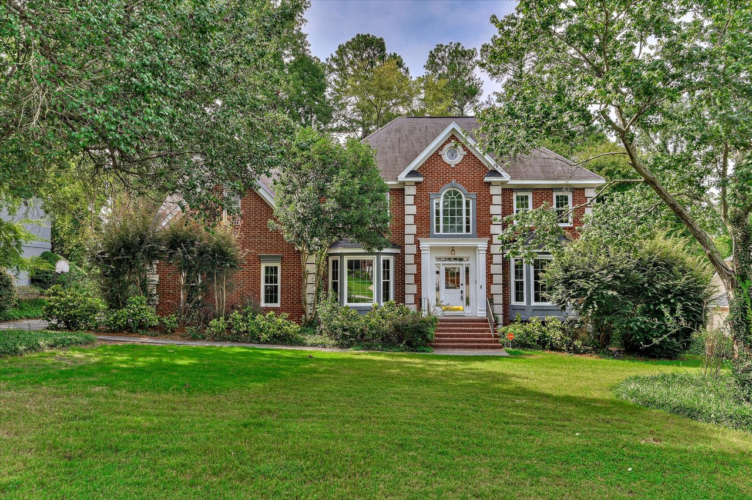
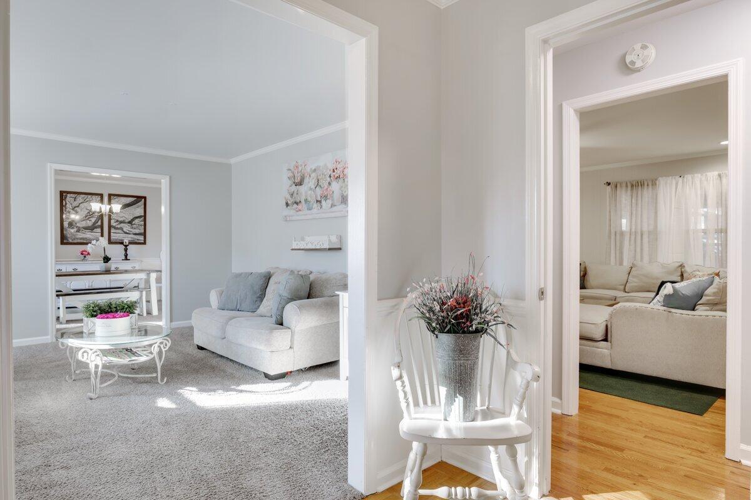
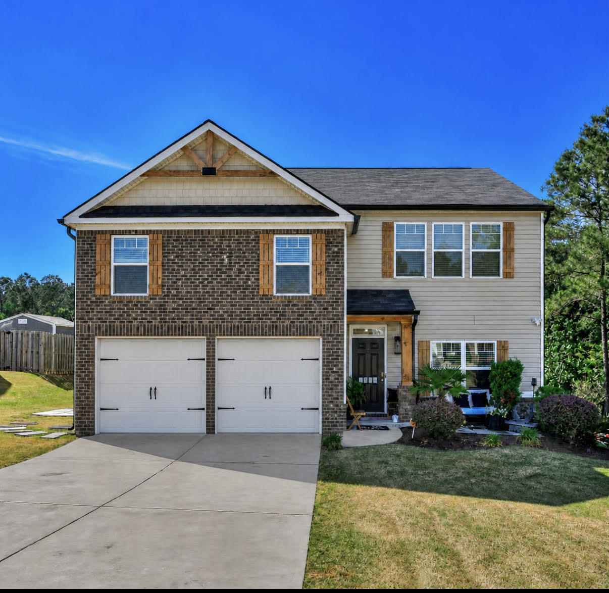
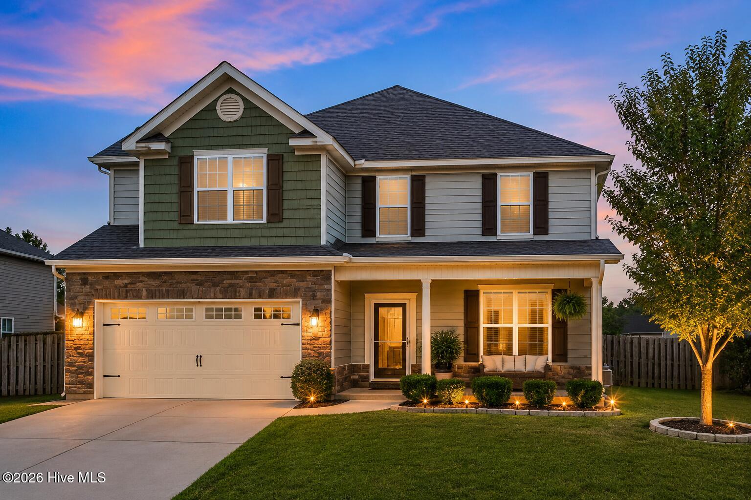
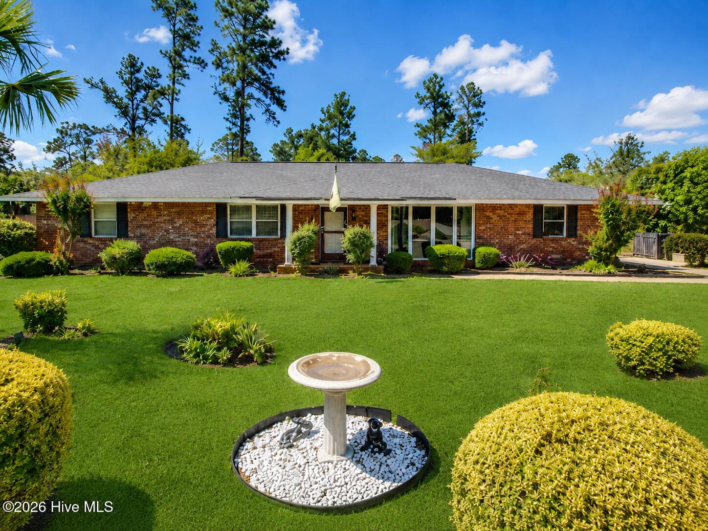
Welcome to the Grayson Plan | A 5-bedroom, 3.5-bathroom home with 2,833 sq. ft. of refined, modern living in the coveted Highland Hills community.
Designed for both comfort and versatility, this home offers:
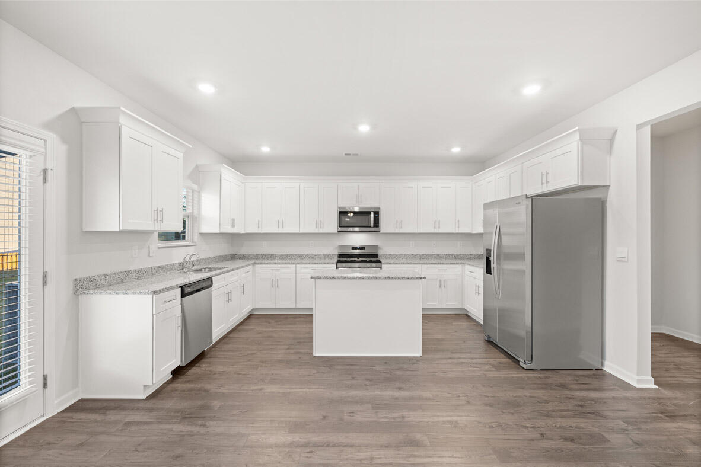
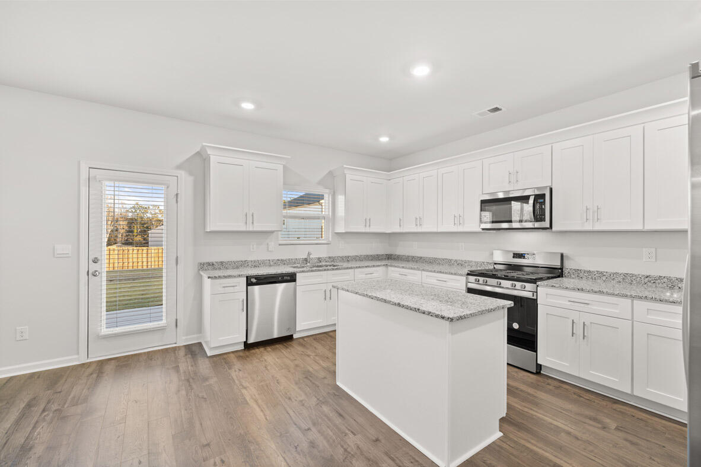
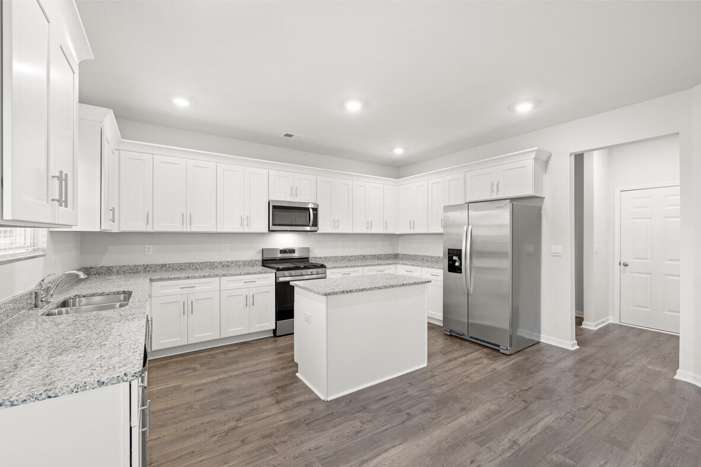
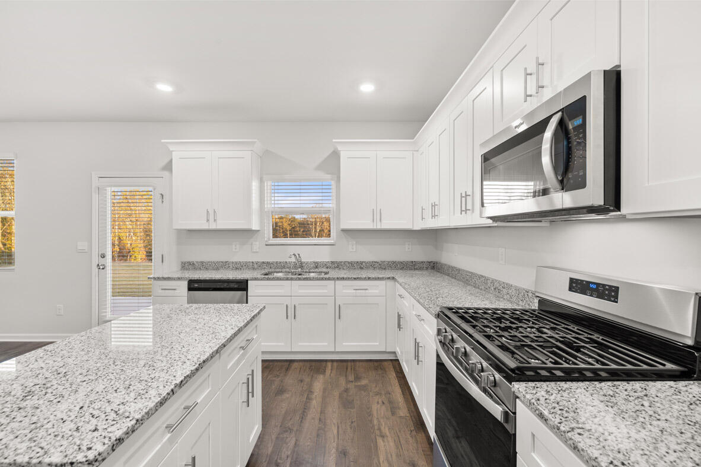
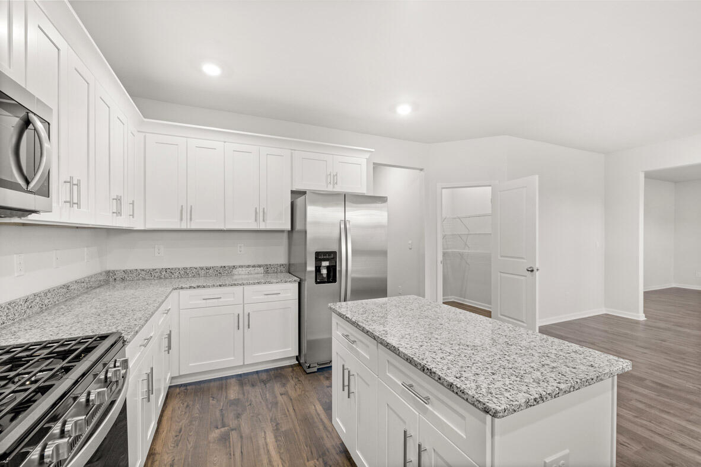
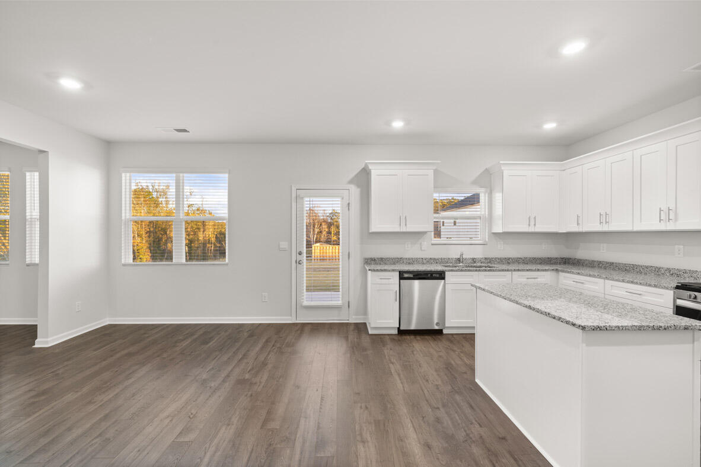
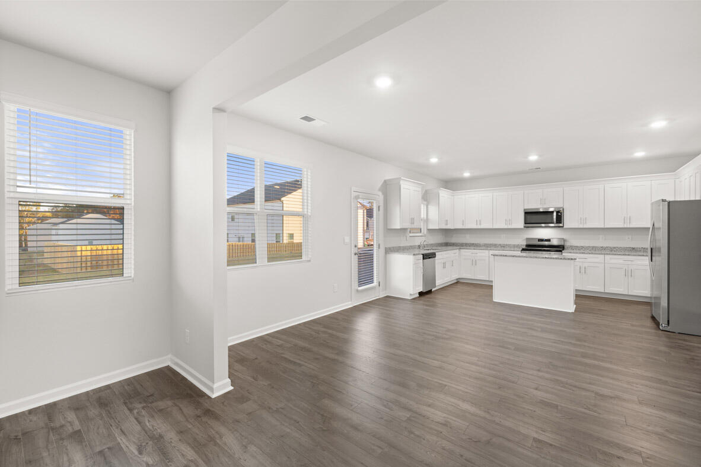
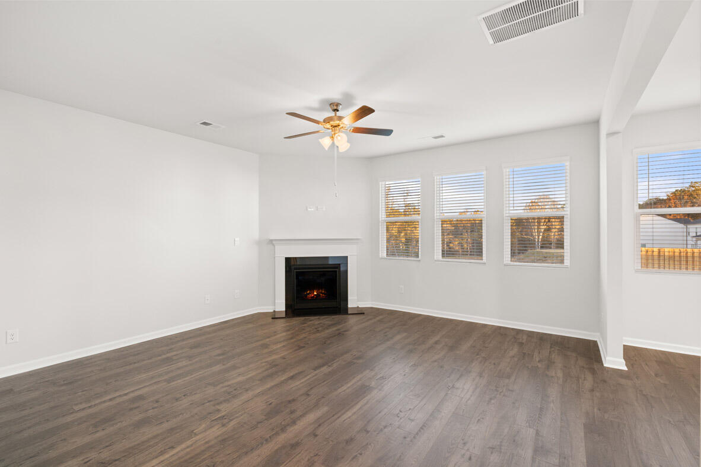
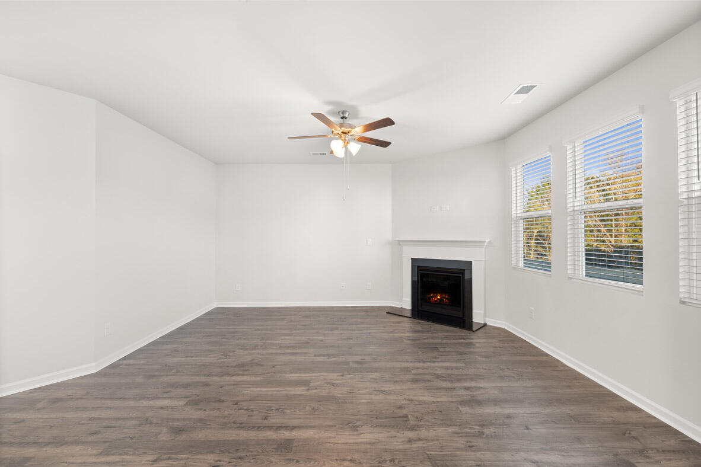
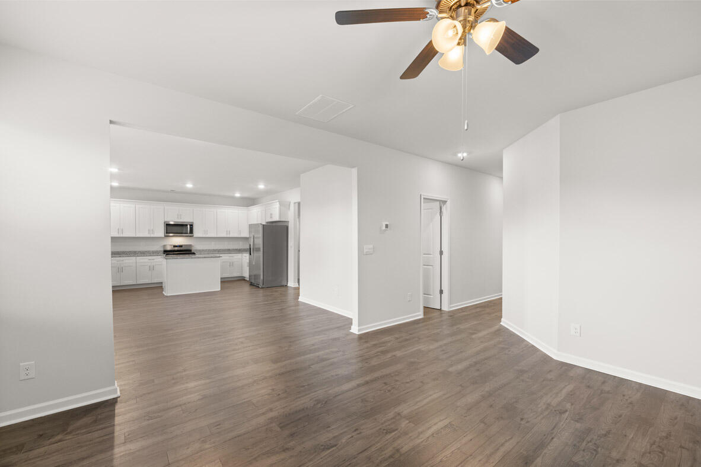
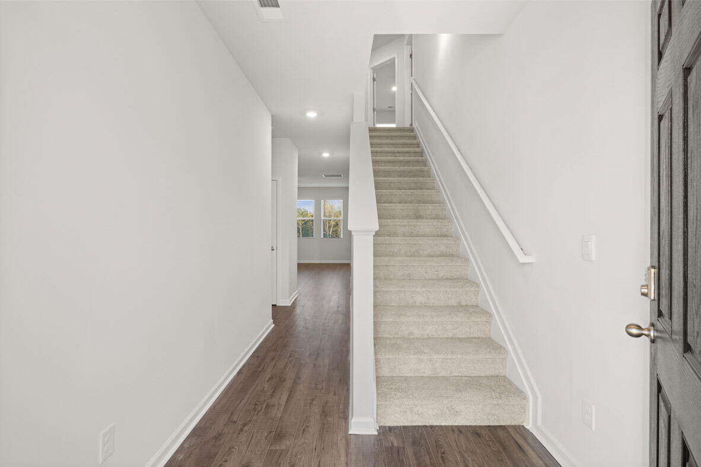
- Expansive open-concept living with an extended foyer, spacious family room, and a kitchen designed to entertain.
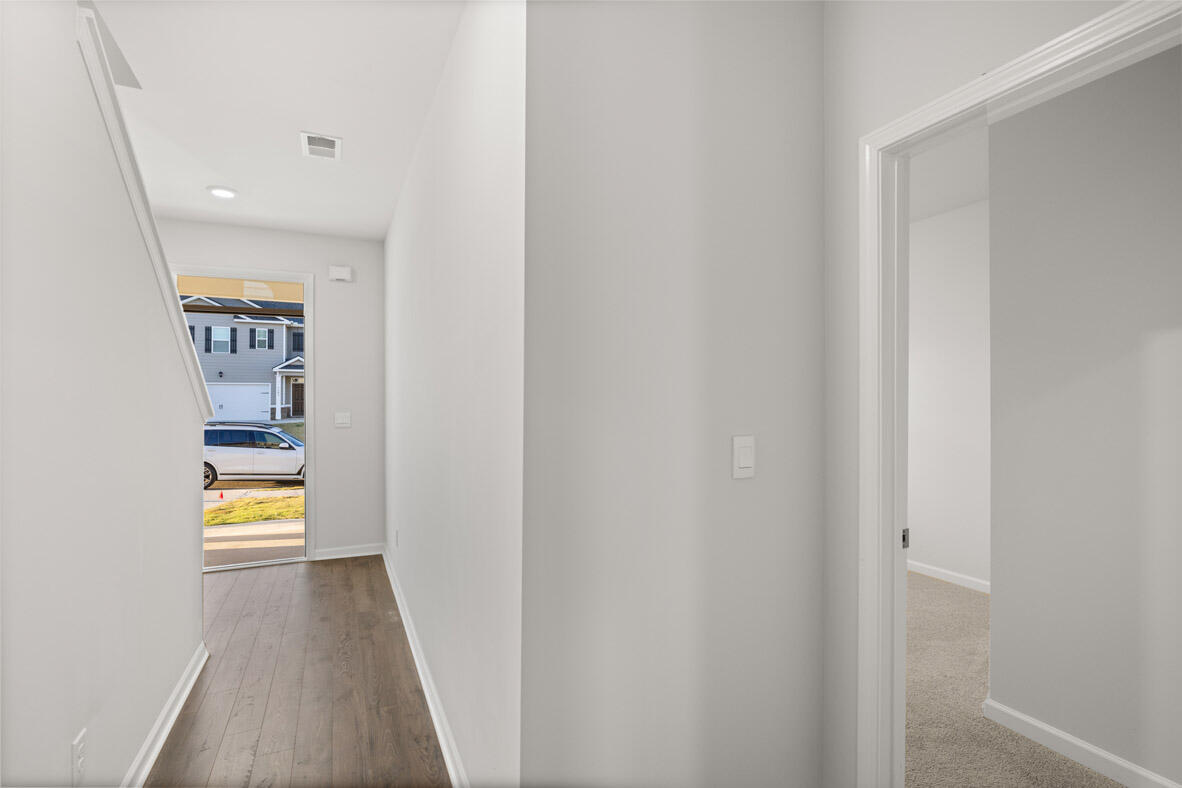
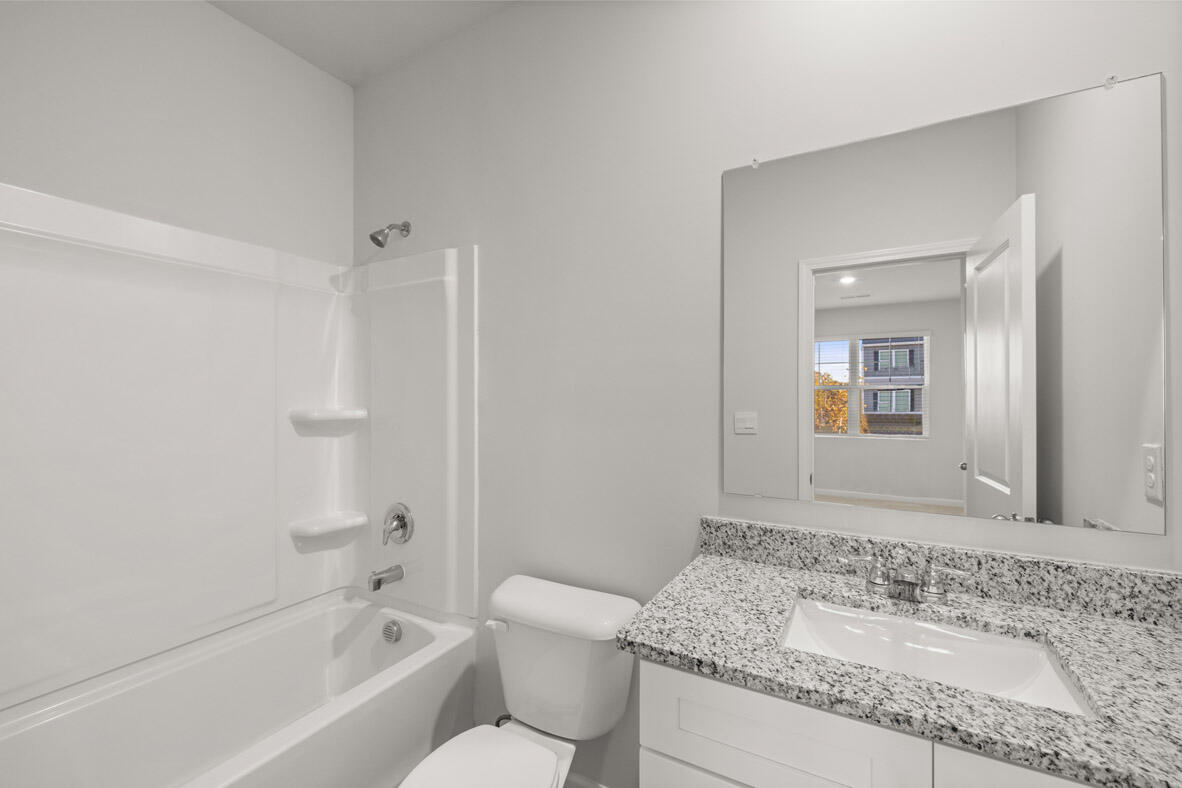
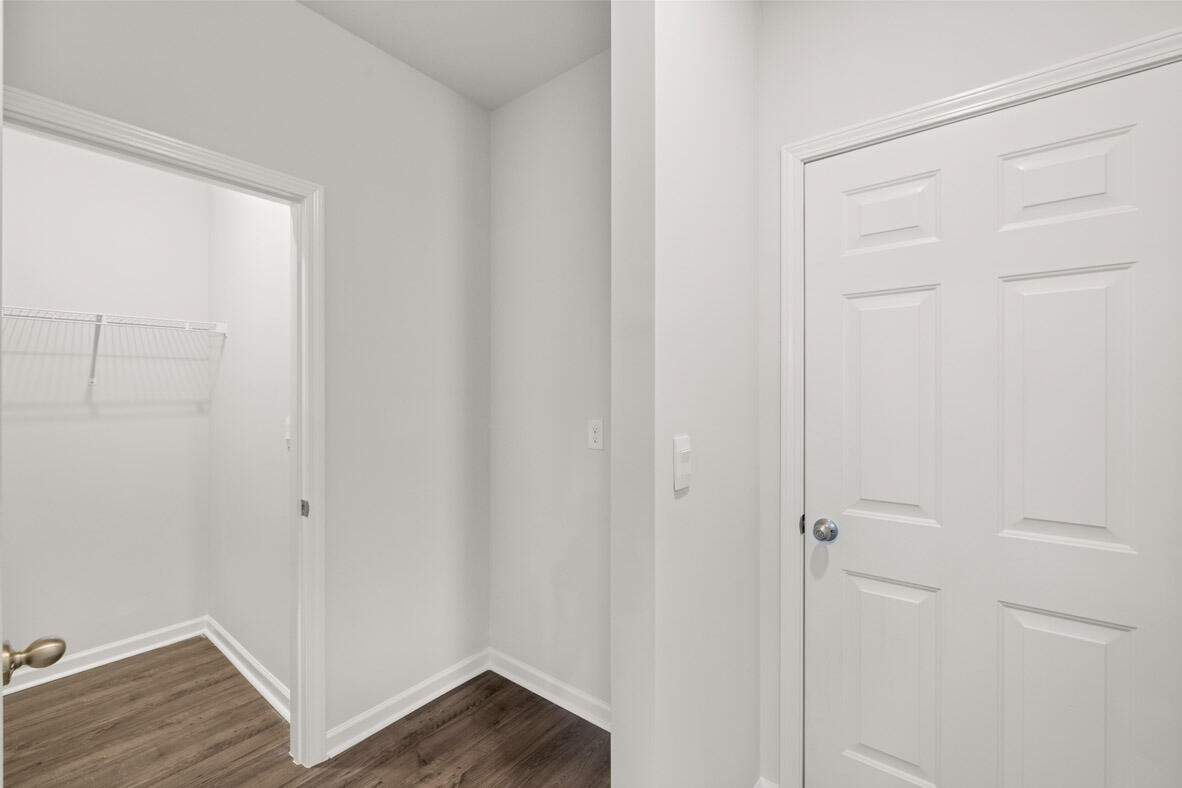
- Main-level guest suite with private full bath, ideal for visitors or a home office.
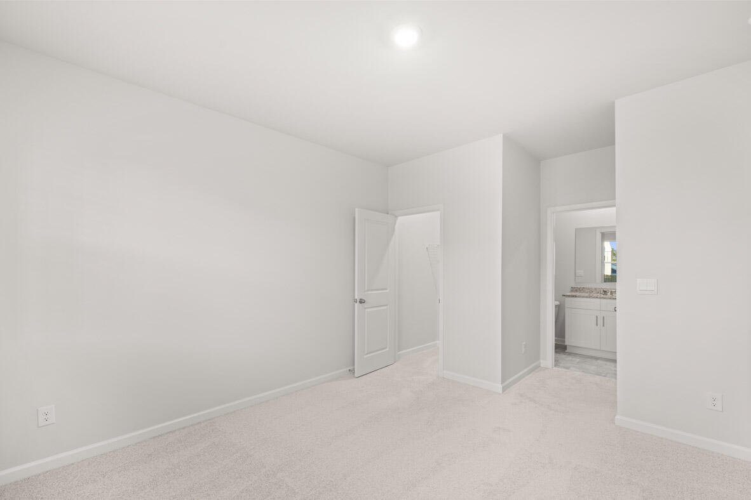
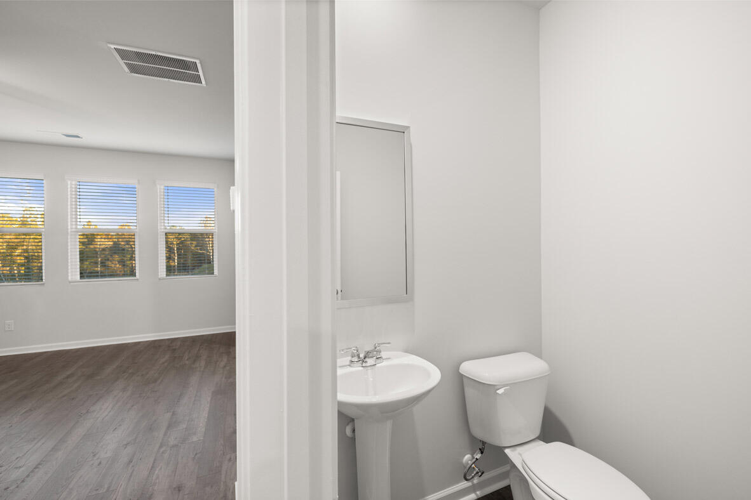
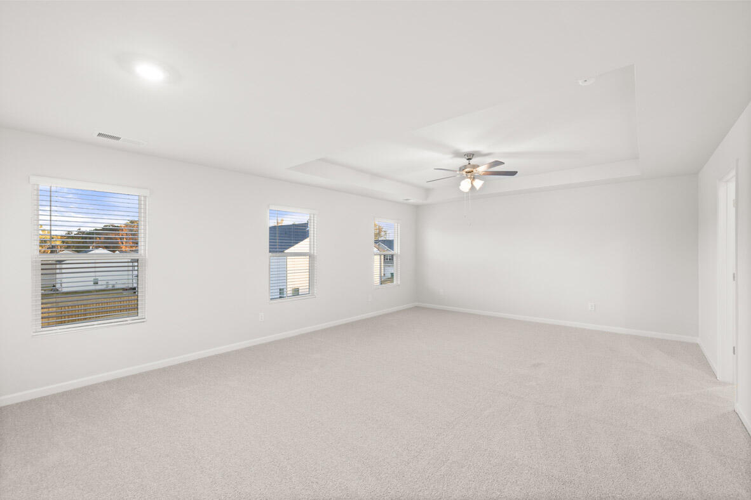
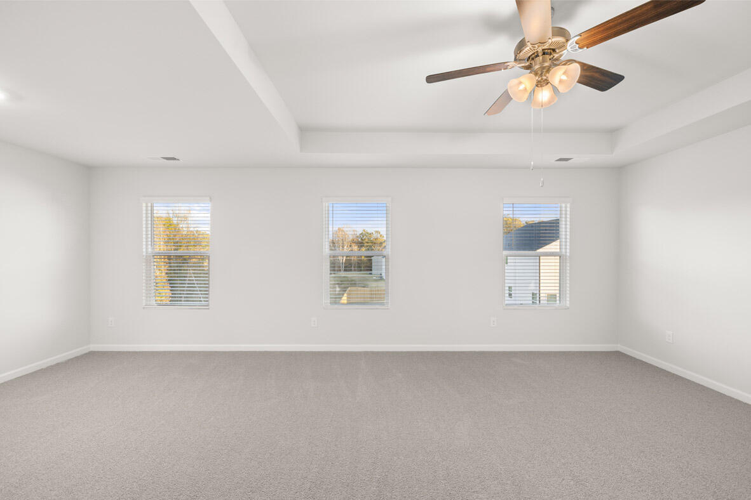
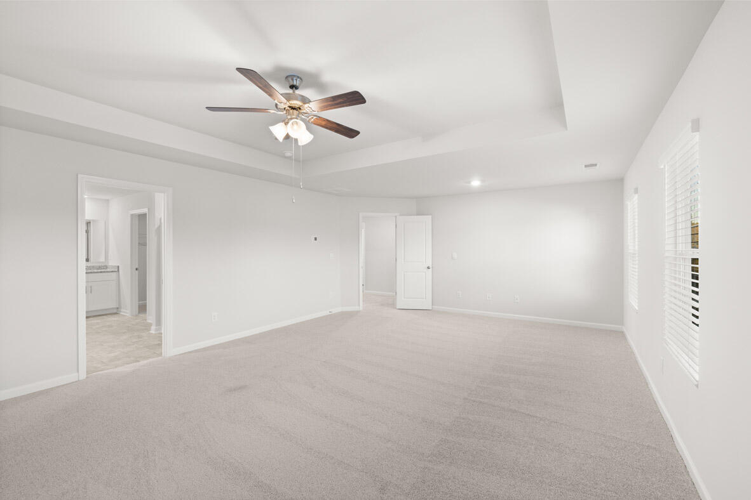
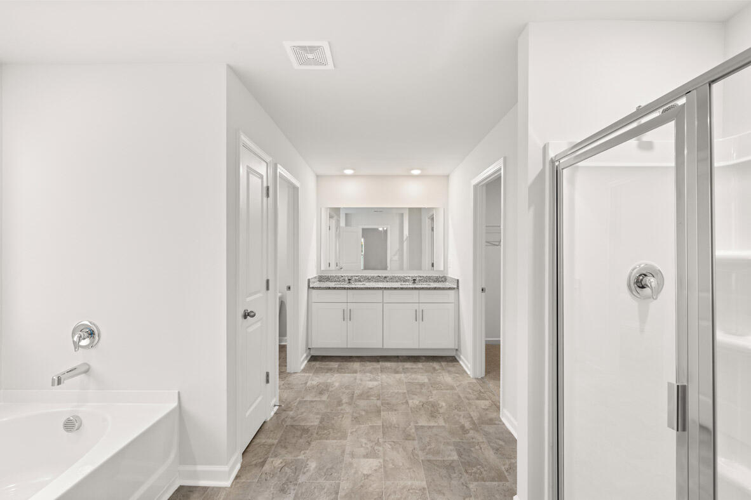
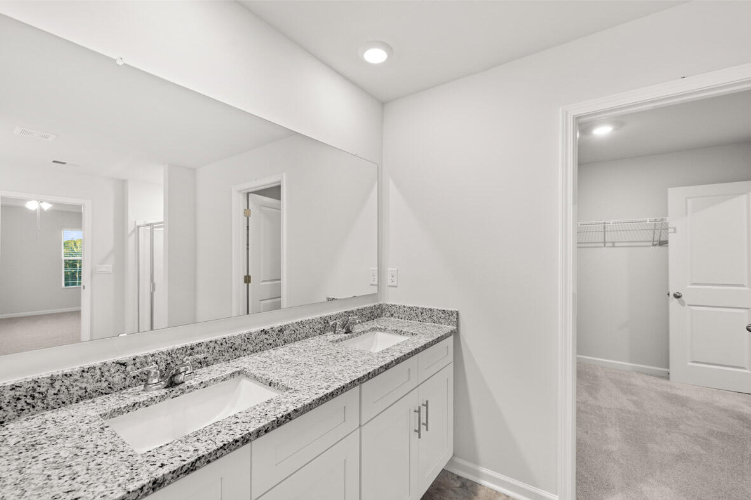
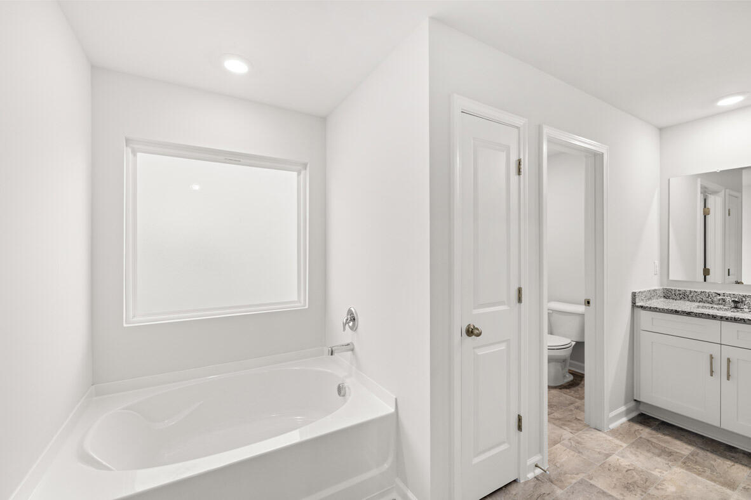
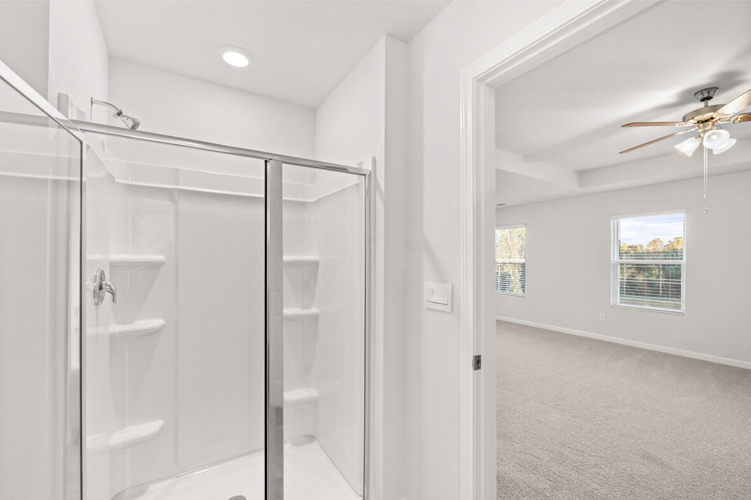
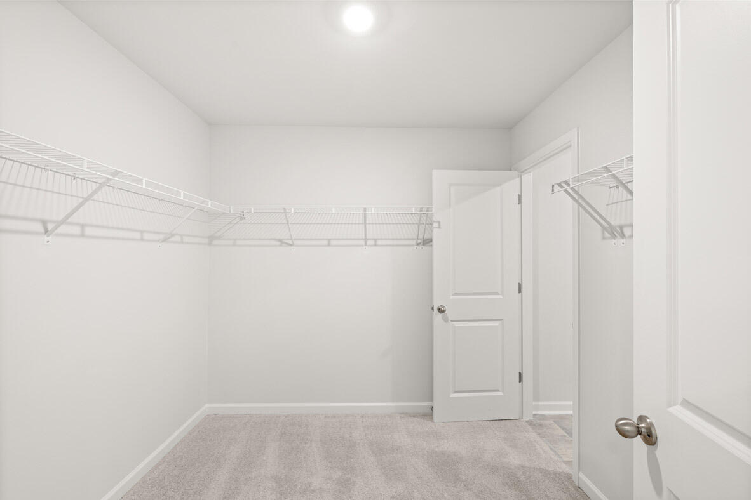
- Upstairs owner's retreat with a generous sitting area, spa-like bath, and oversized walk-in closet.
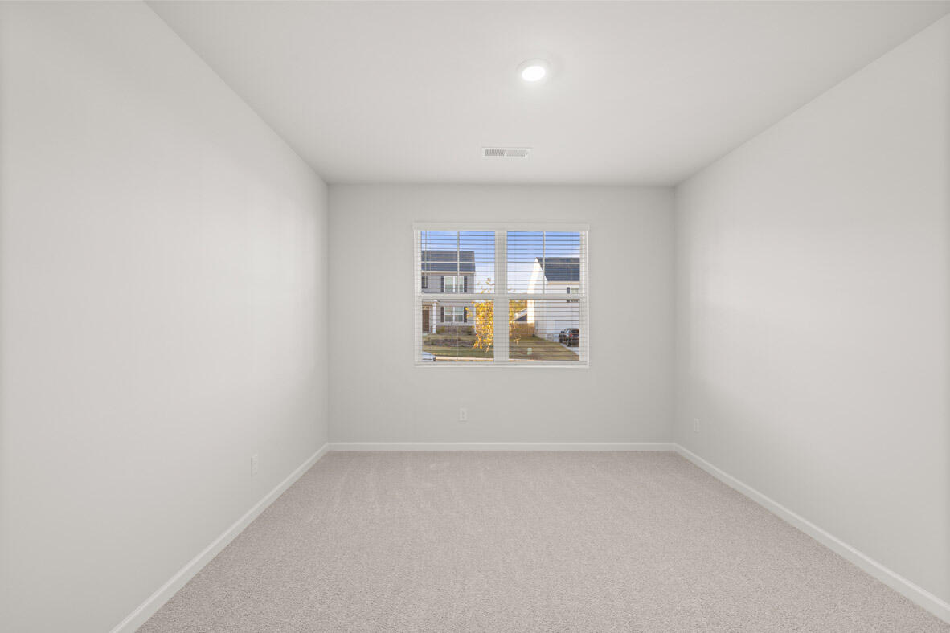
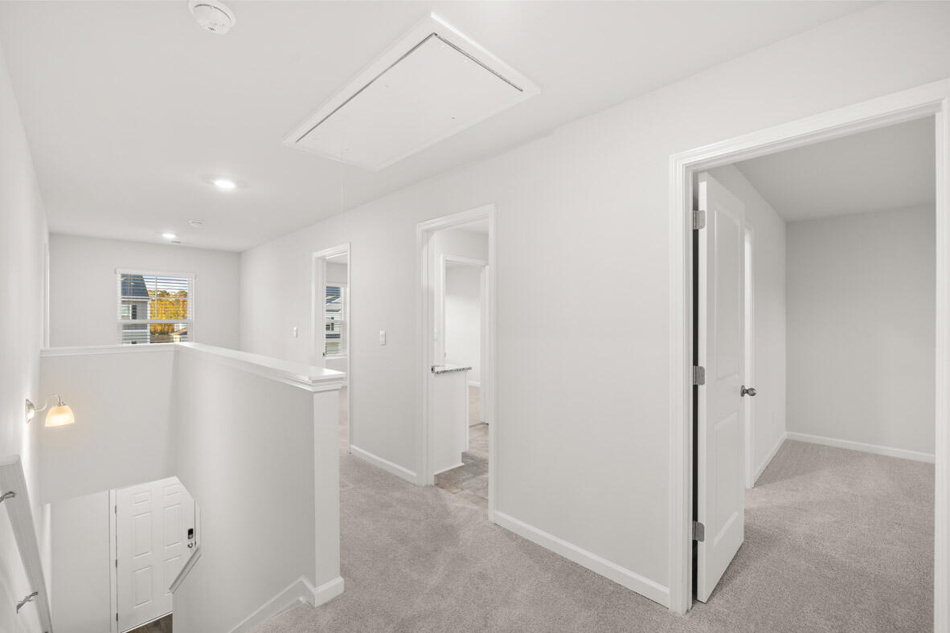
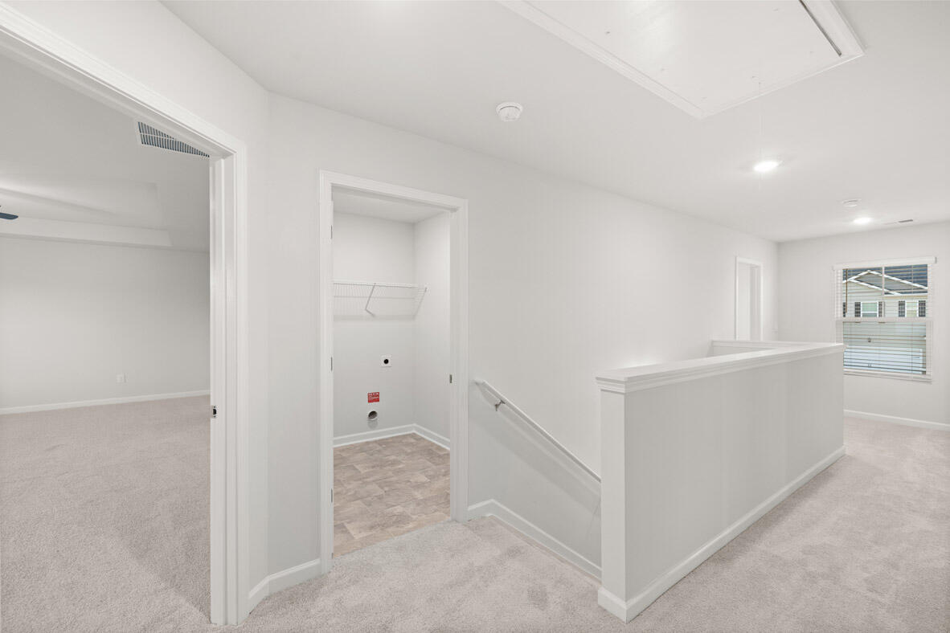
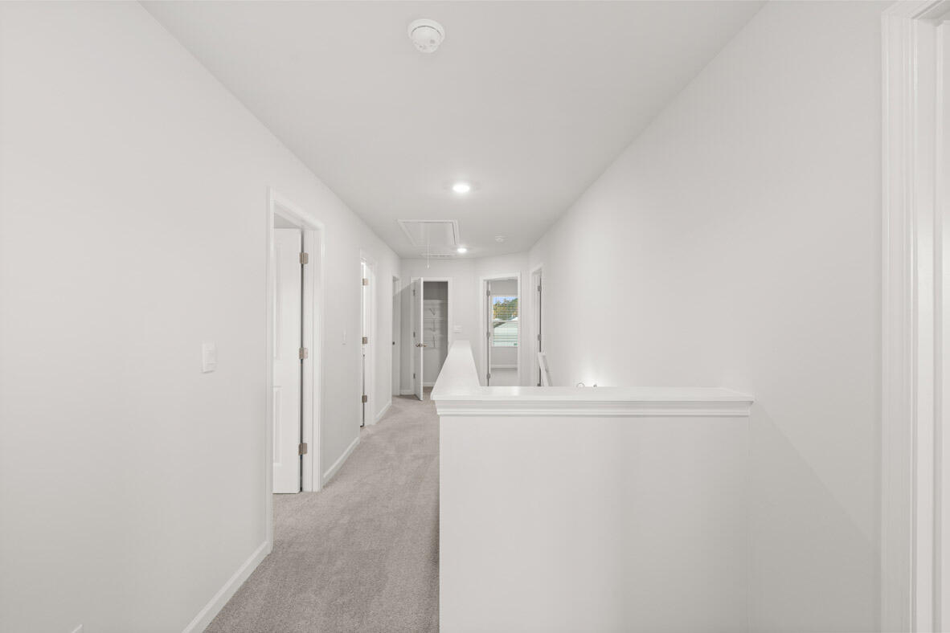
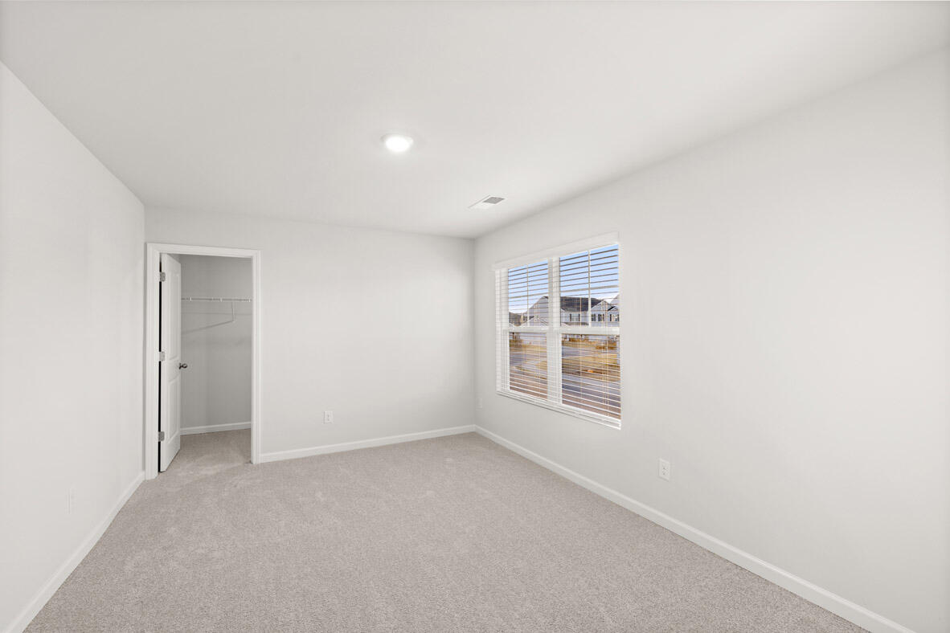
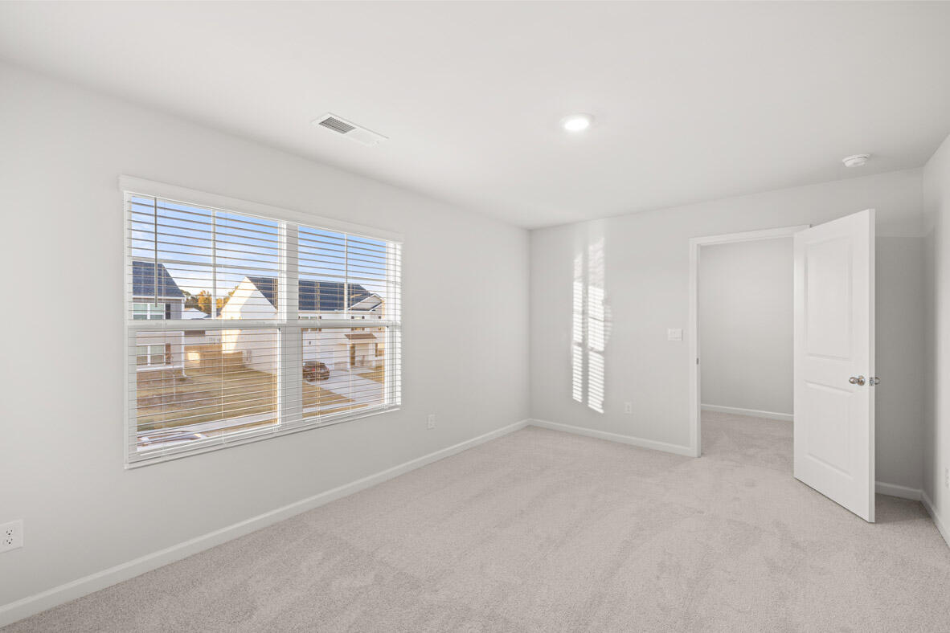
- Well-proportioned secondary bedrooms for guests, family, or flexible use.
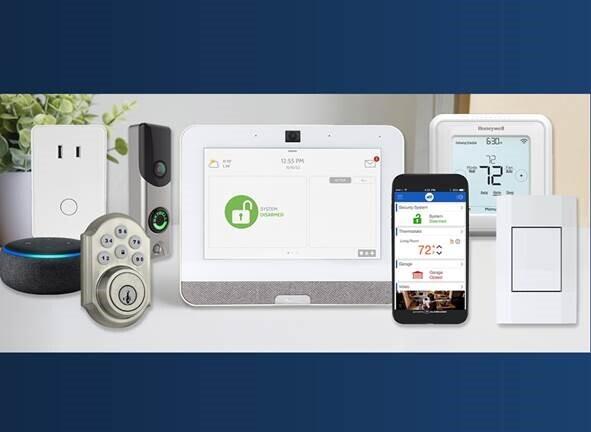
- Smart home features included: DEAKO smart light switches, video doorbell, smart lock, Wi-Fi-enabled thermostat, and 2-inch blinds throughout.
- Tankless water heater and energy-efficient finishes.
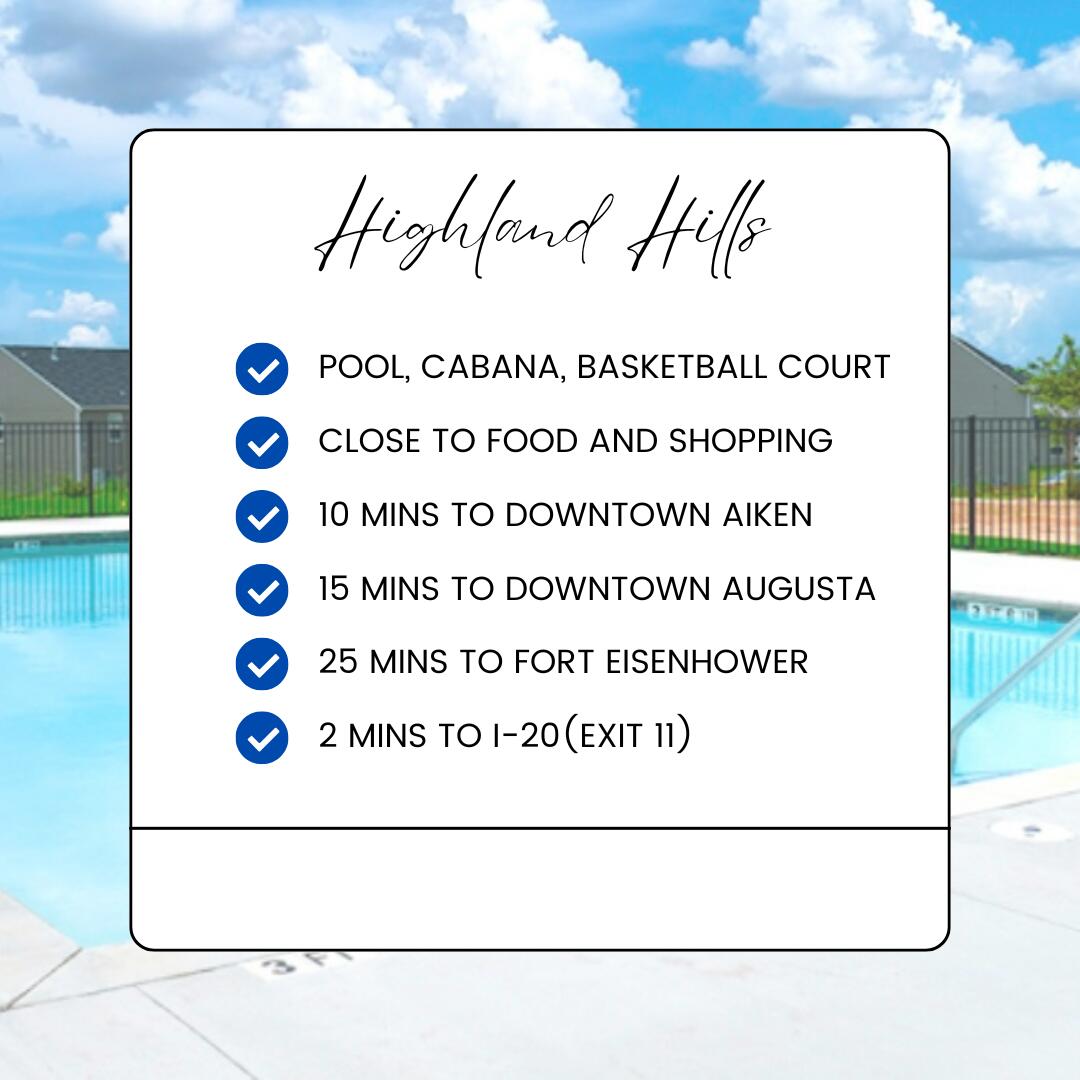
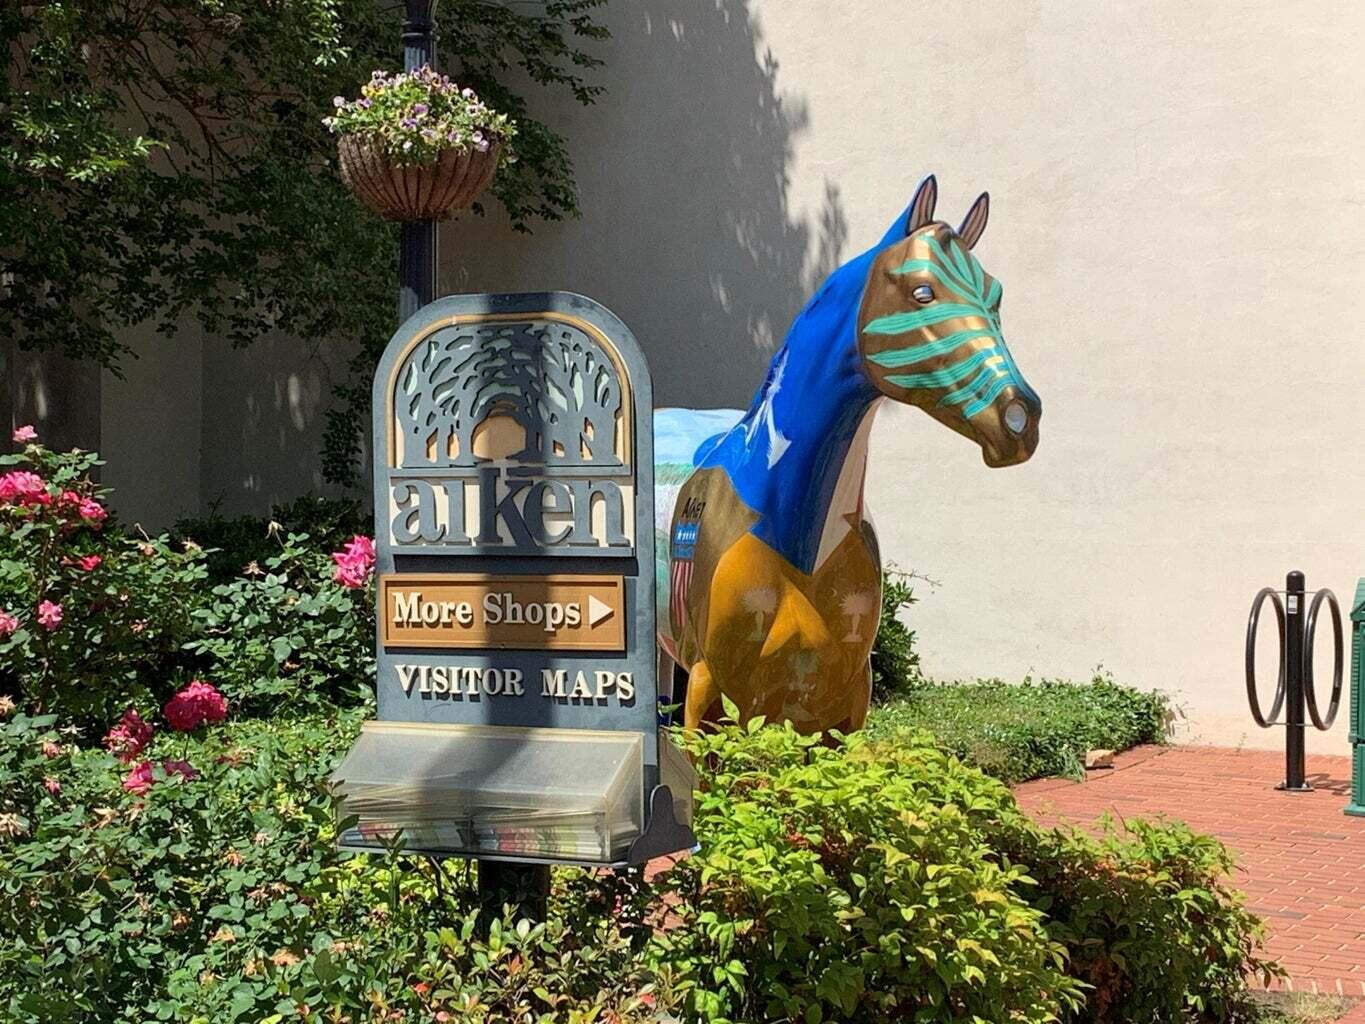
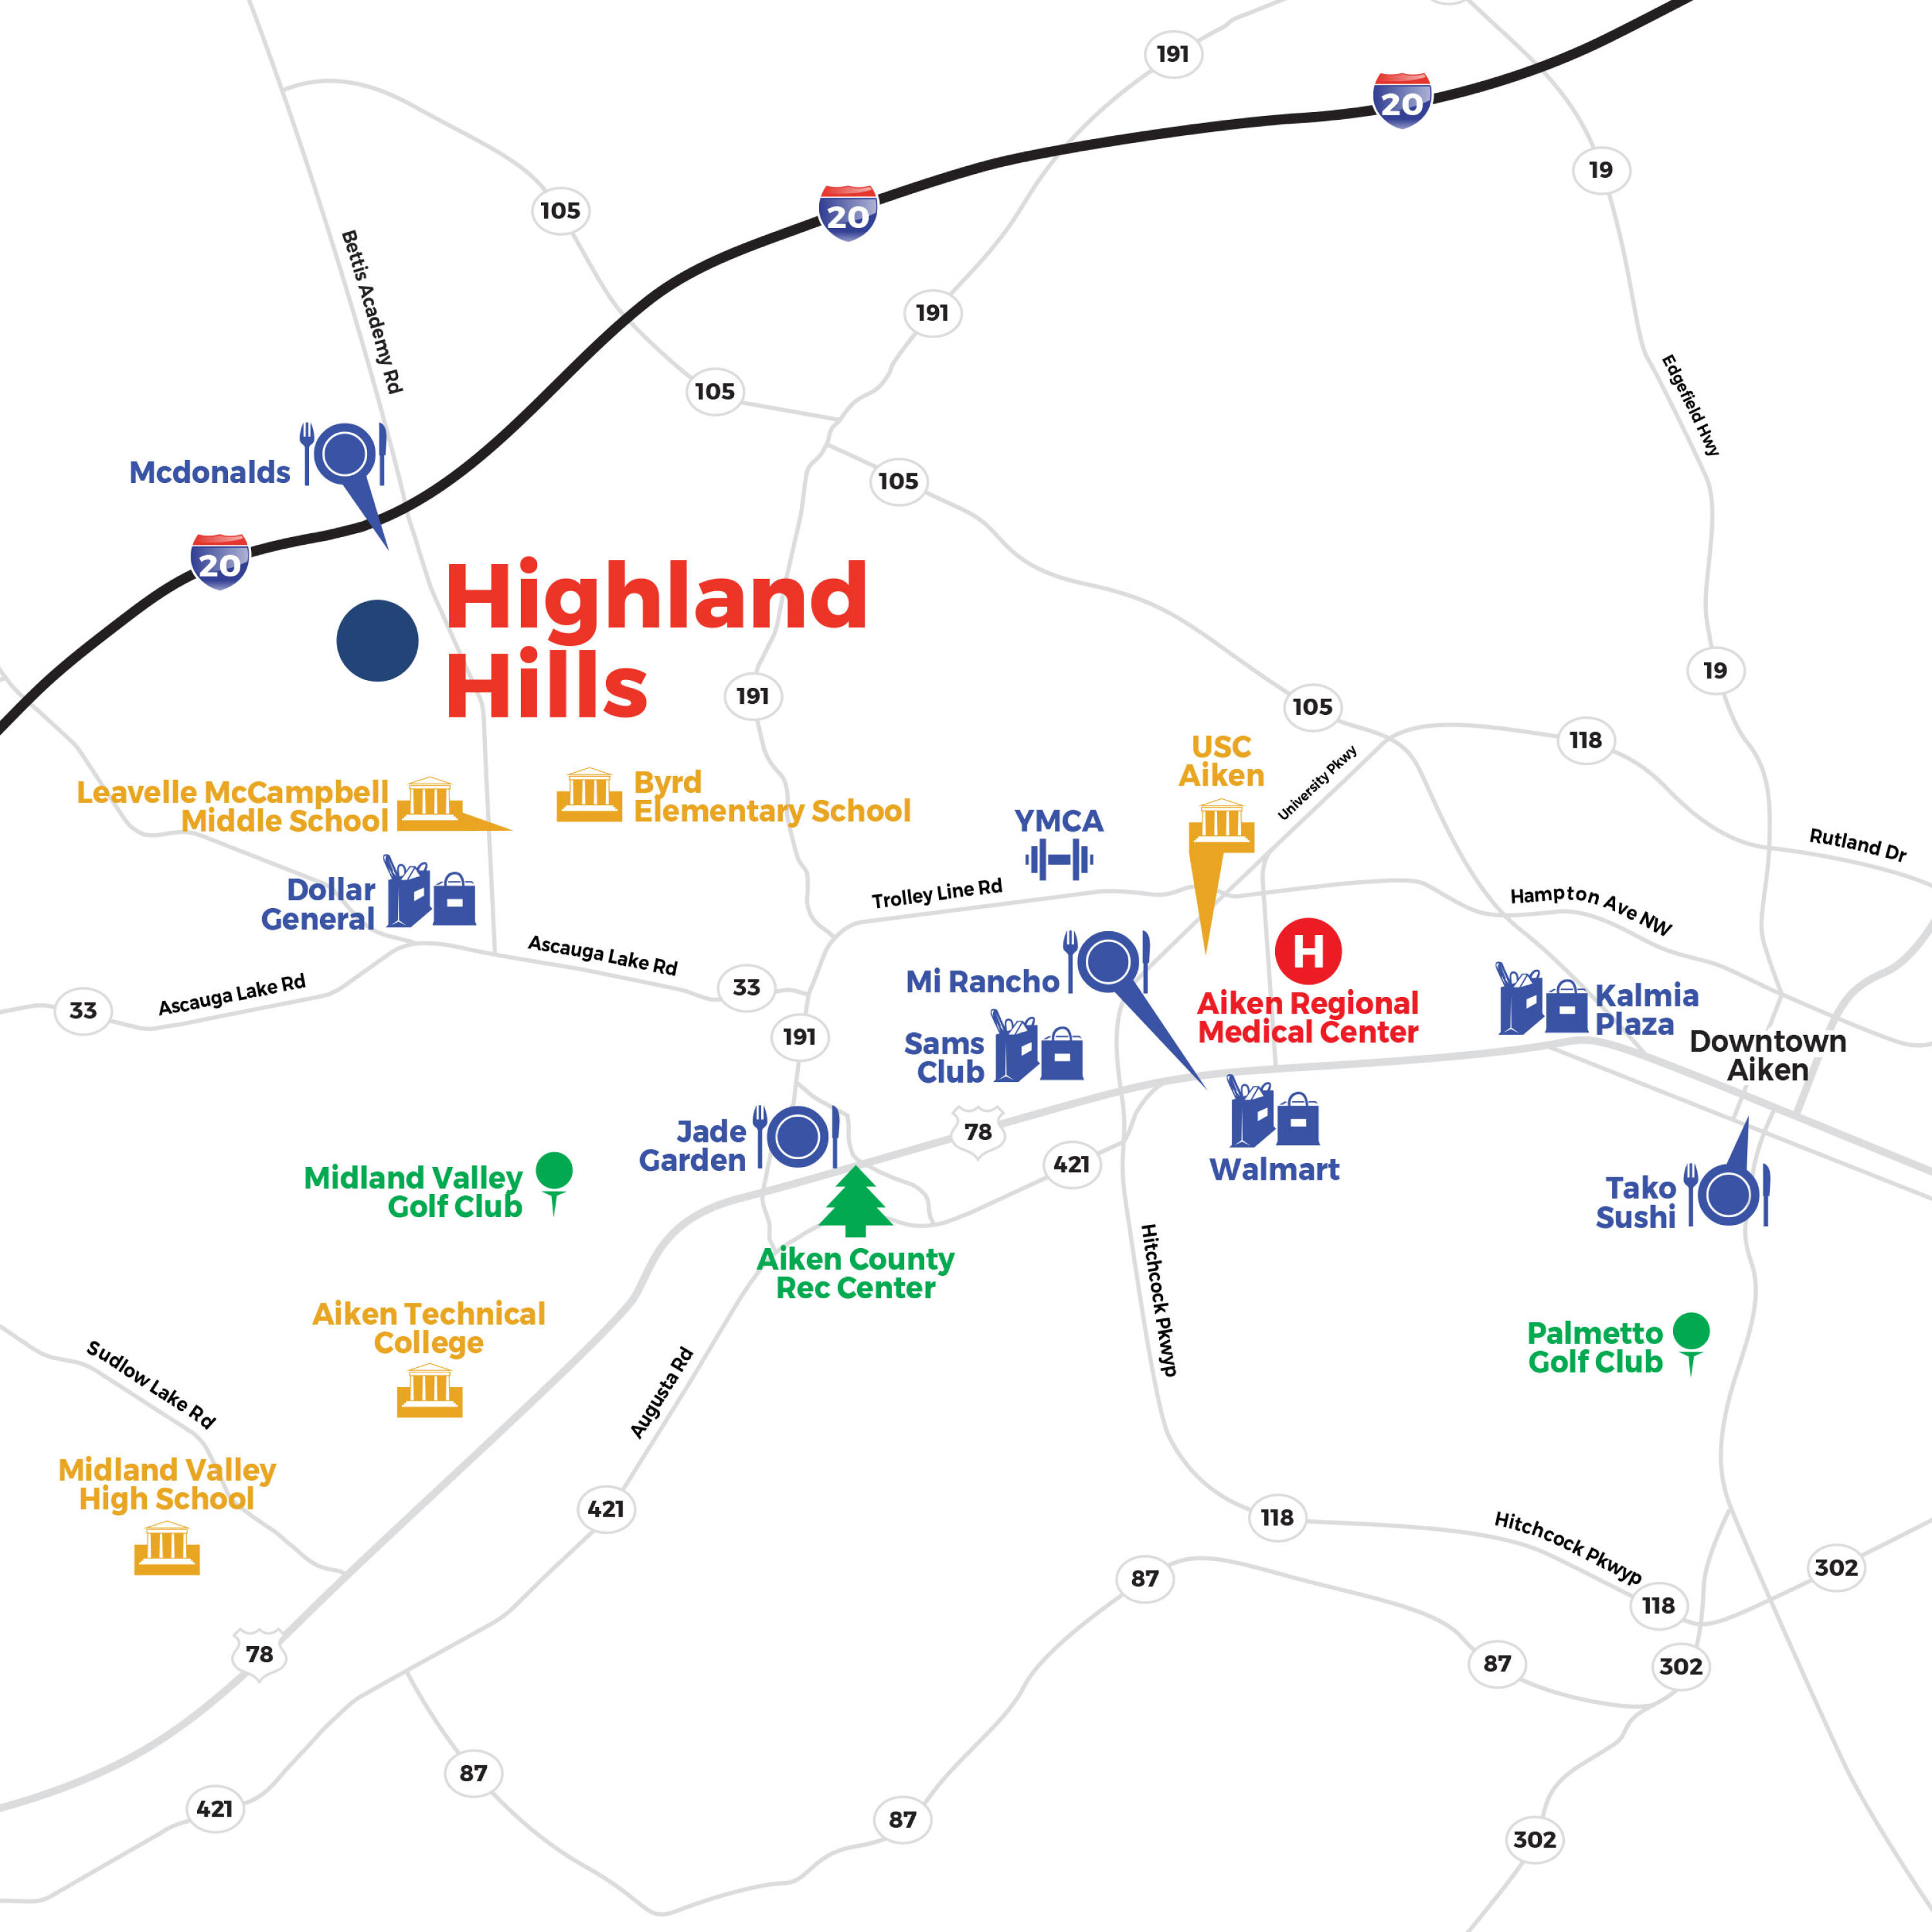
Highland Hills delivers resort-style amenities, including a private pool, cabana, playground, basketball court, sidewalks, and streetlights.
Schedule your private tour today.
Financing offered by DHI Mortgage Company, Ltd. (DHIM). Branch NMl5 #1679072. 4234 Wheeler Rd., Martinez, GA 30907. Company NMl5 #14622. DHIM is an affiliate of D.R. Horton. For more information about DHIM and its licensing please visit http://www.dhimortgage.com/affiliate. All terms and conditions subject to credit approval, market conditions and availability. D.R. Horton has locked-in, through DHIM, a fixed interest rate for a pool of funds. Rates only available until pool of funds is depleted or rate expires. Interest rate offered applies only to the D.R. Horton family of brand properties purchased as borrower's principal residence. Rate is not applicable for all credit profiles and may require borrower to pay points to obtain the advertised rate. Restrictions apply. Buyer is not required to finance through DHIM to purchase a home; however, buyer must use DHIM to receive the advertised rate. Additional dosing costs will apply. Please contact your Mortgage Loan Originator for complete eligibility requirements. May not be able to be combined with other available D.R. Horton offers or discounts. Contact a D.R. Horton sales representative for more information and for a list of available homes. Property restrictions apply. Photos are representational only. Equal Housing Opportunity. APR= Annual Percentage Rate. HOA= Homeowners Association. FHA= Federal Housing Administration. VA= U.S. Department of Veterans Affairs. USDA= U.S. Department of Agriculture. SBC= Standby Commitment. REV: 05/22/24 I Expires on the close by date listed above.