

Leave a Message

Thank you for your message. We will be in touch with you shortly.

4135 Hammonds Ferry
4135 Hammonds Ferry
4135 Hammonds Ferry
4135 Hammonds Ferry
4135 Hammonds Ferry
4135 Hammonds Ferry
4135 Hammonds Ferry
4135 Hammonds Ferry
4135 Hammonds Ferry
4135 Hammonds Ferry
4135 Hammonds Ferry
4135 Hammonds Ferry
4135 Hammonds Ferry
4135 Hammonds Ferry
4135 Hammonds Ferry
4135 Hammonds Ferry
4135 Hammonds Ferry
4135 Hammonds Ferry
4135 Hammonds Ferry
4135 Hammonds Ferry
4135 Hammonds Ferry
4135 Hammonds Ferry
4135 Hammonds Ferry
4135 Hammonds Ferry
4135 Hammonds Ferry
4135 Hammonds Ferry
4135 Hammonds Ferry
4135 Hammonds Ferry
4135 Hammonds Ferry
4135 Hammonds Ferry
4135 Hammonds Ferry
4135 Hammonds Ferry
4135 Hammonds Ferry
4135 Hammonds Ferry
4135 Hammonds Ferry
4135 Hammonds Ferry
4135 Hammonds Ferry
4135 Hammonds Ferry
4135 Hammonds Ferry
4135 Hammonds Ferry
4135 Hammonds Ferry
4135 Hammonds Ferry
4135 Hammonds Ferry
4135 Hammonds Ferry
4135 Hammonds Ferry
4135 Hammonds Ferry
4135 Hammonds Ferry
4135 Hammonds Ferry
4135 Hammonds Ferry
4135 Hammonds Ferry
4135 Hammonds Ferry
4135 Hammonds Ferry
4135 Hammonds Ferry
4135 Hammonds Ferry
4135 Hammonds Ferry
4135 Hammonds Ferry
4135 Hammonds Ferry
4135 Hammonds Ferry
4135 Hammonds Ferry
4135 Hammonds Ferry
4135 Hammonds Ferry
4135 Hammonds Ferry
4135 Hammonds Ferry
4135 Hammonds Ferry
4135 Hammonds Ferry
4135 Hammonds Ferry
4135 Hammonds Ferry
4135 Hammonds Ferry
VIEW PHOTOS
$855,000

4135 Hammonds Ferry

5 Beds 5 Baths 5,200 Sq.Ft. 1.02 Acres

Description

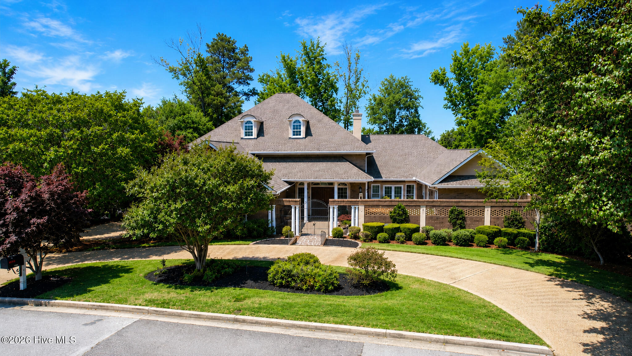
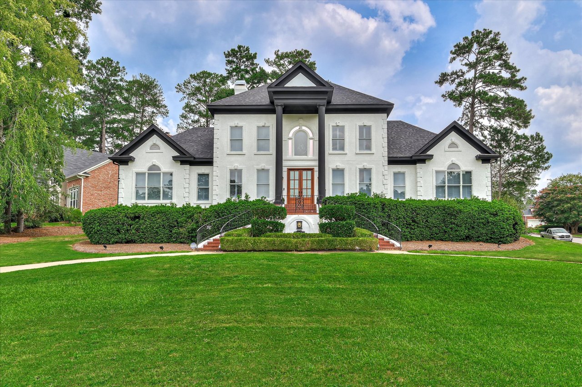
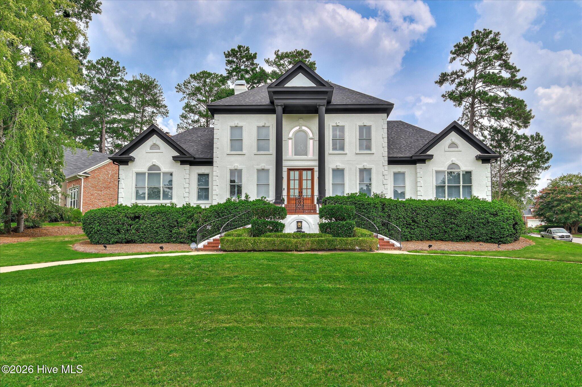
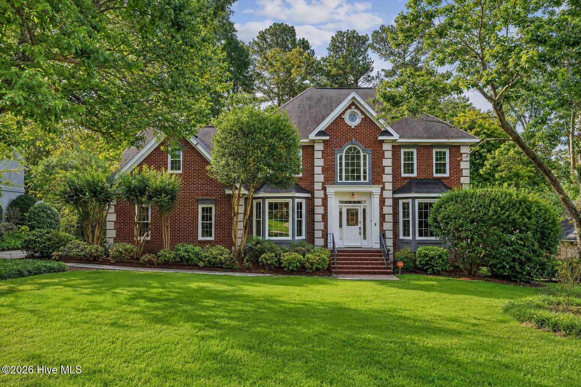
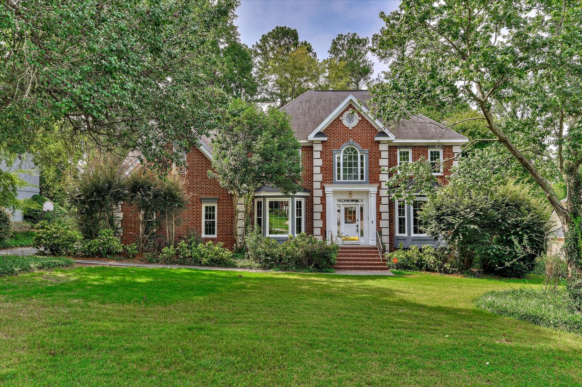
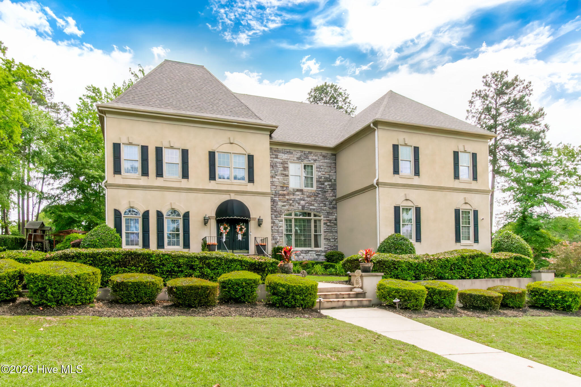
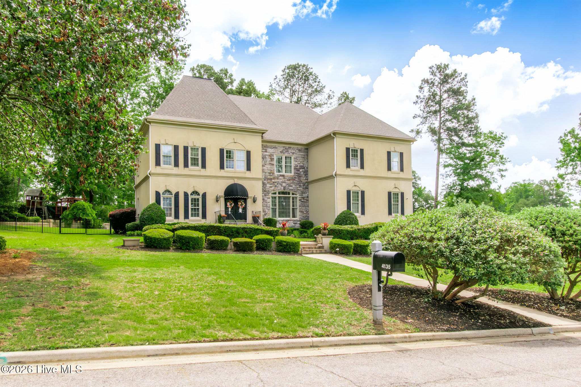
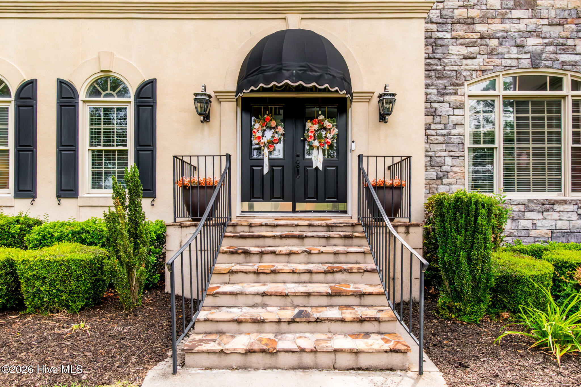
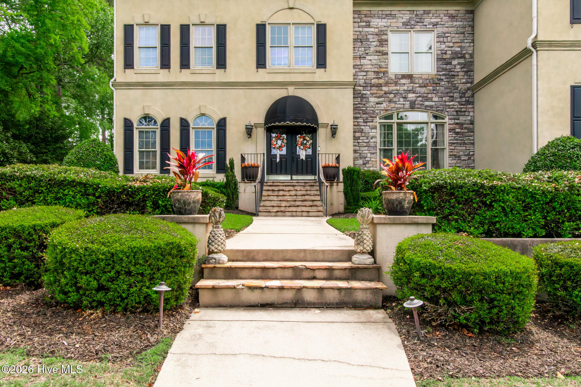
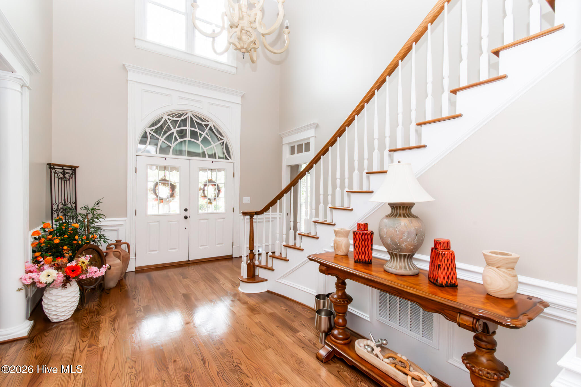
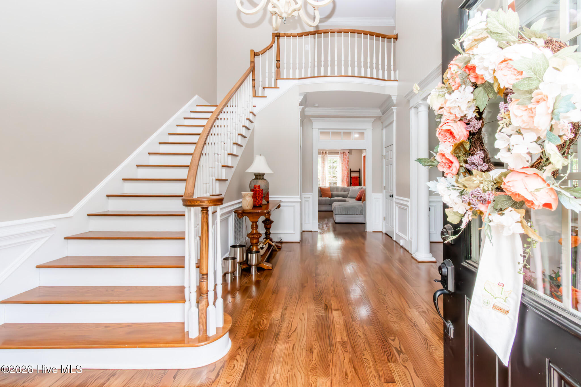
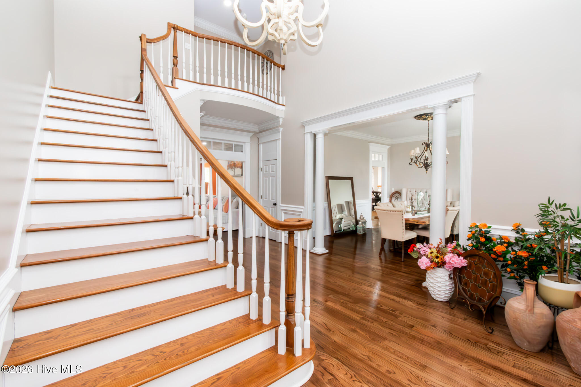
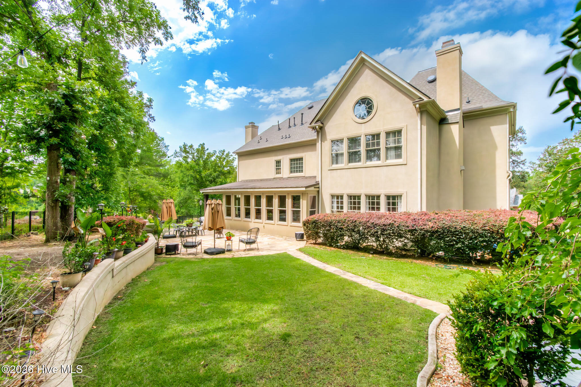
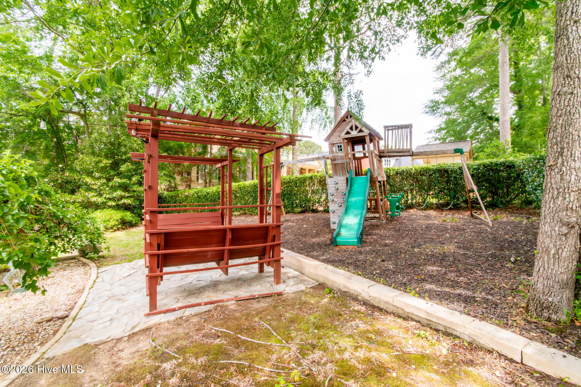
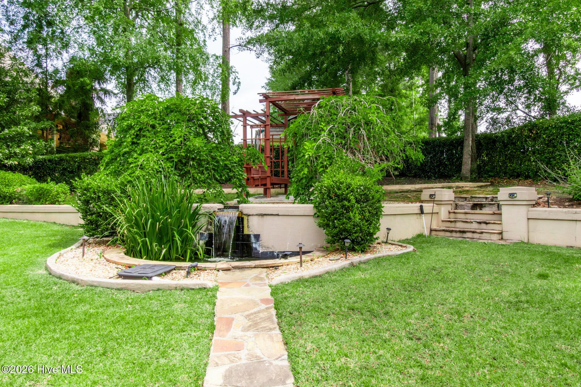
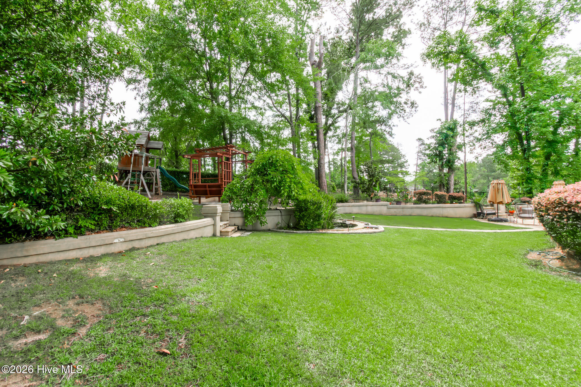
Welcome to luxury golf course living at its finest, the prestigious Jones Creek subdivision, centered in the heart of Evans Columbia County. Perfectly positioned on a beautifully landscaped 1-acre golf course lot, this stately custom home offers timeless elegance, exceptional craftsmanship, and the ideal blend of comfort and sophistication.

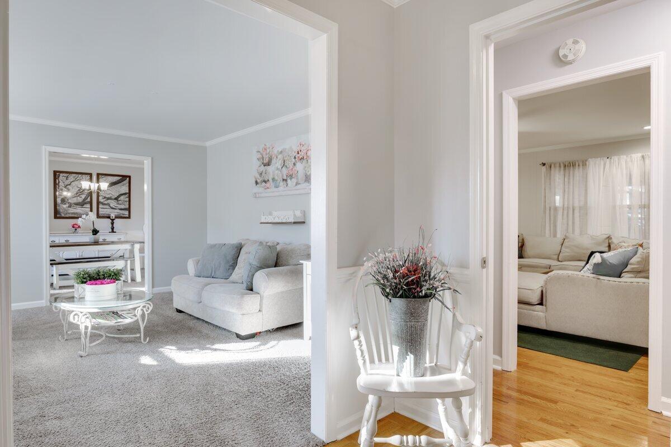
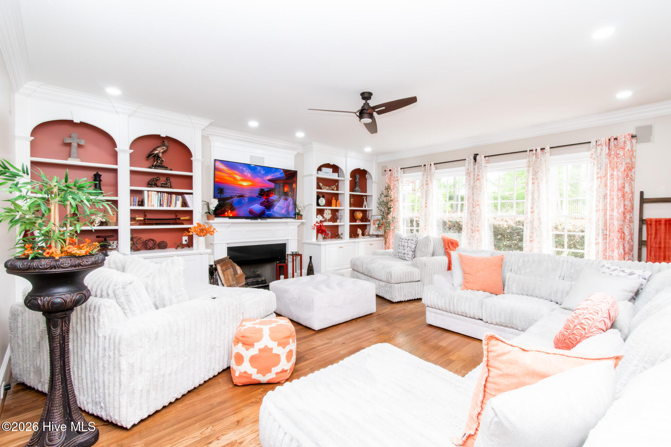
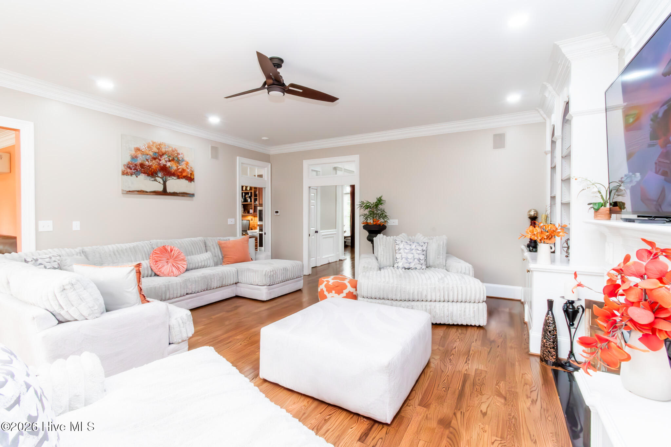
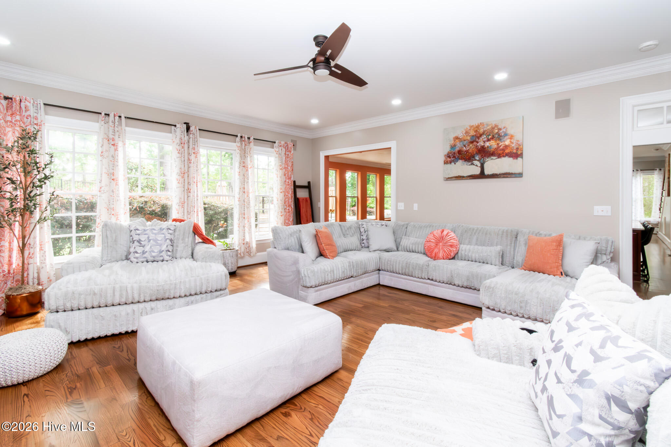
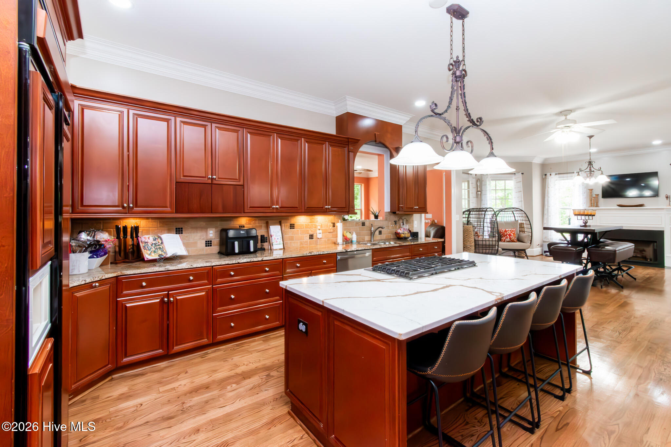
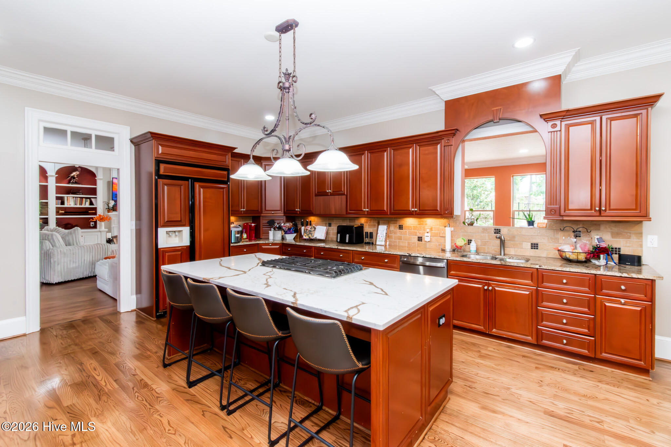
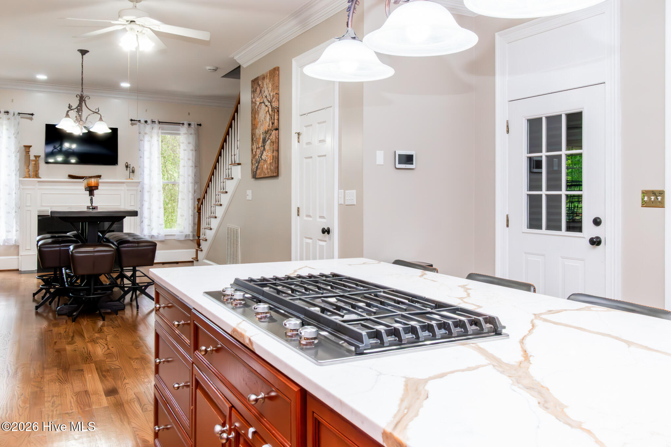
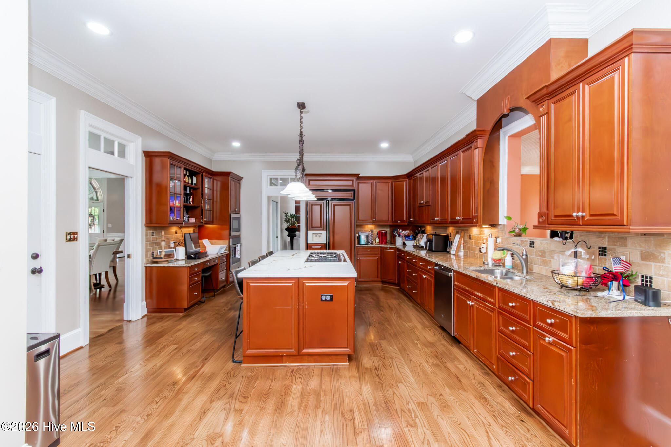
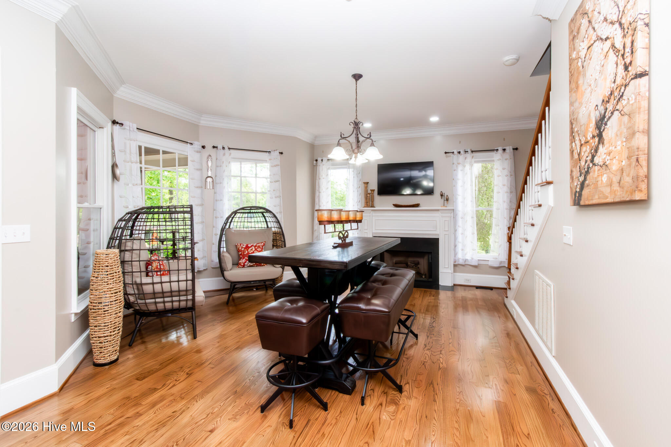
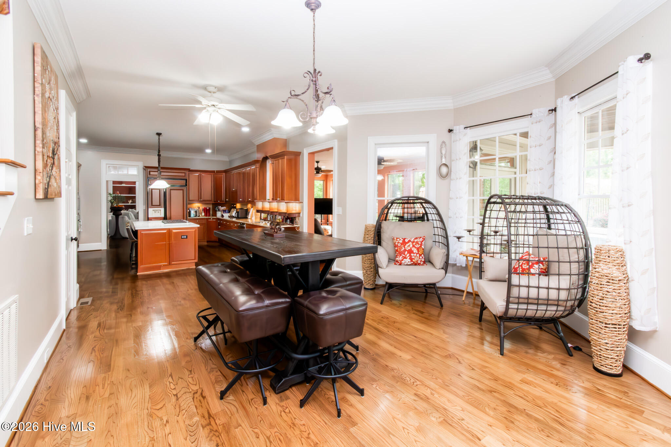
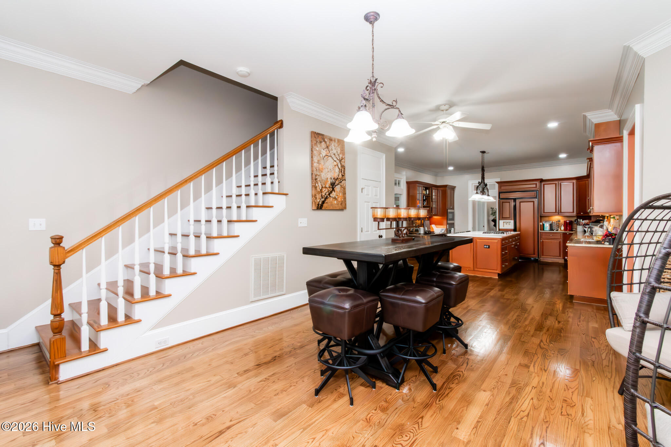
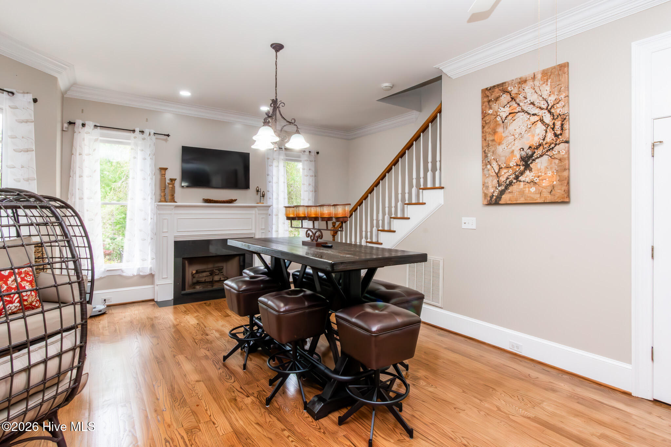
Designed with both everyday living and entertaining in mind, the open floor plan features a spacious great room with rich hardwood flooring, a fireplace centerpiece, and seamless flow into the gourmet kitchen complete with granite countertops, newly installed quartz center island, abundant cabinetry, and generous prep space for hosting family and guests.

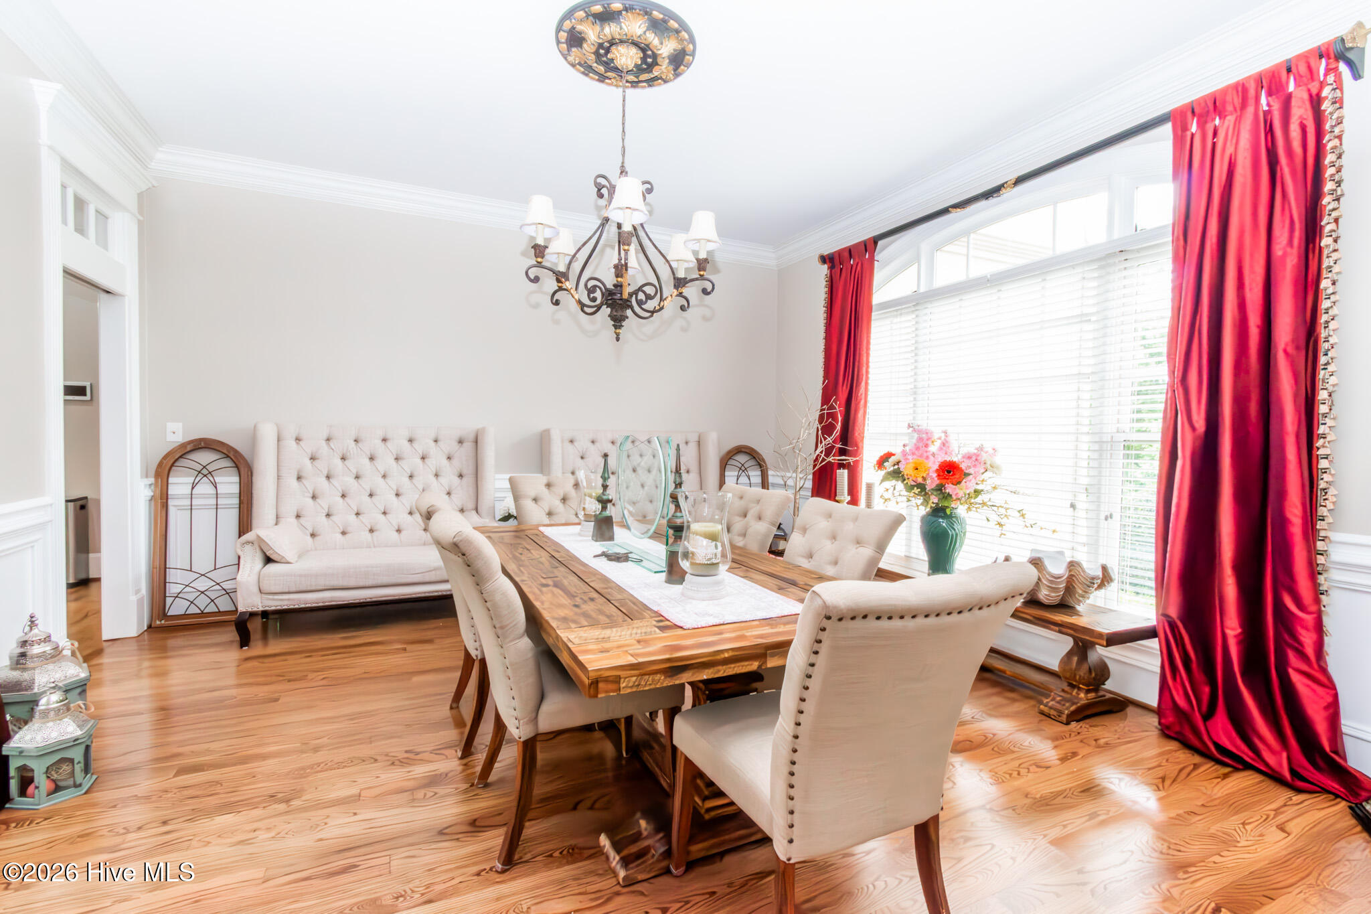
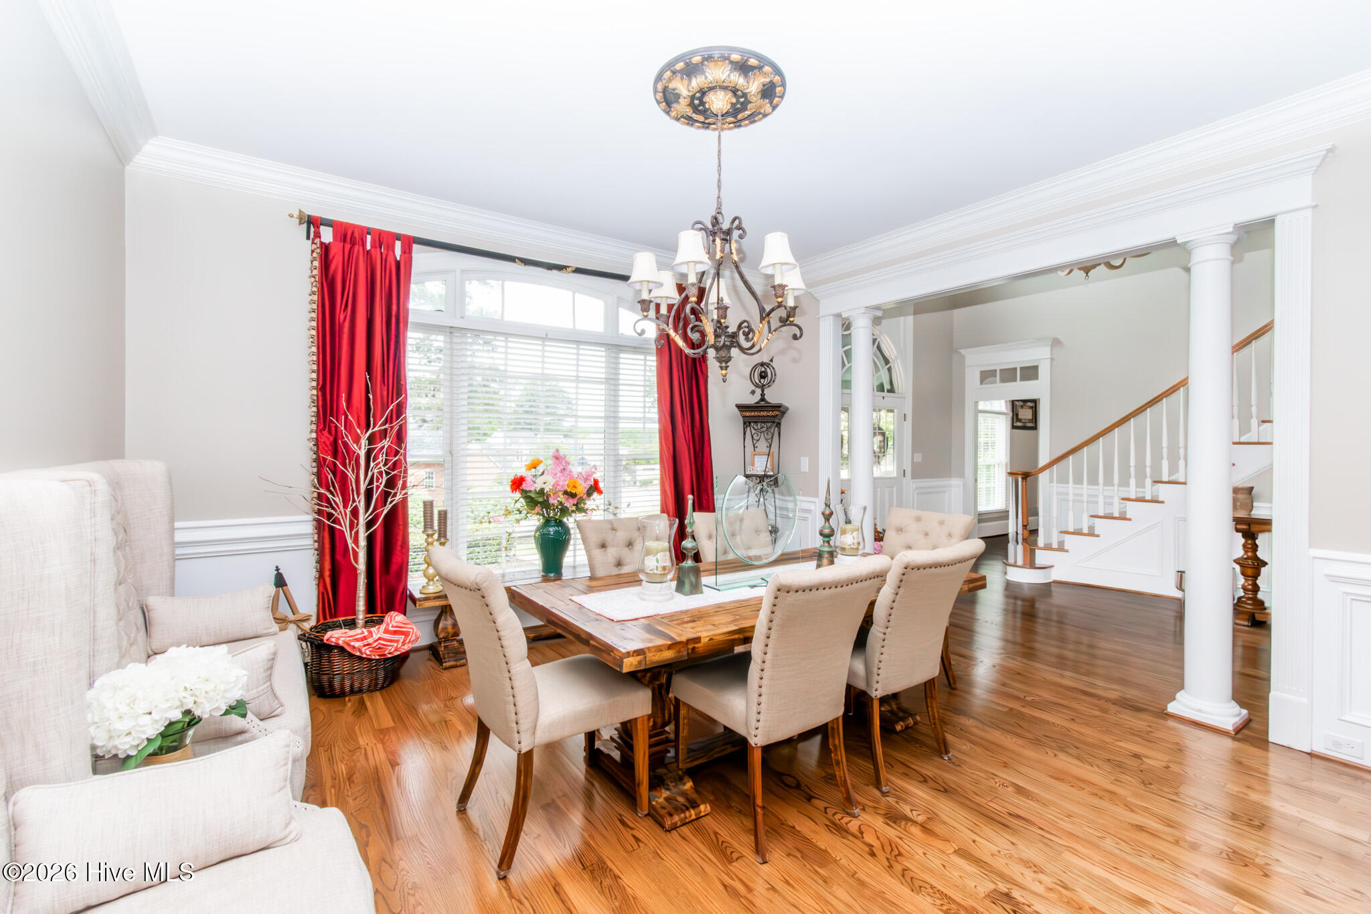
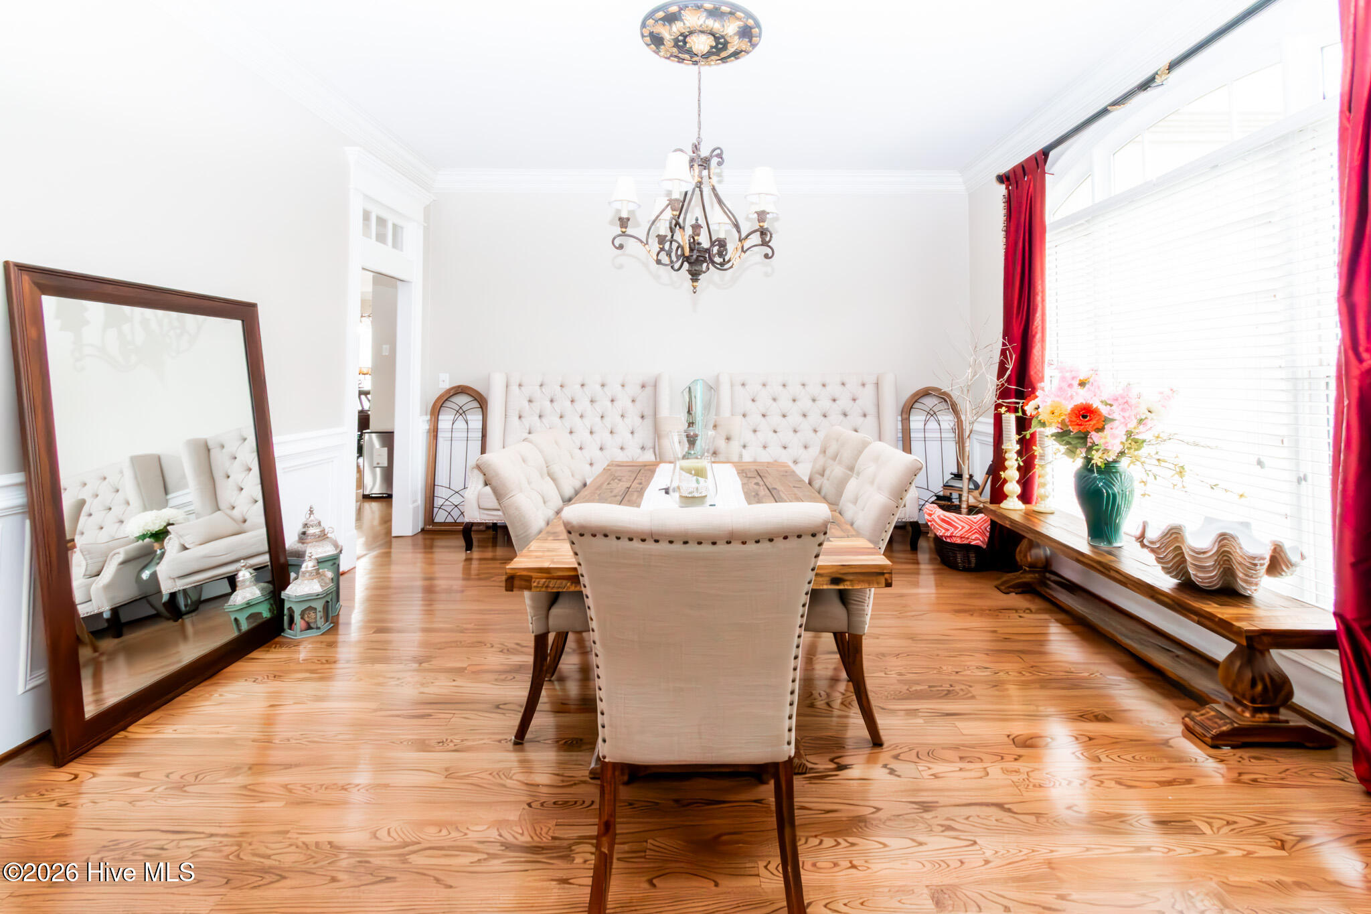
The main-level guest bedroom provides flexibility for multigenerational living, visiting guests, or a private home office setup. Formal dining spaces and professionally curated interiors create an elevated yet welcoming atmosphere throughout the home.

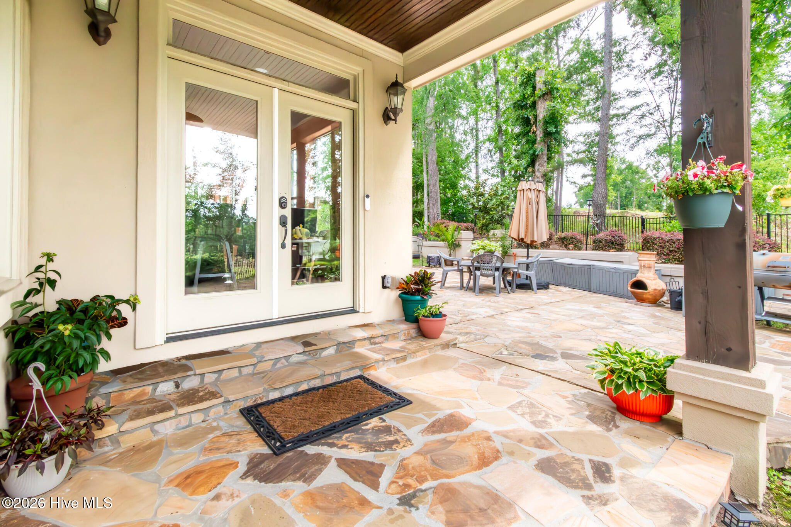
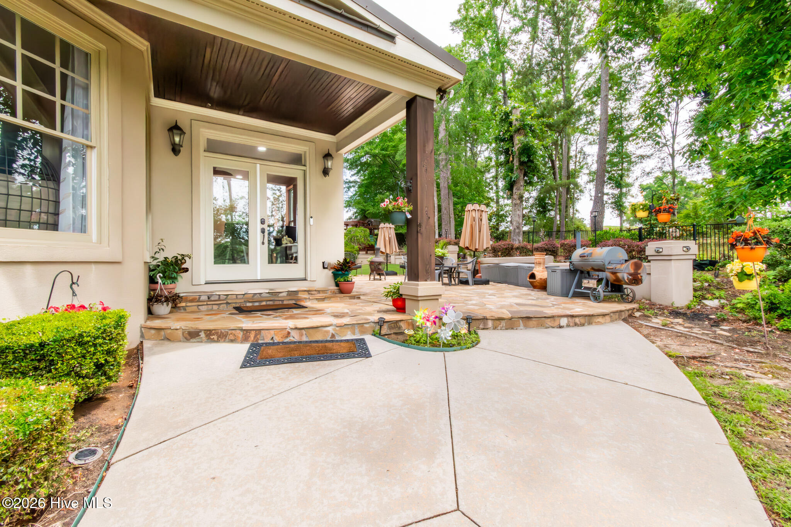
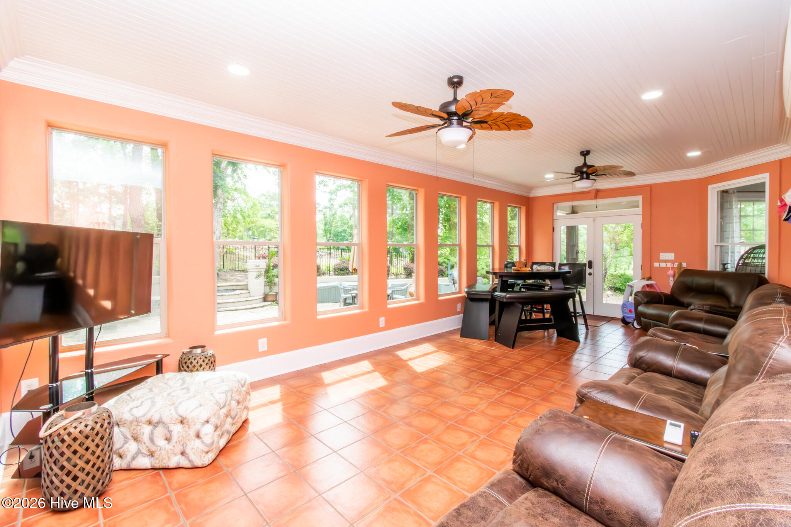
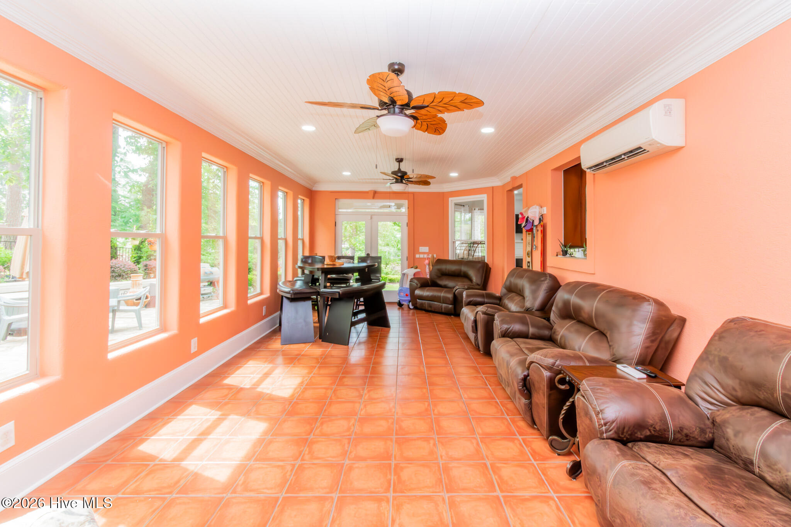
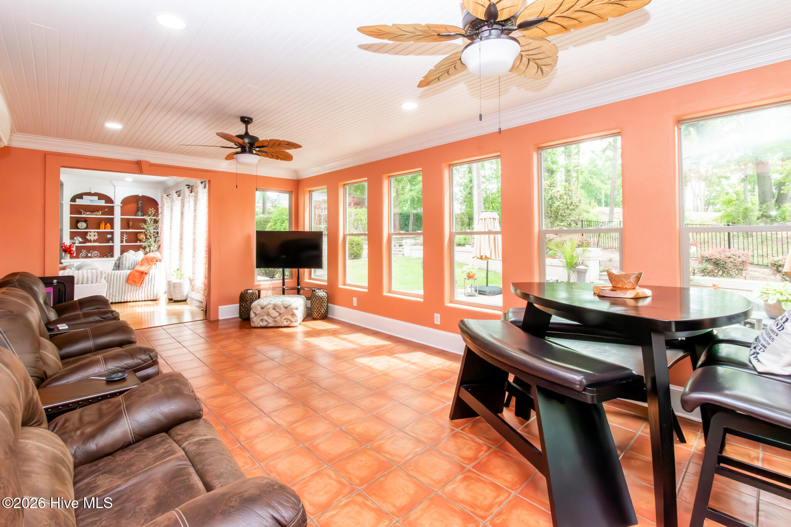
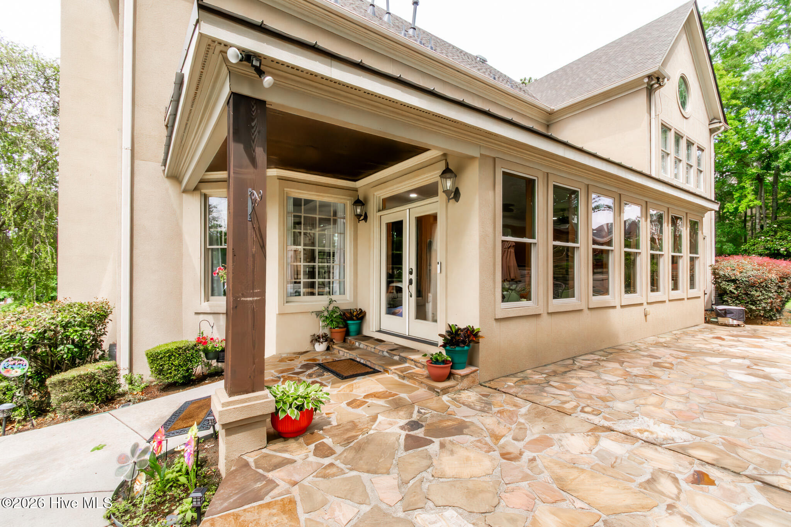
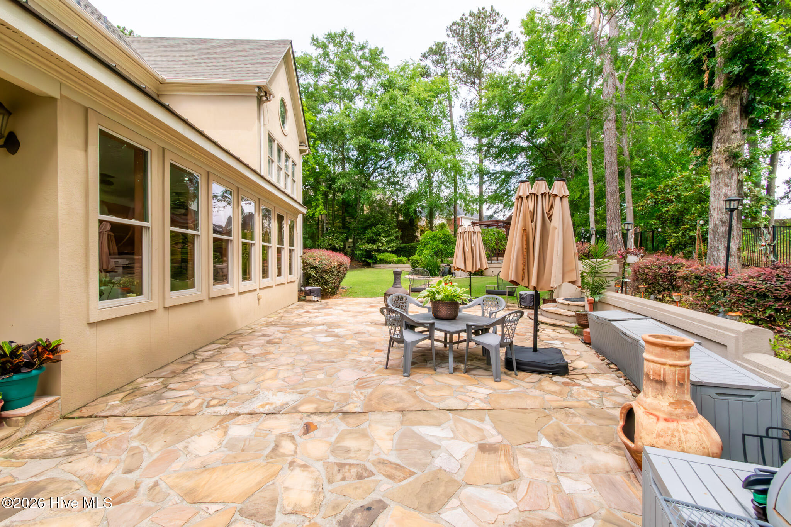
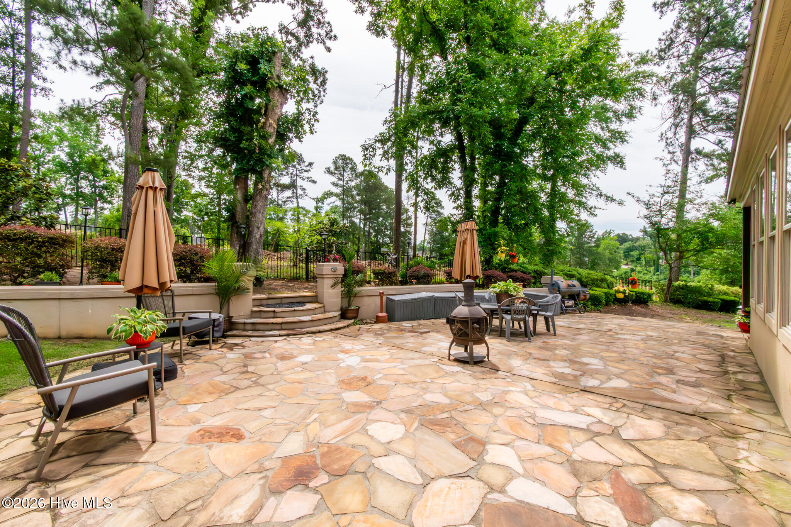
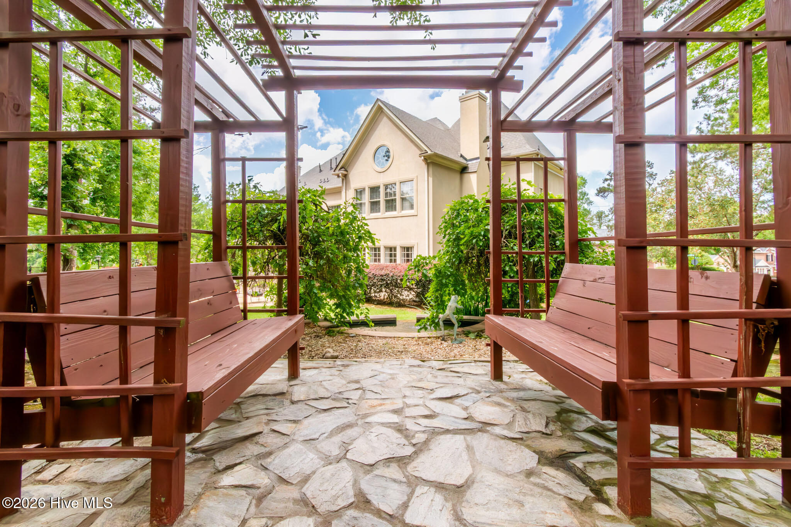
One of the standout spaces is the beautiful sunroom featuring stunning Mexican tile flooring and panoramic views of the private backyard and golf course setting -- the perfect place to unwind year-round. Step outside to the expanded flagstone patio designed for outdoor entertaining, morning coffee, or peaceful evenings overlooking the scenic surroundings.

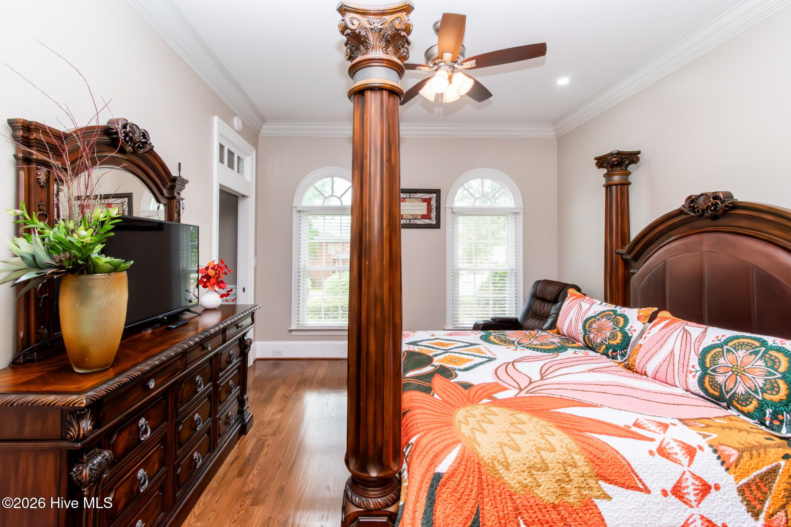
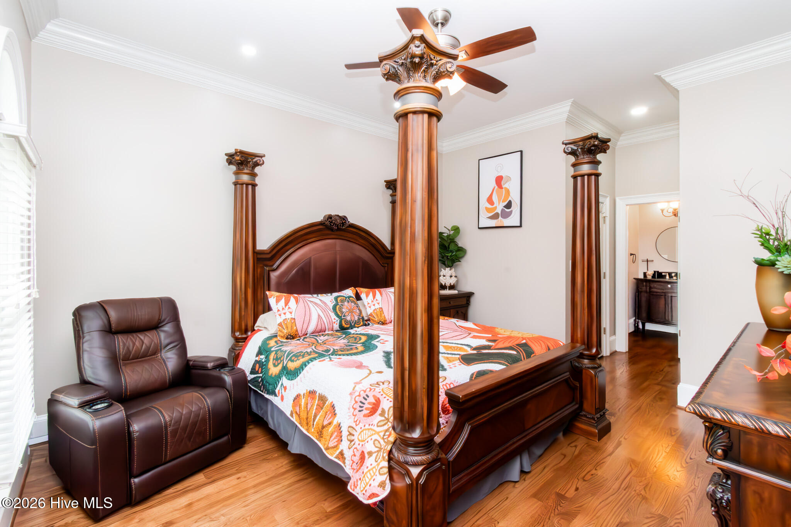
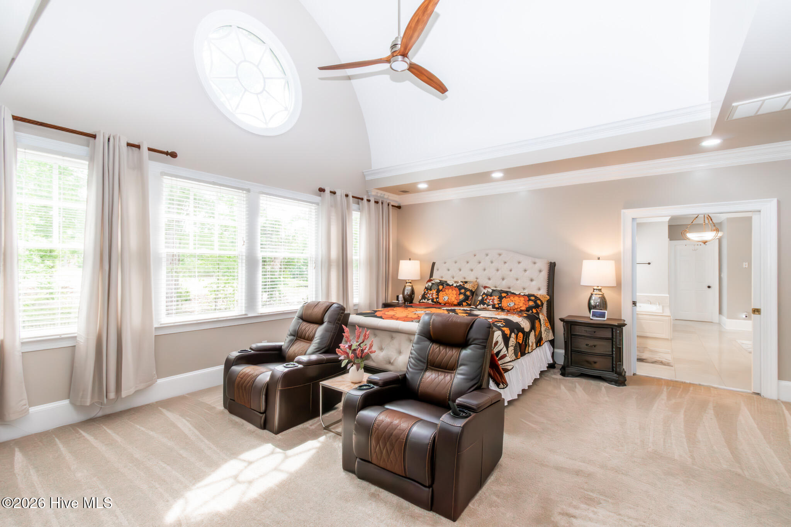
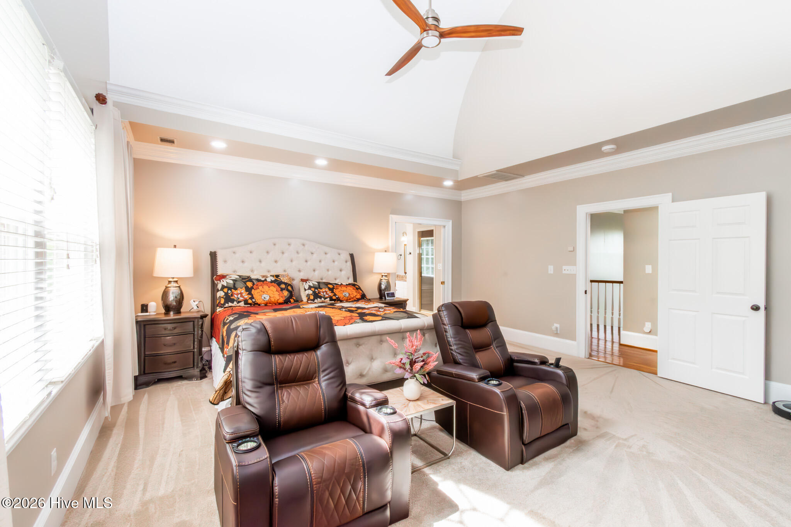
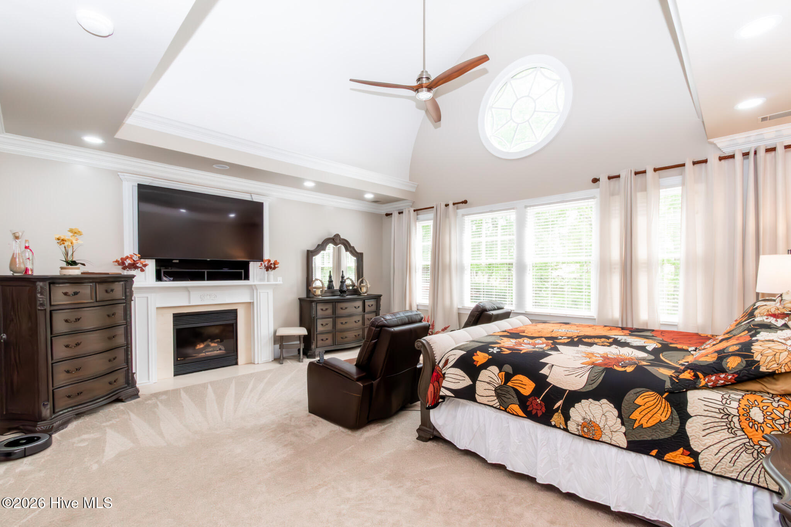
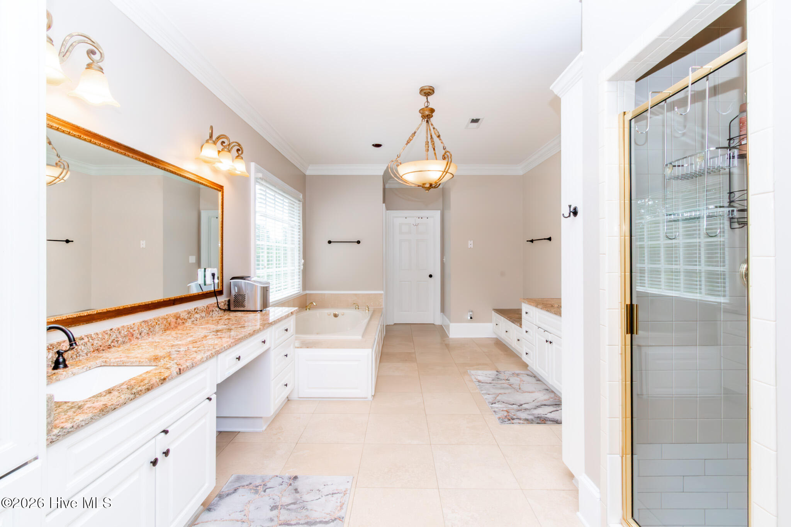
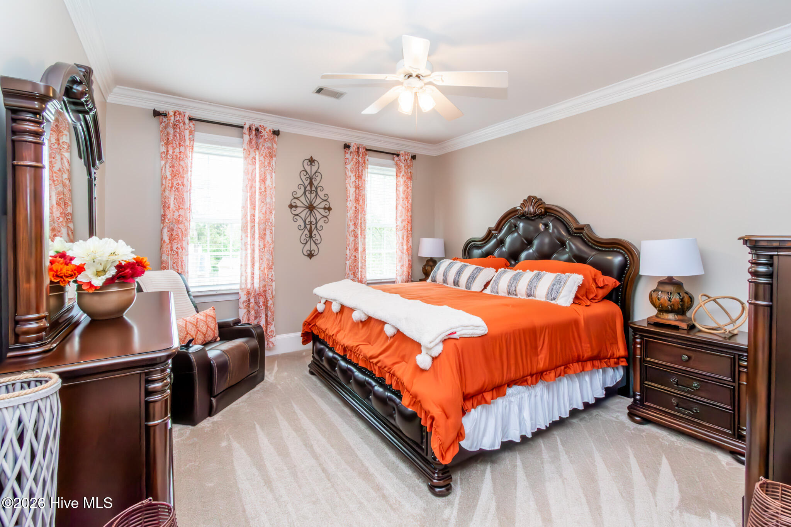
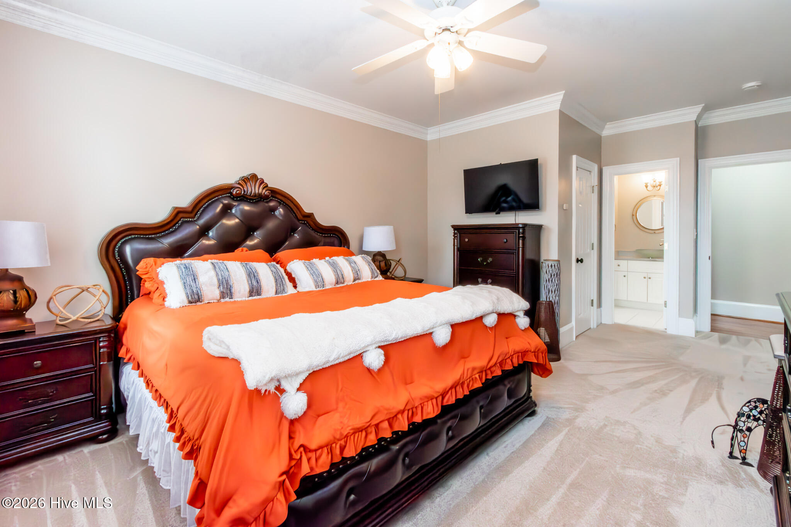
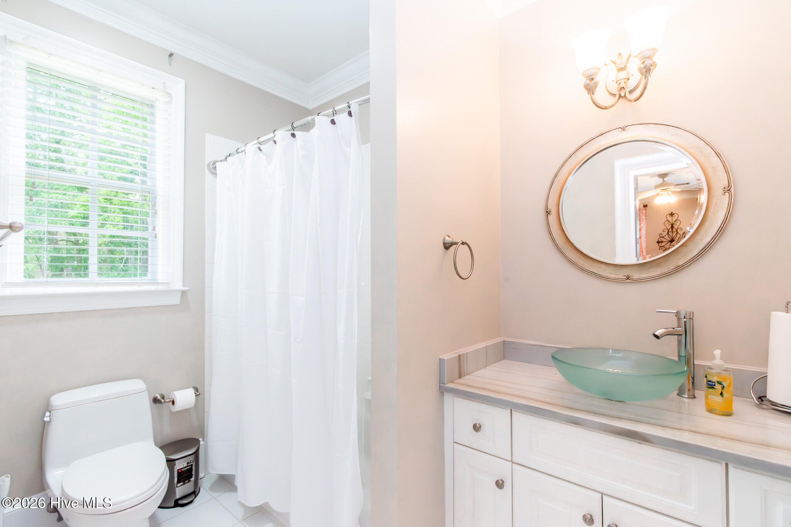
Retreat upstairs to the luxurious owner's suite featuring a dramatic barrel ceiling, spacious layout, and spa-inspired feel that creates the perfect private escape. Additional features include a hard coat stucco exterior, updated finishes throughout, and a rare third-floor walk-up attic offering exceptional storage or future expansion possibilities.

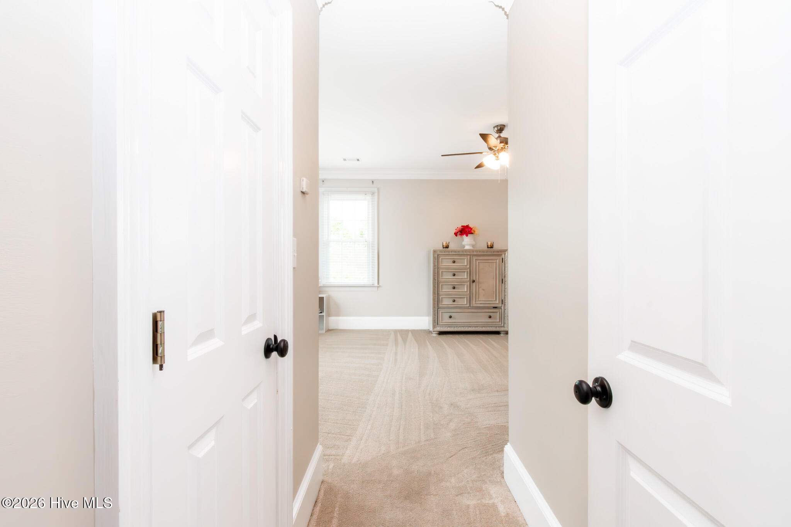
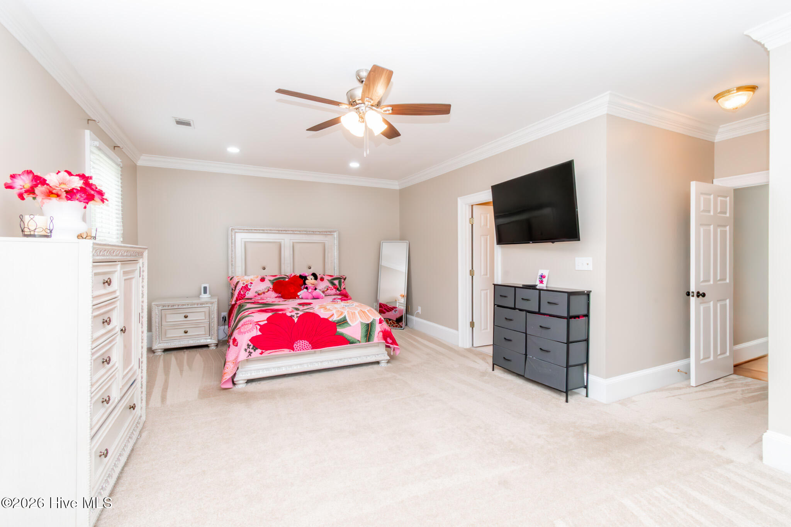
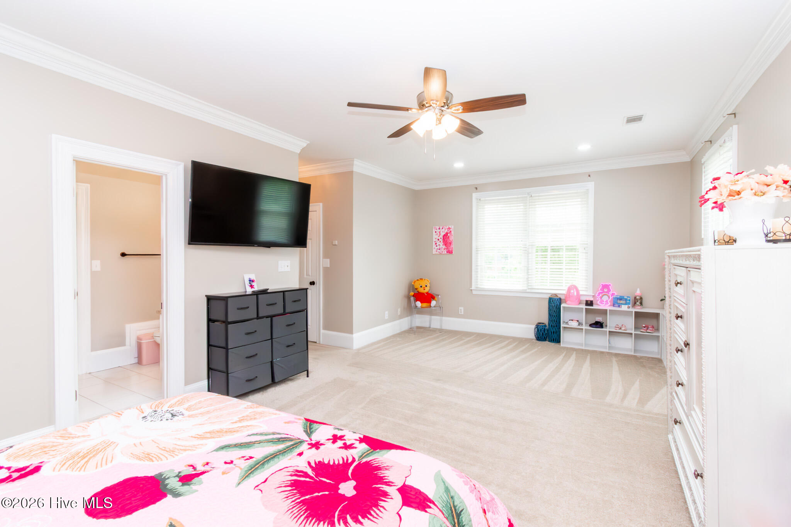
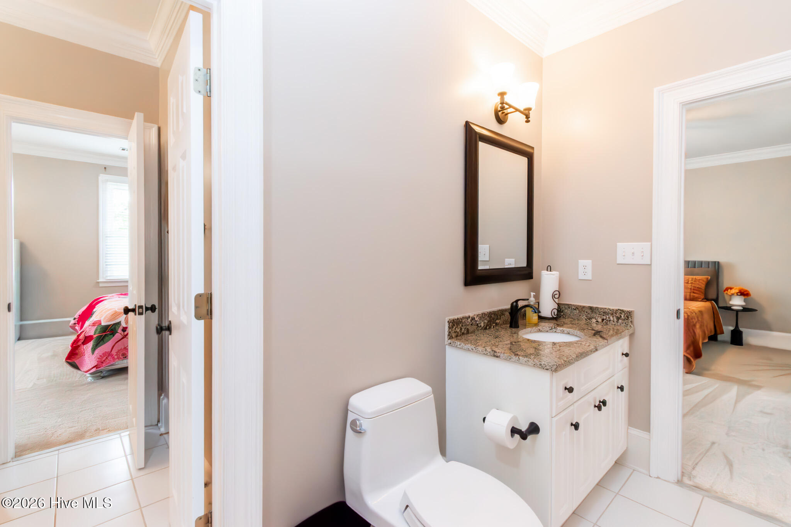
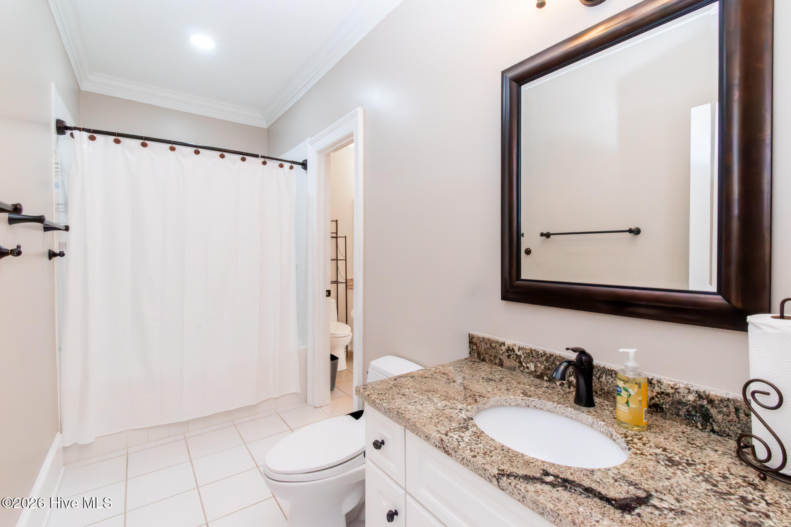
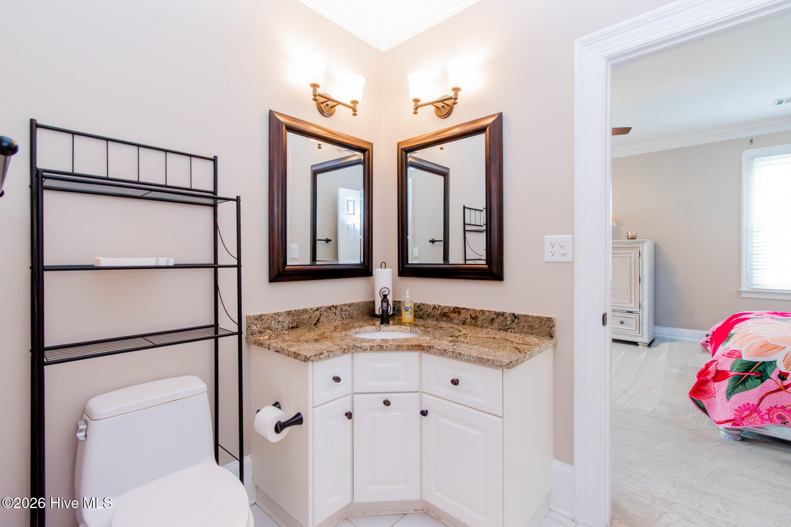
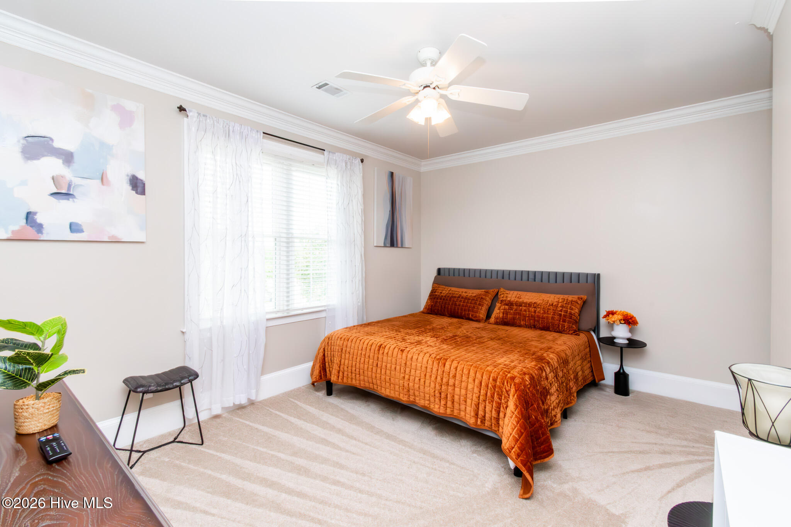
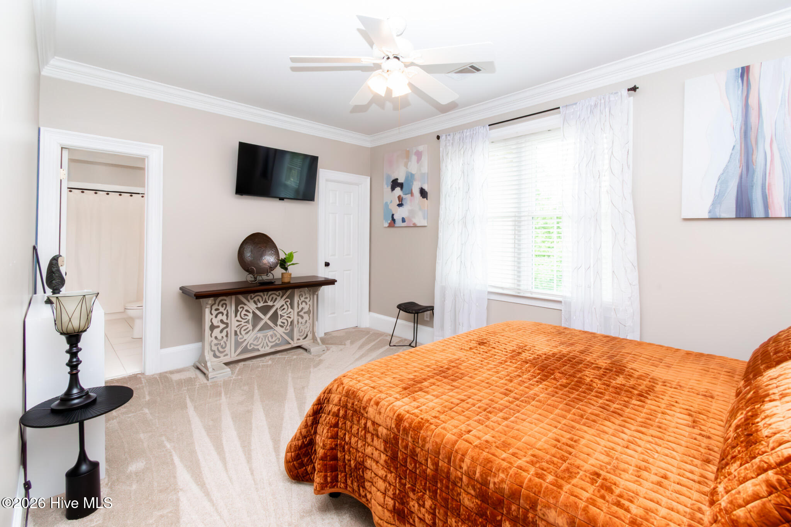
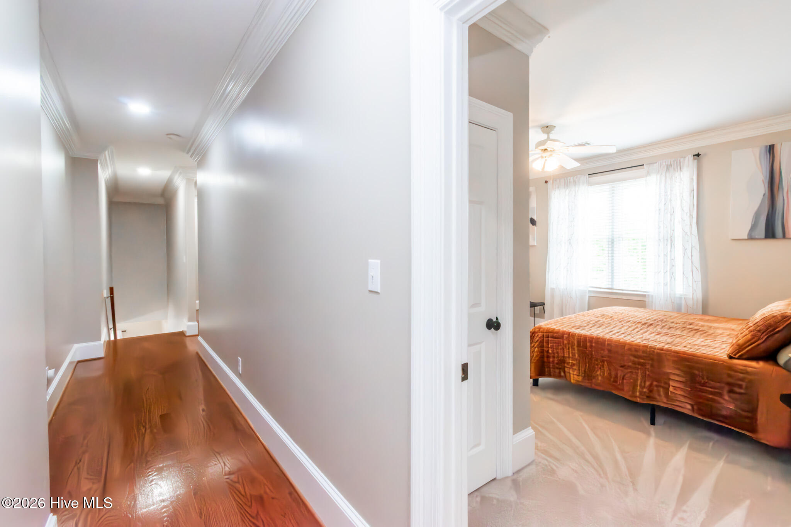
Upstairs you will also find 3 additional spacious bedrooms. A Large unique Jack and Jill Customized designed with so much storage and tons of natural lighting. There is also an incredible Private Bedroom suite featuring large closet space.

Homes offering this level of character, space, golf course setting, and timeless design are increasingly hard to find. Experience the lifestyle, privacy, and elegance this exceptional property has to offer. Call for a private showing. This home is truly a must see.

Share Property

Location

4135 Hammonds Ferry, Evans, GA 30809

Status

Sold

Date Sold

August 13, 2026
Tonda Booker

Tonda Booker

TITLE

Affliiate Broker

Property Amenities

Interior
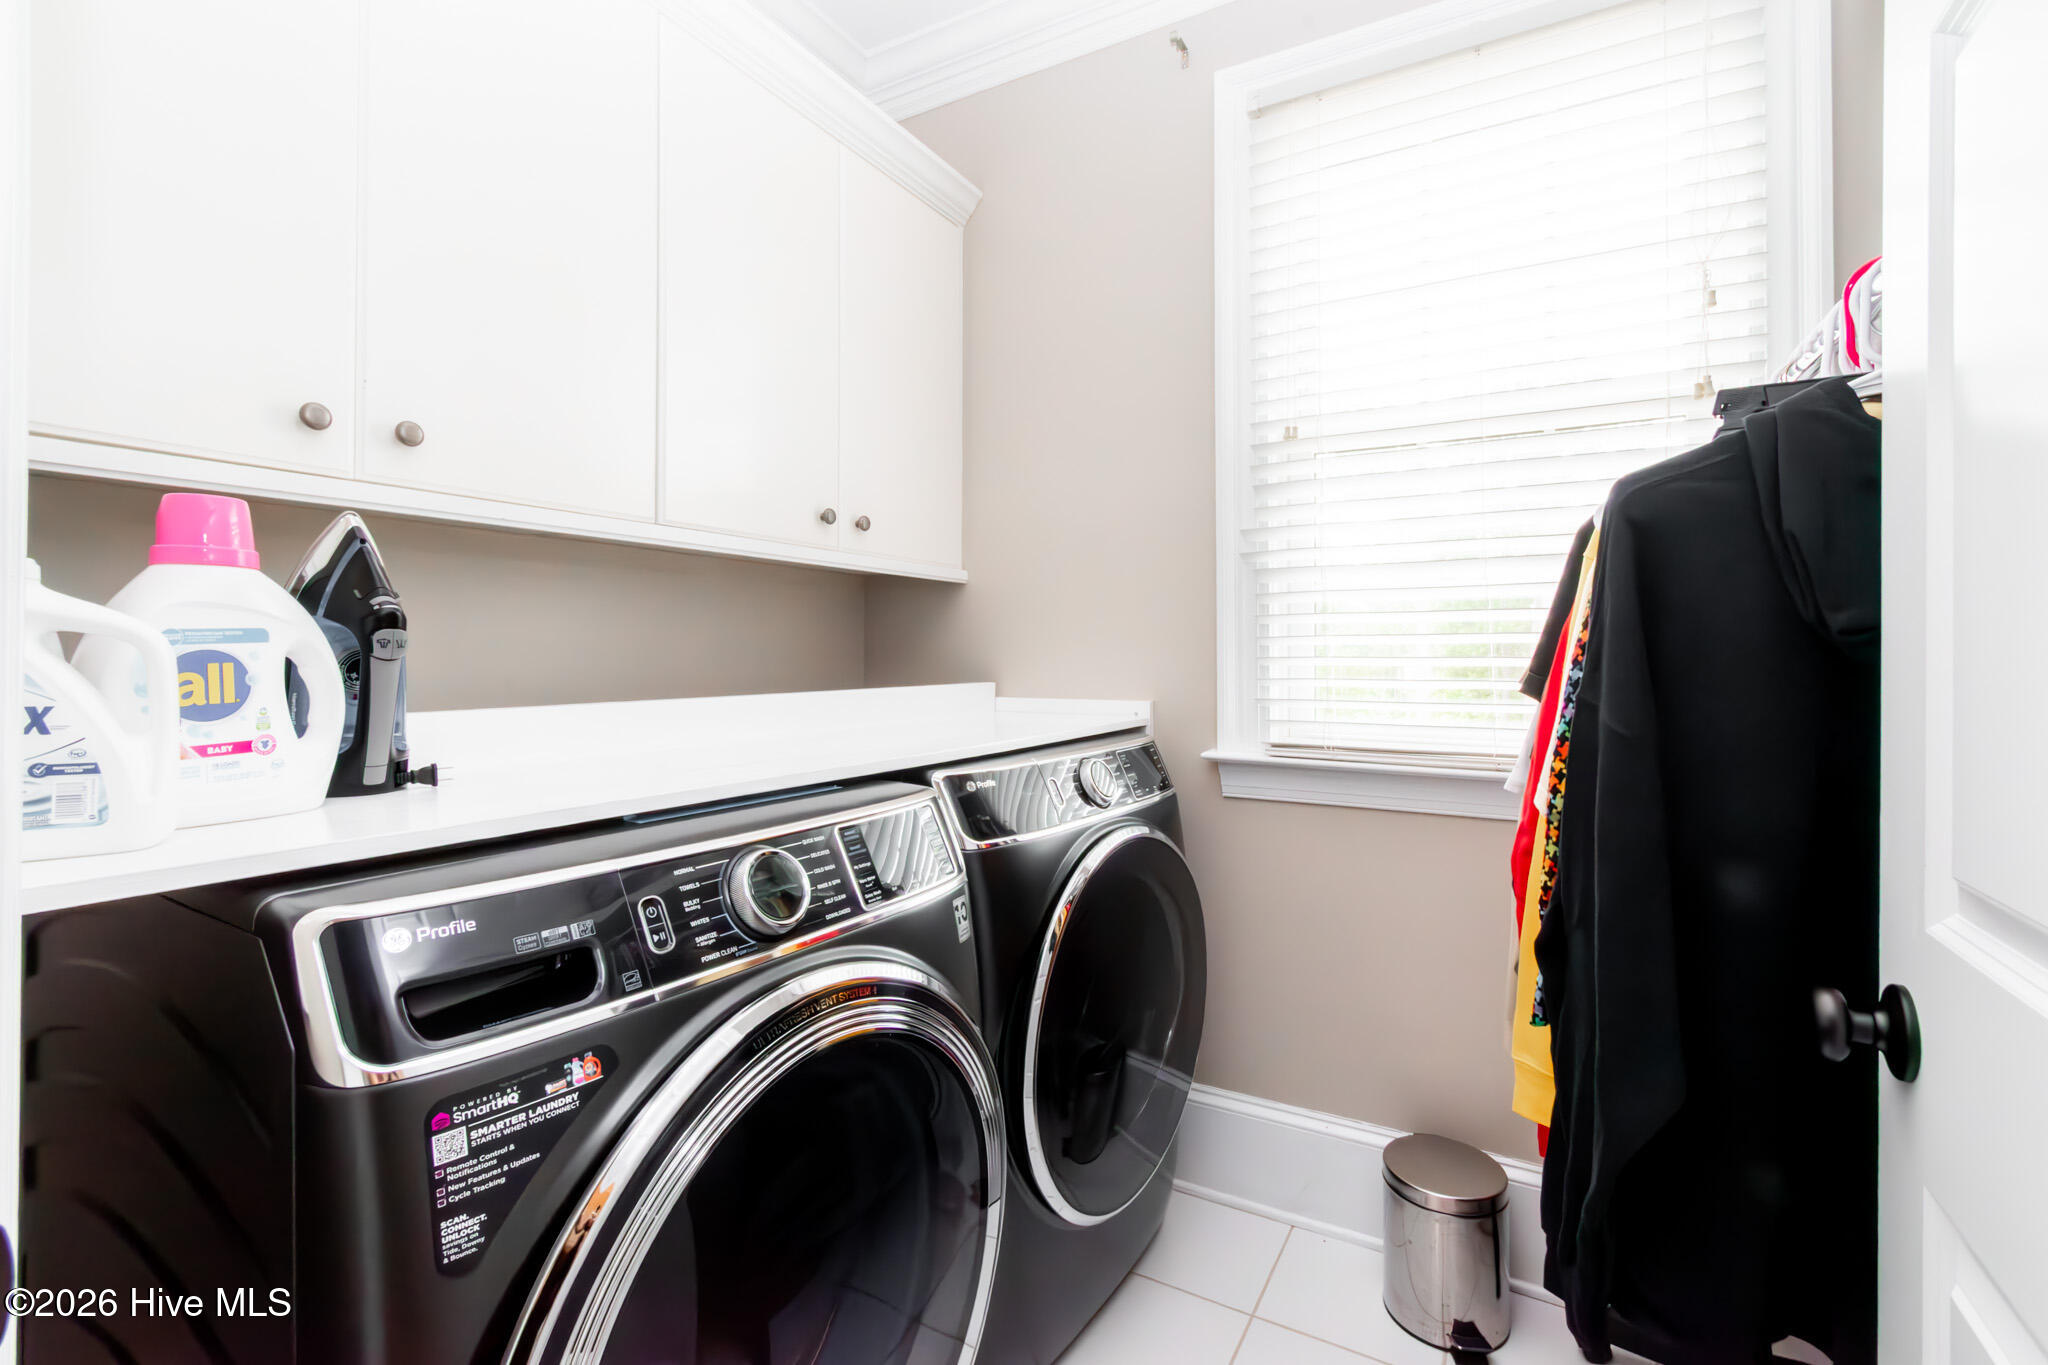
Laundry room Laundry Room
Appliances Refrigerator, Dishwasher, Sump Pump, Other
Flooring Carpet, Ceramic Tile, Hardwood
Total Bedrooms: 5
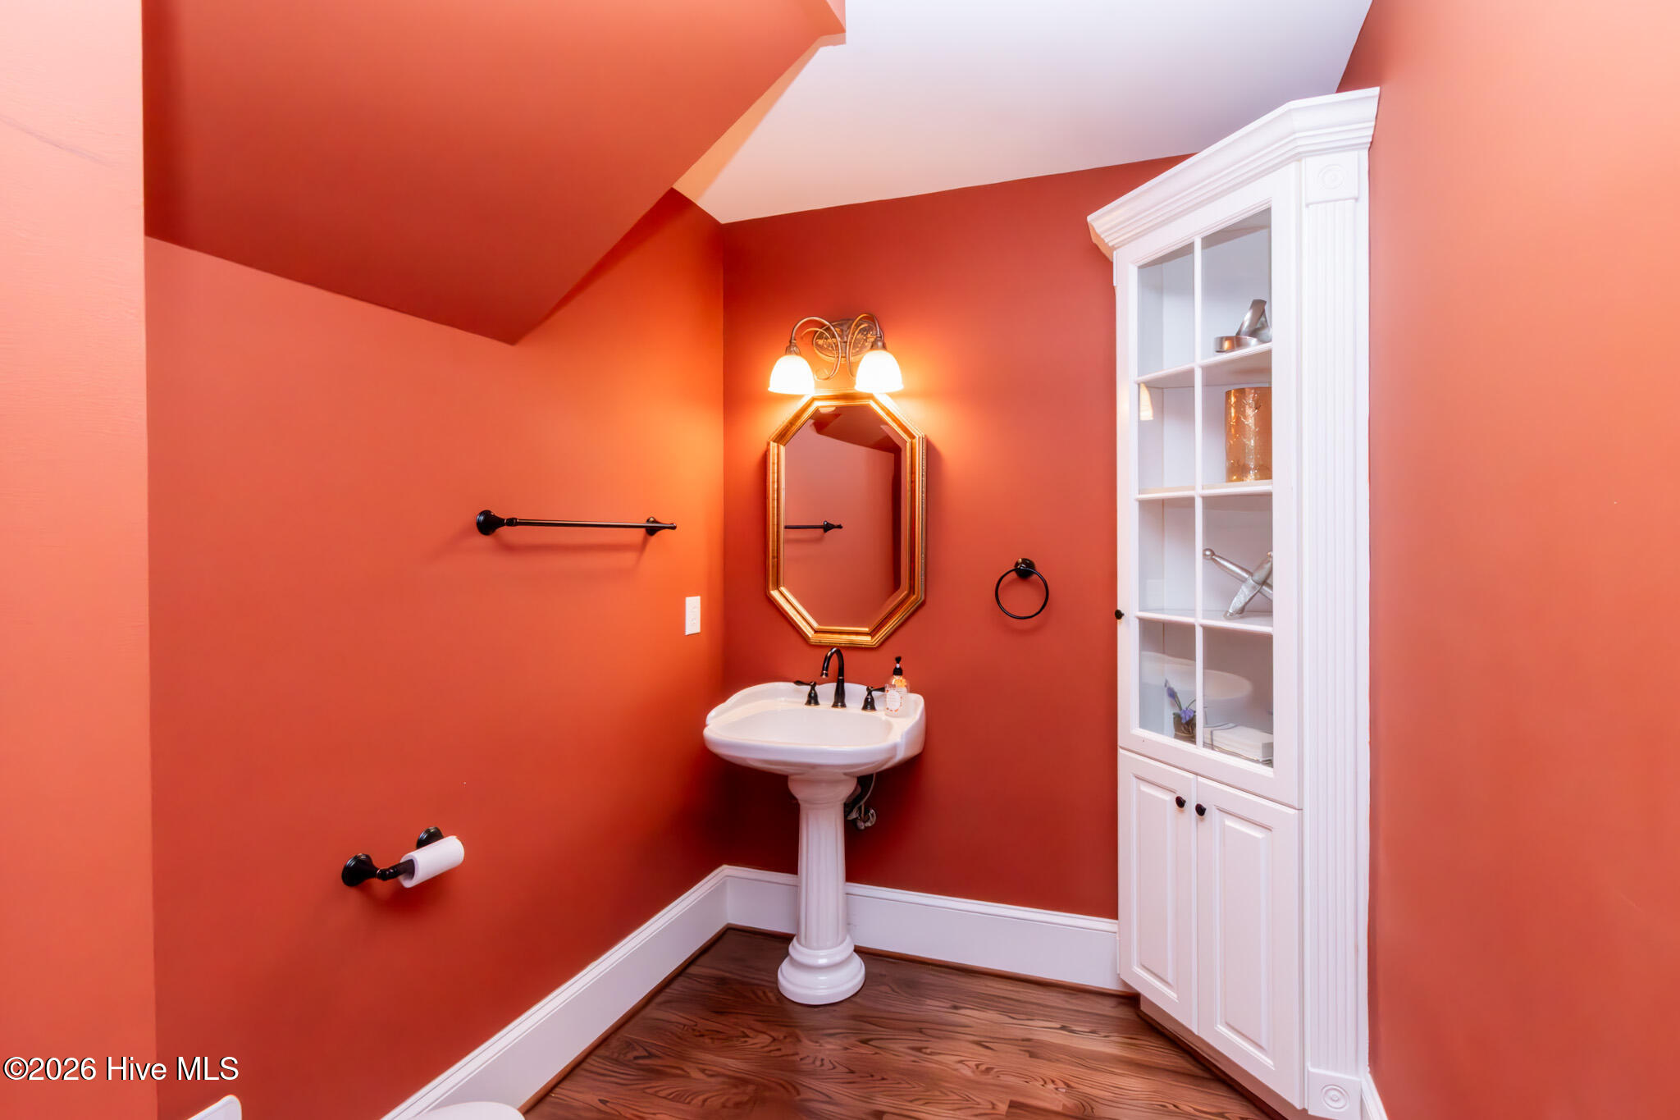
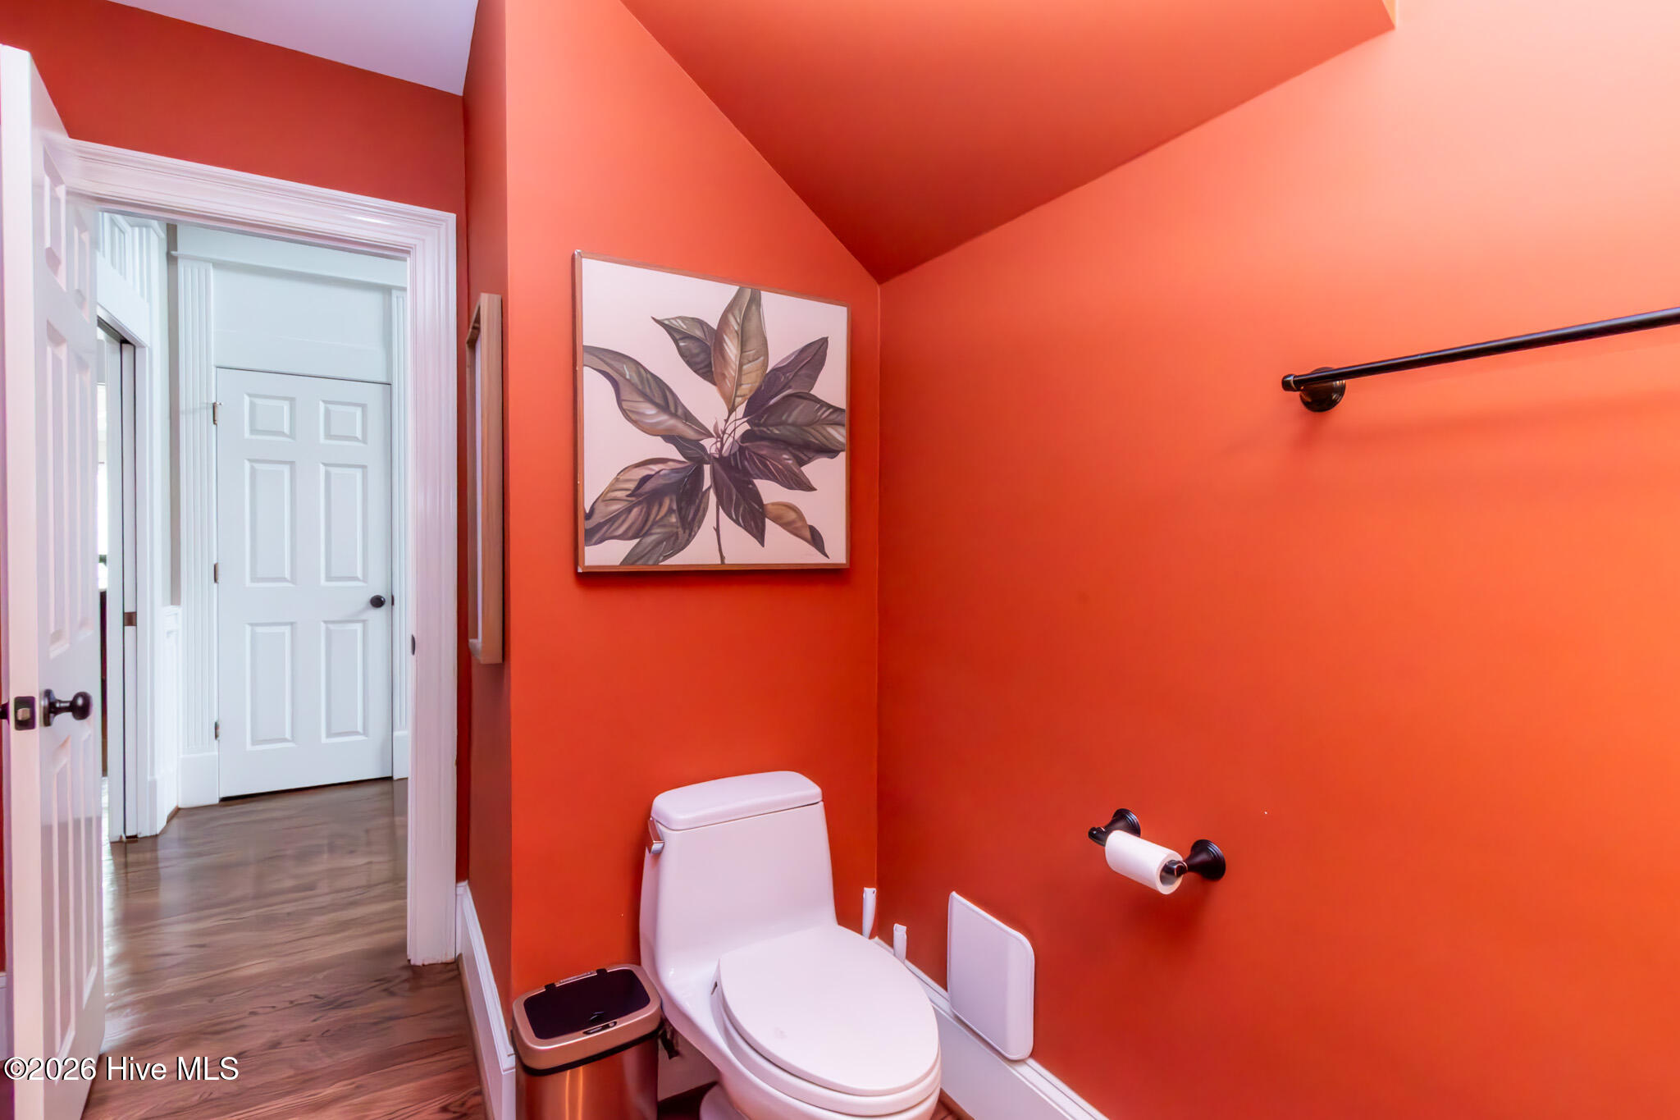
Half Bathrooms: 1
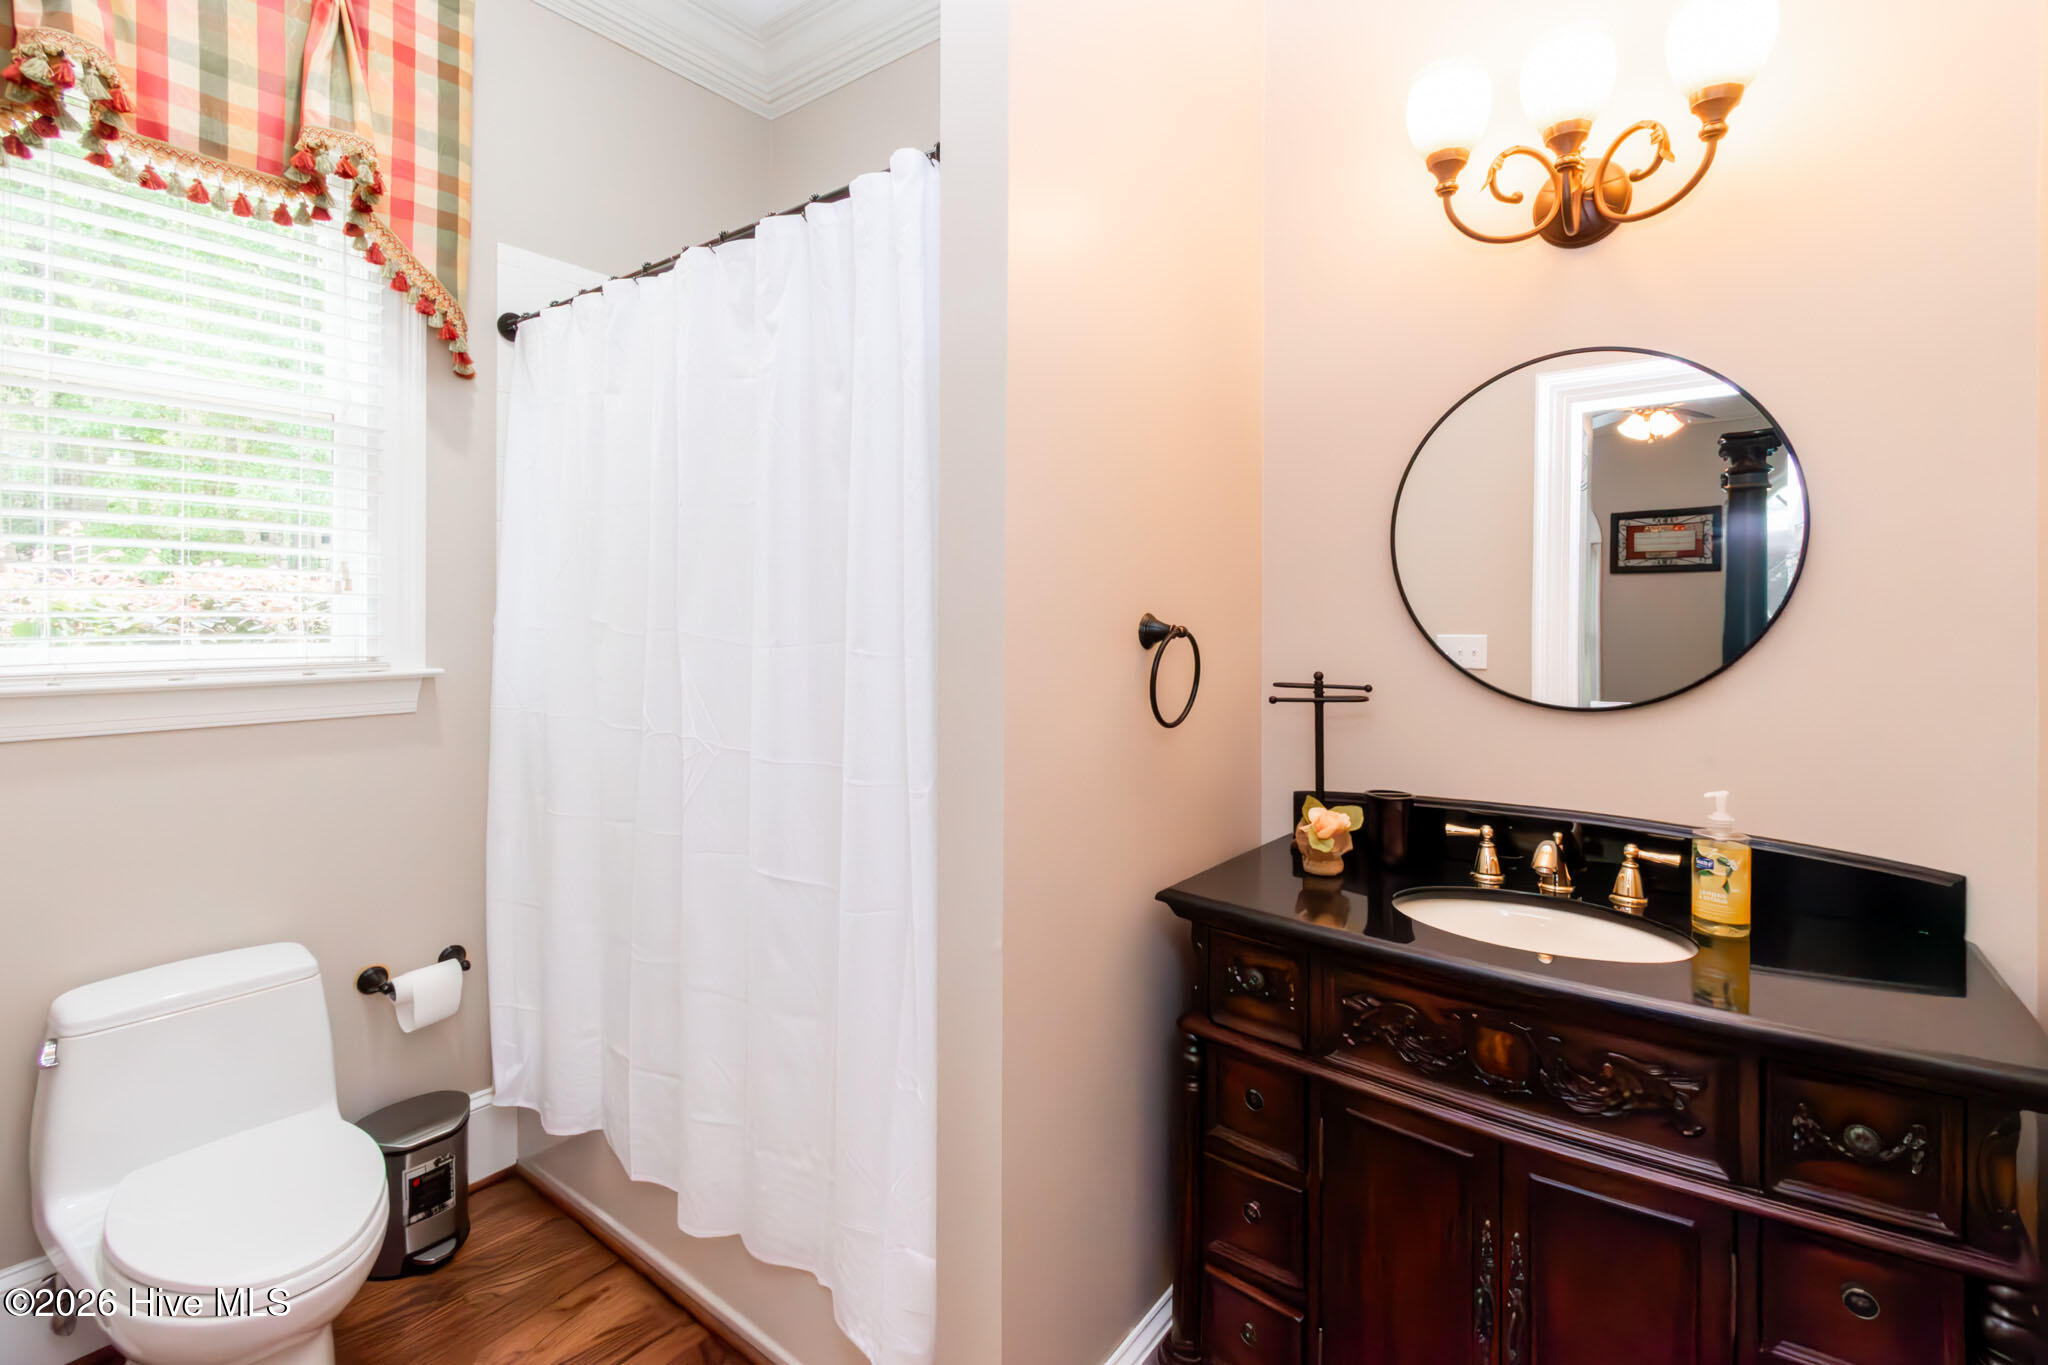
Full Bathrooms: 4
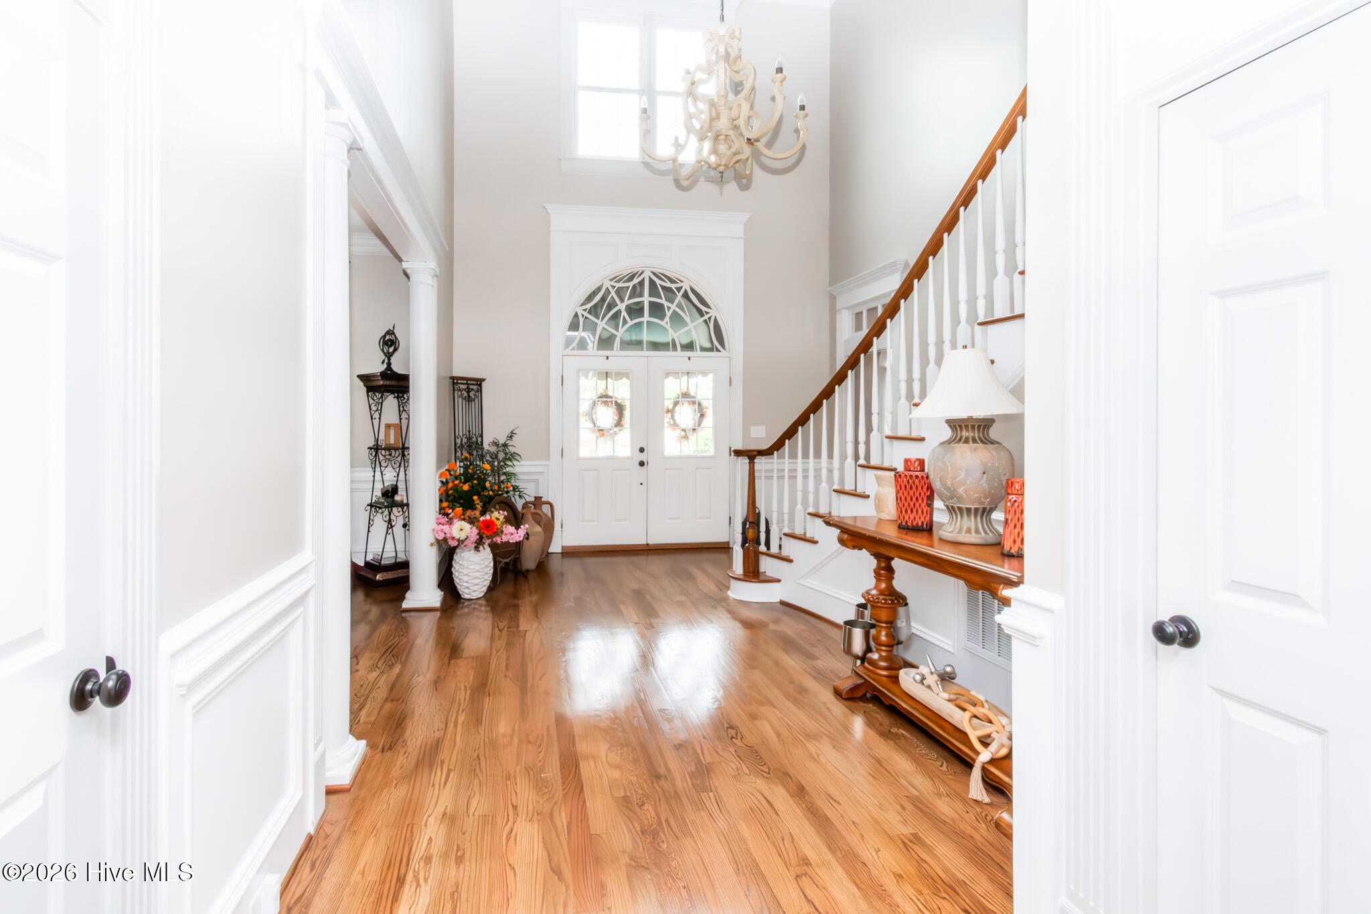
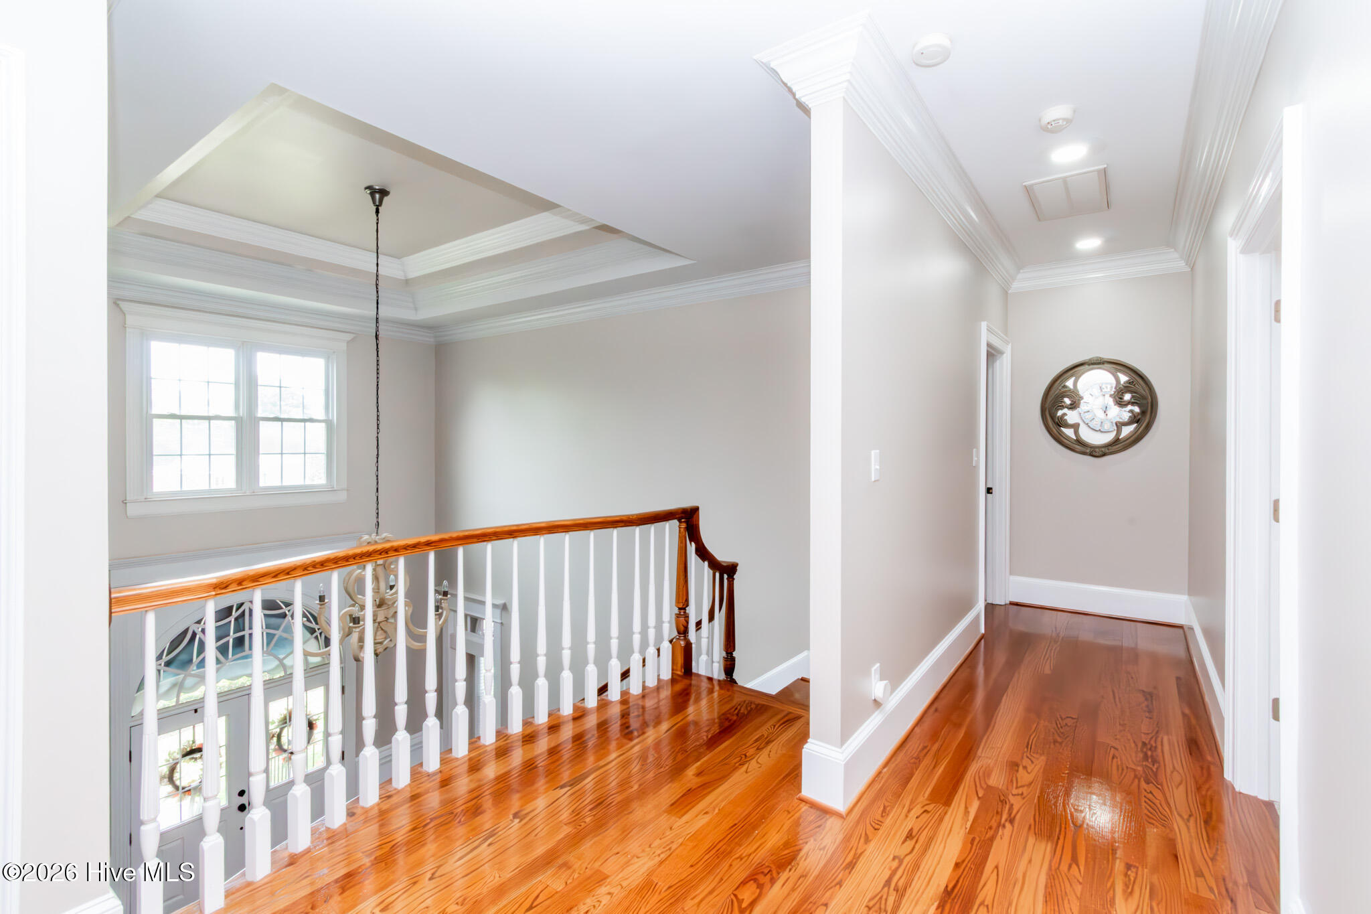
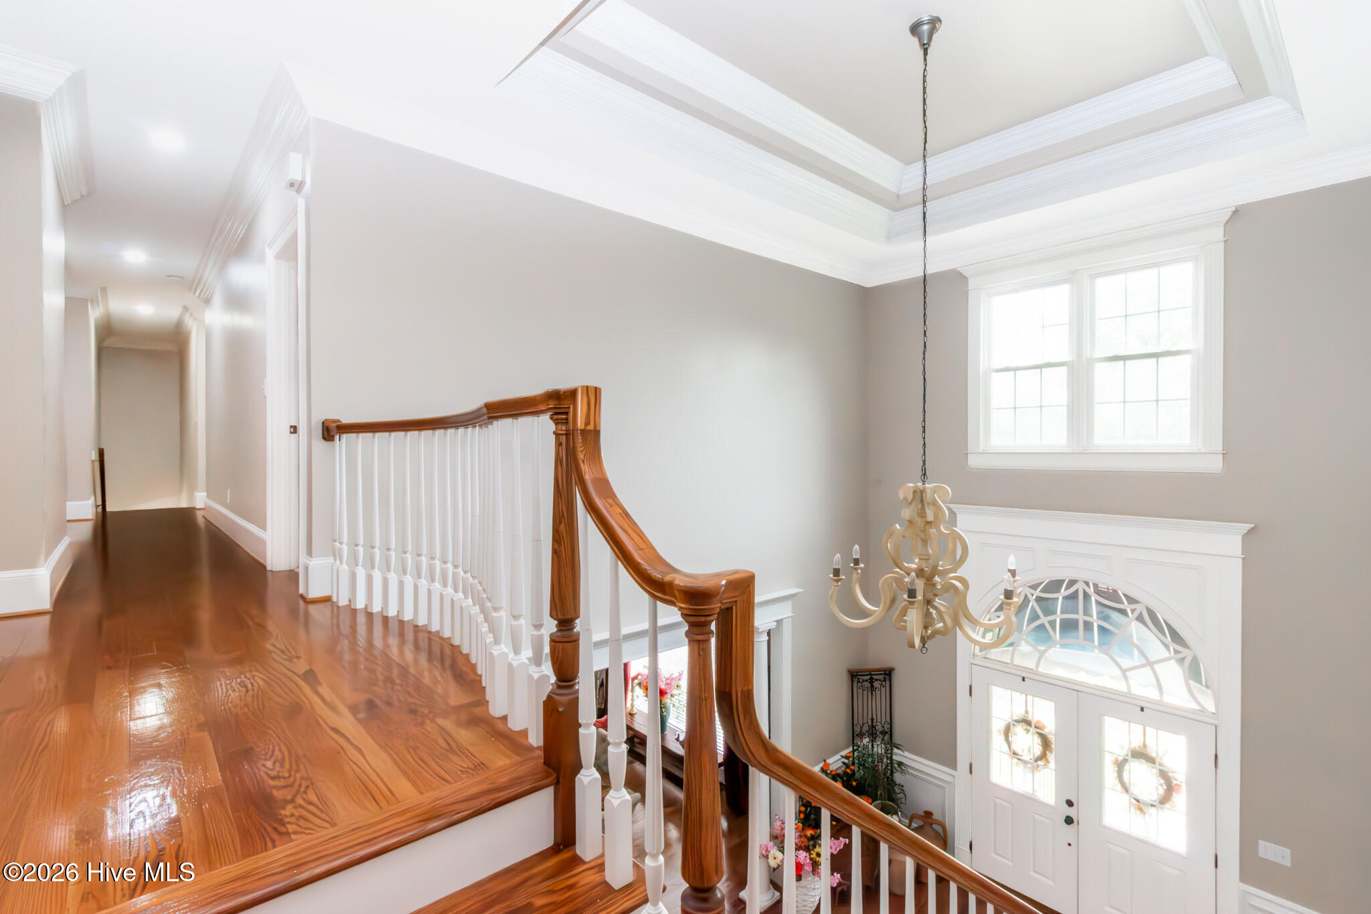
Other Interior Features Tray Ceiling(s), High Ceilings, Entrance Foyer, Bookcases, Kitchen Island, Ceiling Fan(s), Pantry, Blinds/Shades, Eat-in Kitchen
Area & Lot
Total area 5,200 Sq.Ft.
Lot Area 1.02 Acres
Living area 5,200 Sq.Ft.
MLS® ID 100573305
Year Built 1997
High School Lakeside
Middle School Stallings Island
Elementary School Blue Ridge
Water Frontage None
View Description Golf Course
Type Residential
Status Sold
Exterior
Stories 2
Air conditioning Central Air, Multi Units
Heat type Fireplace(s), Electric, Forced Air, Heat Pump, Natural Gas
Disability Features Accessible Kitchen, Accessible Hallway(s), Accessible Full Bath, Accessible Doors, Accessible Entrance, Accessible Closets, Accessible Common Area, Central Living Area
Water Source Public
Garage Space 2.0
Security Features Smoke Detector(s)
Sewer Public Sewer
Other Exterior Features Irrigation System, Thermal Doors
Parking Attached, Concrete, Garage Door Opener, Garage
Lot Features On Golf Course, See Remarks, Corner Lot, Wooded, Landscaped, Sprinklers in Front, Sprinklers in Rear
Roof Architectural Shingle
Utilities Cable Available, Natural Gas Available, Underground Utilities, Water Connected, Fiber Optic, High Speed Internet
Finance
Sales Price $855,000
HOA Fees $650 yearly

Let’s Start a Conversation

Connect with a real estate professionals who values trust, insight, and personal attention. Every step is guided by a deep understanding of what “home” truly means.