
Leave a Message

Thank you for your message. We will be in touch with you shortly.

843 Feldspar Manor
843 Feldspar Manor
843 Feldspar Manor
843 Feldspar Manor
843 Feldspar Manor
843 Feldspar Manor
843 Feldspar Manor
843 Feldspar Manor
843 Feldspar Manor
843 Feldspar Manor
843 Feldspar Manor
843 Feldspar Manor
843 Feldspar Manor
843 Feldspar Manor
843 Feldspar Manor
843 Feldspar Manor
843 Feldspar Manor
843 Feldspar Manor
843 Feldspar Manor
843 Feldspar Manor
843 Feldspar Manor
VIEW PHOTOS
$208,715

843 Feldspar Manor

2 Beds 2 Baths 1,078 Sq.Ft. 6,534 Sq.Ft.

Description

SPECIAL FINANCING W/ SPECIAL INTEREST RATE AS LOW AS 4.99% AND UP TO 6,000 IN SELLER PAID CLOSING COST W/PREFERRED LENDER FOR QUALIFIED BUYERS THAT CLOSE BY 9/30/24.
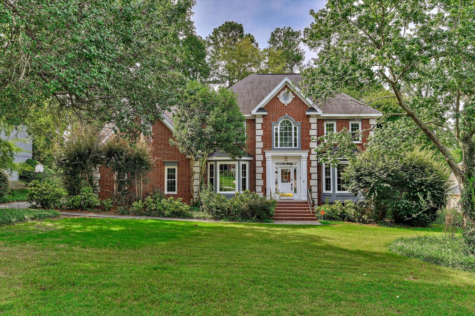
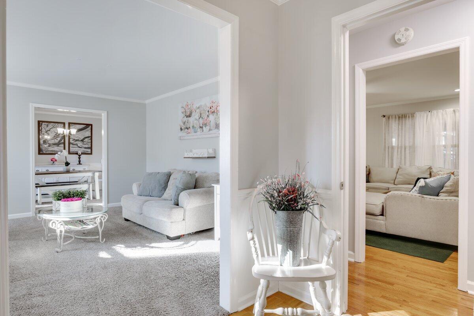
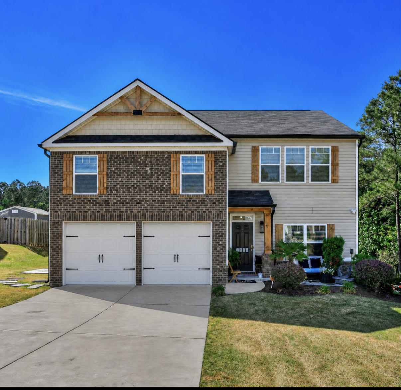
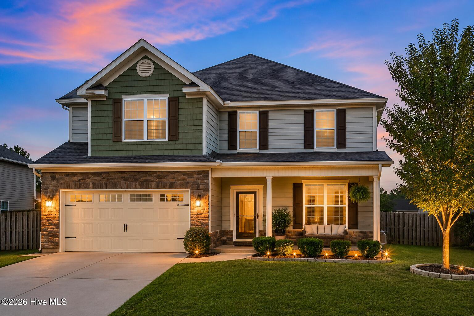
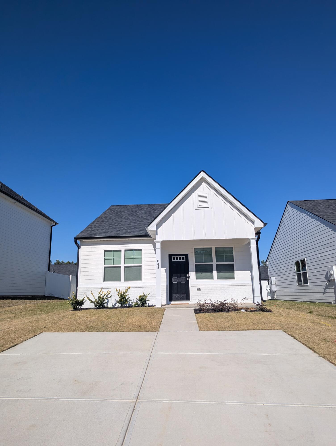
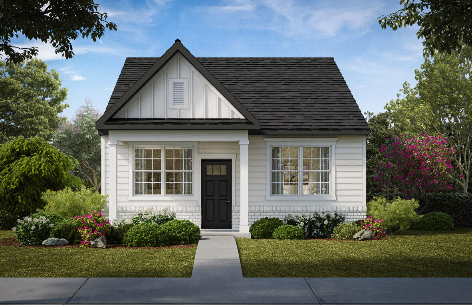
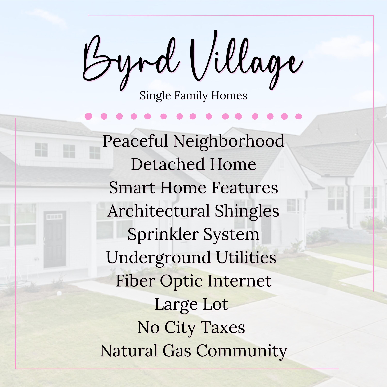
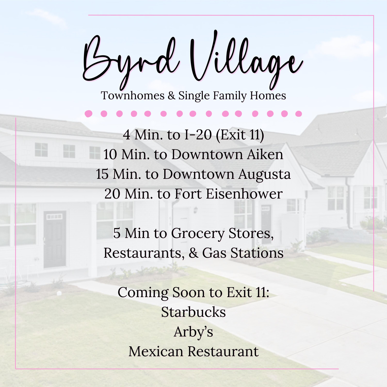
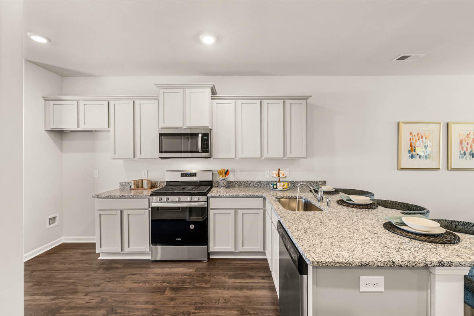
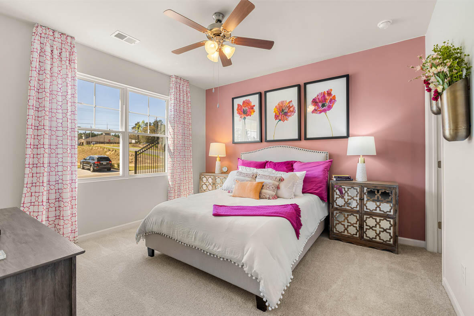
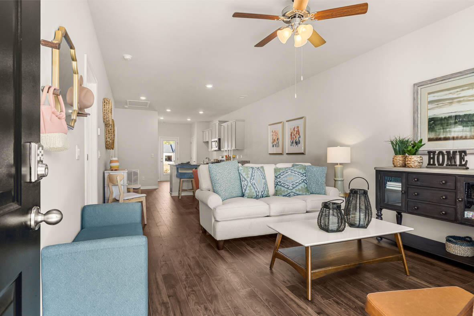
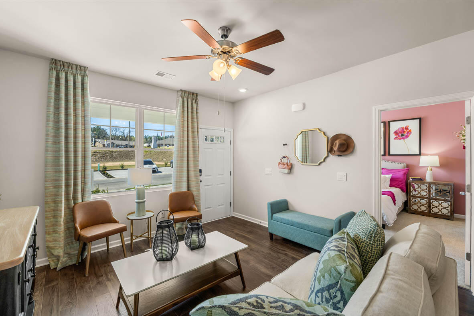
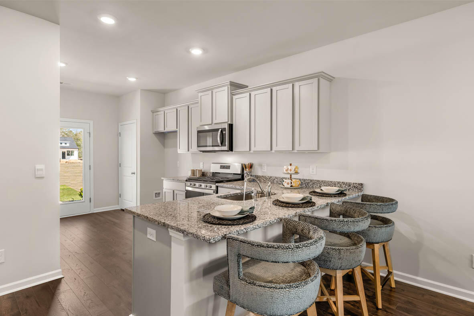
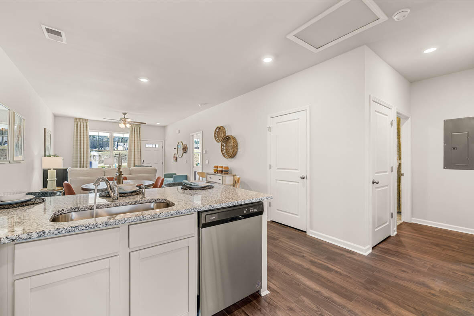
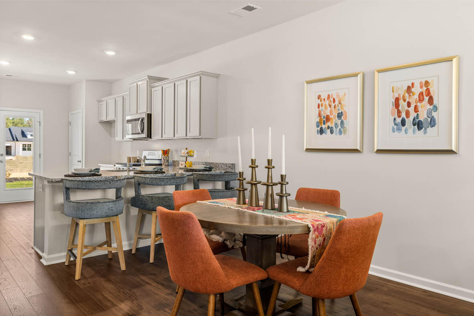
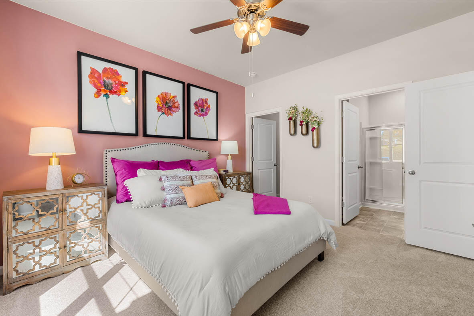
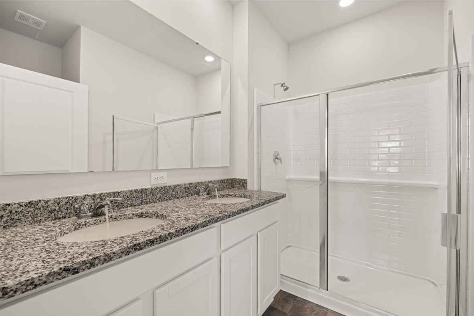
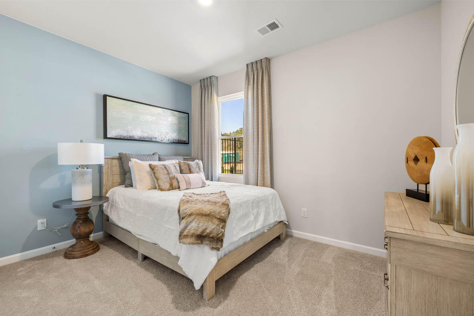
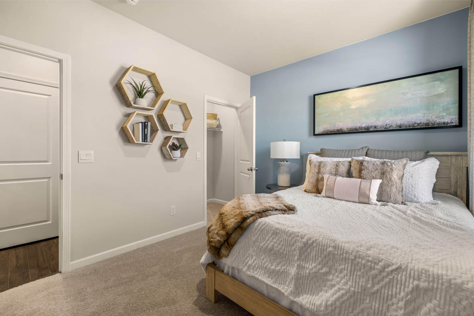
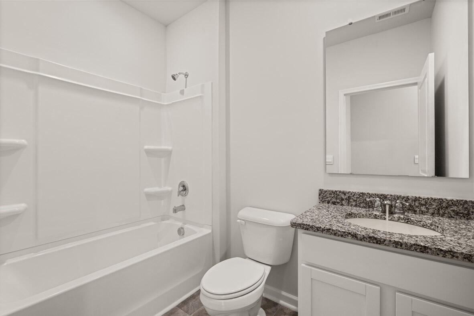
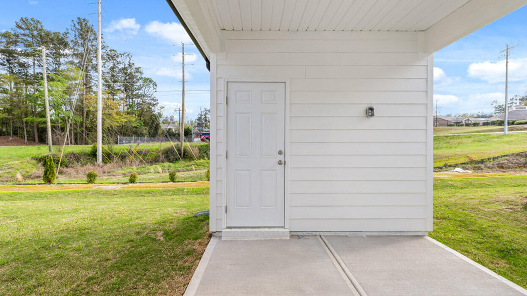
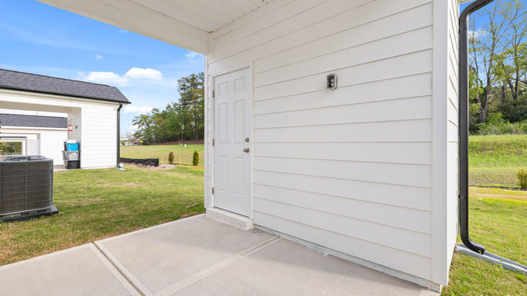
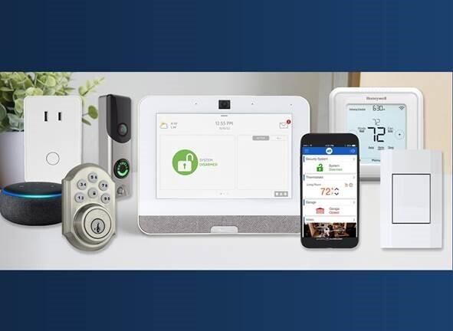
Under Construction, will be ready around September. DETACHED Home with no monthly HOA. Low Maintenance Living at Byrd Village. Simplify your life & enjoy single level living in this spacious 2-bedroom, 2-bathroom single family home. Conveniently located 10 minutes from downtown Aiken, 15 minutes from downtown Augusta, & 20 minutes from Fort Eisenhower. Enjoy open concept entertaining with the combined living room & kitchen. The kitchen is equipped with stainless steel appliances, granite countertops, & massive amounts of storage. Natural Gas cooking, heating, and tankless water heater come standard with your townhome, along with installed blinds and gutters. The primary bedroom is large with an ensuite that features a walk-in shower & granite countertop. The back patio is covered with an enclosed shed supplied with power, ready for you to hang that TV. Your new home is built with an industry leading suite of smart home products that keep you connected with the people & place you value most, including wireless locks, doorbell camera, & smart automatic light switches. Photos used for illustrative purposes and do not depict actual home.
Financing offered by DHI Mortgage Company, Ltd. (DHIM). Branch NMl5 #1679072. 4234 Wheeler Rd., Martinez, GA 30907. Company NMl5 #14622. DHIM is an affiliate of D.R. Horton. For more information about DHIM and its licensing please visit http://www.dhimortgage.com/affiliate. All terms and conditions subject to credit approval, market conditions and availability. D.R. Horton has locked-in, through DHIM, a fixed interest rate for a pool of funds. Rates only available until pool of funds is depleted or rate expires. Interest rate offered applies only to the D.R. Horton family of brand properties purchased as borrower's principal residence. Rate is not applicable for all credit profiles and may require borrower to pay points to obtain the advertised rate. Restrictions apply. Buyer is not required to finance through DHIM to purchase a home; however, buyer must use DHIM to receive the advertised rate. Additional dosing costs will apply. Please contact your Mortgage Loan Originator for complete eligibility requirements. May not be able to be combined with other available D.R. Horton offers or discounts. Contact a D.R. Horton sales representative for more information and for a list of available homes. Property restrictions apply. Photos are representational only. Equal Housing Opportunity. APR= Annual Percentage Rate. HOA= Homeowners Association. FHA= Federal Housing Administration. VA= U.S. Department of Veterans Affairs. USDA= U.S. Department of Agriculture. SBC= Standby Commitment. REV: 05/22/24 I Expires on the close by date listed above. Estimated completion is August 2024.

Share Property

Location

843 Feldspar Manor, Graniteville, SC 29829

Status

Sold

Date Sold

November 20, 2024
Tonda Booker

Tonda Booker

TITLE

Affliiate Broker

Property Amenities

Interior
Appliances Microwave, Range, Self Cleaning Oven, Tankless Water Heater, Disposal
Flooring Carpet, Laminate, Vinyl
Total Bedrooms: 2
Full Bathrooms: 2
Other Interior Features Smoke Detector(s), Walk-In Closet(s), Washer Hookup, Window Coverings, Bedroom on 1st Floor, Cable Available, Ceiling Fan(s), Electric Dryer Hookup, Eat-in Kitchen, Smart Home, High Speed Internet, Cable Internet
Area & Lot
Total area 1,078 Sq.Ft.
Lot Area 6,534 Sq.Ft.
Living area 1,078 Sq.Ft.
MLS® ID 212147
Year Built 2024
Architecture Styles Ranch
Type Residential
Status Sold
Exterior
Stories 1
Pool None
Air conditioning Electric
Heat type Natural Gas
Water Source Public
Sewer Public Sewer
Other Exterior Features See Remarks, Other
Parking Driveway, Paved
Lot Features See Remarks
Roof Composition
Utilities Underground Utilities
Finance
Sales Price $208,715
HOA Fees $390 yearly

360 Virtual Tour

Take a tour of this property

Let’s Start a Conversation

Connect with a real estate professionals who values trust, insight, and personal attention. Every step is guided by a deep understanding of what “home” truly means.